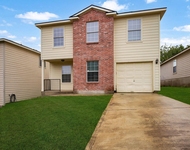
See Home Value
$213,000
● House - Off Market

11307 CRESCENT PEAK

San Antonio, TX 78245
bedrooms
3 Beds
bathrooms
2 Baths, 1 Half Bath
square feet
1,742 Ft²
$1,497
Est. Monthly
$17
HOA / Fees

About This Property

* Recent renovations completed on 2/1/24** Solar panels paid for* Two extra smaller bonus rooms in the garage* Welcome to 11307 Crescent Peak, your oasis in the heart of Northwest San Antonio, just off 1604. This renovated 3-bedroom, 2-bathroom home is a true gem, offering a harmonious blend of comfort, style, and convenience.    As you step inside, you'll immediately notice the thoughtful upgrades that set this home apart. Brand new carpet graces the upstairs, creating a cozy and inviting atmosphere in the three bedrooms, ensuring that your private spaces are as comfortable as they are stylish. Meanwhile, the downstairs features brand-new vinyl flooring, a modern touch that's not only aesthetically pleasing but also easy to maintain.    Freshly painted throughout, this home exudes a clean and crisp ambiance, ready to be tailored to your personal taste. The spacious first floor, adorned with vaulted ceilings, allows natural light to flood in, creating an open and inviting living area where you can entertain, relax, and make cherished memories.    But that's not all - this property boasts unique features that make it truly special. The meticulously maintained and insulated Wagon Playhouse conveys with the home, providing a versatile space that can be transformed into a children's retreat, a dedicated home office, or a creative haven. The possibilities are limited only by your imagination.    In addition to the inviting backyard space, you'll find a wired-for-electricity shed, perfect for storage, projects, or any endeavor you desire. Whether you're a DIY enthusiast, a hobbyist, or simply need extra space, this shed has you covered.    Location-wise, this home offers the utmost convenience. Situated near Sea World, Lackland Air Force Base, restaurants, and entertainment options, you'll have everything you need just a stone's throw away. Check it out today!
Unit Size
1,742 Ft²
Days on Market
-
Land Size
0.10 acres
Price per sqft
$126
Property Type
House
Property Taxes
$400
HOA Dues
$17
Year Built
1987

Payment Calculator

Cap Rate Calculator

Last updated: 5 months ago (LERA #1740794)

Price History

Date / Event Date Event Price
May 2, 2024 Sold
Sold
Dec 23, 2023 Listed by Real Broker, LLC $220,000
Listed by Real Broker, LLC

Property Highlights

Air Conditioning
Fireplace

Building Info

Overview

    General

  • Year Built: 1987
  • Effective Year Built: 1991
  • Building Count: 1
  • Total Rooms: 5
  • Bedroom Count: 3
  • Bathroom Count: 3
  • Full Bathrooms: 2
  • Partial Bathrooms: 3
  • Building Condition: 6
  • Building Quality: 0
  • Construction Type: 0
  • Building Style: 21
  • Exterior Walls Type: 23
  • Interior Walls Type: 0
  • Roof Shape Type: 0
  • Roof Cover Type: 15
  • Floor Count: 200
  • Living Units: 1
  • Floor Cover: 0
  • Basement Type: 0
  • Basement Area: 0
  • Garage Type: 1
  • Garage Square Area: 440
  • Parking Space Count: 2
  • Patio Type: 98
  • Porch Type: 102
  • Pool Type: 0

    Dimensions

  • Lot Size Square Feet: 4,400
  • Lot Size Depth Feet: 1,000
  • Lot Size Frontage Feet: 440
  • Total Building Area: 2,182
  • Gross Building Area: 2,182
  • Building Area: 1,742
  • Building Area Measurement: L

    Heating and Cooling

  • Fireplace Count: 1
  • Air Conditioning: 1
  • Heating: 4
  • Heated Square Feet: 1,742
  • Heating Fuel Type: 0

    Utilities

  • Sewer System: 0
  • Water Service: 0

Building

  • Building Type: 0
  • Property Class: R
  • Subdivision: BIG COUNTRY SUB
  • Land Acres: 0000000101
  • Standard Land Use Code: 1001
  • County Land Use Code: A1
  • State Land Use Code: A1
  • Legal Description 1: CB: 5197A BLK: 10 LOT: 144 BIG COUNTRY SUBD UNIT-6

Neighborhood

  • School District Name: Southwest Independent School District
  • School Tax School District: 79
  • Census Tract: 171921

Geography

  • Assessors Map Reference: 612C8
  • Subdivision Tract Number: 144
  • Parcel: 05197-110-1440
  • Block: 10
  • Lot: 144
  • Municipality: SAN ANTONIO
  • Latitude: 29.4044
  • Longitude: -98.6975

    Address

  • Full Address: 11307 Crescent Peak
  • Address - House Number: 11307
  • Address - Street Name: Crescent Peak
  • State: TX
  • City Name: San Antonio
  • Carrier Code: R071
  • 4-Digit Zip Code: 2526
  • Zip Code: 78245

Valuation

    Tax

  • Tax Year: 2023
  • Tax Amount: $410,934
  • Tax Rate Code Area: FSF

    Appraisal Valuation

  • Standard Deviation: 0.1886
  • Valuation Date: Jan 17, 2024
  • Confidence Score: 75
  • Final Value: 251,557
  • High Value: 299,009
  • Low Value: 204,104

    Market Valuation

  • Market Total Value: $250,030
  • Market Land Value: $40,100
  • Market Improvement Value: $209,930

    Assessments Valuation

  • Assessed Year: 2023
  • Assessed Total Value: $206,559
  • Assessed Land Value: $40,100
  • Assessed Improvements Value: $209,930

    Exemptions

  • Veteran Exemption: Yes
  • Homeowner Exemption: Yes

    Sales

  • Current Sale Contract Date: Sep 03, 1998
  • Current Sale Recording Date: Sep 15, 1998
  • Current Sale Price:
  • Current Sale Document Type: 70
Data used for valuation calculations is provided by RealtyHop, and other third party sources

Comparables

Unit
Status
Type
Beds
Baths
ft²
Price/ft²
Asking Price
Listed On
Closing Price
Sold On
HOA + Taxes

About Far West Side


Similar Homes for Sale

Currently no similar homes around

Nearby Rentals

Unit for rent at 5754 Butch Canyon, San Antonio, TX, 78252

$1,795 /mo

  • 3 Beds
  • 2 Baths
  • 1,553 ft²
5754 Butch Canyon, San Antonio, TX, 78252 Listing by Veronica Gamez


Frequently Asked Questions

When was property at 11307 Crescent Peak built and last sold?
The property at 11307 Crescent Peak was built in 1987 and last sold on Sep 3, 1998 for $74,700.
How much is this home worth?
The estimated value of the home located at 11307 Crescent Peak is $224,864.
What are some comparable homes to 11307 Crescent Peak?
There are currently no comparable homes to 11307 Crescent Peak.