See Home Value
$270,000
● House - Off Market

11306 VICTORY CAVERN

San Antonio, TX 78254
bedrooms
5 Beds
bathrooms
2 Baths, 1 Half Bath
square feet
2,269 Ft²
$1,820
Est. Monthly
$20
HOA / Fees

About This Property

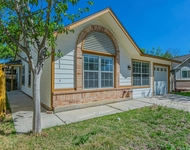
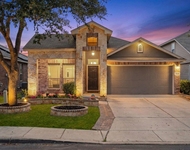
This beautiful 5 bedroom home is ready for new owners.  The seller has taken great pride in helping this home look it's best.  If you love being outdoors with family and friends you're going to love the giant patio (approx 30X16).  This home features 2 downstairs living rooms with one living area open to the kitchen and the 2nd living room featuring a shared dining area.  All 5 bedrooms are located upstairs.  This wonderful home also comes with an oversized 1 car garage.  There's also a newer roof so no need to worry about older roof issues.  The owner has also added surround sound and there's a built in radio and intercom system.  Come take a look.  I'm expecting you'll be pleased by what you see.
Unit Size
2,269 Ft²
Days on Market
-
Land Size
0.15 acres
Price per sqft
$119
Property Type
House
Property Taxes
$474
HOA Dues
$20
Year Built
2004

Payment Calculator

Cap Rate Calculator

Last updated: 5 months ago (LERA #1762883)

Price History

Date / Event Date Event Price
May 17, 2024 Sold
Sold
Apr 2, 2024 Listed by Keller Williams Heritage $270,000
Listed by Keller Williams Heritage
Mar 14, 2024 No longer available -
No longer available
Nov 24, 2023 Price Decreased $280,000
↓ $5K (1.8%)
Price Decreased
Aug 7, 2023 Listed by HomeBuying HomeSelling Realty, LLC $285,000
Listed by HomeBuying HomeSelling Realty, LLC
New roof installed! Selling about 45K under CAD value! Welcome home to the only five bedroom on the market within the neighborhood under 344K. This home is perfect for the ever expanding family with room to add your personal touches. All you have to do to see how well maintained this home is check out the garage, super clean. The home boasts a red brick facade with an open floor plan with a good size kitchen to cook your family's meals with space to move and plenty of counter space. Most secondary bedrooms are spacious. Maybe the best part of the home is the oversized patio slab with natural shade. Big enough for special events and family gatherings, come home and make new memories in this entertainer's delight. Room sizes are approximate so if important please verify. The manager has listed the unit size as 2269 square feet.

Property Highlights

Air Conditioning
Fireplace
Garage

Building Info

Overview

    General

  • Year Built: 2004
  • Effective Year Built: 2004
  • Building Count: 1
  • Total Rooms: 8
  • Bedroom Count: 4
  • Bathroom Count: 3
  • Full Bathrooms: 2
  • Partial Bathrooms: 3
  • Building Condition: 0
  • Building Quality: 0
  • Construction Type: 0
  • Building Style: 21
  • Exterior Walls Type: 15
  • Interior Walls Type: 0
  • Roof Shape Type: 0
  • Roof Cover Type: 15
  • Floor Count: 200
  • Floor Cover: 0
  • Basement Type: 0
  • Basement Area: 0
  • Garage Type: 1
  • Garage Square Area: 294
  • Parking Space Count: 1
  • Patio Type: 98
  • Porch Type: 102
  • Pool Type: 0

    Dimensions

  • Lot Size Square Feet: 6,328
  • Total Building Area: 2,563
  • Gross Building Area: 2,563
  • Building Area: 2,269
  • Building Area Measurement: L

    Heating and Cooling

  • Air Conditioning: 1
  • Heating: 4
  • Heated Square Feet: 2,269
  • Heating Fuel Type: 0

    Utilities

  • Sewer System: 0
  • Water Service: 0

Building

  • Building Type: 0
  • Property Class: R
  • Subdivision: CONV A/S CODE
  • Land Acres: 0000000145
  • Standard Land Use Code: 1001
  • County Land Use Code: A1
  • State Land Use Code: A1
  • Legal Description 1: CB 4449C BLK 17 LOT 53 BRIDGEWOOD PUD UT-15

Neighborhood

  • School District Name: Northside Independent School District
  • School Tax School District: 77
  • Census Tract: 181733

Geography

  • Subdivision Tract Number: 53
  • Parcel: 04449-317-0530
  • Block: 17
  • Lot: 53
  • Municipality: SAN ANTONIO
  • Latitude: 29.5157
  • Longitude: -98.7141

    Address

  • Full Address: 11306 Victory Cavern
  • Address - House Number: 11306
  • Address - Street Name: Victory Cavern
  • State: TX
  • City Name: San Antonio
  • Carrier Code: R125
  • 4-Digit Zip Code: 5368
  • Zip Code: 78254

Valuation

    Tax

  • Tax Year: 2023
  • Tax Amount: $489,376
  • Tax Rate Code Area: FSF

    Appraisal Valuation

  • Standard Deviation: 0.1713
  • Valuation Date: Mar 27, 2024
  • Confidence Score: 78
  • Final Value: 272,132
  • High Value: 318,765
  • Low Value: 225,500

    Market Valuation

  • Market Total Value: $329,290
  • Market Land Value: $54,610
  • Market Improvement Value: $274,680

    Assessments Valuation

  • Assessed Year: 2023
  • Assessed Total Value: $263,831
  • Assessed Land Value: $54,610
  • Assessed Improvements Value: $274,680

    Exemptions

  • Homeowner Exemption: Yes

    Sales

  • Current Sale Contract Date: Feb 24, 2005
  • Current Sale Recording Date: Mar 02, 2005
  • Current Sale Price:
  • Current Sale Document Type: 70
  • Current Sale Input Document Number: 20050044391
Data used for valuation calculations is provided by RealtyHop, and other third party sources

Comparables

Unit
Status
Type
Beds
Baths
ft²
Price/ft²
Asking Price
Listed On
Closing Price
Sold On
HOA + Taxes

About Far West Side


Similar Homes for Sale

Currently no similar homes around

Nearby Rentals

Unit for rent at 9411 Valley Moss, San Antonio, TX, 78250

$1,550 /mo

  • 3 Beds
  • 2 Baths
  • 1,187 ft²
9411 Valley Moss, San Antonio, TX, 78250 Listing by Kirby Taylor
Unit for rent at 9426 Palomino Path, San Antonio, TX, 78254

$1,950 /mo

  • 3 Beds
  • 2 Baths
  • 1,713 ft²
9426 Palomino Path, San Antonio, TX, 78254 Listing by Albert Yanez


Frequently Asked Questions

When was property at 11306 Victory Cavern built and last sold?
The property at 11306 Victory Cavern was built in 2004 and last sold on Feb 24, 2005 for $127,000.
How much is this home worth?
The estimated value of the home located at 11306 Victory Cavern is $272,700.
What are some comparable homes to 11306 Victory Cavern?
There are currently no comparable homes to 11306 Victory Cavern.