See Home Value
$695,000
● House - Off Market

11305 W 78th Dr

Arvada, CO 80005
bedrooms
4 Beds
bathrooms
1 Bath, 1 Half Bath
square feet
2,082 Ft²
$3,770
Est. Monthly

About This Property

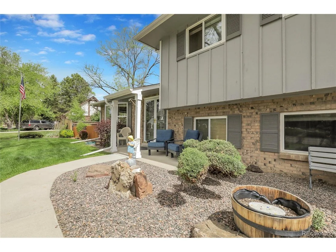
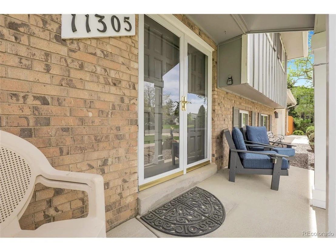
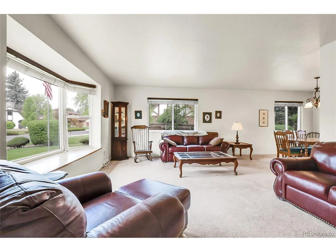
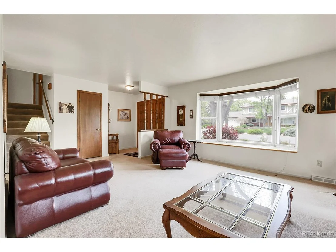
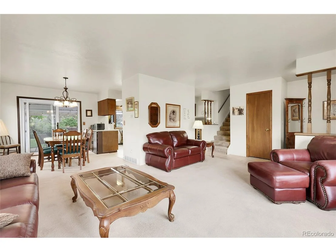
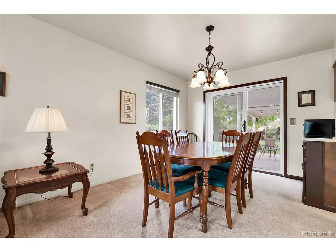
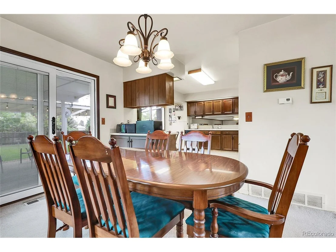
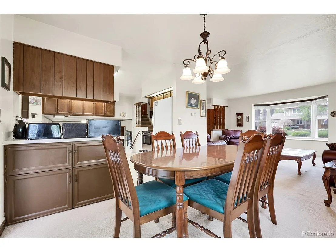
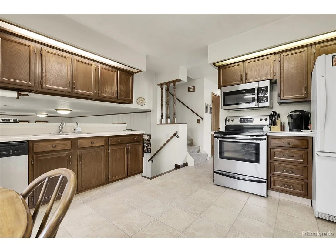
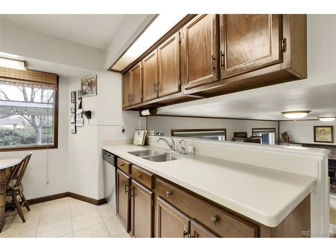
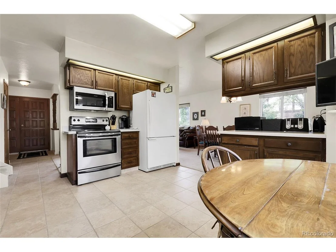
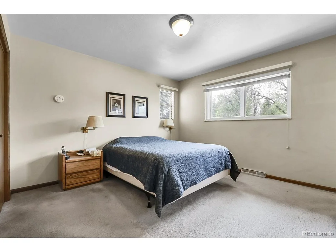
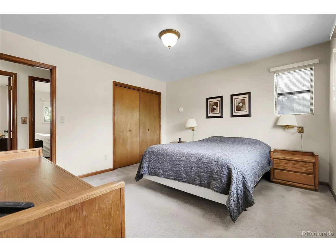
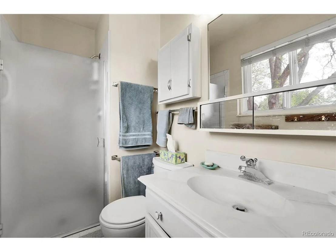
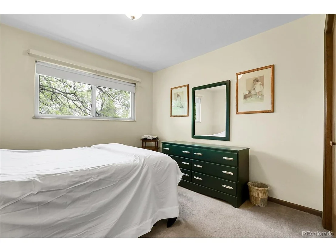
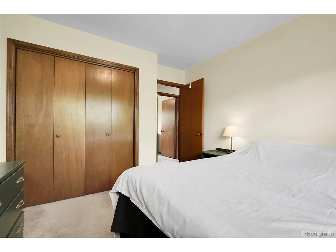
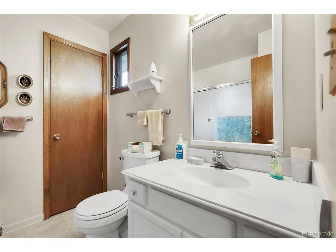
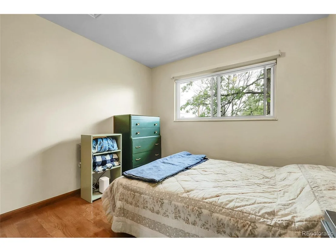
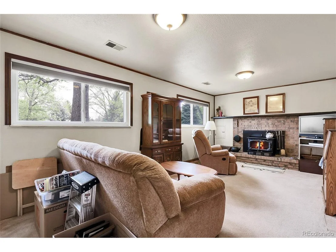
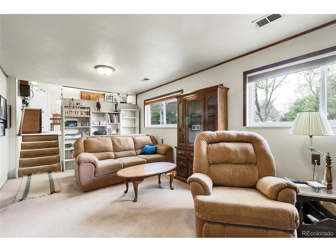
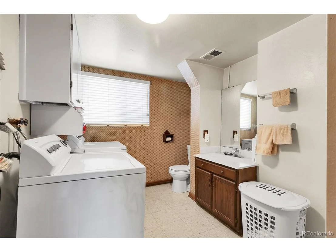
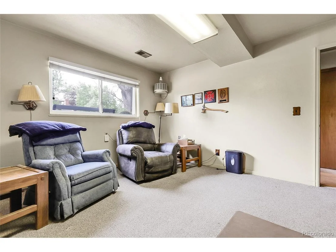
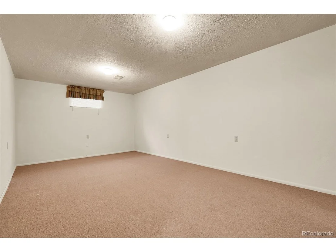
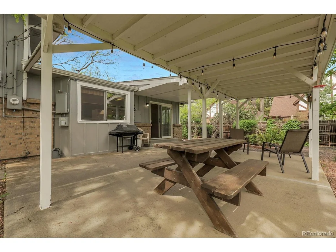
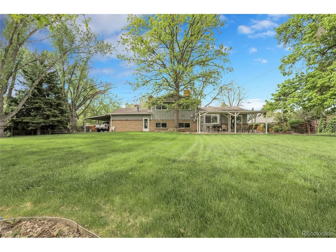
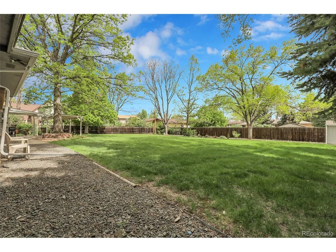
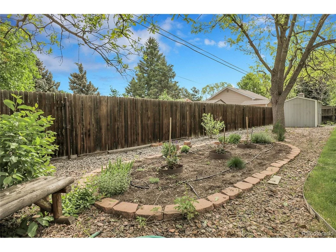
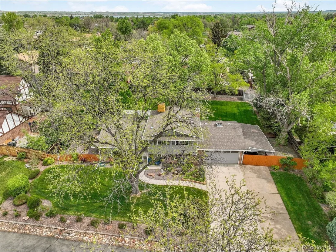
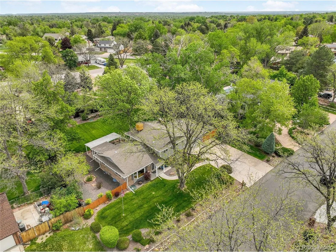
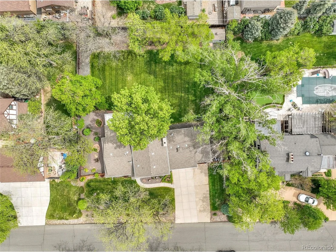
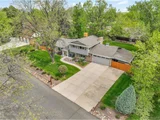
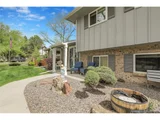
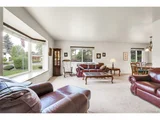
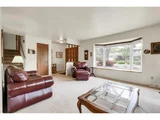
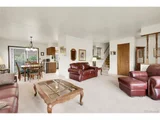
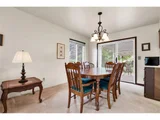
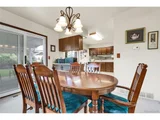
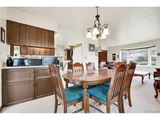
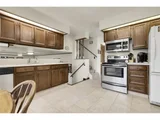
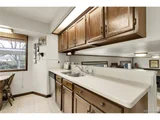
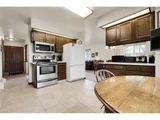
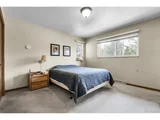
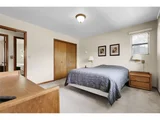
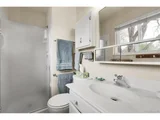
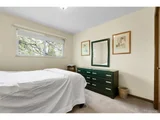
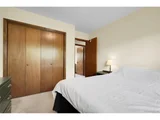
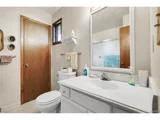
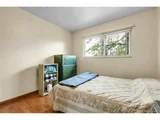
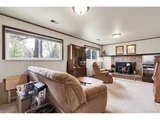
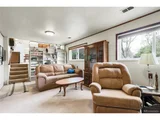
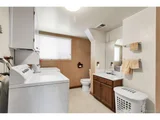
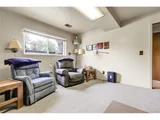
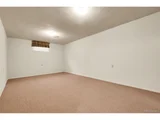
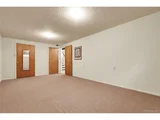
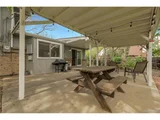
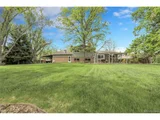
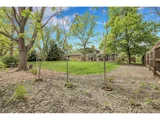
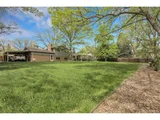
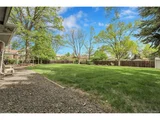
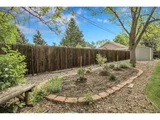
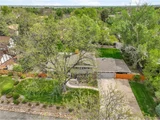
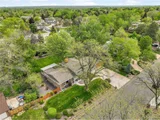
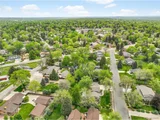
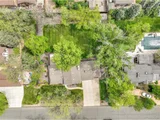
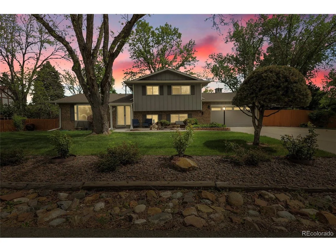
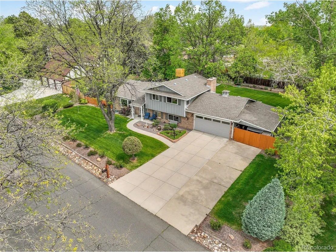
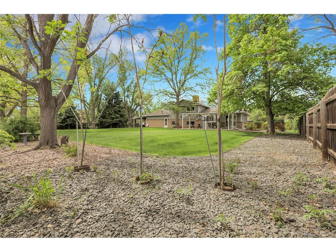
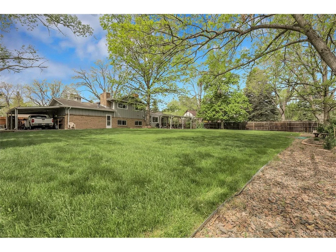
Super desirable Mesa Heights 4-level on Stately Street with impressive curb appeal! Lovingly maintained by the same owner for 45 years. Light and bright formal living room offers a large bay window, flowing into the formal dining room with a newer sliding glass door. Large kitchen includes tile flooring, Corian-style countertops, a cozy breakfast nook, and all appliances included. Unique kitchen layout overlooking the lower-level family room. The upper level offers three bedrooms and two bathrooms, including a primary suite with a private three-quarter bath, two well-sized secondary bedrooms, and a full bath with a linen closet. Warm Family room includes two large windows, a brick fireplace with a wood-burning insert, built-in shelving, and a custom wood box (accessible from garage). Half bath/laundry room on this level includes a linen closet and hookups for gas or electric dryer. Adjacent is a spacious office or potential 5th bedroom with access to the garage. Partially finished basement features a large bedroom or rec room with closet (non-conforming window), plus a substantial unfinished storage/utility room for room to grow. Updates include a newer furnace, water heater, and upgraded windows. Step outside to expansive covered patio areas-perfect for BBQs and relaxing on warm summer days. The beautifully manicured 0.41-acre lot features mature landscaping and a full sprinkler system in both the front and back yards. Oversized Garage includes a newer opener and insulated door, built-in cabinets/workbenches, and a furnace. Extended attached carport and attached tool shed. 4" gutters with Leafguards. Recent upgrades include newer garage floor, driveway, and sidewalk. Ample room for RV parking with easy access. Awesome location steps from Sierra Park, trails, Alice Sweet Thomas tennis courts, Simms St Center and Apex pickleball. Conveniently close to Standley Lake, shopping, and dining.
Unit Size
2,082 Ft²
Days on Market
-
Land Size
0.41 acres
Price per sqft
$336
Property Type
House
Property Taxes
$337
HOA Dues
-
Year Built
1972

Payment Calculator

Cap Rate Calculator

Last updated: 4 months ago (REcolorado MLS #IRE9062679)

Price History

Date / Event Date Event Price
Jun 26, 2025 Sold
Sold
May 22, 2025 In contract -
In contract
May 17, 2025 Listed by The Carlton Company $699,000
Listed by The Carlton Company
Super desirable Mesa Heights 4-level on Stately Street with impressive curb appeal! Lovingly maintained by the same owner for 45 years. Light and bright formal living room offers a large bay window, flowing into the formal dining room with a newer sliding glass door. Large kitchen includes tile flooring, Corian-style countertops, a cozy breakfast nook, and all appliances included. Unique kitchen layout overlooking the lower-level family room. The upper level offers three bedrooms and two bathrooms, including a primary suite with a private three-quarter bath, two well-sized secondary bedrooms, and a full bath with a linen closet. Warm Family room includes two large windows, a brick fireplace with a wood-burning insert, built-in shelving, and a custom wood box (accessible from garage). Half bath/laundry room on this level includes a linen closet and hookups for gas or electric dryer. Adjacent is a spacious office or potential 5th bedroom with access to the garage. Partially finished basement features a large bedroom or rec room with closet (non-conforming window), plus a substantial unfinished storage/utility room for room to grow. Updates include a newer furnace, water heater, and upgraded windows. Step outside to expansive covered patio areas-perfect for BBQs and relaxing on warm summer days. The beautifully manicured 0.41-acre lot features mature landscaping and a full sprinkler system in both the front and back yards. Oversized Garage includes a newer opener and insulated door, built-in cabinets/workbenches, and a furnace. Extended attached carport and attached tool shed. 4" gutters with Leafguards. Recent upgrades include newer garage floor, driveway, and sidewalk. Ample room for RV parking with easy access. Awesome location steps from Sierra Park, trails, Alice Sweet Thomas tennis courts, Simms St Center and Apex pickleball. Conveniently close to Standley Lake, shopping, and dining.

Property Highlights

Garage
Fireplace

Building Info

Overview

    General

  • Year Built: 1972
  • Effective Year Built: 1972
  • Building Count: 1
  • Bedroom Count: 3
  • Bathroom Count: 4
  • Full Bathrooms: 3
  • Partial Bathrooms: 4
  • Building Condition: 0
  • Building Quality: 7
  • Construction Type: 2
  • Building Style: 41
  • Exterior Walls Type: 0
  • Interior Walls Type: 0
  • Roof Shape Type: 0
  • Roof Cover Type: 0
  • Living Units: 1
  • Floor Cover: 0
  • Basement Type: 6
  • Basement Area: 1,222
  • Garage Type: 1
  • Garage Square Area: 559
  • Parking Space Count: 3
  • Patio Type: 94
  • Porch Type: 66
  • Pool Type: 0

    Dimensions

  • Lot Size Square Feet: 18,077
  • Total Building Area: 3,054
  • Gross Building Area: 3,154
  • Building Area: 1,871
  • Building Area Measurement: L

    Heating and Cooling

  • Fireplace Count: 1
  • Air Conditioning: 0
  • Heating: 4
  • Heated Square Feet: 1,871
  • Heating Fuel Type: 0

    Utilities

  • Sewer System: 5
  • Water Service: 6

Building

  • Building Type: 0
  • Property Class: R
  • Subdivision: MESA HEIGHTS
  • Land Acres: 0000000415
  • Standard Land Use Code: 1001
  • County Land Use Code: 110
  • State Land Use Code: 1112
  • Legal Description 1: SECTION 33 TOWNSHIP 02 RANGE 69 QTR NW SUBDIVISIONCD 523600 SUBDIVISIONNAME MESA HEIGHTS BLOCK LOT 0027 SIZE: 18091 TRACT VALUE: .415

Neighborhood

  • School District Name: Jefferson County School District R-1
  • Census Tract: 010205

Geography

  • Assessors Map Reference: 11-E
  • Account Number: 300077379
  • Parcel: 29-332-03-013
  • Lot: 27
  • Meridian: SEC 33 TWN 02S RNG 69W
  • Municipality: ARVADA
  • Latitude: 39.8402
  • Longitude: -105.126

    Address

  • Full Address: 11305 W 78th Dr
  • Address - House Number: 11305
  • Street Direction: W
  • Address - Street Name: 78th
  • Address - Suffix Type: Dr
  • State: CO
  • City Name: Arvada
  • Carrier Code: C061
  • 4-Digit Zip Code: 3425
  • Zip Code: 80005

Valuation

    Tax

  • Total Area: 2,495
  • Tax Year: 2023
  • Tax Amount: $339,846
  • Tax Rate Code Area: 1013

    Appraisal Valuation

  • Standard Deviation: 0.148
  • Valuation Date: Feb 21, 2024
  • Confidence Score: 82
  • Final Value: 699,751
  • High Value: 803,380
  • Low Value: 596,123

    Market Valuation

  • Market Total Value: $677,946
  • Market Land Value: $331,768
  • Market Improvement Value: $346,178

    Assessments Valuation

  • Assessed Year: 2023
  • Assessed Total Value: $41,737
  • Assessed Land Value: $22,228
  • Assessed Improvements Value: $19,509
    Exemptions

  • Senior Citizen Exemption : Yes
Data used for valuation calculations is provided by RealtyHop, and other third party sources

Comparables

Unit
Status
Type
Beds
Baths
ft²
Price/ft²
Asking Price
Listed On
Closing Price
Sold On
HOA + Taxes

About Oak Crest


Similar Homes for Sale

Currently no similar homes around

Nearby Rentals

Unit for rent at 11051 W 63rd Pl, Other, CO, 80004

$1,319 /mo

  • 1 Bed
  • 1 Bath
11051 W 63rd Pl, Other, CO, 80004 Listing by Rick Rivera


Frequently Asked Questions

When was property at 11305 West 78th Drive built and last sold?
The property at 11305 West 78th Drive was built in 1972 and last sold on Jan 1, 1970 for $0.
How much is this home worth?
The estimated value of the home located at 11305 West 78th Drive is $0.
What are some comparable homes to 11305 West 78th Drive?
There are currently no comparable homes to 11305 West 78th Drive.