


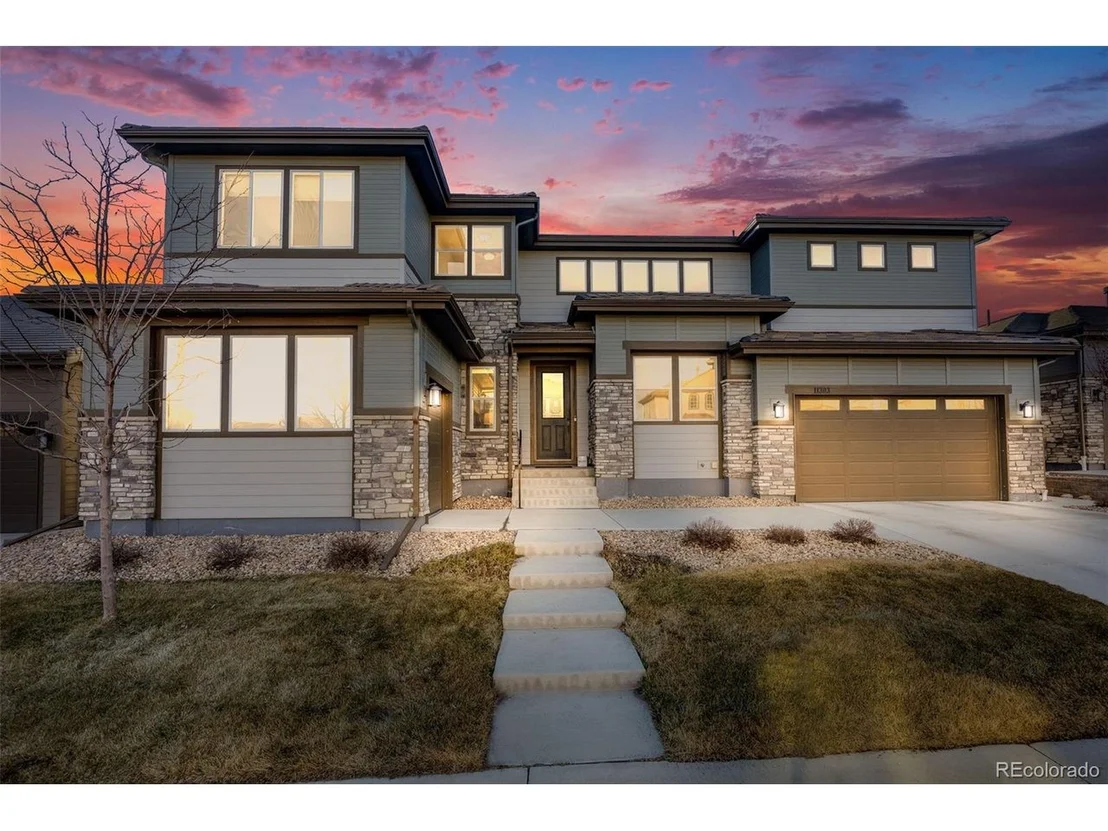

11303 Tango Ln


About This Property
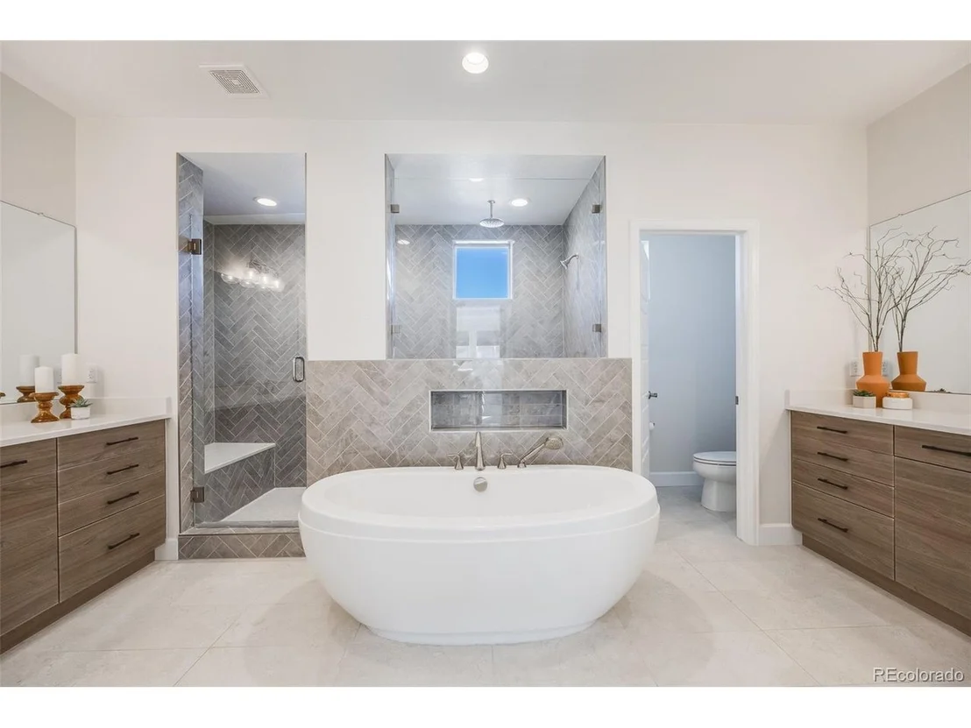
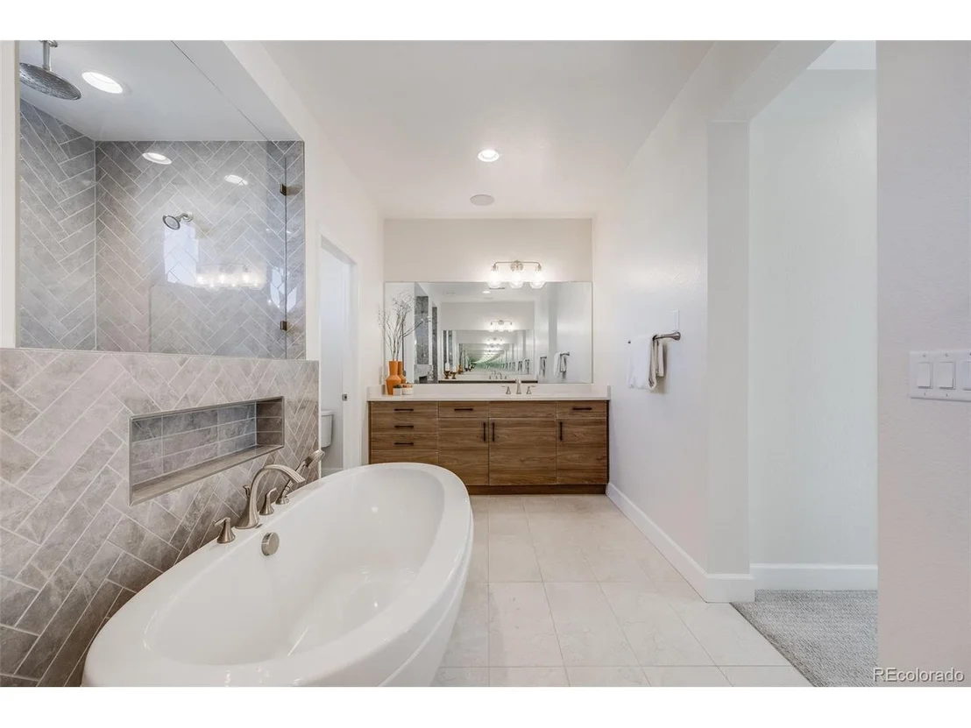
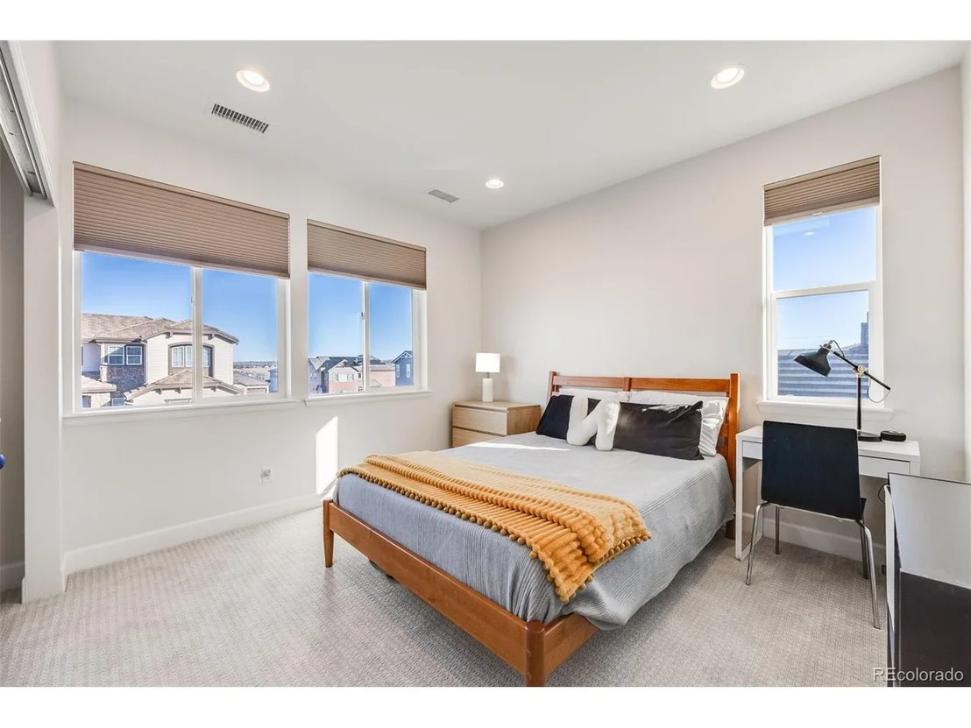
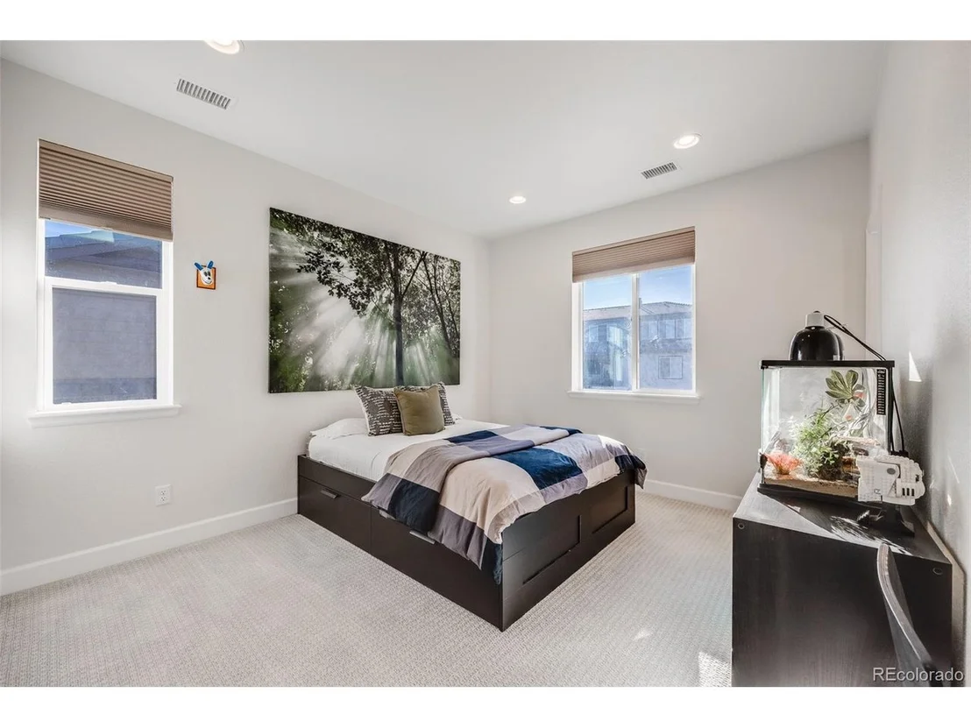
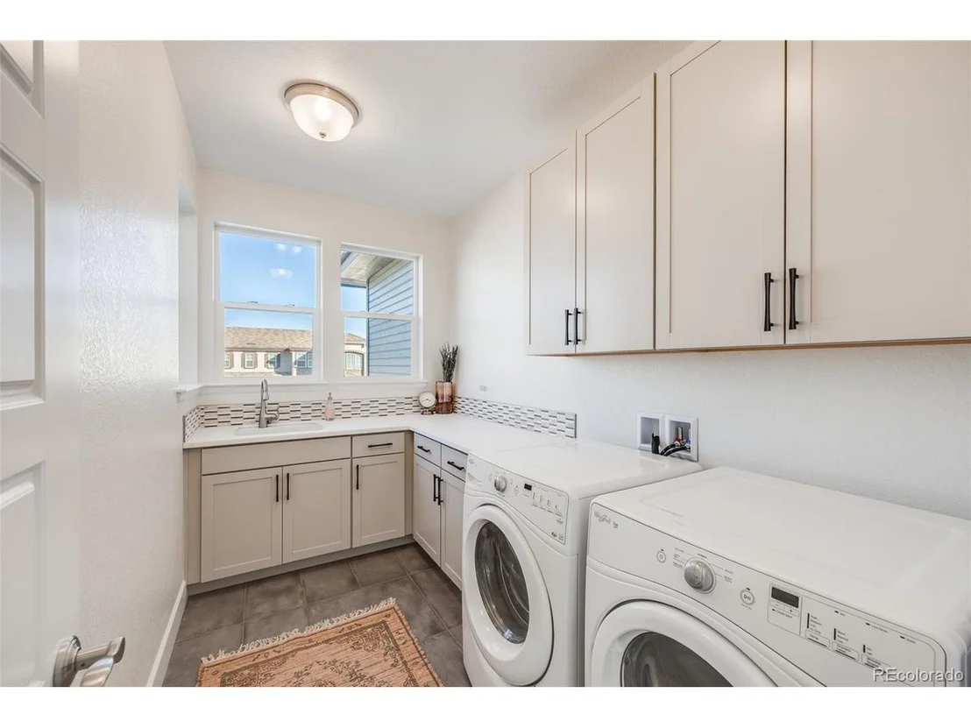
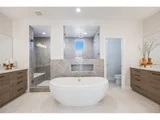
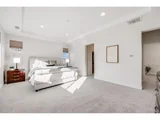
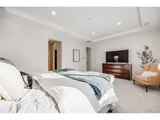
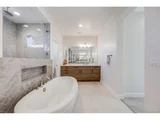
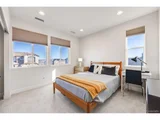
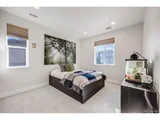
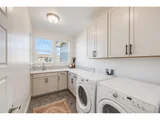
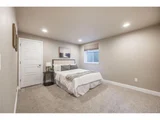
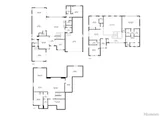
Upstairs, the primary suite provides a serene escape with dual closets and a lavish five-piece bathroom featuring double vanities and a spacious soaking tub. This level also includes two additional bedrooms, each with their own full bathrooms, a laundry room, and a versatile loft space.
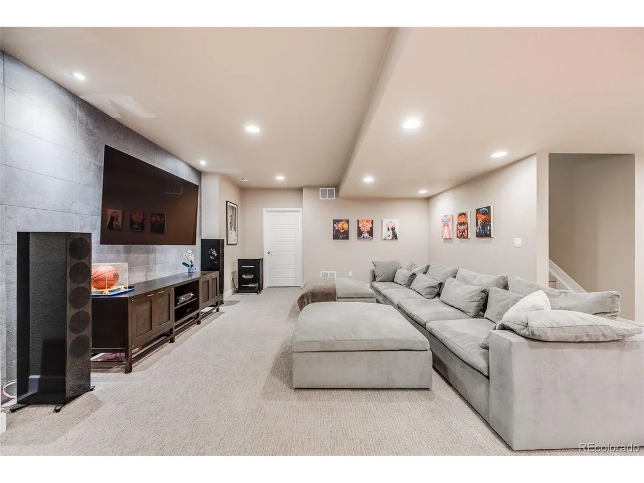
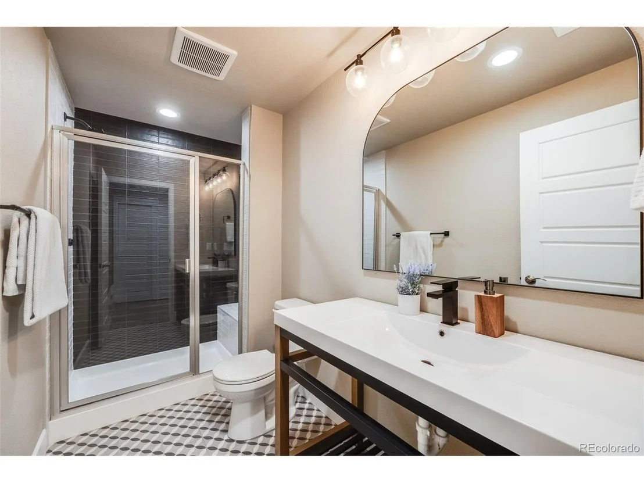
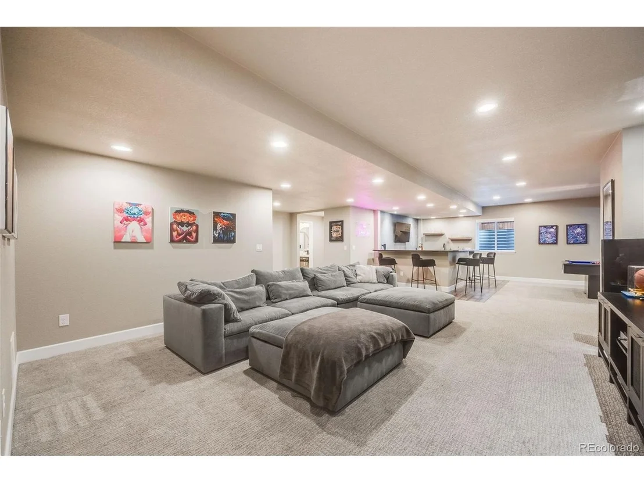
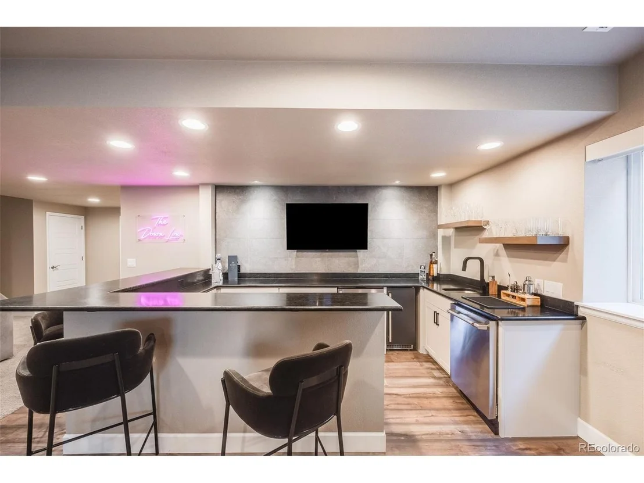
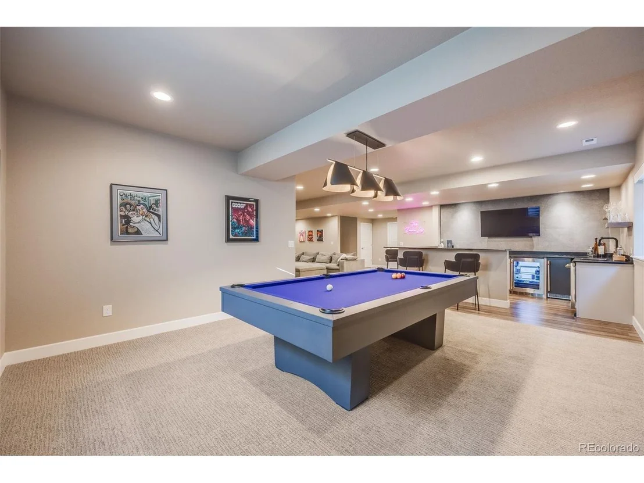
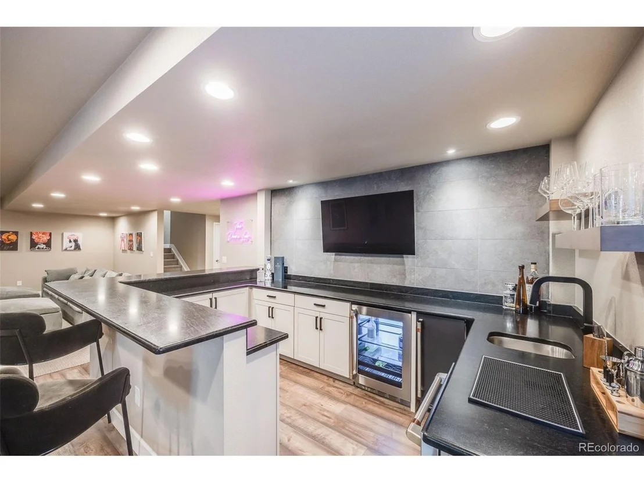
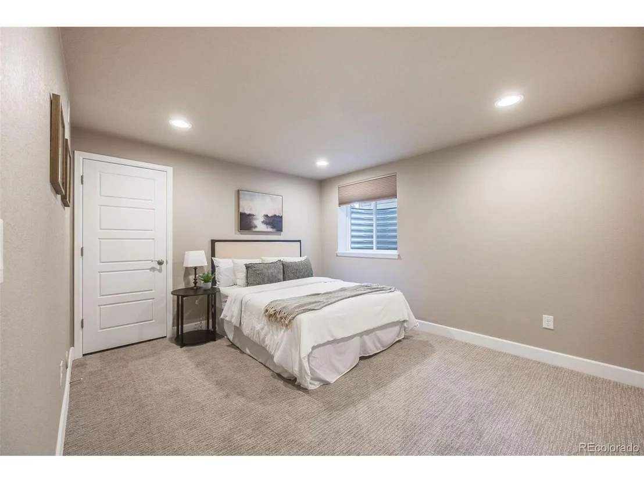
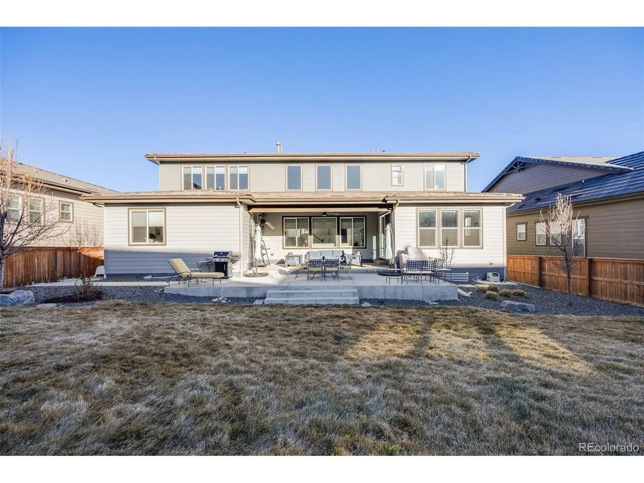
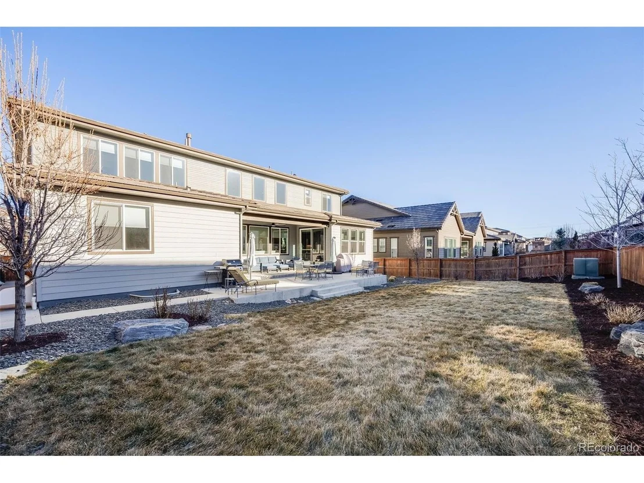
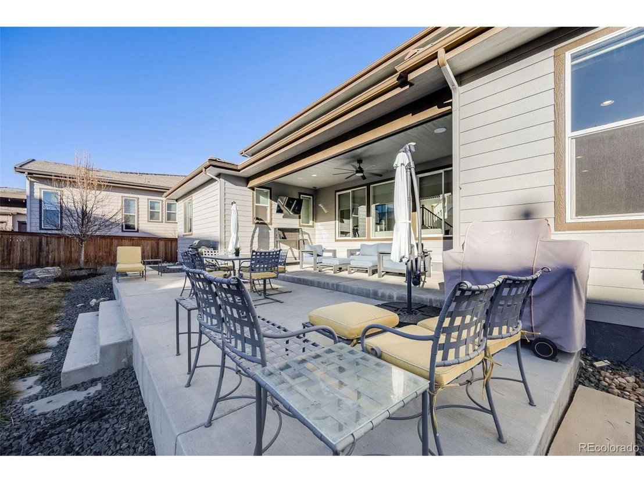
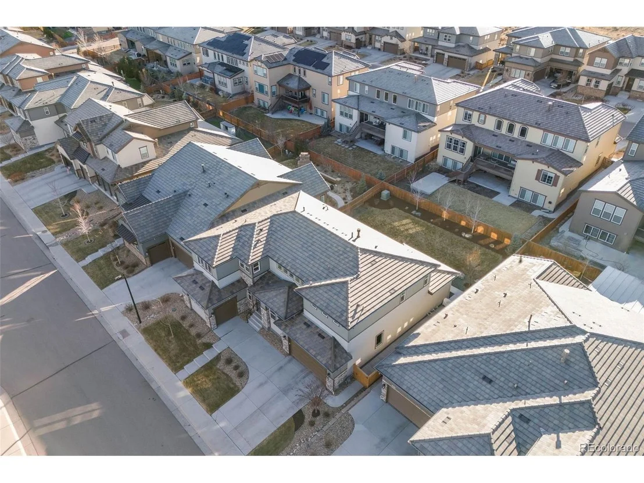
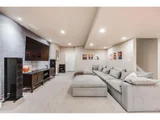
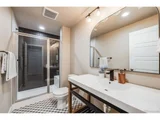
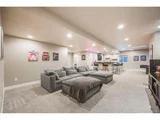
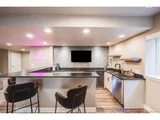
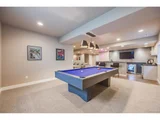
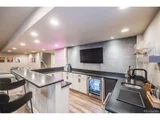
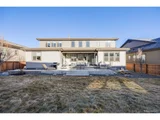
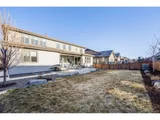
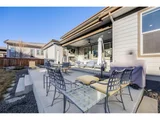
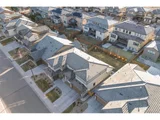
The newly finished basement is a haven for entertainment enthusiasts, equipped with a media area, a full bar, a game room, an extra bedroom and bathroom, a home gym space, and ample storage. Outside, enjoy the expansive backyard and covered patio, providing plenty of space for outdoor relaxation and activities. With a total lot size of 8,668 square feet, this property offers one of the largest lots in the vicinity. Discover modern living at its best-schedule your private tour today and experience this exceptional Parker residence firsthand.
Payment Calculator
Your Estimated Monthly Payment
Cap Rate Calculator
What does this mean?
Based on our analysis, the cap rate of this property is 1.25%. A negative cap rate indicates that the property might not be feasible as an income-producing asset. The median cap rate for a near zip code 11238 is 4.23%.
How much can I actually make?
Actual monthly rental income may vary between $4,760 and $7,140 depending on unit-specific characteristics. You can change the amount using the slider to further explore.
How is cap rate calculated?
Cap Rate = Net Operating Income (NOI) / Property Asset Value.
When calculating the cap rate, we assume 100% occupancy. Leverage (mortgage) is not considered.
Cap Rate provided by RealtyHop and RentHop, learn more about cap rate here.
Price History
| Date / Event | Date | Event | Price |
|---|---|---|---|
| Apr 3, 2025 | Sold | ||
| Sold | |||
| Mar 12, 2025 | In contract | - | |
| In contract | |||
| Mar 7, 2025 | Listed by Compass - Denver | $1,250,000 | |
| Listed by Compass - Denver | |||
| | |||
|
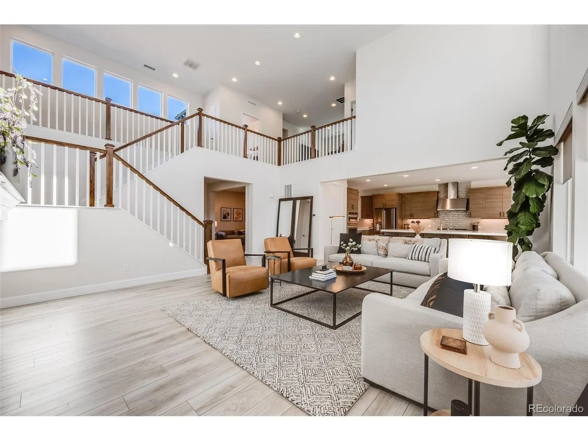
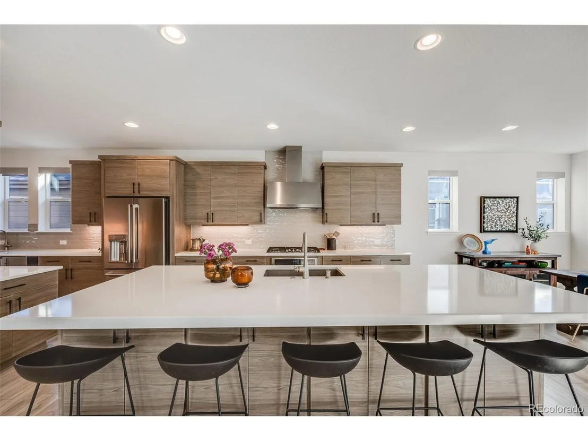
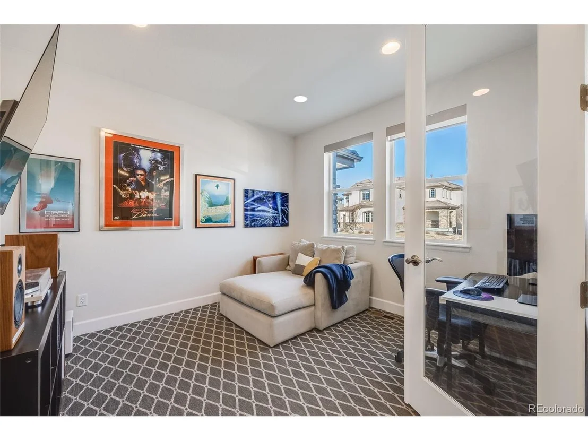
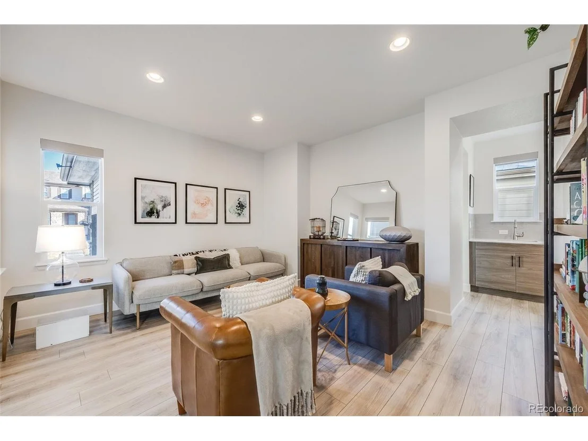
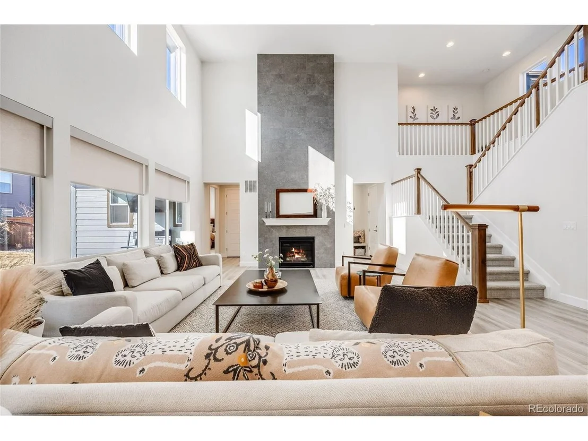
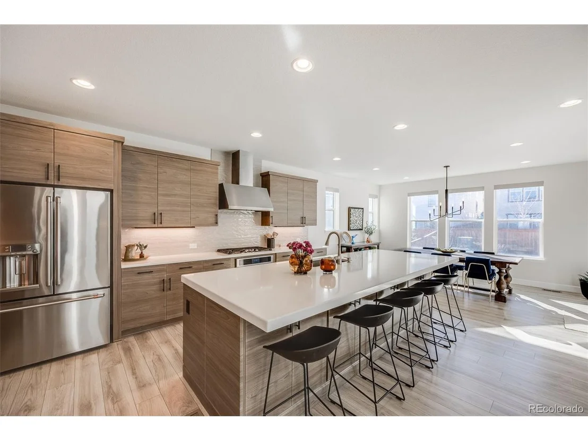
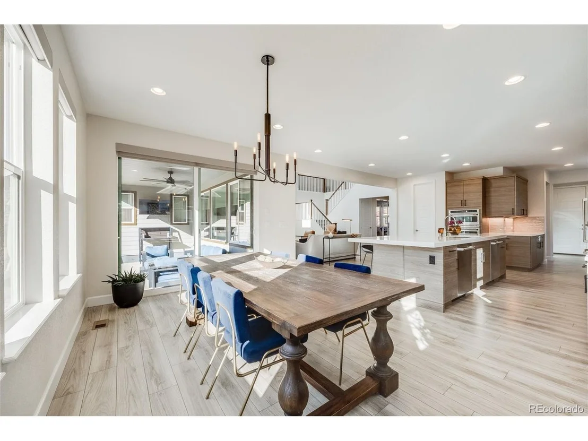
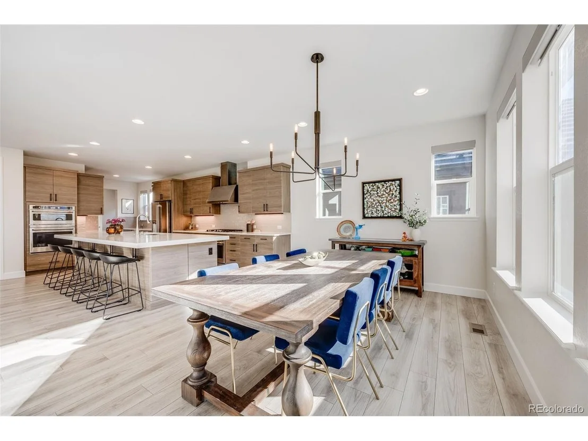
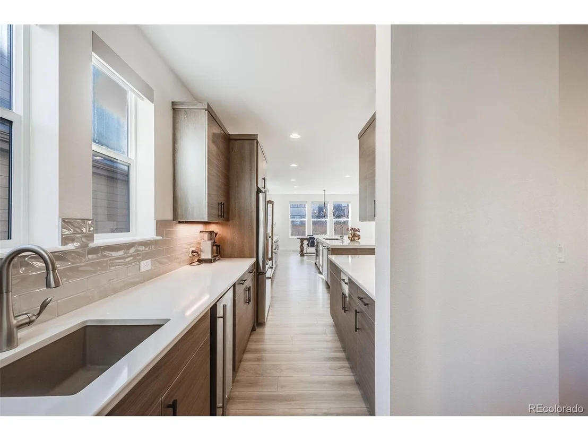
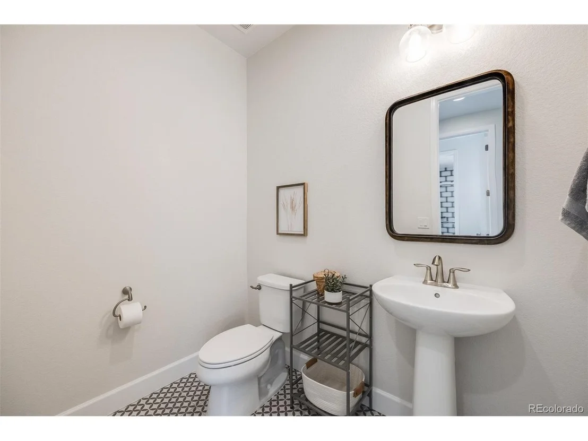
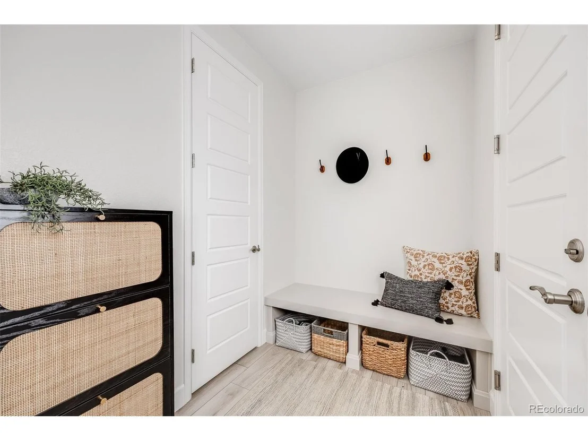
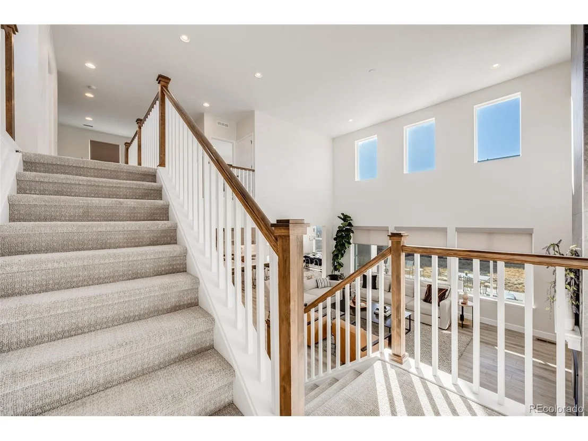
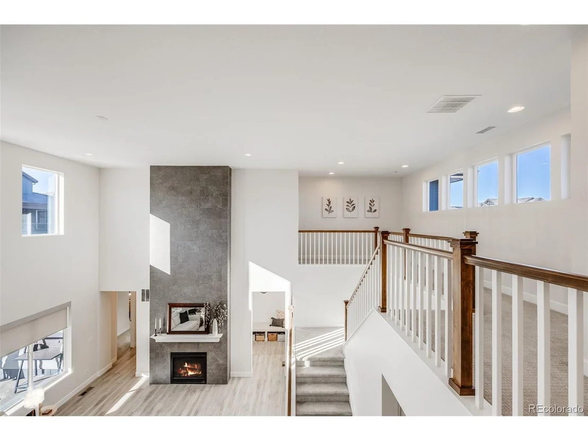
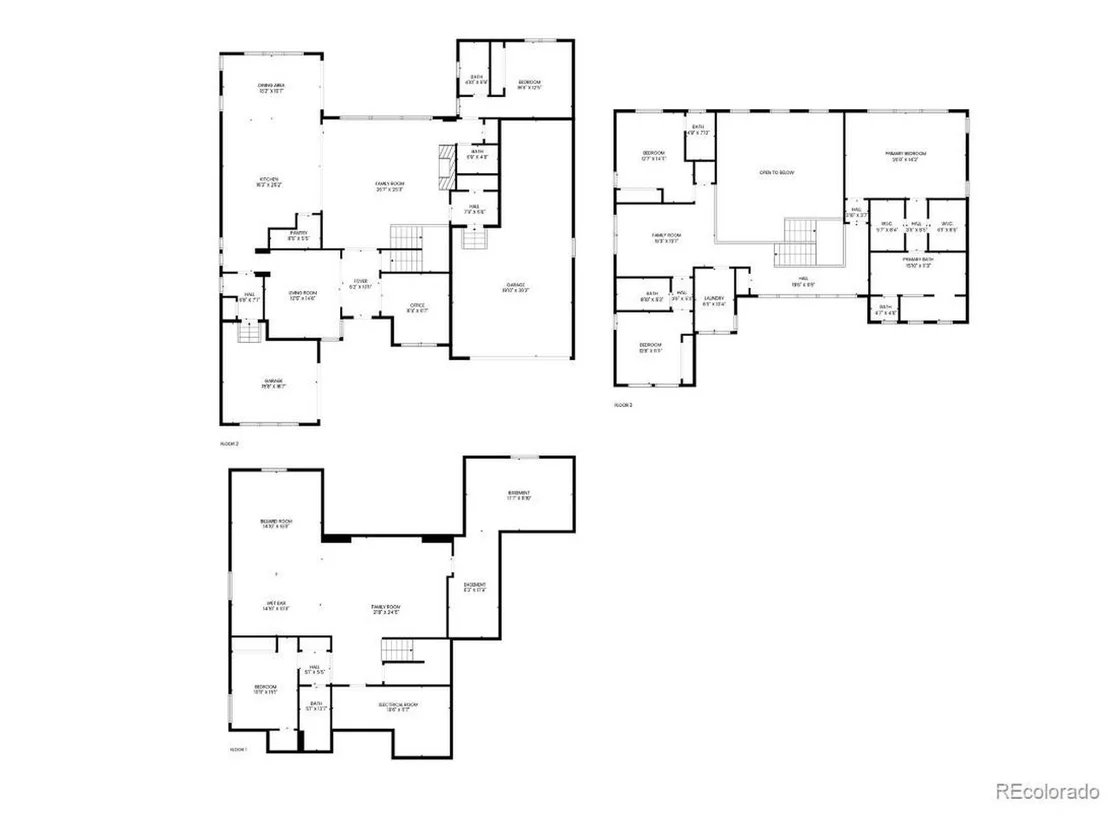
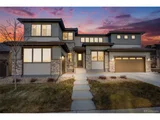
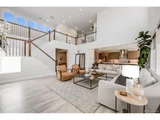
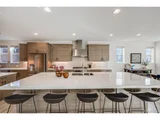
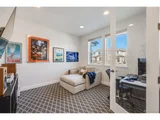
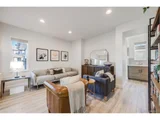
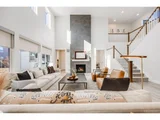
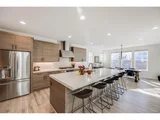
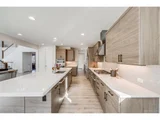
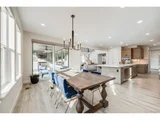
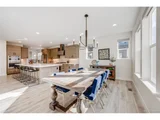
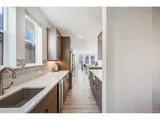
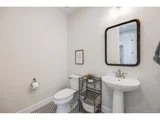
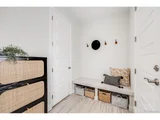
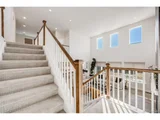
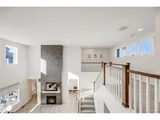
Welcome to 11303 Tango Lane, an exceptional residence nestled in the vibrant Stepping Stone neighborhood. This stunning home features an expansive floor plan, offering 5,412 square feet of meticulously crafted living space, designed for both entertainment and comfort. From the moment you enter, the foyer greets you with vaulted ceilings and elegant laminate flooring extending throughout most of the main level. The open layout is bathed in natural light, seamlessly linking the gourmet kitchen to the expansive great room. Highlights include an oversized quartz island, premium stainless steel appliances with double dishwashers and a dual oven setup, a walk-in pantry, and a butler's pantry with a wet bar sink. A custom light fixture enhances the dining area, adding to the home's allure. The family room features dramatic 22-foot vaulted ceilings, adorned with a custom fireplace and striking floor-to-ceiling stone tile work. The main floor also includes a private office with glass French doors, a formal living or dining space, a guest bedroom with an ensuite bathroom for added privacy, a powder room, and two mudrooms adjacent to each garage entry.
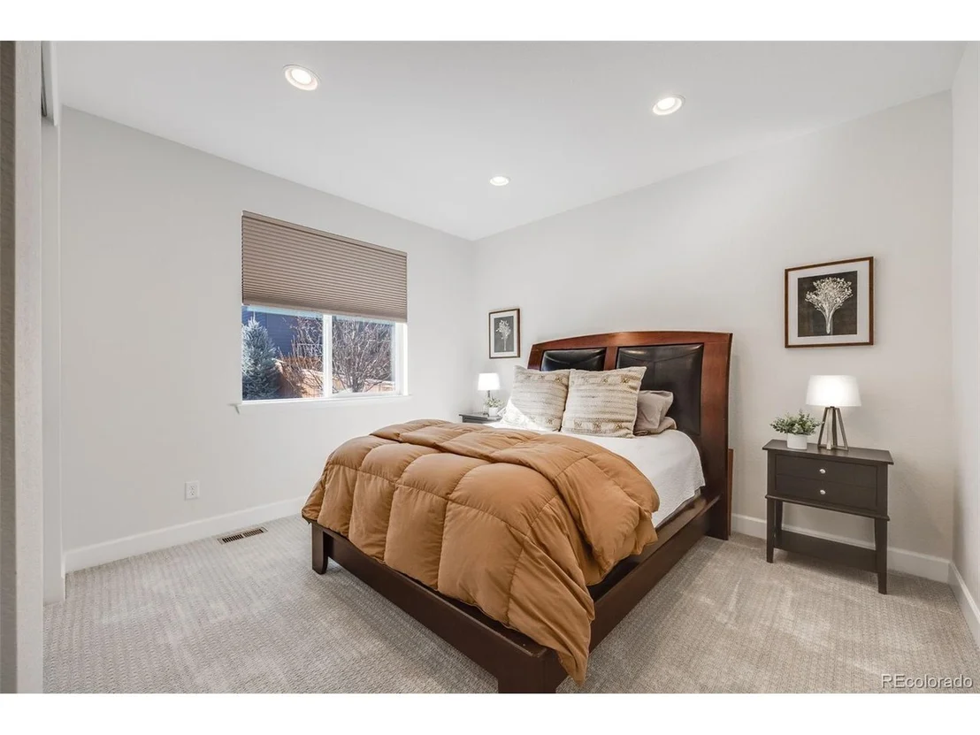
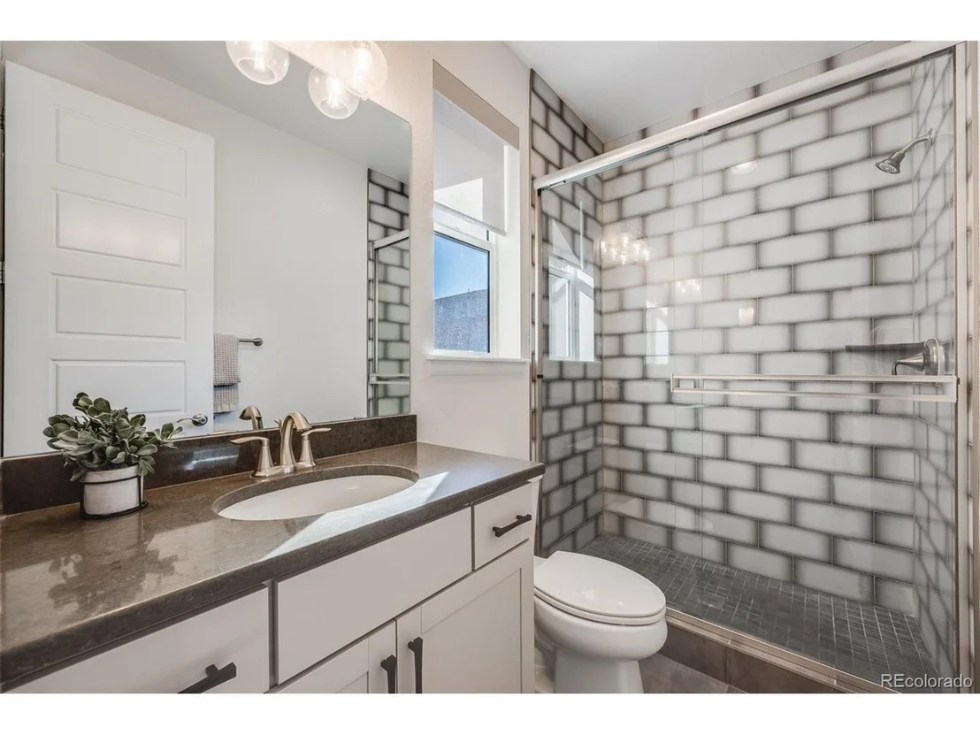
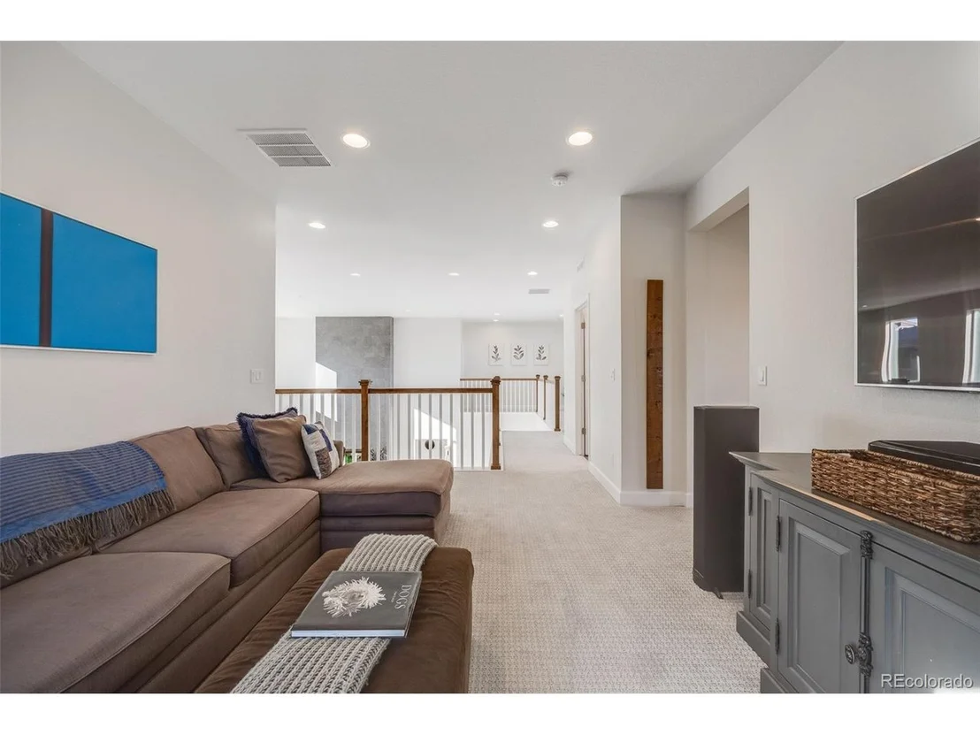
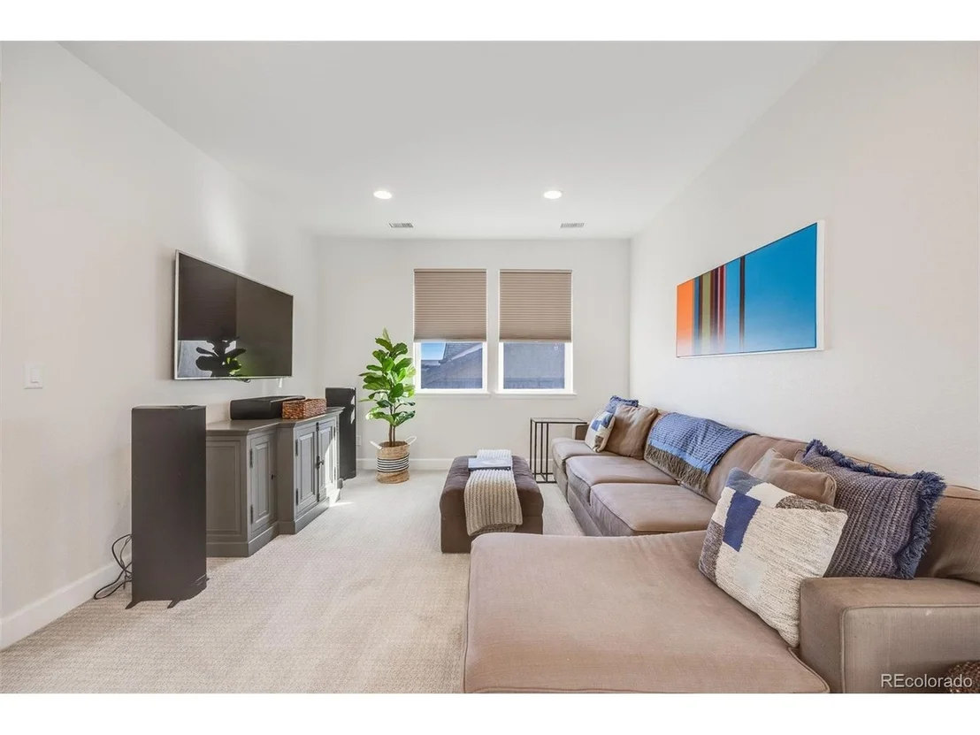
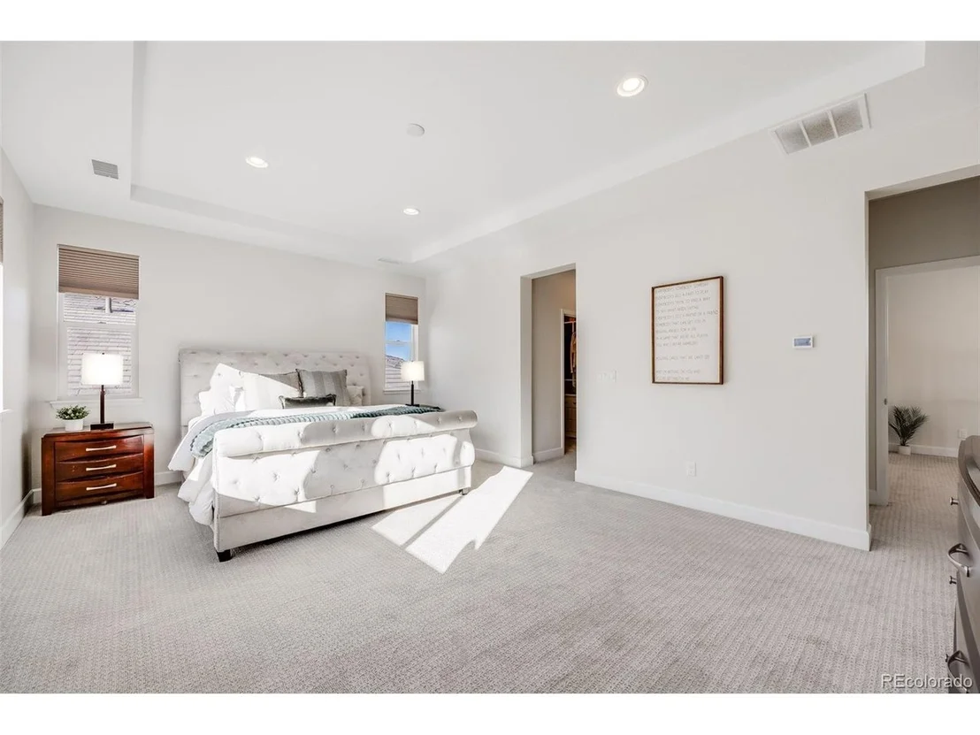
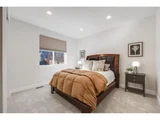
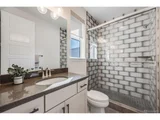
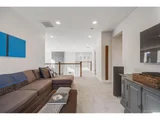
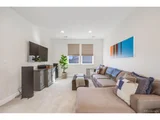
Upstairs, the primary suite provides a serene escape with dual closets and a lavish five-piece bathroom featuring double vanities and a spacious soaking tub. This level also includes two additional bedrooms, each with their own full bathrooms, a laundry room, and a versatile loft space.
The newly finished basement is a haven for entertainment enthusiasts, equipped with a media area, a full bar, a game room, an extra bedroom and bathroom, a home gym space, and ample storage. Outside, enjoy the expansive backyard and covered patio, providing plenty of space for outdoor relaxation and activities. With a total lot size of 8,668 square feet, this property offers one of the largest lots in the vicinity. Discover modern living at its best-schedule your private tour today and experience this exceptional Parker residence firsthand.
| |||
| Aug 25, 2020 | Sold | ||
| Sold | |||
Property Highlights
Building Info
Comparables
Status
Price/ft²
Listed On
Sold On
About Douglas
Similar Homes for Sale
Currently no similar homes aroundNearby Rentals

Last Updated: 3 months ago
Data Source: REcolorado MLS, MLS# IRE2804140





















 Your Privacy Choices
Phone: 425-283-2930
Address: 335 Madison Avenue, New York, NY 10017