Check Availability
$917,500
↓ $33K (3.4%)
● House - For Sale

11303 Apple Canyon Lane

Riverside, CA 92503
bedrooms
4 Beds
bathrooms
3 Baths
square feet
3,490 Ft²
$4,506
Est. Monthly

About This Property

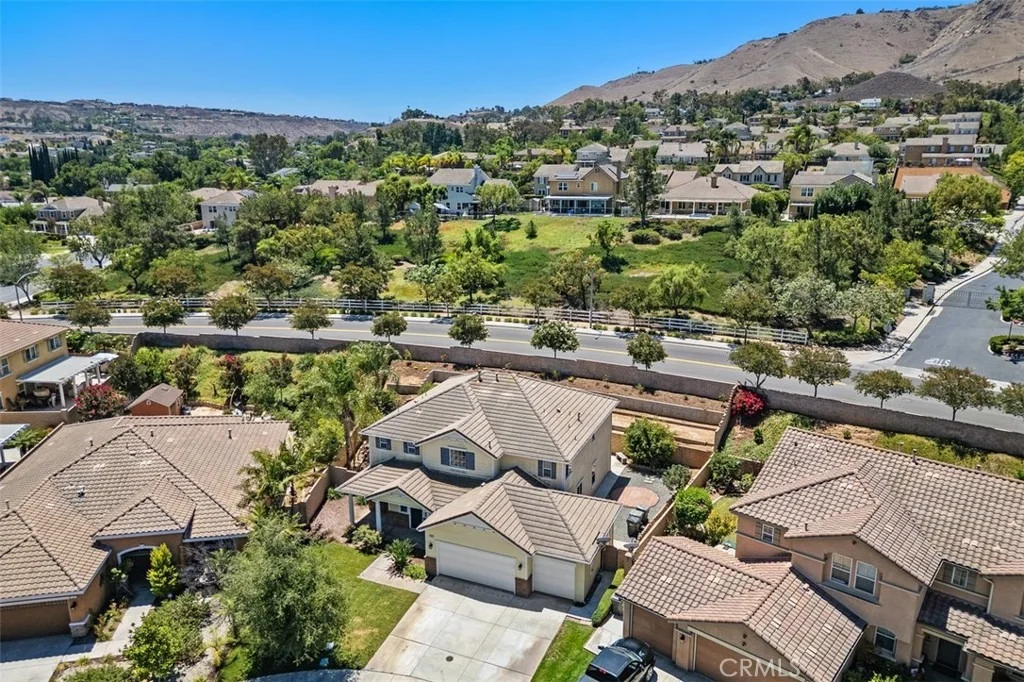
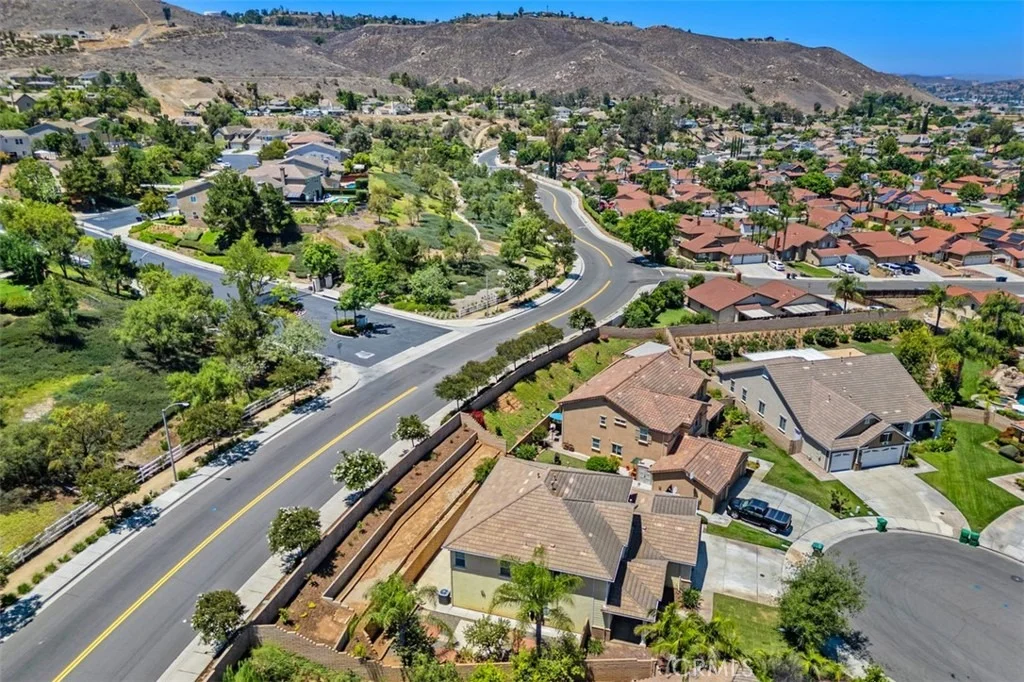
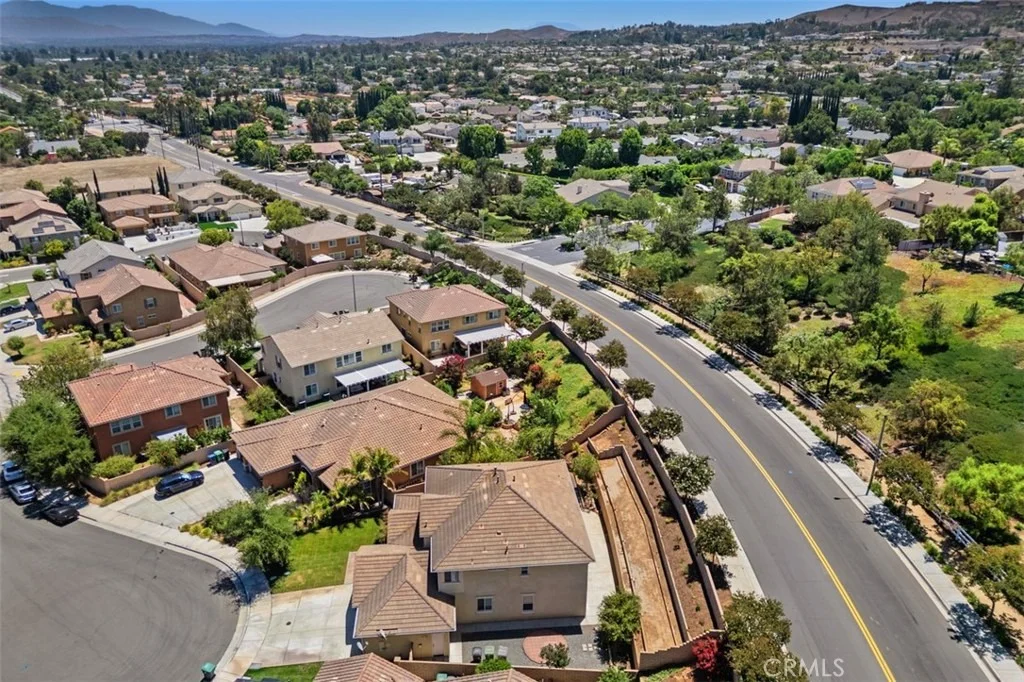
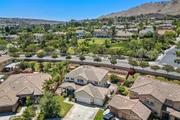
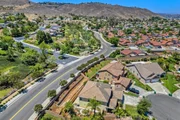
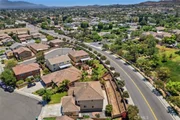
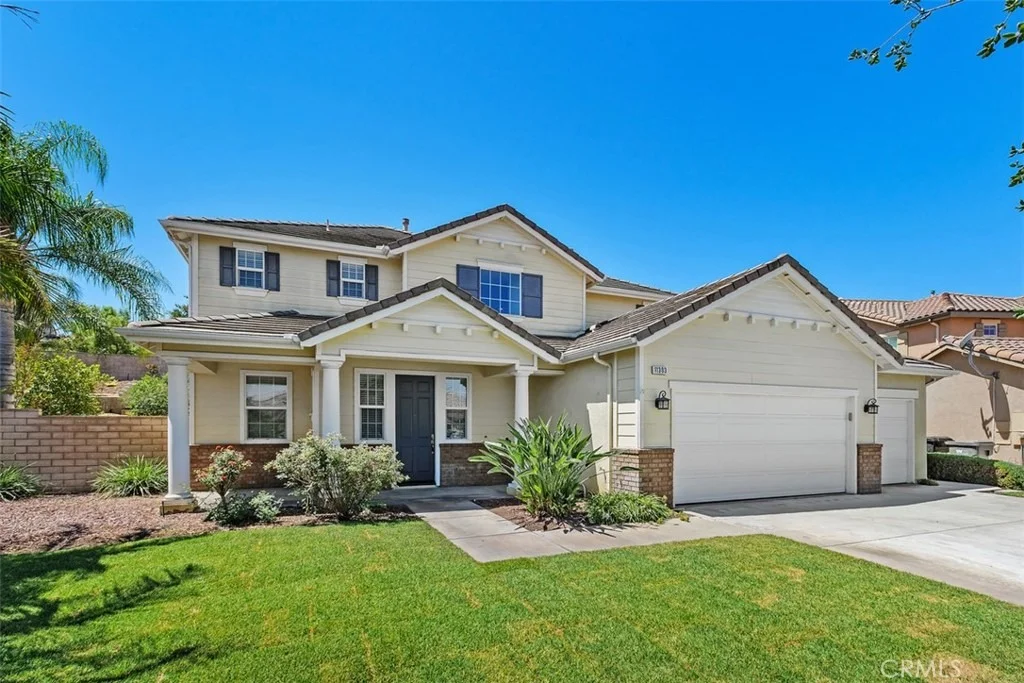
There is a particular kind of quiet that only exists at the end of a cul-de-sac, and this home sits right in the middle of it. A wide front yard stretches out under a mature shade tree, the kind of spot where you end up outside more often than not, watching bikes and scooters loop the circle while the afternoon settles in. It is the sort of setting that is hard to manufacture and easy to recognize the moment you stand in it.

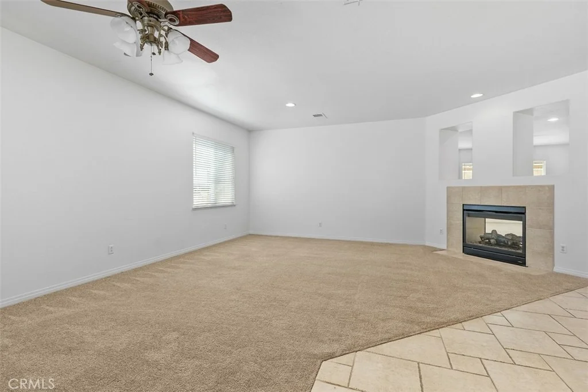
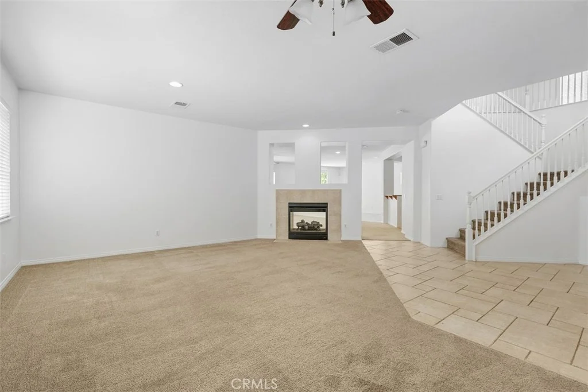
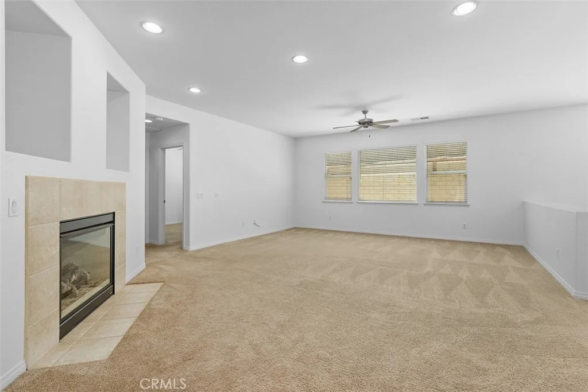
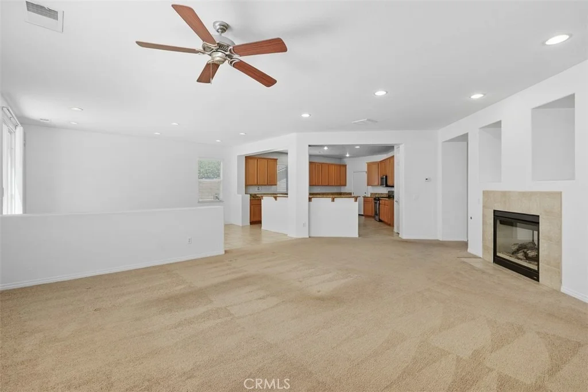
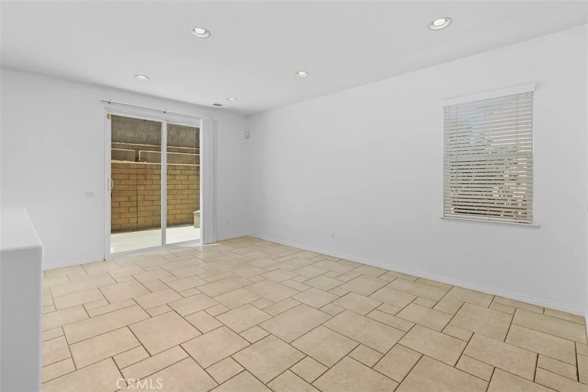
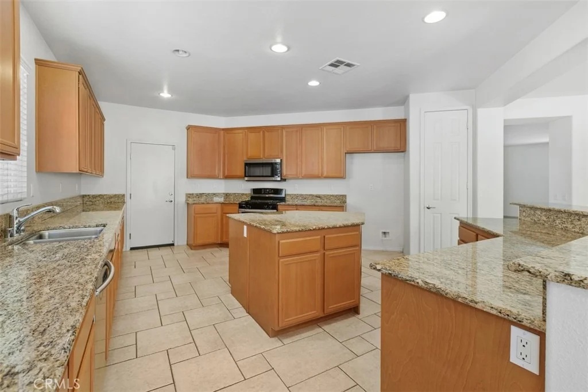
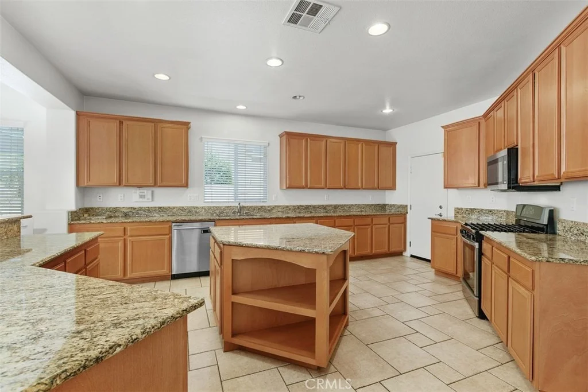
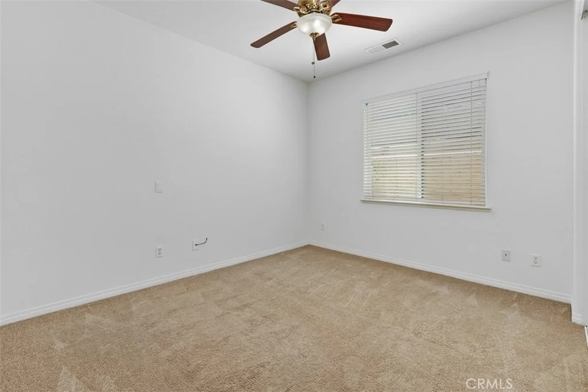
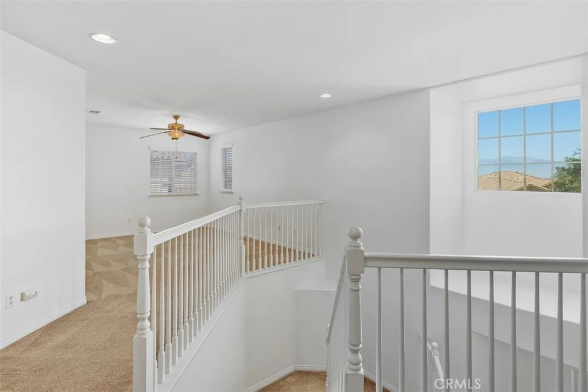
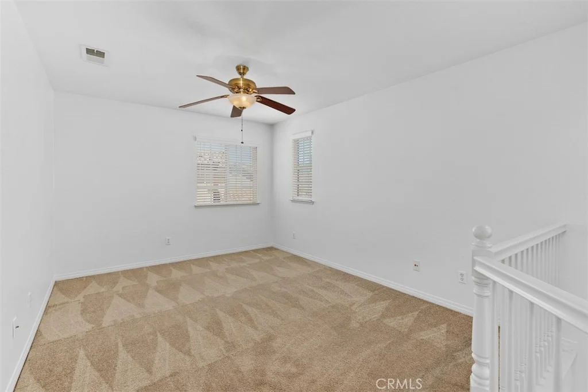
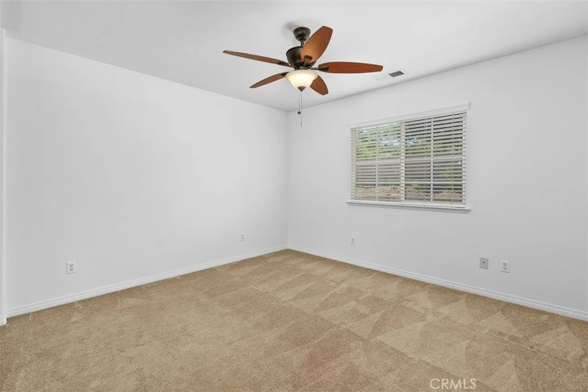
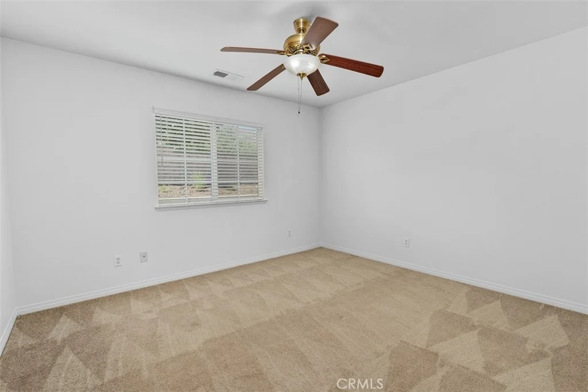
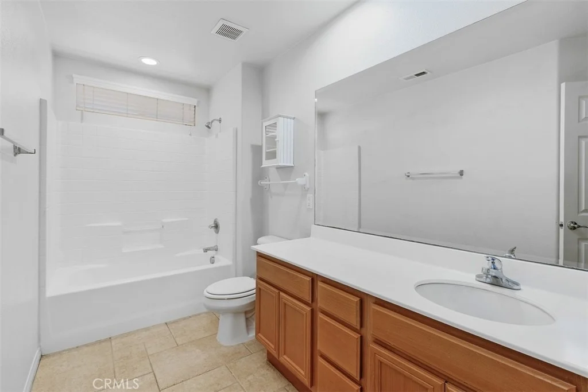
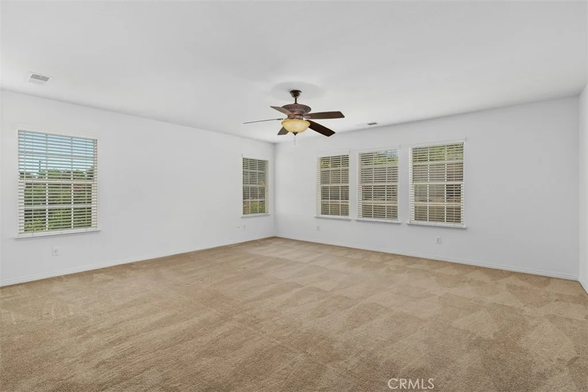
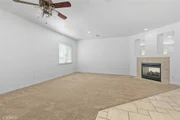
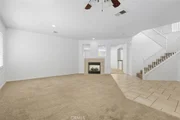
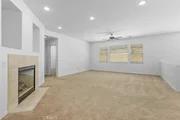
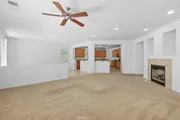
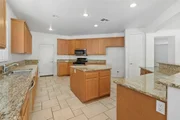
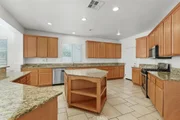
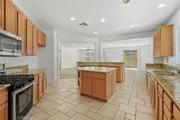
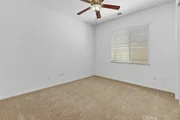
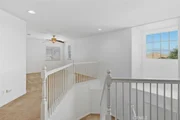
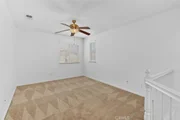
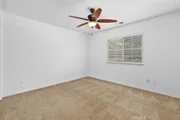
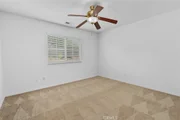
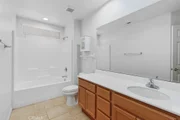
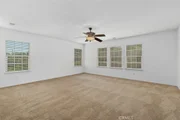
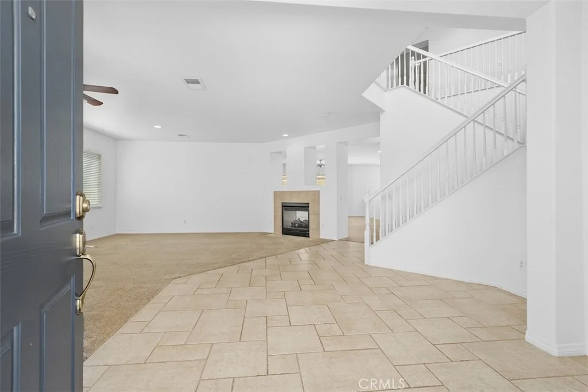
Inside, the home offers 3,490 square feet across two stories, four bedrooms plus a versatile loft, and three bathrooms, all set behind a rare three-car garage. The layout is built to flex. The loft was originally framed as a fifth bedroom option and can be converted with ease, making it equally suited as a home office, a playroom, a homework space, or a second gathering room, whatever the next chapter calls for. A pass-through fireplace connects the living and family rooms, giving the downstairs a natural flow between everyday living and more relaxed entertaining. The kitchen centers on a large island with neutral granite counters and warm medium-toned wood cabinetry, opening easily into the main living space. Flooring is tile through the kitchen and high-traffic areas, with newer carpet throughout the remainder, and every wall has been refreshed with new paint. Bathrooms are clean, neutral, and well cared for.

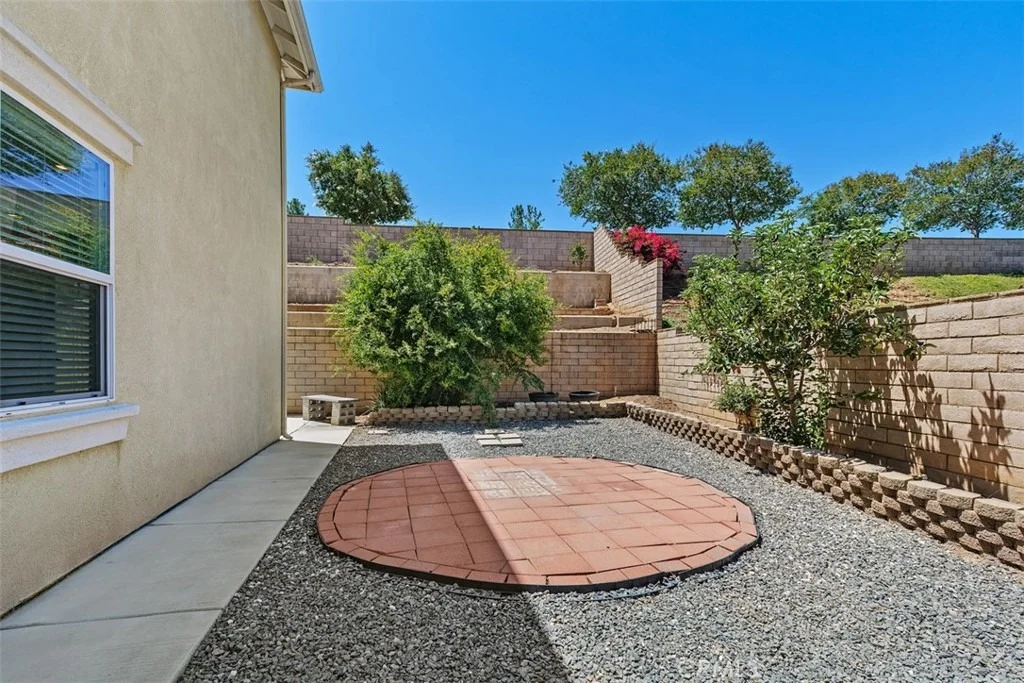
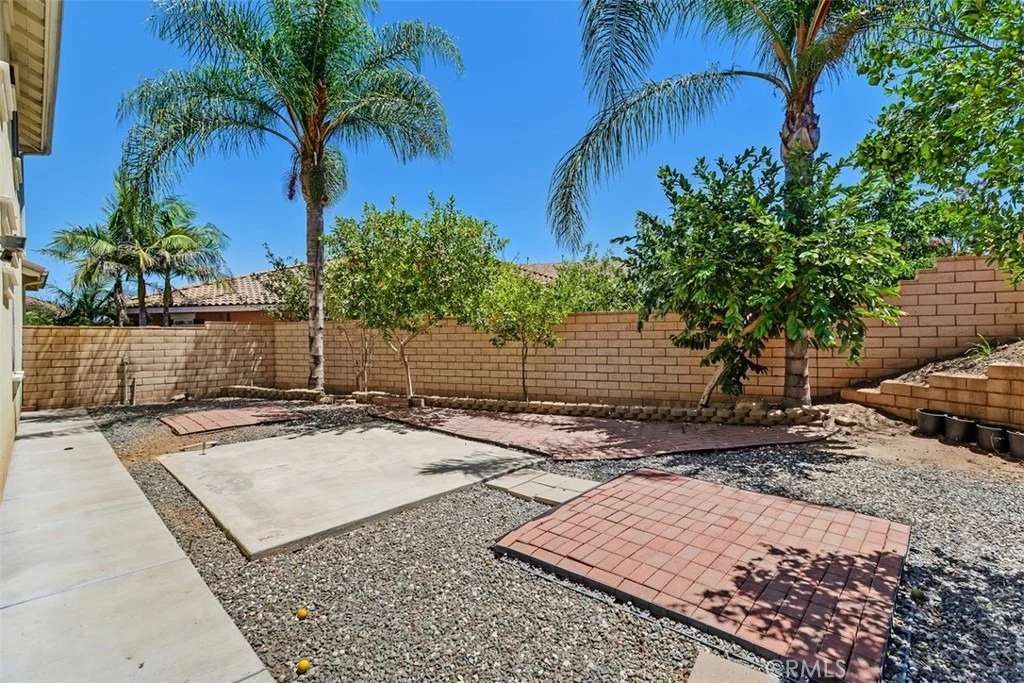
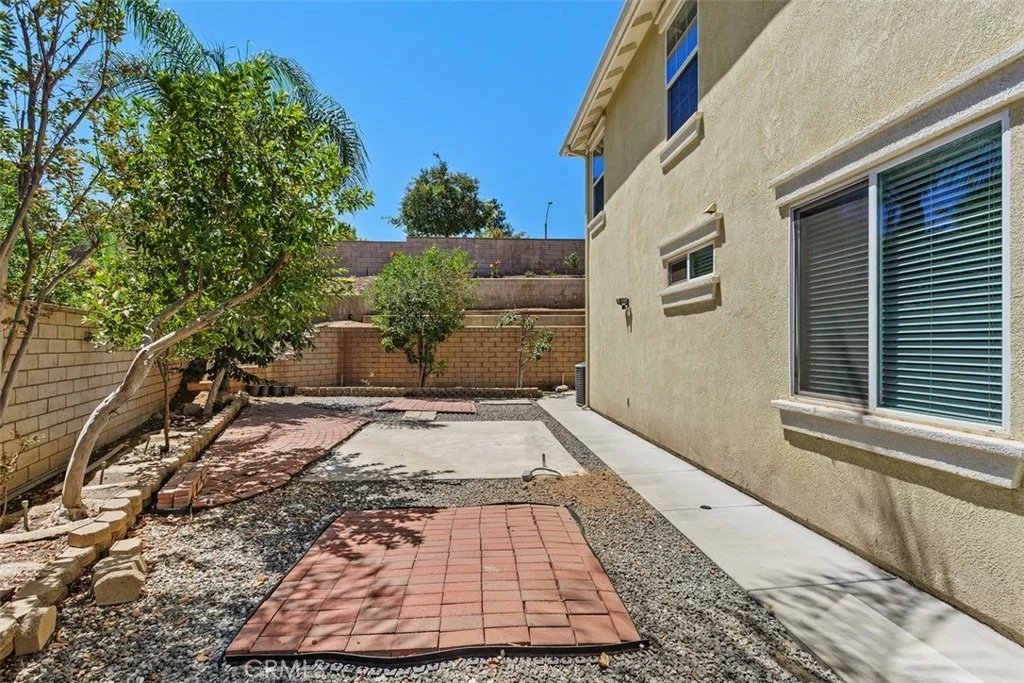
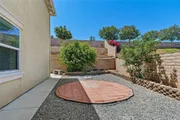
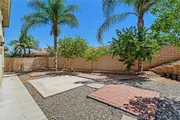
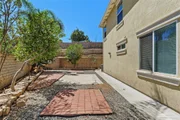
Outside, the side yard is already paved and ready for outdoor dining and grilling, a blank canvas for whatever setup fits your routine. The backyard's natural slope keeps upkeep light, while the real outdoor living happens where the home was made for it: that front yard, that shade tree, that cul-de-sac.

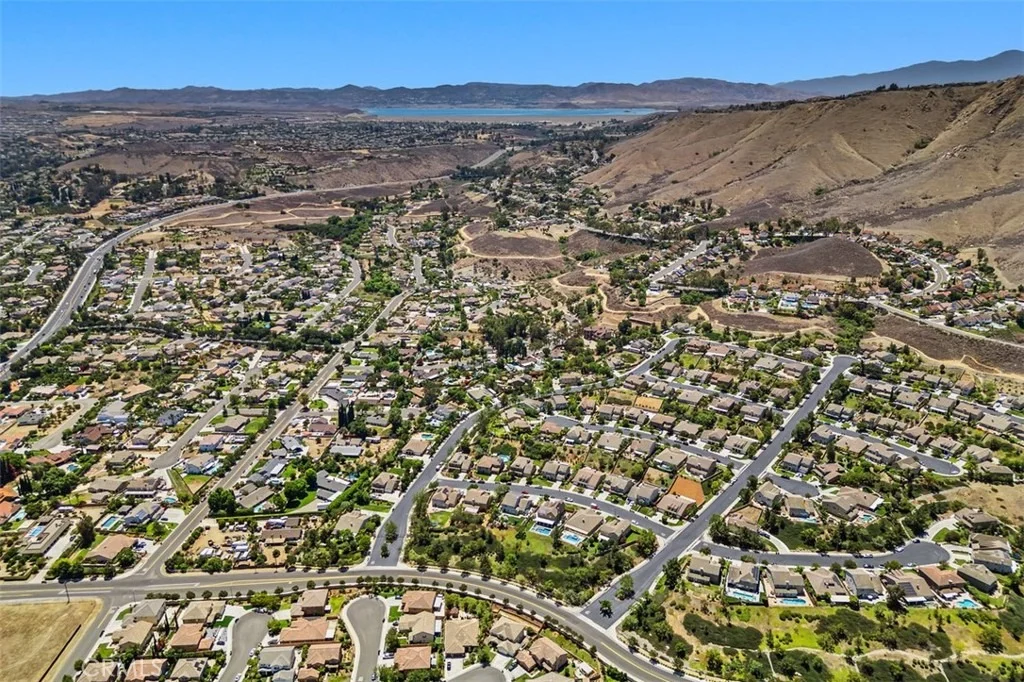
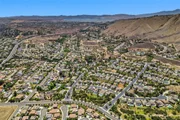
Located in the La Sierra neighborhood of Riverside and zoned for Alvord Unified, this is a home built around flexibility and everyday livability. If space to grow into and a setting like this one are what you have been waiting for, let's set up a time to see it in person.
Unit Size
3,490 Ft²
Days on Market
96 days
Land Size
0.22 acres
Price per sqft
$263
Property Type
House
Property Taxes
-
HOA Dues
-
Year Built
2006

Payment Calculator

Cap Rate Calculator

Last updated: 27 days ago (CRMLS #IG26156949)

Price History

Date / Event Date Event Price
Sep 25, 2026 Price Decreased $917,500
↓ $33K (3.4%)
Price Decreased
Jul 17, 2026 Listed by Compass $950,000
Listed by Compass

Property Highlights

Garage
Air Conditioning
Fireplace
Parking Details
Has Garage
Attached Garage
Parking Features: Direct Access, Garage Faces Front, Garage, DoorMulti
Garage Spaces: 3
Interior Details
Full Bathrooms: 3
Interior Features: Ceiling Fan(s), Eat-in Kitchen, Open Floorplan, SeparateFormalDiningRoom, BedroomOnMainLevel
Appliances: Dishwasher, Disposal
Flooring Type: Carpet, Tile
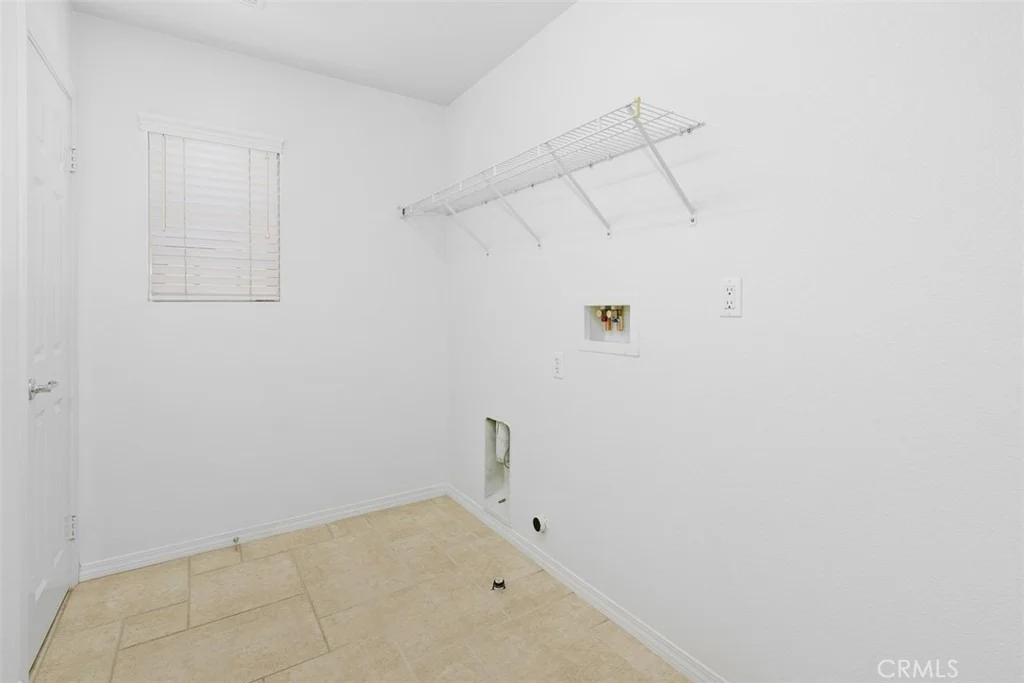
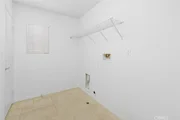
Laundry Features: Inside, Laundry Room, Upper Level
Has Fireplace
Fireplace Features: See Through, MultiSided
Exterior Details
Square Footage: 3490
Square Footage Source: $0
Security Features: Carbon Monoxide Detector(s), Smoke Detector(s)
Property Condition: Turnkey
Architectural Style: Contemporary
Year Built Source: Assessor
Year Built: 2006
Levels: Two
Window Features: Double Pane Windows
Construction Materials: Stucco, Wood Siding
Patio and Porch Features: Covered, Glass Enclosed, Porch, Concrete
Pool Features: None
Lot Features: Back Yard, Cul-De-Sac, Front Yard, Landscaped, Lawn, SprinklerSystem
Lot Size Area: 9583
Lot Size Units: Square Feet
Lot Size Acres: 0.22
Lot Size Square Feet: 9583
Tax Lot: 16
Water Source: Public
Utilities Details
Cooling Type: Central Air
Heating Type: Central
Sewer : Public Sewer

Building Info

Overview

    General

  • Year Built: 2006
  • Effective Year Built: 2006
  • Building Count: 1
  • Bedroom Count: 3
  • Bathroom Count: 3
  • Full Bathrooms: 2
  • Partial Bathrooms: 3
  • Building Condition: 0
  • Building Quality: 0
  • Construction Type: 17
  • Building Style: 0
  • Exterior Walls Type: 0
  • Interior Walls Type: 0
  • Roof Shape Type: 0
  • Roof Cover Type: 18
  • Floor Count: 100
  • Living Units: 1
  • Floor Cover: 0
  • Basement Type: 0
  • Basement Area: 0
  • Garage Type: 1
  • Garage Square Area: 430
  • Parking Space Count: 2
  • Patio Type: 0
  • Porch Type: 0
  • Pool Type: 0

    Dimensions

  • Lot Size Square Feet: 9,583
  • Total Building Area: 4,070
  • Gross Building Area: 4,070
  • Building Area: 3,490
  • Building Area Measurement: L

    Heating and Cooling

  • Fireplace Count: 1
  • Air Conditioning: 1
  • Heating: 3
  • Heated Square Feet: 3,490
  • Heating Fuel Type: 3

    Utilities

  • Sewer System: 5
  • Water Service: 6

Building

  • Building Type: 0
  • Property Class: R
  • Land Acres: 0000000220
  • Standard Land Use Code: 1001
  • County Land Use Code: 20
  • State Land Use Code: R01
  • Legal Description 1: .22 ACRES M/L IN LOT 16 MB 409/005 TR 32128

Neighborhood

  • School District Name: Alvord Unified School District
  • Census Tract: 041404

Zoning

  • Zoning: R1

Geography

  • Subdivision Tract Number: 32128
  • Parcel: 136-030-031
  • Lot: 16
  • Municipality: ALVORD
  • Latitude: 33.8858
  • Longitude: -117.468

    Address

  • Full Address: 11303 Apple Canyon Ln
  • Address - House Number: 11303
  • Address - Street Name: Apple Canyon
  • Address - Suffix Type: Ln
  • State: CA
  • City Name: Riverside
  • Carrier Code: C011
  • 4-Digit Zip Code: 5965
  • Zip Code: 92503

Valuation

    Tax

  • Total Area: 3,490
  • Tax Year: 2023
  • Tax Amount: $1,075,088
  • Tax Rate Code Area: 053-021

    Appraisal Valuation

  • Standard Deviation: 0.1672
  • Valuation Date: Jan 31, 2024
  • Confidence Score: 78
  • Final Value: 774,275
  • High Value: 903,762
  • Low Value: 644,789
    Market Valuation

  • Market Total Value: $627,840

    Assessments Valuation

  • Assessed Year: 2023
  • Assessed Total Value: $618,625
  • Assessed Land Value: $347,183
  • Assessed Improvements Value: $271,442

    Sales

  • Current Sale Contract Date: Sep 05, 2007
  • Current Sale Recording Date: Oct 02, 2007
  • Current Sale Price:
  • Current Sale Document Type: 36
  • Current Sale Input Document Number: 2007-0615282
Data used for valuation calculations is provided by RealtyHop, and other third party sources

Comparables

Unit
Status
Type
Beds
Baths
ft²
Price/ft²
Asking Price
Listed On
Closing Price
Sold On
HOA + Taxes

About Lake Hills-Victoria Grove


Similar Homes for Sale

Currently no similar homes around

Nearby Rentals

Unit for rent at 3750 Taft Street, RIVERSIDE, CA, 92503

$2,950 /mo

  • 3 Beds
  • 1 Bath
  • 1,288 ft²
3750 Taft Street, RIVERSIDE, CA, 92503 Listing by TED JENKINS
Unit for rent at 10788 Mercer Avenue, RIVERSIDE, CA, 92505

$1,595 /mo

  • 1 Bed
  • 1 Bath
  • 500 ft²
10788 Mercer Avenue, RIVERSIDE, CA, 92505 Listing by Owen Savir
Unit for rent at 2730 Mcallister Street, RIVERSIDE, CA, 92503

$3,100 /mo

  • 3 Beds
  • 2 Baths
  • 1,999 ft²
2730 Mcallister Street, RIVERSIDE, CA, 92503 Listing by DRAKE MARTIN


Frequently Asked Questions

When was property at 11303 Apple Canyon Lane built and last sold?
The property at 11303 Apple Canyon Lane was built in 2006 and last sold on Sep 5, 2007 for $490,500.
How much is this home worth?
The estimated value of the home located at 11303 Apple Canyon Lane is $936,032.
What are some comparable homes to 11303 Apple Canyon Lane?
There are currently no comparable homes to 11303 Apple Canyon Lane.