


11302 Sagehill Drive


About This Property
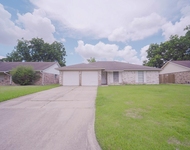
The living room is set under a tall vaulted ceiling with easy-care tile flooring and a cozy fireplace with a mantel. Extending the floorplan even further is an open-concept dining and family room while any avid cook will appreciate the quality kitchen. Sweeping granite countertops and a tiled backsplash await plus there are stainless steel appliances and both upper and lower cabinets.
Ceiling fans, a covered patio, a private backyard and an attached garage are just some of the extra features on offer. The center of Houston is approximately 30 minutes from your new home promising absolute convenience for the new owners.
Payment Calculator
Your Estimated Monthly Payment
Cap Rate Calculator
What does this mean?
Based on our analysis, the cap rate of this property is 1.25%. A negative cap rate indicates that the property might not be feasible as an income-producing asset. The median cap rate for a near zip code 11238 is 4.23%.
How much can I actually make?
Actual monthly rental income may vary between $4,760 and $7,140 depending on unit-specific characteristics. You can change the amount using the slider to further explore.
How is cap rate calculated?
Cap Rate = Net Operating Income (NOI) / Property Asset Value.
When calculating the cap rate, we assume 100% occupancy. Leverage (mortgage) is not considered.
Cap Rate provided by RealtyHop and RentHop, learn more about cap rate here.
Price History
| Date / Event | Date | Event | Price |
|---|---|---|---|
| Jun 7, 2022 | Sold | ||
| Sold | |||
| Apr 18, 2022 | Listed by Keller Williams Houston | $205,000 | |
| Listed by Keller Williams Houston | |||
| | |||
|
This charming home is nestled along a quiet leafy street in Houston and is just moments from schools, shopping, parks and a host of amenities. Step inside to discover your light-filled, single-story layout with three bedrooms, two bathrooms and plenty of space for everyone to spread out and relax.
The living room is set under a tall vaulted ceiling with easy-care tile flooring and a cozy fireplace with a mantel. Extending the floorplan even further is an open-concept dining and family room while any avid cook will appreciate the quality kitchen. Sweeping granite countertops and a tiled backsplash await plus there are stainless steel appliances and both upper and lower cabinets.
Ceiling fans, a covered patio, a private backyard and an attached garage are just some of the extra features on offer. The center of Houston is approximately 30 minutes from your new home promising absolute convenience for the new owners.
| |||
Property Highlights
Building Info
Comparables
Status
Price/ft²
Listed On
Sold On
About Southbelt - Ellington
Similar Homes for Sale
Currently no similar homes aroundNearby Rentals


Last Updated: 6 months ago
Data Source: HAR , MLS# 73839310
 Your Privacy Choices
Phone: 425-283-2930
Address: 335 Madison Avenue, New York, NY 10017