See Home Value
Clinton 20735 Clinton
11302 PENNY AVENUE
$390,000
● House - Off Market

11302 PENNY AVENUE

CLINTON, MD 20735
bedrooms
3 Beds
bathrooms
3 Baths
square feet
1,260 Ft²
$2,251
Est. Monthly

About This Property

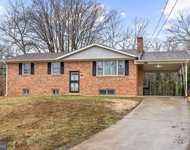
This estate sale, offered in as-is condition, presents an exciting opportunity for buyers looking to build equity and add their personal touch. This home is in good condition, but still needs some work to bring it up to speed. This two-level brick rancher with an attached garage has been lovingly maintained by the same family since it was built. Original wood floors extend throughout the main level, including all three bedrooms, preserving the home's classic charm. The kitchen features some modern upgrades, including newer cabinetry, a stainless steel dishwasher, and microwave. The walk-out basement offers additional living space with a large rec room, a wood-burning fireplace, a full bathroom, a dedicated laundry room, and a bonus room that could easily be converted into a fourth bedroom. Ample storage solutions throughout the home ensure functionality. Step outside to enjoy the private deck (Needs repairs), perfect for entertaining, which overlooks a spacious backyard. Recent updates include an architectural shingle roof (date unknown) and a new HVAC system (2018). The water heater was replaced in 2010. This is a prime opportunity for anyone ready to invest some sweat equity and create their dream home. Located just a short drive from Washington, D.C., Andrews AFB, shopping centers, restaurants, and Cosca Regional Park, which offers a wide range of recreational activities such as tennis courts, sports fields, scenic trails, a lake, and more!
Unit Size
1,260 Ft²
Days on Market
-
Land Size
0.24 acres
Price per sqft
$298
Property Type
House
Property Taxes
$410
HOA Dues
-
Year Built
1965

Payment Calculator

Cap Rate Calculator

Last updated: 8 months ago (Bright MLS #MDPG2128460)

Price History

Date / Event Date Event Price
Dec 16, 2024 Sold
Sold
Nov 23, 2024 In contract -
In contract
Nov 20, 2024 Listed by RE/MAX Leading Edge $375,000
Listed by RE/MAX Leading Edge
This estate sale, offered in as-is condition, presents an exciting opportunity for buyers looking to build equity and add their personal touch. This home is in good condition, but still needs some work to bring it up to speed. This two-level brick rancher with an attached garage has been lovingly maintained by the same family since it was built. Original wood floors extend throughout the main level, including all three bedrooms, preserving the home’s classic charm. The kitchen features some modern upgrades, including newer cabinetry, a stainless steel dishwasher, and microwave. The walk-out basement offers additional living space with a large rec room, a wood-burning fireplace, a full bathroom, a dedicated laundry room, and a bonus room that could easily be converted into a fourth bedroom. Ample storage solutions throughout the home ensure functionality. Step outside to enjoy the private deck (Needs repairs), perfect for entertaining, which overlooks a spacious backyard. Recent updates include an architectural shingle roof (date unknown) and a new HVAC system (2018). The water heater was replaced in 2010. This is a prime opportunity for anyone ready to invest some sweat equity and create their dream home. Located just a short drive from Washington, D.C., Andrews AFB, shopping centers, restaurants, and Cosca Regional Park, which offers a wide range of recreational activities such as tennis courts, sports fields, scenic trails, a lake, and more!
Oct 2, 1970 Sold
Sold

Property Highlights

Garage
Air Conditioning
Fireplace

Building Info

Overview

    General

  • Year Built: 1965
  • Effective Year Built: 1965
  • Bedroom Count: 0
  • Bathroom Count: 2
  • Full Bathrooms: 2
  • Partial Bathrooms: 2
  • Building Condition: 6
  • Building Quality: 4
  • Construction Type: 6
  • Building Style: 0
  • Exterior Walls Type: 2
  • Interior Walls Type: 0
  • Roof Shape Type: 0
  • Roof Cover Type: 3
  • Floor Count: 100
  • Living Units: 1
  • Floor Cover: 0
  • Basement Type: 3
  • Basement Area: 324
  • Garage Type: 1
  • Garage Square Area: 324
  • Parking Space Count: 1
  • Patio Type: 0
  • Porch Type: 0
  • Pool Type: 0

    Dimensions

  • Lot Size Square Feet: 10,320
  • Total Building Area: 1,260
  • Gross Building Area: 1,260
  • Building Area: 1,260
  • Building Area Measurement: T

    Heating and Cooling

  • Fireplace Count: 1
  • Air Conditioning: 13
  • Heating: 4
  • Heated Square Feet: 1,260
  • Heating Fuel Type: 0

    Utilities

  • Sewer System: 5
  • Water Service: 0

Building

  • Building Type: 0
  • Property Class: R
  • Subdivision: BROOKE-JANE MANOR
  • Land Acres: 0000000237
  • Standard Land Use Code: 1001
  • County Land Use Code: R-B001
  • Legal Description 1: BROOKE-JANE MANOR

Neighborhood

  • School District Name: Prince George's County Public Schools
  • Census Tract: 801209

Zoning

  • Zoning: RSF95

Geography

  • Assessors Map Reference: 125 C4 0
  • Account Number: 0987628
  • District: 09
  • Section: 5
  • Parcel: 09-0987628
  • Block: B
  • Lot: 15
  • Latitude: 38.7358
  • Longitude: -76.8982

    Address

  • Full Address: 11302 Penny Ave
  • Address - House Number: 11302
  • Address - Street Name: Penny
  • Address - Suffix Type: Ave
  • State: MD
  • City Name: Clinton
  • Carrier Code: C009
  • 4-Digit Zip Code: 4140
  • Zip Code: 20735

Valuation

    Tax

  • Tax Year: 2023
  • Tax Amount: $339,419

    Appraisal Valuation

  • Standard Deviation: 0.1646
  • Valuation Date: Oct 11, 2023
  • Confidence Score: 79
  • Final Value: 401,772
  • High Value: 467,934
  • Low Value: 335,610

    Market Valuation

  • Market Total Value: $356,500
  • Market Land Value: $126,200
  • Market Improvement Value: $230,300

    Assessments Valuation

  • Assessed Year: 2023
  • Assessed Total Value: $305,233

    Exemptions

  • Homeowner Exemption: Yes

    Sales

  • Current Sale Contract Date: Oct 02, 1970
  • Current Sale Recording Date: Oct 02, 1970
  • Current Sale Price:
  • Current Sale Document Type: 27
Data used for valuation calculations is provided by RealtyHop, and other third party sources

Comparables

Unit
Status
Type
Beds
Baths
ft²
Price/ft²
Asking Price
Listed On
Closing Price
Sold On
HOA + Taxes

About Clinton


Similar Homes for Sale

Currently no similar homes around

Nearby Rentals

Unit for rent at 8705 Tavern Street, CLINTON, MD, 20735

$3,195 /mo

  • 4 Beds
  • 3 Baths
  • 1,969 ft²
8705 Tavern Street, CLINTON, MD, 20735 Listing by Venkata D Sunkara
Unit for rent at 8709 Tavern St, CLINTON, MD, 20735

$3,295 /mo

  • 4 Beds
  • 3 Baths
  • 1,980 ft²
8709 Tavern St, CLINTON, MD, 20735 Listing by Raghava R Pallapolu
Unit for rent at 10407 Inez Place, CLINTON, MD, 20735

$2,800 /mo

  • 4 Beds
  • 2 Baths
  • 1,186 ft²
10407 Inez Place, CLINTON, MD, 20735 Listing by Antonieta Henriquez


Frequently Asked Questions

When was property at 11302 Penny Avenue built and last sold?
The property at 11302 Penny Avenue was built in 1965 and last sold on Oct 2, 1970 for $31,600.
How much is this home worth?
The estimated value of the home located at 11302 Penny Avenue is $375,503.
What are some comparable homes to 11302 Penny Avenue?
There are currently no comparable homes to 11302 Penny Avenue.