Check Availability
Moore 28394
1130 Shoreline Drive
$372,973
● House - In Contract

1130 Shoreline Drive

Vass, NC 28394
bedrooms
5 Beds
bathrooms
3 Baths
square feet
2,511 Ft²
$1,902
Est. Monthly
$70
HOA / Fees

About This Property

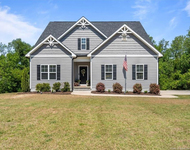
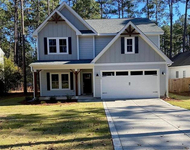
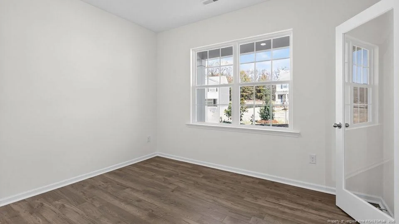
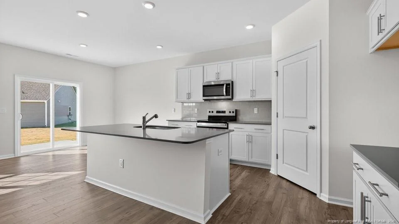
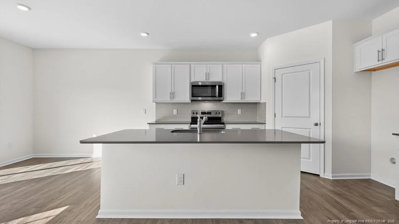
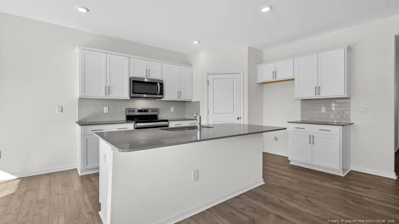
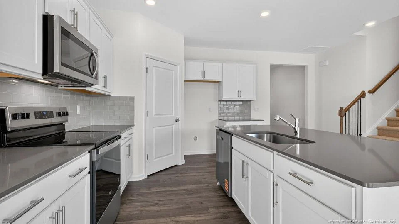
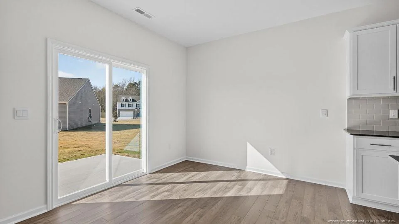
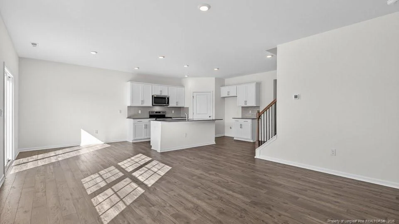
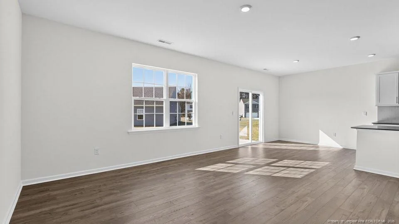
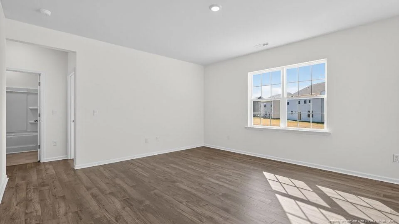
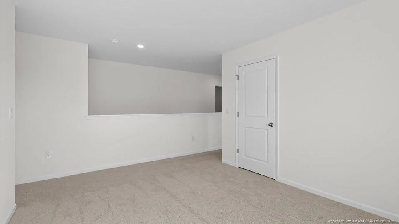
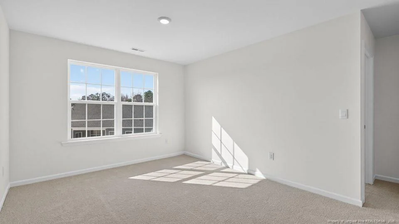
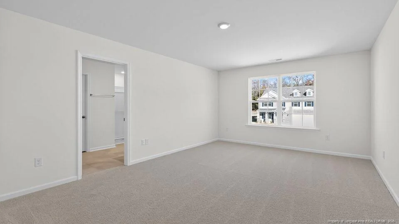
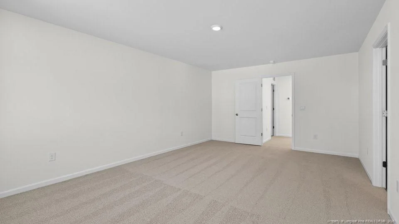
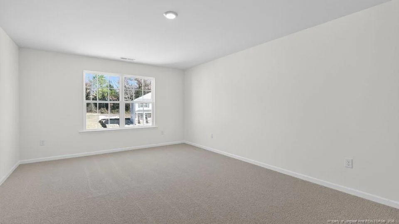
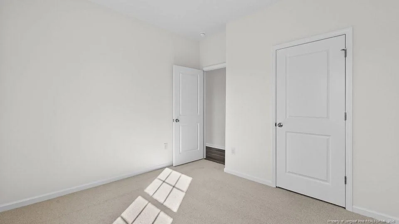
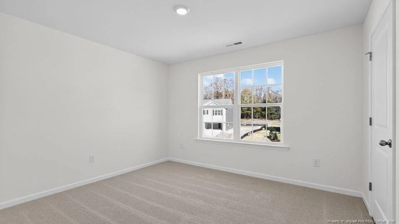
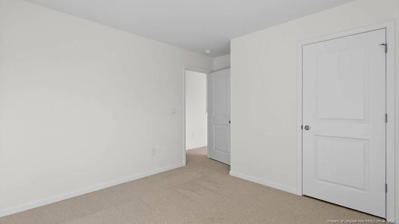
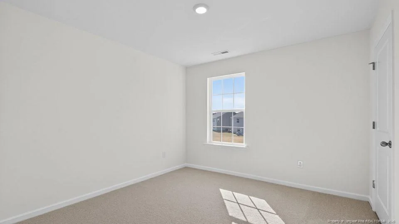
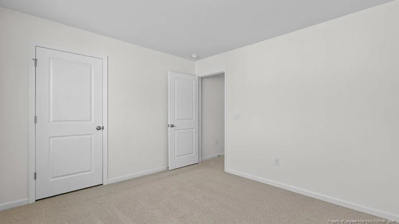
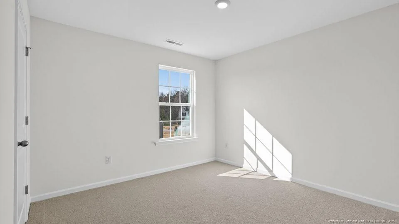
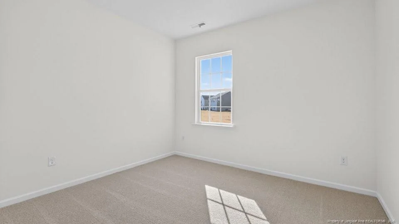
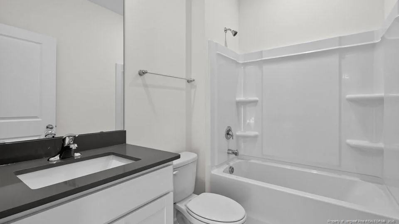
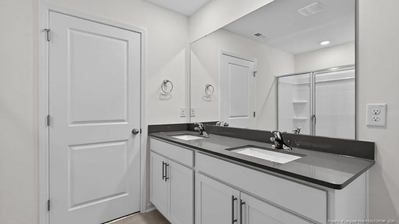
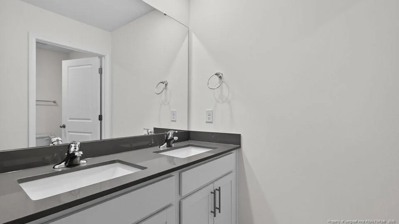
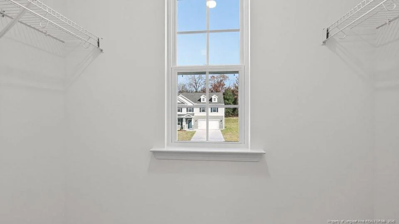
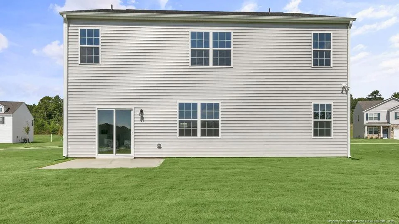
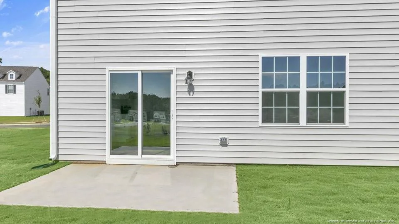
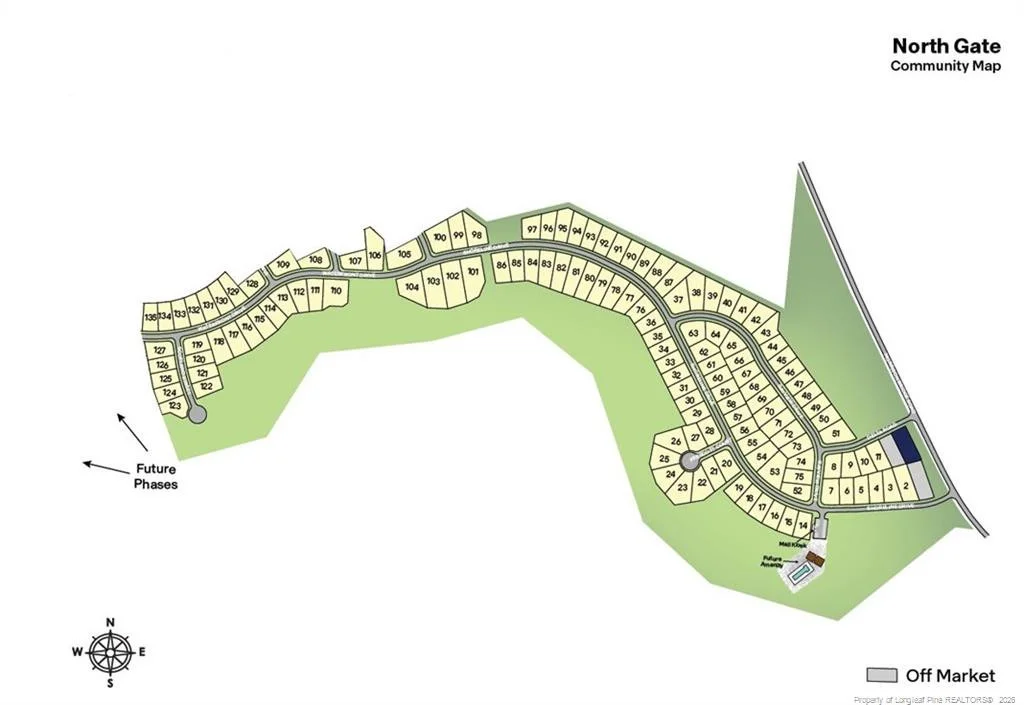
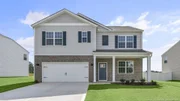
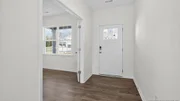
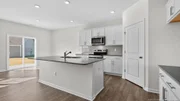
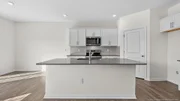
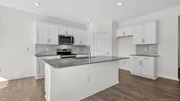
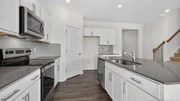
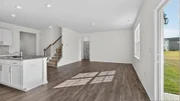
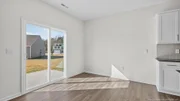
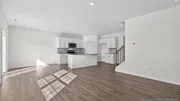
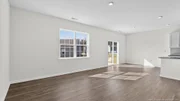
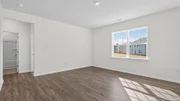
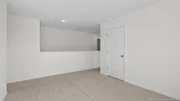
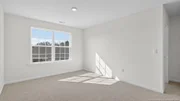
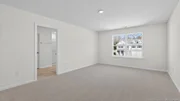
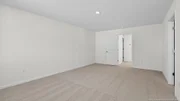
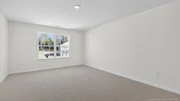
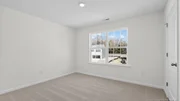
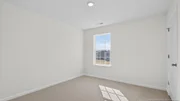
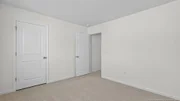
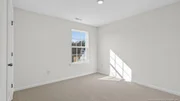
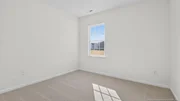
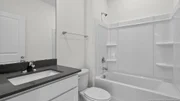
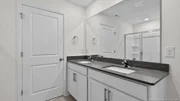
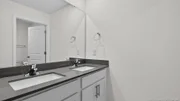
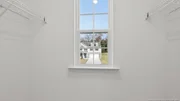
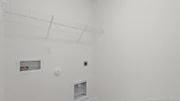
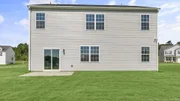
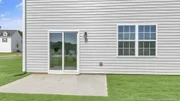
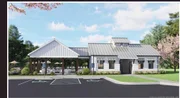
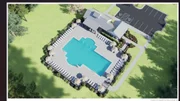
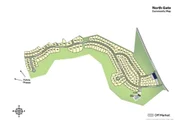
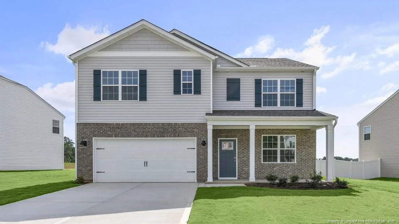
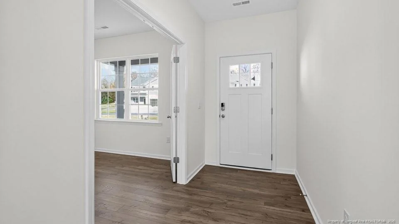
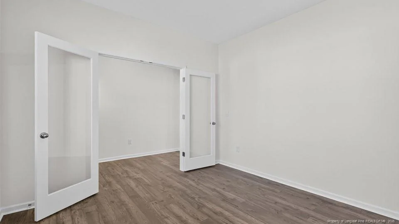
Welcome to 1130 Shoreline Drive in North Gate, featuring the Hayden floor plan with French doors added to the flex room. Backing to a natural tree line, this homesite offers a peaceful setting and additional privacy with fewer rear neighbors. Conveniently located near major roadways, North Gate makes it easy to stay connected to shopping, dining, recreation, and everyday conveniences.The first floor showcases an open living area with a spacious family room flowing into the kitchen and dining space. The kitchen includes quartz countertops, stainless steel appliances, a center island, and ample storage. French doors create a private flex room ideal for working from home or additional living space. Upstairs, you'll find a versatile loft, spacious secondary bedrooms, and a relaxing primary suite.Photos are not of the actual home or interior features and are representative of the floor plan only.
Unit Size
2,511 Ft²
Days on Market
-
Land Size
0.32 acres
Price per sqft
$149
Property Type
House
Property Taxes
-
HOA Dues
$70
Year Built
-

Listed By

Payment Calculator

Cap Rate Calculator

Last updated: 13 days ago (TMLS #LP765911)

Price History

Date / Event Date Event Price
Oct 14, 2026 In contract -
In contract
Oct 6, 2026 Price Decreased $372,973
↓ $4K (1%)
Price Decreased
Aug 26, 2026 Price Decreased $376,740
↓ $2K (0.5%)
Price Decreased
Jul 14, 2026 Listed by DR HORTON INC. $378,740
Listed by DR HORTON INC.

Property Highlights

Garage
Air Conditioning
Fireplace
Parking Details
Has Garage
Attached Garage
Parking Features: Attached, Garage Door Opener
Garage Spaces: 2
Interior Details
Full Bathrooms: 3
Interior Features: Double Vanity, Kitchen Island, Open Floorplan, Walk-In Closet(s), Bathtub/Shower Combination, Separate Shower, Walk-In Shower, Water Closet
Appliances: Dishwasher, Microwave
Flooring Type: Carpet, Hardwood, Laminate, Tile, Vinyl
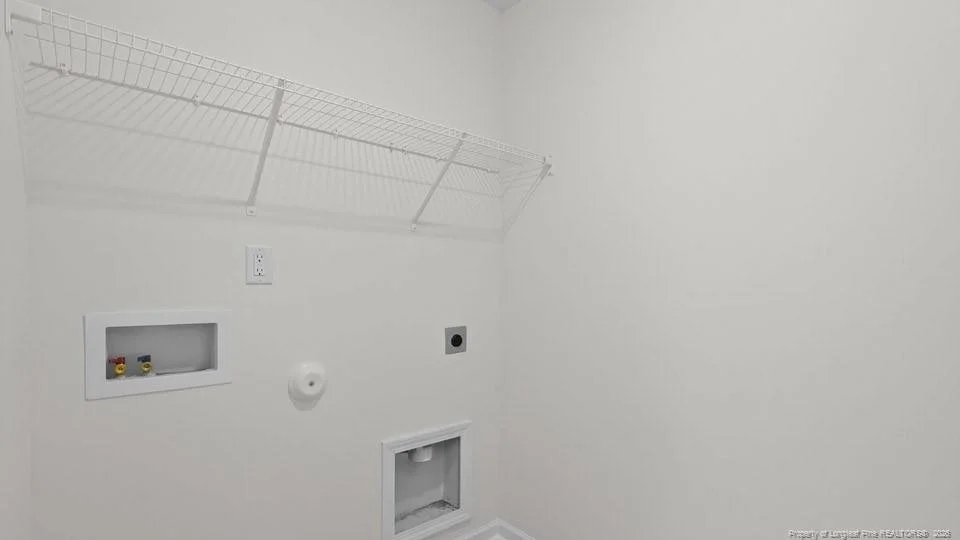
Laundry Features: Inside, Upper Level
Rooms: 8
Fireplace Features: None
Exterior Details
Square Footage: 2511
Security Features: Fire Alarm
Year Built: 2026
Building Area Total: 2511
Levels: Two
Construction Materials: Brick Veneer
Patio and Porch Features: Patio
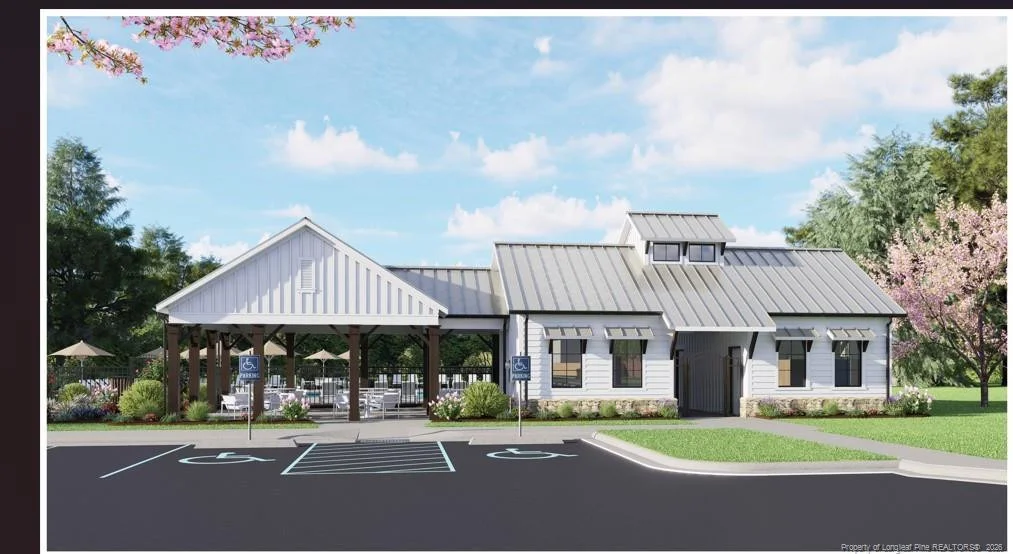
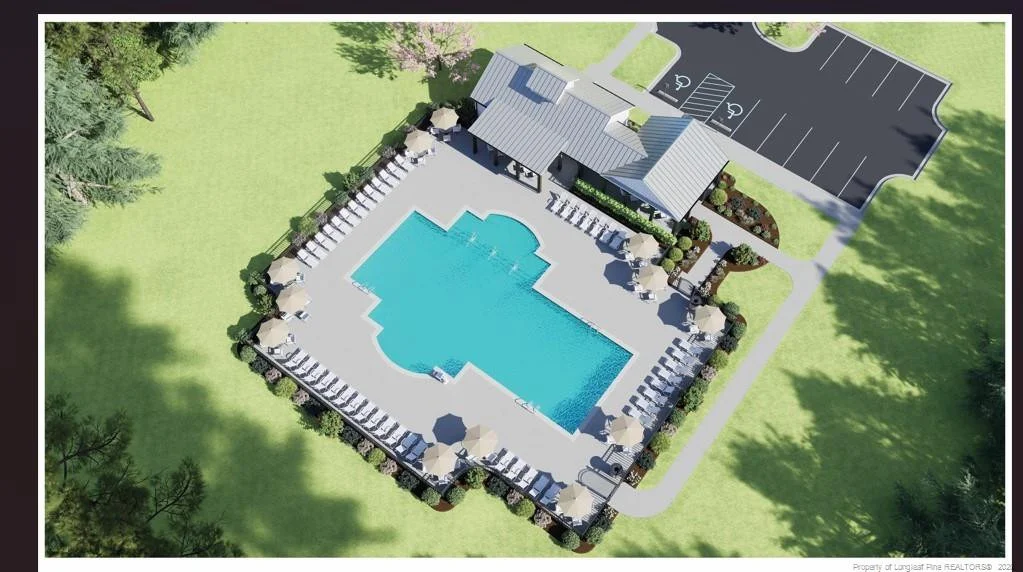
Pool Features: Community
Lot Features: Cleared
Lot Size Area: 0.32
Lot Size Units: Acres
Lot Size Acres: 0.32
Lot Size Square Feet: 13982.76
Utilities Details
Cooling Type: Central Air, Electric
Sewer : Private Sewer
Location Details
HOA Fee: $70
HOA Fee Frequency: Monthly

Comparables

Unit
Status
Type
Beds
Baths
ft²
Price/ft²
Asking Price
Listed On
Closing Price
Sold On
HOA + Taxes

About Moore


Similar Homes for Sale

Currently no similar homes around

Nearby Rentals

Unit for rent at 190 S Prince Henry Way, Cameron, NC, 28326

$2,800 /mo

  • 3 Beds
  • 3 Baths
  • 2,938 ft²
190 S Prince Henry Way, Cameron, NC, 28326 Listing by LEIGH AMIGO
Unit for rent at 735 Blue Bird Drive, Vass, NC, 28394

$2,500 /mo

  • 5 Beds
  • 3 Baths
  • 2,444 ft²
735 Blue Bird Drive, Vass, NC, 28394 Listing by LEE HANDSEL


Frequently Asked Questions

When was property at 1130 Shoreline Drive built and last sold?
The property at 1130 Shoreline Drive was built in and last sold on Jan 1, 1970 for $0.
How much is this home worth?
The estimated value of the home located at 1130 Shoreline Drive is $376,703.
What are some comparable homes to 1130 Shoreline Drive?
There are currently no comparable homes to 1130 Shoreline Drive.