


1130 Ridgeley Drive


About This Property
Thermador appliances, quartz countertops, custom window shades & modern cabinetry, teak steam shower, linear air vents & TPO roof. The impressive backyard features a pool/spa w/ motorized cover, landscaping, outdoor kitchen, ½ bath & outdoor shower. Zoned to sought after SBISD schools, this spectacular home has it all!
Payment Calculator
Your Estimated Monthly Payment
Cap Rate Calculator
What does this mean?
Based on our analysis, the cap rate of this property is 1.25%. A negative cap rate indicates that the property might not be feasible as an income-producing asset. The median cap rate for a near zip code 11238 is 4.23%.
How much can I actually make?
Actual monthly rental income may vary between $4,760 and $7,140 depending on unit-specific characteristics. You can change the amount using the slider to further explore.
How is cap rate calculated?
Cap Rate = Net Operating Income (NOI) / Property Asset Value.
When calculating the cap rate, we assume 100% occupancy. Leverage (mortgage) is not considered.
Cap Rate provided by RealtyHop and RentHop, learn more about cap rate here.
Price History
| Date / Event | Date | Event | Price |
|---|---|---|---|
| Aug 8, 2024 | Sold | ||
| Sold | |||
| Jun 11, 2024 | In contract | - | |
| In contract | |||
| May 16, 2024 | Listed by Compass RE Texas, LLC - The Heights | $2,295,000 | |
| Listed by Compass RE Texas, LLC - The Heights | |||
| | |||
|

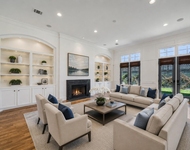
Nestled in the heart of Hilshire Village on an incredible 14,000 sf lot & surrounded by views of mature trees, this custom-built home by StudioMET perfectly conceptualizes modern architecture w/ clean lines & varied building materials. From the moment you walk in you will be in awe of the minimalist details & incredible natural light throughout provided by floor to ceiling black metal windows, skylights & expansive doors that open to the outdoors. The versatile floor plan includes 2 primary bedrooms (1up/1down), 2 secondary bedrooms + flex rooms including downstairs media/office & 2 rooms up that could be utilized as a playroom/art studio/gym. Other features include:
Thermador appliances, quartz countertops, custom window shades & modern cabinetry, teak steam shower, linear air vents & TPO roof. The impressive backyard features a pool/spa w/ motorized cover, landscaping, outdoor kitchen, ½ bath & outdoor shower. Zoned to sought after SBISD schools, this spectacular home has it all!
| |||
Property Highlights
Building Info
Comparables
Status
Price/ft²
Listed On
Sold On
About Northwest Houston
Similar Homes for Sale
Currently no similar homes aroundNearby Rentals


Last Updated: 5 months ago
Data Source: HAR , MLS# 77410385
 Your Privacy Choices
Phone: 425-283-2930
Address: 335 Madison Avenue, New York, NY 10017