


1130 Lismore Drive


About This Property
Payment Calculator
Your Estimated Monthly Payment
Cap Rate Calculator
What does this mean?
Based on our analysis, the cap rate of this property is 1.25%. A negative cap rate indicates that the property might not be feasible as an income-producing asset. The median cap rate for a near zip code 11238 is 4.23%.
How much can I actually make?
Actual monthly rental income may vary between $4,760 and $7,140 depending on unit-specific characteristics. You can change the amount using the slider to further explore.
How is cap rate calculated?
Cap Rate = Net Operating Income (NOI) / Property Asset Value.
When calculating the cap rate, we assume 100% occupancy. Leverage (mortgage) is not considered.
Cap Rate provided by RealtyHop and RentHop, learn more about cap rate here.
Price History
| Date / Event | Date | Event | Price |
|---|---|---|---|
| Aug 2, 2022 | Sold | ||
| Sold | |||
| Oct 26, 2021 | Listed by Keller Williams Success Realty | $650,000 | |
| Listed by Keller Williams Success Realty | |||
| Oct 7, 2021 | No longer available | - | |
| No longer available | |||
| Aug 14, 2021 | In contract | - | |
| In contract | |||
| Aug 5, 2021 | Listed by Keller Williams Success Realty | $650,000 | |
| Listed by Keller Williams Success Realty | |||
| | |||
|
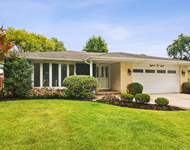
Simply STUNNING inside and out, move fast before you miss the opportunity to purchase a beautifully updated, Kennedy built home! Nestled in the heart of Kylemore Greens, one of the areas most desirable neighborhoods, this home has been impeccably maintained and has high end finishes throughout. The welcoming 2 story foyer leads you to the heart of the home, with an open concept kitchen and family room enveloped by windows with views of the gorgeous setting in the backyard of the home. The fully remodeled kitchen is well appointed and sure to satisfy the most discerning chef! The richly hued custom cabinetry is dressed up with granite, crown molding & abundant lighting. Built in bar area with a wine fridge, all appliances are high end including a Bosch range/hood, and new Miele stainless steel combination steam double oven with a warming drawer. Plenty of room for seating with a breakfast bar and generously sized eating area. The family room has a great footprint and features hardwood floors and a gas log fireplace which is flanked by Pella sliding doors. Also on the main level are the formal living & dining room, the dedicated home office is in an ideal location and could be utilized as a first floor bedroom. Upstairs, the primary suite has hardwood floors, a vaulted ceiling and walk in closet off the dressing room area. Beautifully remodeled bath feels spa like with a jetted tub, dual sinks and shower with an elevated spray system and seat. Three additional bedrooms upstairs also feature hardwood and share a hall bath with dual sinks and tub/shower. Finished basement would make a perfect in-law suite with a fully appointed kitchenette and full bath. Tons of storage available in the cemented crawl. The backyard is truly SPECTACULAR and belongs on a magazine cover! Your jaw will drop when you see the beautifully designed paver patio & outdoor kitchen surrounded by vibrant landscaping and topped off with a one of a kind pergola. Sit back and relax on the patio or start up the grill to effortlessly entertain inside or out! The outdoor kitchen has a top of the line grill with double side burner, 2-drawer fridge with a granite countertop that includes bar seating (custom made cover provided for winter). This great home also has newer Pella Windows, Roof, Hardie Board Siding AND Mechanicals. Close to Transportation, Recreation, Restaurants & Shopping! Welcome Home! The manager has listed the unit size as 3340 square feet.
| |||
Property Highlights
Building Info
Comparables
Status
Price/ft²
Listed On
Sold On
About Des Plaines
Similar Homes for Sale
Currently no similar homes aroundNearby Rentals
$3,995 /mo
- 3 Beds
- 2 Baths
- 1,904 ft²

$3,700 /mo
- 3 Beds
- 2 Baths
- 2,000 ft²


Last Updated: 3 years ago
Data Source: MRED, MLS# 11256734
 Your Privacy Choices
Phone: 425-283-2930
Address: 335 Madison Avenue, New York, NY 10017