Check Availability
$1,095,000
● House - In Contract

1130 Dewey Avenue

Evanston, IL 60202
bedrooms
4 Beds
bathrooms
3 Baths, 1 Half Bath
square feet
2,700 Ft²
$6,682
Est. Monthly

About This Property

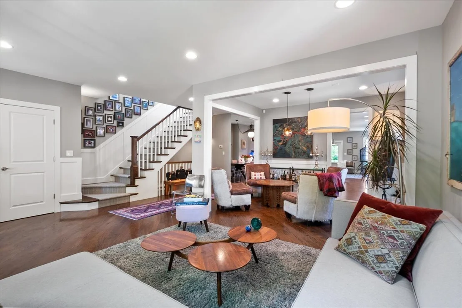
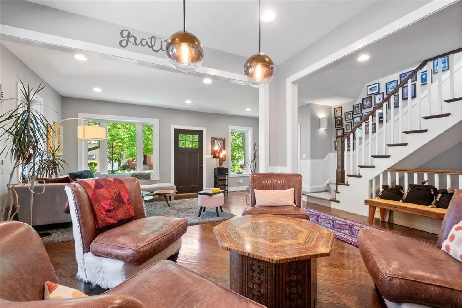
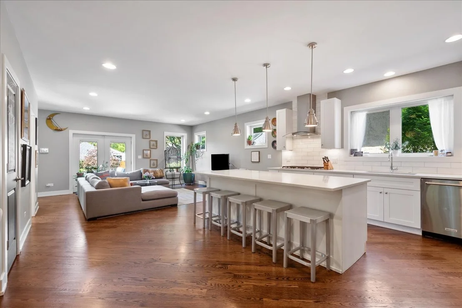
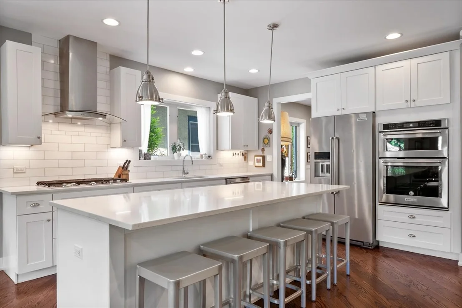
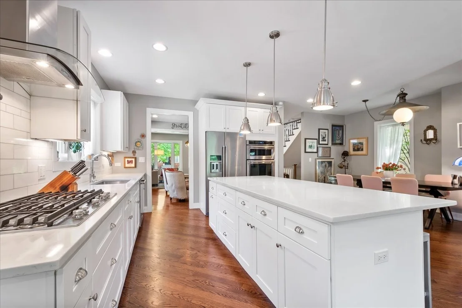
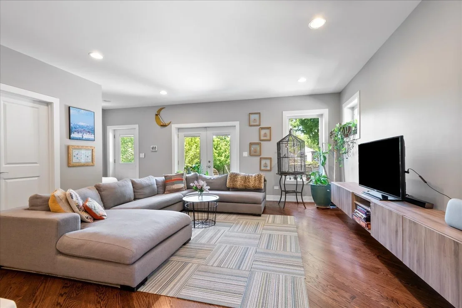
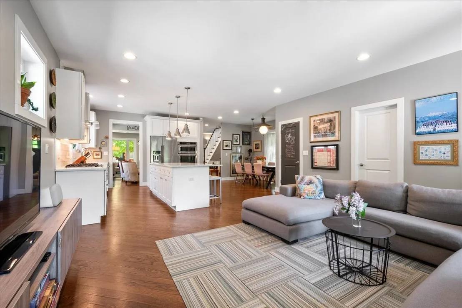
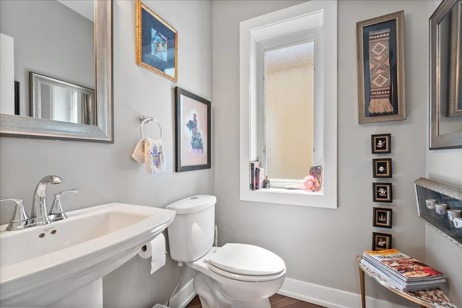
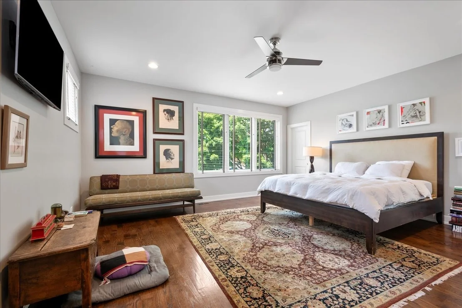
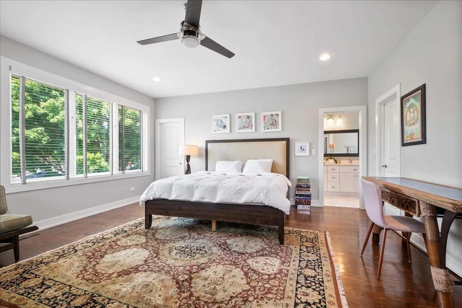
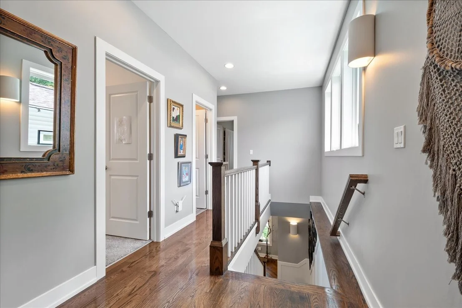
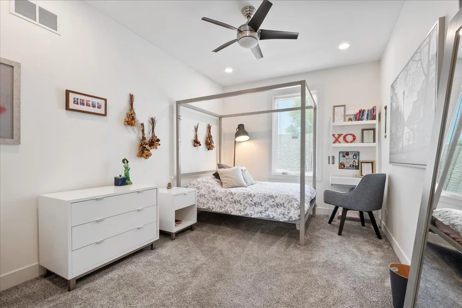
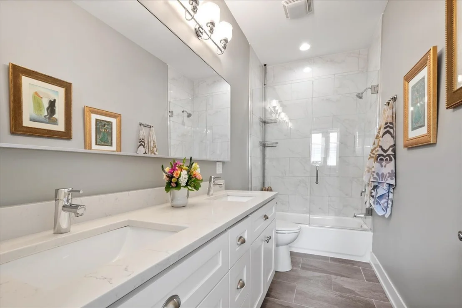
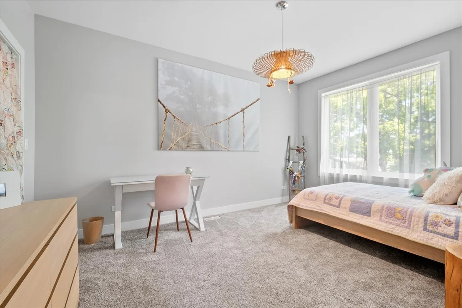
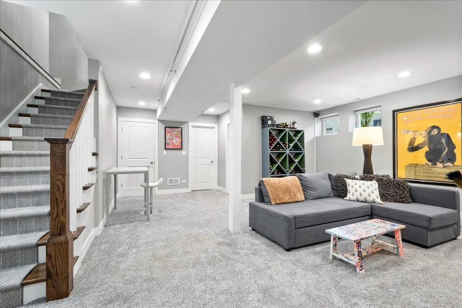
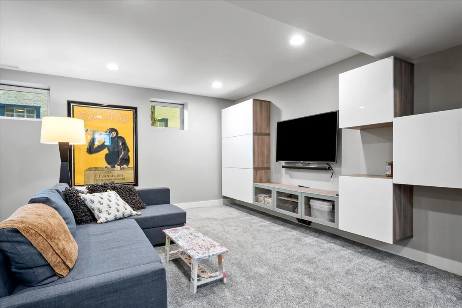
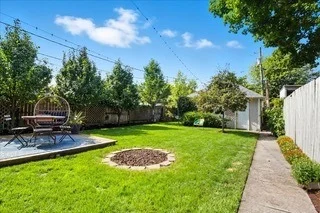
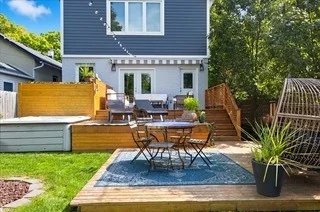
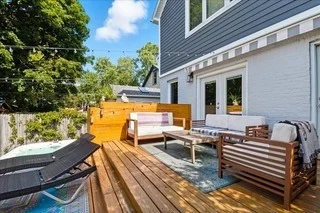
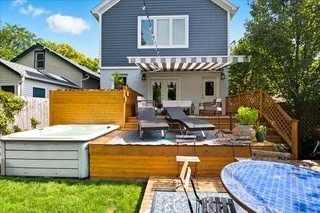
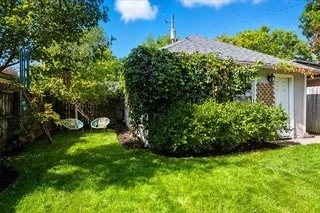
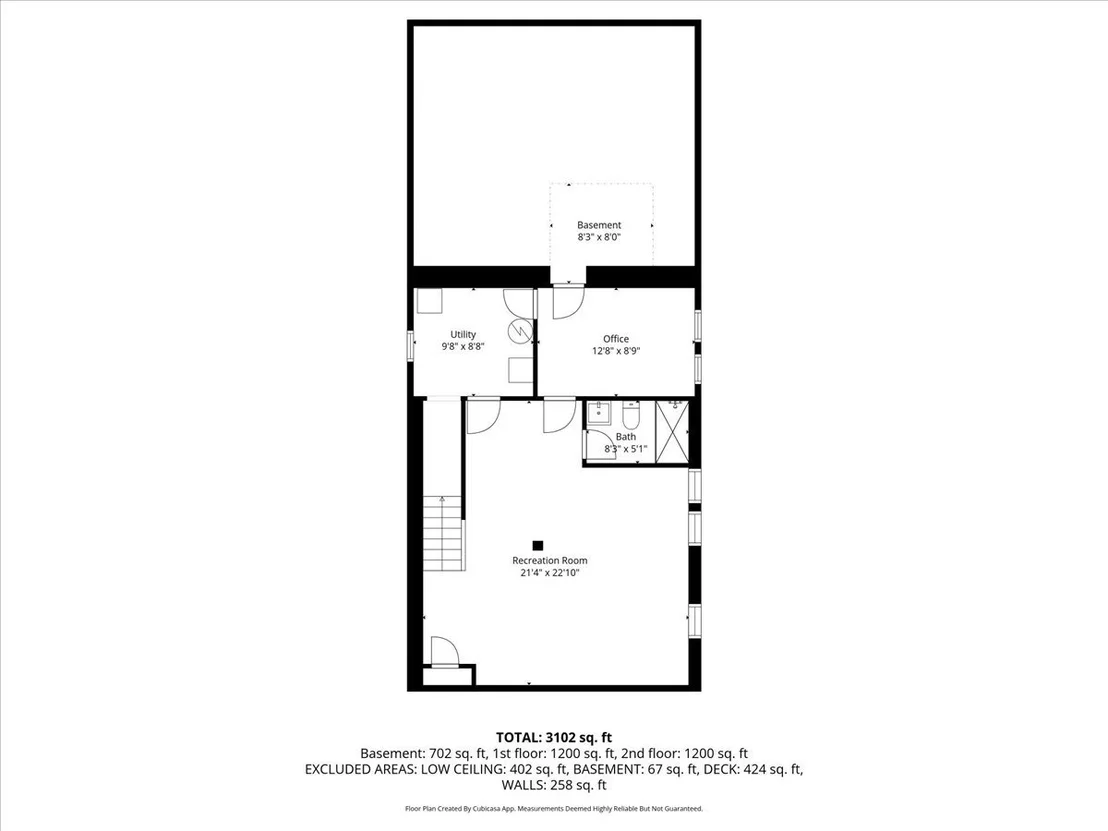
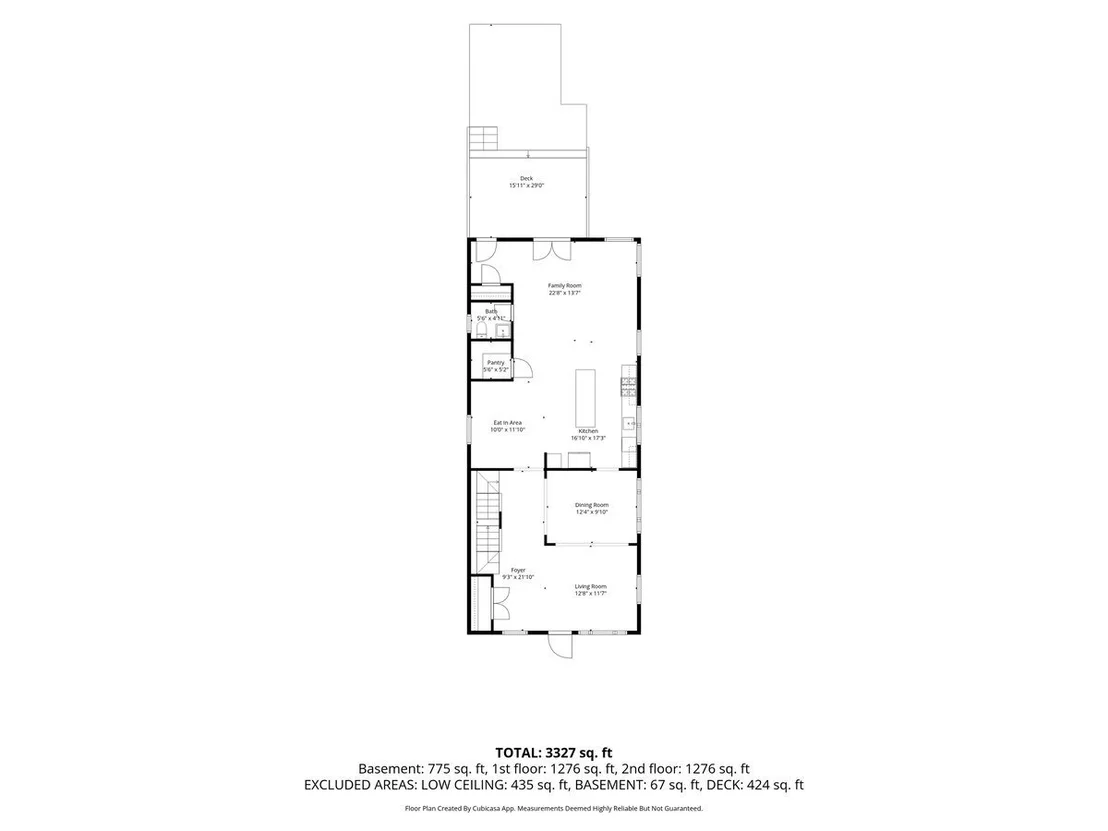
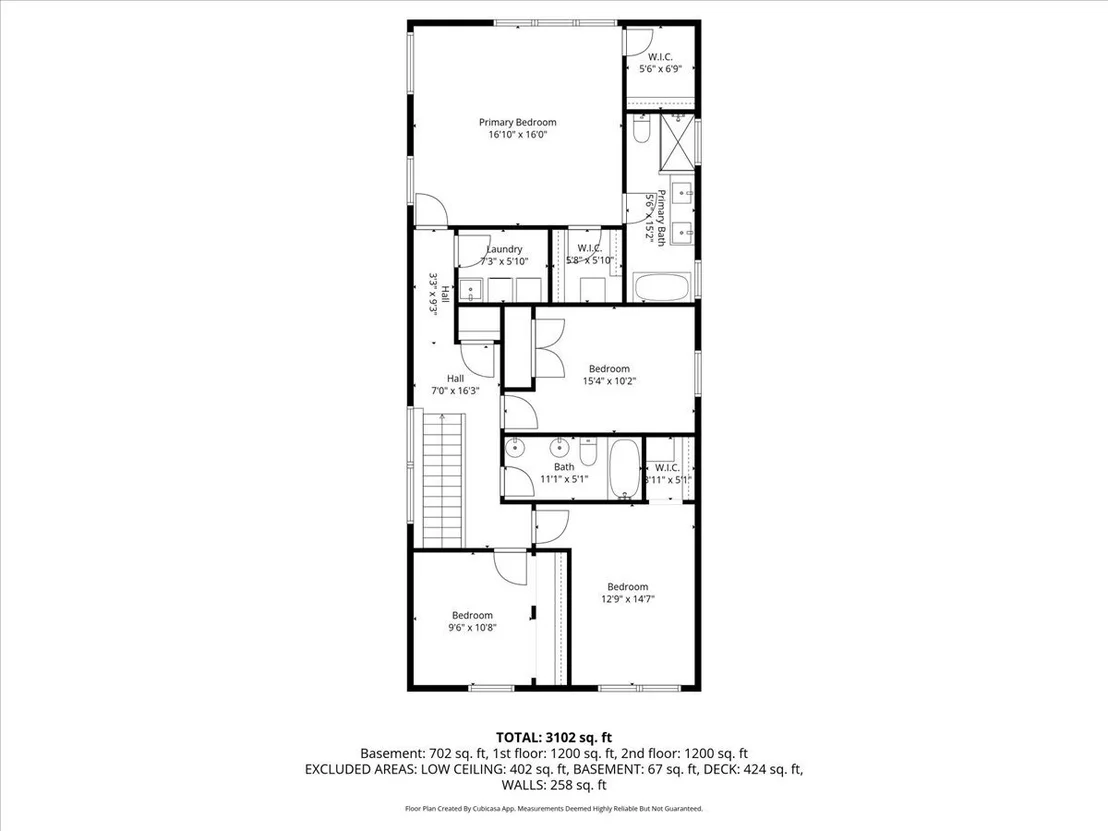
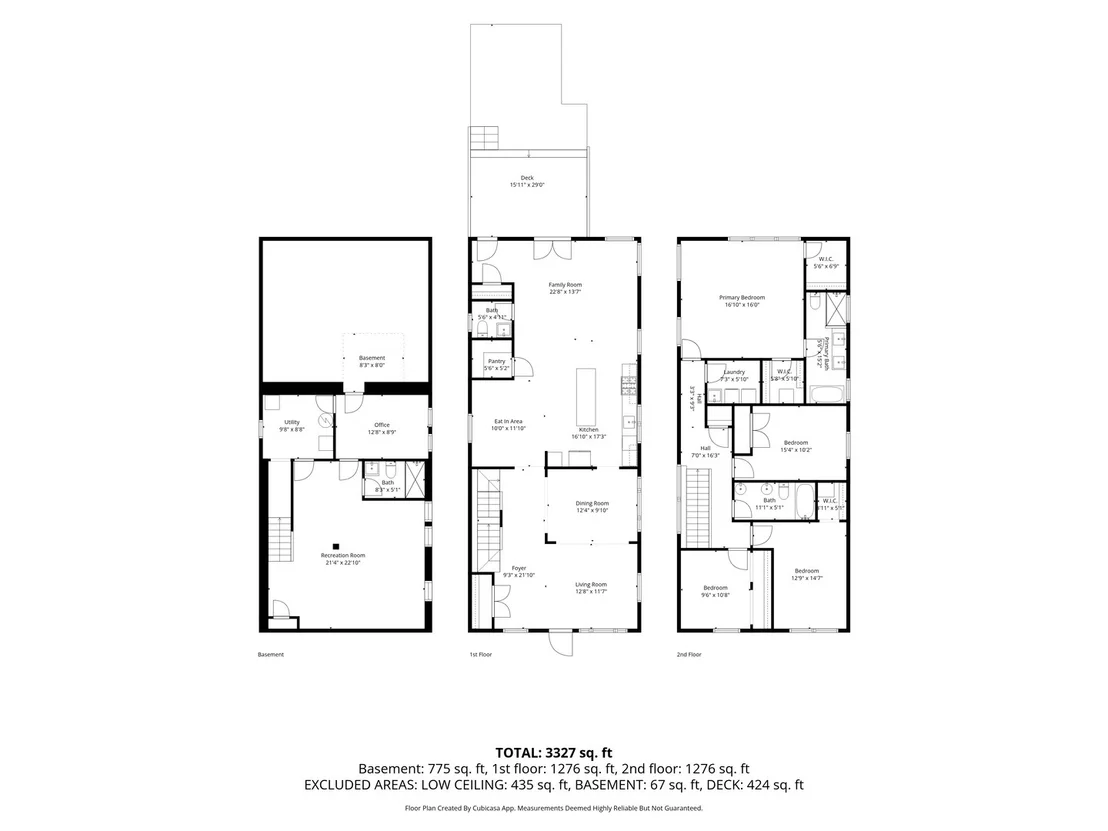
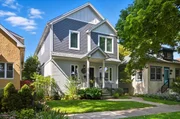
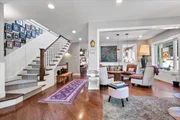
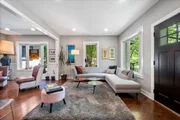
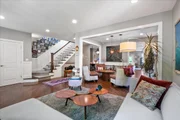
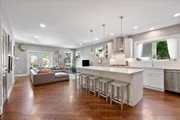
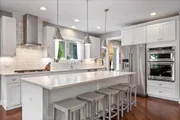
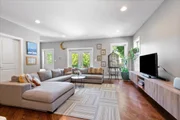
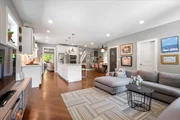
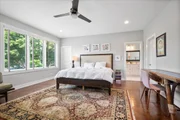
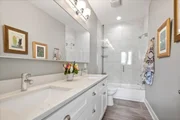
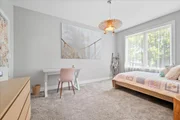
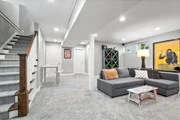
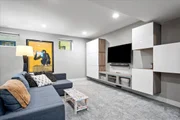
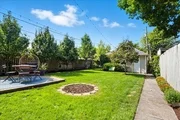
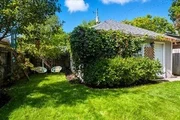
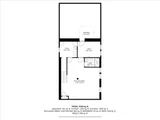
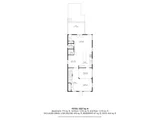
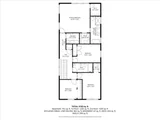
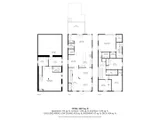
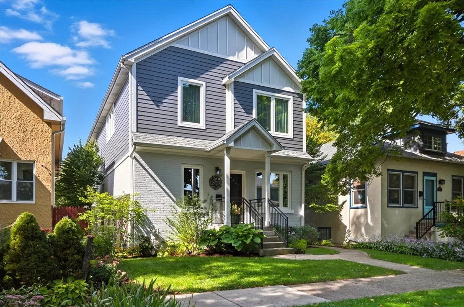
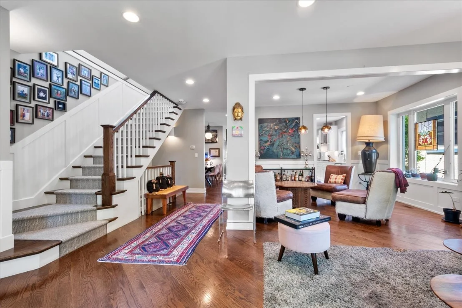
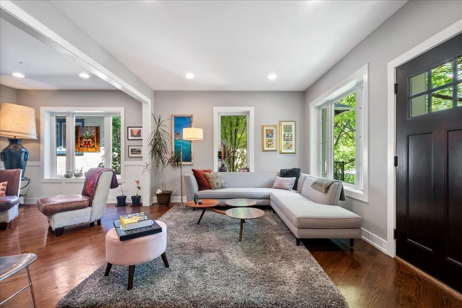
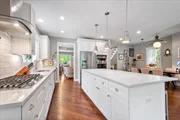
Beautifully gut-renovated in 2017 and located in Evanston's sought-after Central neighborhood, this stunning home offers the ideal layout for today's lifestyle with 4 bedrooms and 3.1 baths. High ceilings and an open floor plan create generous living and dining spaces designed for both entertaining and everyday living. The kitchen opens seamlessly to the family room and flows naturally to the outdoor living spaces, creating an ideal hub for gathering. Newly refinished hardwood floors, abundant natural light, and a spacious walk-in pantry make the kitchen the heart of the home.  The second floor features four bedrooms, including an expansive primary suite with two walk-in closets and a light and bright primary bath. Generous closet space, all custom- throughout and a conveniently located second-floor laundry room add to the home's everyday functionality.  The finished lower level provides exceptional additional living space with windows throughout, a large family room with built-ins, and a flexible room perfect for a home office, gym, playroom, or guest space.  Step outside to your own private retreat featuring an expansive deck, hot tub, and beautifully landscaped yard surrounded by privacy trees-an inviting space designed for entertaining or enjoying a peaceful escape year-round.  Perfectly situated in the heart of Central Evanston, you're just minutes from the lakefront and within walking distance to schools, dining, shopping, and convenient Metra and CTA access for an easy commute into the city. Completely updated inside and out, 1130 Dewey is truly move-in ready.
Unit Size
2,700 Ft²
Days on Market
-
Land Size
-
Price per sqft
$406
Property Type
House
Property Taxes
$1,305
HOA Dues
-
Year Built
1917

Listed By

Emily Destefano
@properties Christie's International Real Estate

Payment Calculator

Cap Rate Calculator

Property Highlights

Garage
Air Conditioning
Parking Details
Has Garage
Parking Features: Garage Door Opener, Garage, Detached, Yes
Garage Spaces: 2
Interior Details
Half Bathrooms: 1
Full Bathrooms: 3
Appliances: Microwave, Dishwasher, Refrigerator, Washer, Dryer, Disposal, Stainless Steel Appliance(s), Oven
Flooring Type: Hardwood
Rooms: 11
Basement: Finished, Crawl Space, Full
Exterior Details
Square Footage: 2700
Square Footage Source: $0
Architectural Style: Traditional
Year Built: 1916
Window Features: Screens
Construction Materials: Brick, Other
Lot Size Dimensions: 33x162
Water Source: Lake Michigan
Financial Details
Tax Annual Amount: $15,659
Utilities Details
Cooling Type: Central Air, Zoned
Heating Type: Forced Air
Sewer : Public Sewer
Location Details
HOA/Condo/Coop Fee Includes: None

Building Info

Overview

    General

  • Year Built: 1917
  • Building Count: 1
  • Total Rooms: 8
  • Bedroom Count: 4
  • Bathroom Count: 2
  • Full Bathrooms: 2
  • Partial Bathrooms: 2
  • Building Condition: 6
  • Building Quality: 7
  • Construction Type: 12
  • Building Style: 3
  • Exterior Walls Type: 24
  • Interior Walls Type: 0
  • Roof Shape Type: 0
  • Roof Cover Type: 15
  • Floor Count: 200
  • Living Units: 1
  • Floor Cover: 0
  • Basement Type: 7
  • Basement Area: 0
  • Garage Type: 4
  • Parking Space Count: 2
  • Patio Type: 0
  • Porch Type: 0
  • Pool Type: 0

    Dimensions

  • Lot Size Square Feet: 5,346
  • Lot Size Depth Feet: 1,620
  • Lot Size Frontage Feet: 330
  • Total Building Area: 2,774
  • Gross Building Area: 2,774
  • Building Area: 2,774
  • Building Area Measurement: L

    Heating and Cooling

  • Air Conditioning: 1
  • Heating: 10
  • Heated Square Feet: 2,774
  • Heating Fuel Type: 0

    Utilities

  • Sewer System: 0
  • Water Service: 0

Building

  • Building Type: 0
  • Property Class: R
  • Subdivision: PITNERS ADD
  • Land Acres: 0000000123
  • Standard Land Use Code: 1001
  • County Land Use Code: 2-06
  • Legal Description 1: (GOLEES) RESUB OF BLKS 4 5 8 IN CHASE & PITNERS ADD T O EVANSTON SUB NW NE SEC 24 & SH SW SE SEC 13 EXCEPT N 71.5FT NW NE SEC

Neighborhood

  • School District Name: Evanston Community Consolidated School District 65
  • Census Tract: 809700

Geography

  • District: 17
  • Parcel: 10-24-209-024-0000
  • Block: 4,5,8
  • Lot: 7
  • Meridian: SEC 24 TWN 41N RNG 01E
  • Municipality: EVANSTON
  • Latitude: 42.0387
  • Longitude: -87.6964

    Address

  • Full Address: 1130 Dewey Ave
  • Address - House Number: 1130
  • Address - Street Name: Dewey
  • Address - Suffix Type: Ave
  • State: IL
  • City Name: Evanston
  • Carrier Code: C092
  • 4-Digit Zip Code: 1121
  • Zip Code: 60202

Valuation

    Tax

  • Tax Year: 2022
  • Tax Amount: $1,500,088
  • Tax Rate Code Area: 17001

    Appraisal Valuation

  • Standard Deviation: 0.2283
  • Valuation Date: Mar 20, 2024
  • Confidence Score: 68
  • Final Value: 881,944
  • High Value: 1,083,306
  • Low Value: 680,582

    Market Valuation

  • Market Total Value: $680,000
  • Market Land Value: $96,230
  • Market Improvement Value: $583,770

    Assessments Valuation

  • Assessed Year: 2023
  • Assessed Total Value: $68,000
  • Assessed Land Value: $9,623
  • Assessed Improvements Value: $58,377

    Sales

  • Current Sale Contract Date: Aug 22, 2017
  • Current Sale Recording Date: Sep 18, 2017
  • Current Sale Price:
  • Current Sale Document Type: 71
  • Current Sale Input Document Number: 1726104223
  • Previous Sale Recording Date: Mar 30, 2016
  • Previous Sale Contract Date: Mar 07, 2016
  • Previous Sale Amount: $277,000
  • Previous Sale Document Type: 68

    Financing

  • First Mortgage Financing Type: UNK
Data used for valuation calculations is provided by RealtyHop, and other third party sources

Comparables

Unit
Status
Type
Beds
Baths
ft²
Price/ft²
Asking Price
Listed On
Closing Price
Sold On
HOA + Taxes

About Evanston


Similar Homes for Sale

Currently no similar homes around

Nearby Rentals

Unit for rent at 314 Lake Street, Evanston, IL, 60201

$9,200 /mo

  • 3 Beds
  • 4 Baths
  • 3,700 ft²
314 Lake Street, Evanston, IL, 60201 Listing by Sally Mabadi
Unit for rent at 110 13th Street, Wilmette, IL, 60091

$7,500 /mo

  • 4 Beds
  • 4 Baths
  • 3,108 ft²
110 13th Street, Wilmette, IL, 60091 Listing by Ariel Marini
Unit for rent at 807 Davis Street, Evanston, IL, 60201

$5,900 /mo

  • 3 Beds
  • 2 Baths
  • 1,911 ft²
807 Davis Street #1501, Evanston, IL, 60201 Listing by Robin Depeder


Frequently Asked Questions

When was property at 1130 Dewey Avenue built and last sold?
The property at 1130 Dewey Avenue was built in 1917 and last sold on Aug 22, 2017 for $785,000.
How much is this home worth?
The estimated value of the home located at 1130 Dewey Avenue is $1,070,188.
What are some comparable homes to 1130 Dewey Avenue?
There are currently no comparable homes to 1130 Dewey Avenue.