See Home Value
$356,700
● House - Off Market

1130 Dawson Lane

Algonquin, IL 60102
bedrooms
3 Beds
bathrooms
3 Baths, 1 Half Bath
square feet
1,677 Ft²
$368,208
RealtyHop Estimate
2.31%
Since Aug 1, 2022
National-US
Primary Model

About This Property

LOCATION,LOCATION LOCATION!!WALKING DISTANCE TO VILLAGE HALL,TOLLWAY,& SHOPPING!!LUSHLY LANDSCAPED LOT THIS HOME SPARKLES FROM TOP TO BOTTOM ANYTIME OF THE DAY! GLEAMING HARD FLOORING THROUGH THE FORMAL LIVING ROOM WITH DRAMATIC CATHEDRAL CEILINGS, WALK INTO FORMAL DINING ROOM POURING WITH RAYS OF SUNLIGHT BRIGHT WHILE YOU WORK YOUR WAY INTO THE EAT-IN KITCHEN WITH SLIDERS TO OVERSIZED FENCED BACKYARD WITH BRICK PATIO. FAMILY ROOM WITH COZY FIREPLACE, MASTR BEDROOM SUITE BOASTING WITH RAYS OF NATURAL SUNLIGHT WITH FULL BATH, FOLLOWED BY TWO GENEROUSLY SIZED BEDROOMS. ADDITIONAL FULL BATH ON SECOND LEVEL.LAUNDRY IS LOCATED ON MAIN LEVEL ALONG WITH AN ADDITIONAL HALF BATH.FULL FINSHED BASEMENT WITH TONS OF STORAGE.SET YOUR APPT TODAY! THIS ONE WILL NOT LAST LONG!
Unit Size
1,677 Ft²
Days on Market
-
Land Size
0.49 acres
Price per sqft
$215
Property Type
House
Property Taxes
$601
HOA Dues
-
Year Built
1996

Payment Calculator

Cap Rate Calculator

Last updated: 3 years ago (MRED MLS #11427565)

Price History

Date / Event Date Event Price
Jul 8, 2022 Sold
Sold
Jun 8, 2022 No longer available -
No longer available
Jun 7, 2022 Listed by RE/MAX Showcase $359,900
Listed by RE/MAX Showcase

Property Highlights

Garage
Air Conditioning
Fireplace

Building Info

Overview

    General

  • Year Built: 1996
  • Effective Year Built: 1996
  • Building Count: 1
  • Total Rooms: 7
  • Bedroom Count: 3
  • Bathroom Count: 3
  • Full Bathrooms: 2
  • Partial Bathrooms: 3
  • Building Condition: 0
  • Building Quality: 0
  • Construction Type: 0
  • Building Style: 5
  • Exterior Walls Type: 19
  • Interior Walls Type: 0
  • Roof Shape Type: 0
  • Roof Cover Type: 0
  • Floor Count: 200
  • Living Units: 1
  • Floor Cover: 0
  • Basement Type: 7
  • Basement Area: 592
  • Garage Type: 1
  • Parking Space Count: 2
  • Patio Type: 0
  • Porch Type: 0
  • Pool Type: 0

    Dimensions

  • Lot Size Square Feet: 11,250
  • Lot Size Depth Feet: 1,500
  • Lot Size Frontage Feet: 750
  • Total Building Area: 2,269
  • Building Area: 1,677
  • Building Area Measurement: L

    Heating and Cooling

  • Fireplace Count: 1
  • Air Conditioning: 1
  • Heating: 4
  • Heated Square Feet: 1,677
  • Heating Fuel Type: 3

    Utilities

  • Sewer System: 0
  • Water Service: 2

Building

  • Building Type: 0
  • Property Class: R
  • Subdivision: DAWSON MILL
  • Land Acres: 0000000258
  • Standard Land Use Code: 1000
  • County Land Use Code: 0040
  • Legal Description 1: DOC 2022R0024981 LT 105 DAWSON MILL SUB

Neighborhood

  • School District Name: Community Unit School District 300
  • Census Tract: 871206

Geography

  • Parcel: 19-32-152-010
  • Block: 152
  • Lot: 105
  • Municipality: ALGONQUIN TWP
  • Latitude: 42.1626
  • Longitude: -88.3306

    Address

  • Full Address: 1130 Dawson Ln
  • Address - House Number: 1130
  • Address - Street Name: Dawson
  • Address - Suffix Type: Ln
  • State: IL
  • City Name: Algonquin
  • Carrier Code: C015
  • 4-Digit Zip Code: 5972
  • Zip Code: 60102

Valuation

    Tax

  • Tax Year: 2022
  • Tax Amount: $350,258
  • Tax Rate Code Area: 19005

    Appraisal Valuation

  • Standard Deviation: 0.1647
  • Valuation Date: Jan 10, 2024
  • Confidence Score: 79
  • Final Value: 361,303
  • High Value: 420,820
  • Low Value: 301,785

    Market Valuation

  • Market Total Value: $281,049
  • Market Land Value: $67,806
  • Market Improvement Value: $213,243

    Assessments Valuation

  • Assessed Year: 2022
  • Assessed Total Value: $93,683
  • Assessed Land Value: $22,602
  • Assessed Improvements Value: $71,081

    Sales

  • Current Sale Contract Date: Jun 30, 2022
  • Current Sale Recording Date: Jul 14, 2022
  • Current Sale Price:
  • Current Sale Document Type: 71
  • Current Sale Input Document Number: 24981
  • Previous Sale Recording Date: Jun 10, 2016
  • Previous Sale Contract Date: May 20, 2016
  • Previous Sale Amount: $220,000
  • Previous Sale Document Type: 71
Data used for valuation calculations is provided by RealtyHop, and other third party sources

Comparables

Unit
Status
Type
Beds
Baths
ft²
Price/ft²
Asking Price
Listed On
Closing Price
Sold On
HOA + Taxes

About Dawson Mill


Similar Homes for Sale

Currently no similar homes around

Nearby Rentals

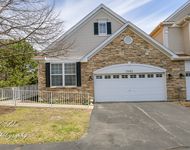
Unit for rent at 2963 Talaga Drive, Algonquin, IL, 60102

$2,475 /mo

  • 2 Beds
  • 2 Baths
  • 1,244 ft²
2963 Talaga Drive, Algonquin, IL, 60102 Listing by Jaime Silva
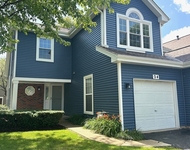
Unit for rent at 24 Cedar Grove Court, Algonquin, IL, 60102

$2,595 /mo

  • 3 Beds
  • 2 Baths
  • 1,419 ft²
24 Cedar Grove Court, Algonquin, IL, 60102 Listing by Brian Overheidt
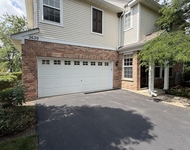
Unit for rent at 2620 Williamsburg Drive, Algonquin, IL, 60102

$2,495 /mo

  • 3 Beds
  • 2 Baths
  • 1,594 ft²
2620 Williamsburg Drive, Algonquin, IL, 60102 Listing by Renee Anderson


Frequently Asked Questions

When was property at 1130 Dawson Lane built and last sold?
The property at 1130 Dawson Lane was built in 1996 and last sold on Jun 30, 2022 for $357,000.
How much is this home worth?
The estimated value of the home located at 1130 Dawson Lane is $363,369.
What are some comparable homes to 1130 Dawson Lane?
There are currently no comparable homes to 1130 Dawson Lane.