


1
Map
1130 Coventry Drive


About This Property
Payment Calculator
Your Estimated Monthly Payment
Cap Rate Calculator
What does this mean?
Based on our analysis, the cap rate of this property is 1.25%. A negative cap rate indicates that the property might not be feasible as an income-producing asset. The median cap rate for a near zip code 11238 is 4.23%.
How much can I actually make?
Actual monthly rental income may vary between $4,760 and $7,140 depending on unit-specific characteristics. You can change the amount using the slider to further explore.
How is cap rate calculated?
Cap Rate = Net Operating Income (NOI) / Property Asset Value.
When calculating the cap rate, we assume 100% occupancy. Leverage (mortgage) is not considered.
Cap Rate provided by RealtyHop and RentHop, learn more about cap rate here.
Price History
| Date / Event | Date | Event | Price |
|---|---|---|---|
| Sep 13, 2024 | Sold | ||
| Sold | |||
| Sep 4, 2024 | In contract | - | |
| In contract | |||
| Aug 23, 2024 | Listed by Century 21 Real Estate Alliance | $1,250,000 | |
| Listed by Century 21 Real Estate Alliance | |||
| | |||
|
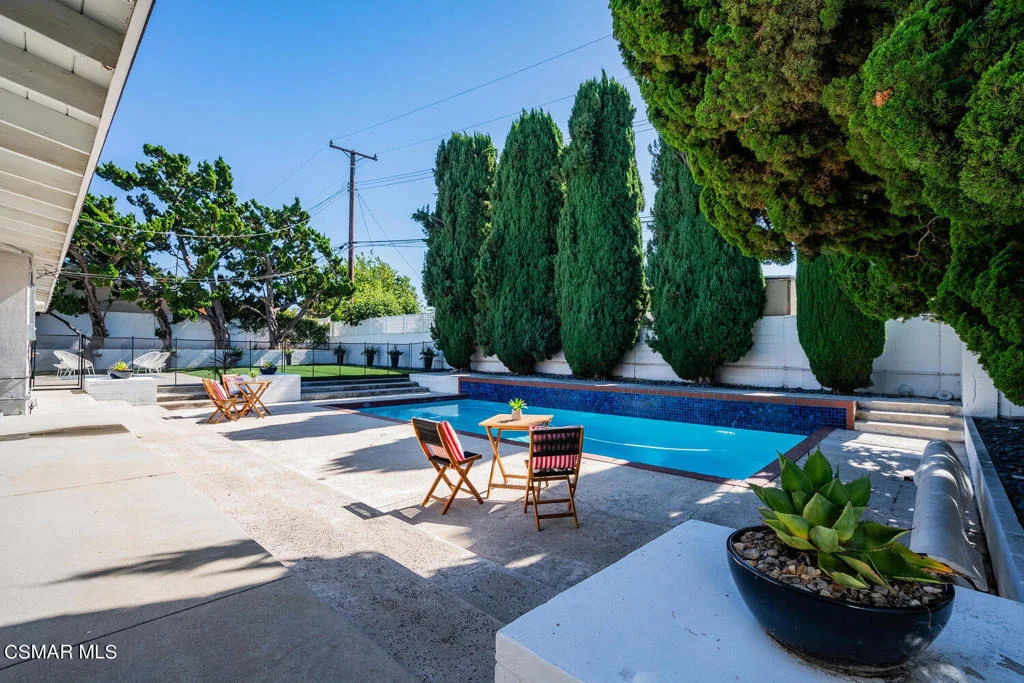
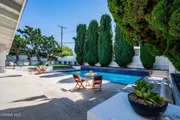
Stunning Mid-Century Modern in Thousand Oaks! Discover this beautifully upgraded single-story home, perfectly situated at the end of a cul-de-sac close to Glenwood Elementary. This mid-century modern home, boasts a large pool and yard, making it ideal for entertaining and family living. Enter through double front doors into a spacious family room, featuring oversized sliding doors with views of the private backyard. The interior showcases modern touches like a custom tile raised fireplace, built-in wall cases, vaulted ceilings, wood flooring, and 6-inch baseboards. The grand primary suite is in its own wing, offering vaulted ceilings, a huge closet, and sliders to a side courtyard. The primary bath features a dual vanity with marble counters, porcelain tile flooring, and a custom tile shower. There is an office/nursery and adjacent 3/4 bath add convenience. The kitchen is a chef's dream with quartz counters, white cabinetry, stainless steel appliances, and an oversized L-shaped counter. Natural light floods the home, creating a warm, inviting atmosphere. There's even room for a future kitchen expansion. Two additional guest rooms with a remodeled bathroom on the opposite side of the home. There is a Tesla charger in the finished 2-car garage which also includes epoxy flooring and overhead storage. Outside, you will find the resort-like backyard, complete with a large pool, sunning patio, turf area, and meticulously maintained trees. This property is a true masterpiece, offering endless special features you must see to believe!
| |||
| Oct 2, 2018 | Sold | ||
| Sold | |||
| Aug 23, 2018 | Listed by Aron Schifman | $750,000 | |
| Listed by Aron Schifman | |||
| | |||
|
Sprawling Mid Century Ranch with an amazing pool and 2 flat grass yards. Quite street with no through traffic for kids to play. Enclosed dog runs on both sides of the house. The Master bedroom contains a beautiful and private bathroom and an enormous walk-in his/hers closet. The Master Bedroom sits directly next to a full size crib room/office room and closet. The two remaining bedrooms sit on the North end of the home, separate from the master and share a beautifully redone bathroom with shower and tub. There's a additional full bathroom and shower for guests next to the entry way. The family room with a fireplace is directly connected to the dining room and entertainment area. The Mid Century Modern style kitchen with its newly installed cesar stone counter tops looks directly into the pool and sits right next to the breakfast room with an enclosed television mantle. Don't forget the expansive sliding glass windows throughout and the two car garage with an attic for storage.
| |||
Property Highlights
Building Info
Comparables
Status
Price/ft²
Listed On
Sold On
About Thousand Oaks
Similar Homes for Sale
Currently no similar homes aroundNearby Rentals
$6,000 /mo
- 4 Beds
- 2 Baths
- 1,961 ft²
$6,800 /mo
- 5 Beds
- 3 Baths
- 3,207 ft²

Last Updated: 3 days ago
Data Source: CRMLS, MLS# 224003569
 Your Privacy Choices
Phone: 425-283-2930
Address: 335 Madison Avenue, New York, NY 10017