by Global Lifestyle Properties

Check Availability
$385,000
↓ $30K (7.1%)
● House - For Sale

1130 CARLSON DRIVE

ORLANDO, FL 32804
bedrooms
3 Beds
bathrooms
2 Baths
square feet
1,260 Ft²
$2,267
Est. Monthly

About This Property

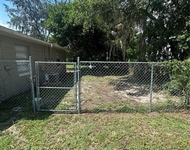
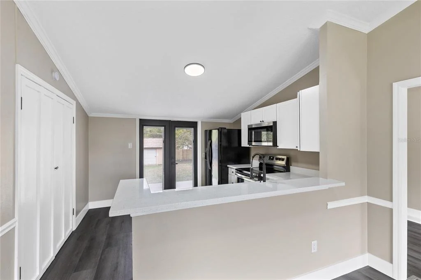
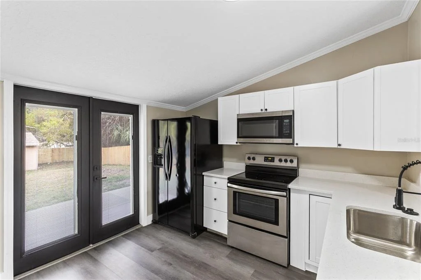
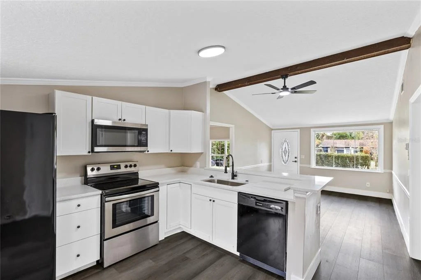
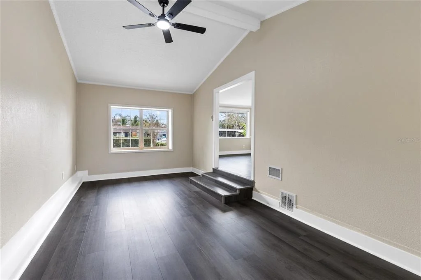
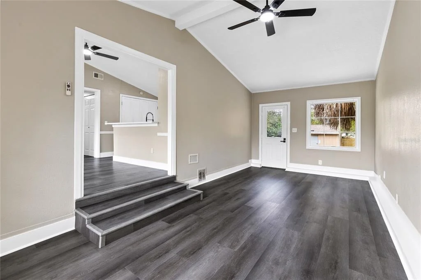
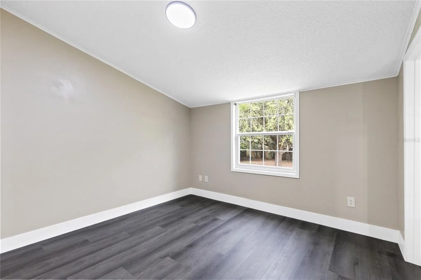
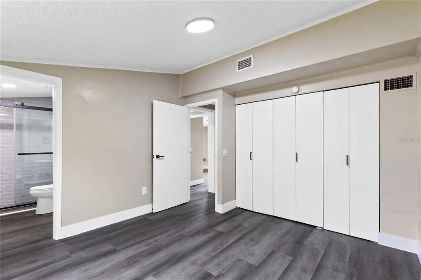
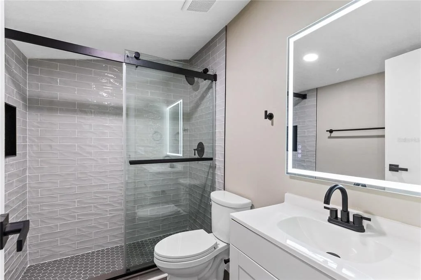
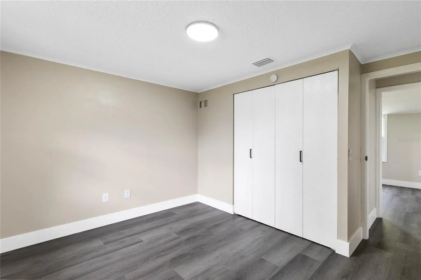
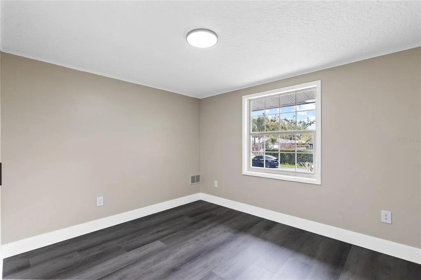
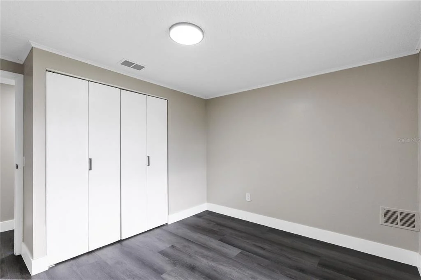
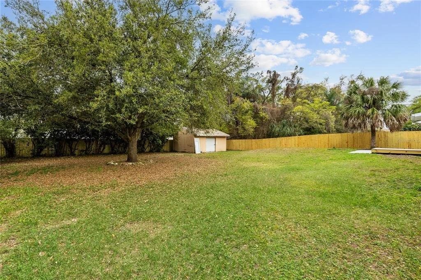
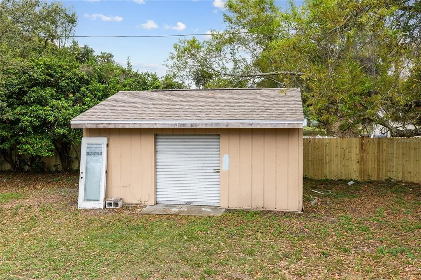
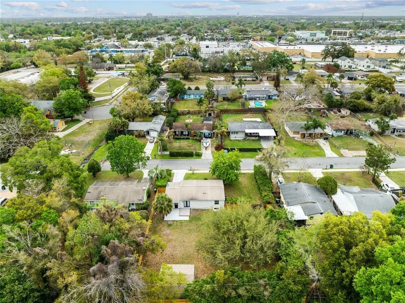
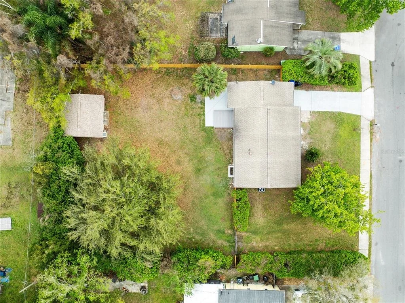
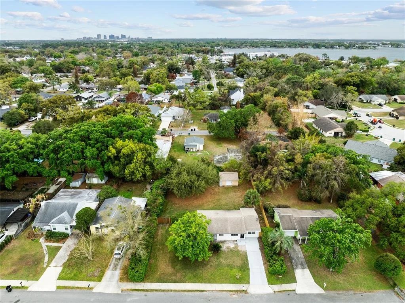
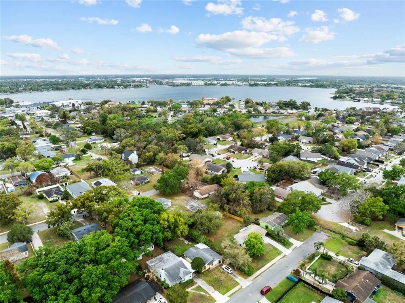
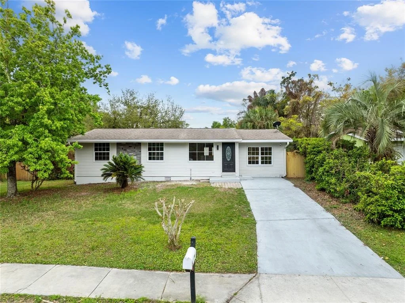
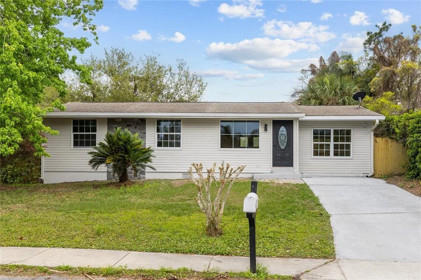
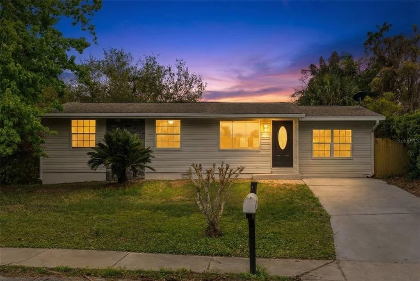
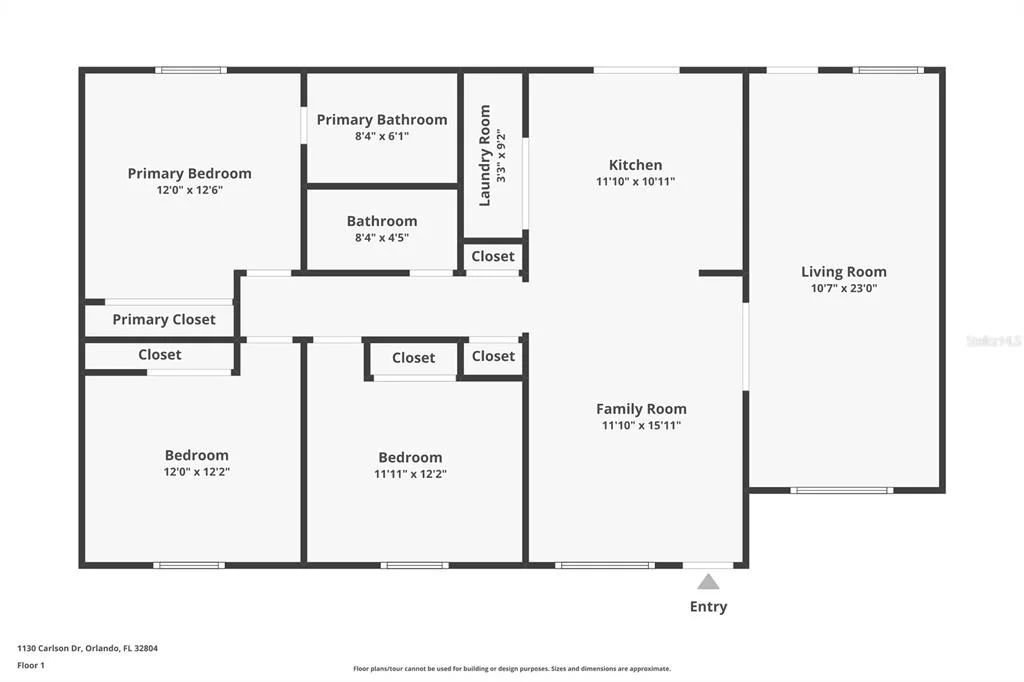
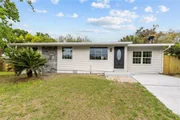
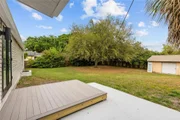
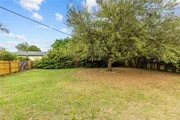
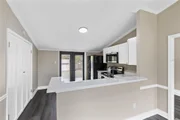
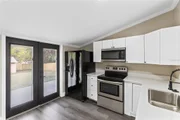
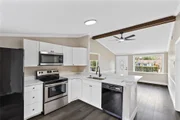
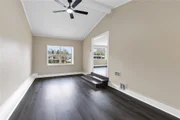
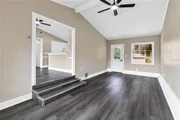
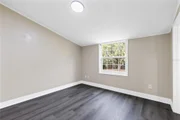
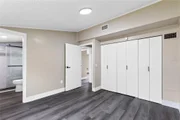
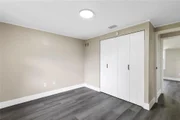
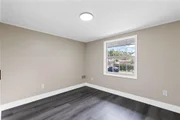
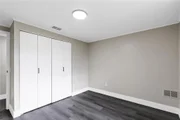
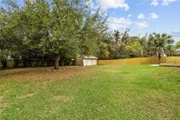
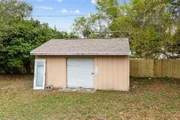
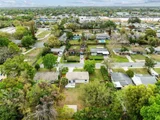
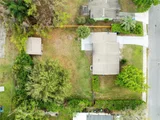
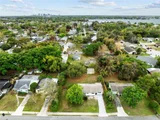
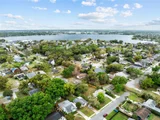
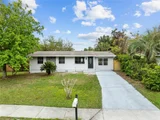
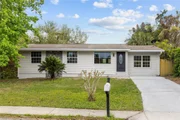
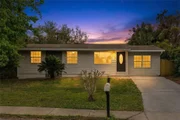
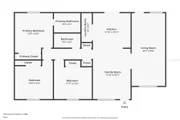
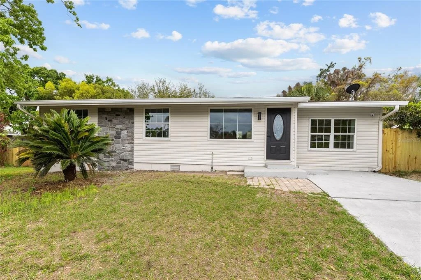
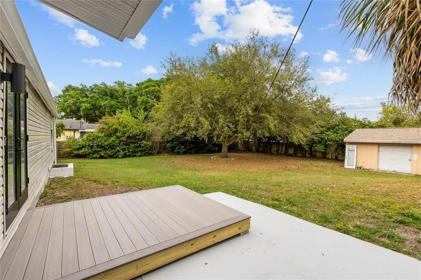
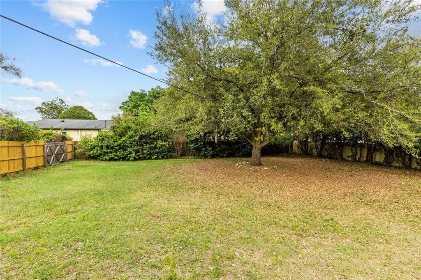
Set on an oversized .32 acre lot at the end of a quiet dead end street, this extensively updated one story home offers rare outdoor space, privacy, and flexibility in the heart of Orlando with no HOA. Inside, the layout is both functional and inviting, with 3 bedrooms, 2 bathrooms, and multiple living spaces designed for everyday comfort. As you enter the home, you are welcomed into the family room, featuring updated flooring, natural light, and an easy connection to the rest of the home. Just beyond, the kitchen has been beautifully refreshed with white shaker style cabinetry, solid surface counters, stainless steel appliances, and a breakfast bar, creating a clean and modern space for daily living. Off to the right side of the home, the separate living room makes a strong impression with vaulted ceilings and a spacious feel that adds flexibility for relaxing, entertaining, or creating a second gathering area. All three bedrooms and both bathrooms are positioned on the left side of the home, including a generously sized primary suite with ample closet storage and an updated bathroom featuring a large glass enclosed shower, modern finishes, and a sleek vanity with illuminated mirror. Glass doors at the rear bring in natural light and create an easy connection to the backyard. Outside, the fenced backyard offers an incredible amount of space with mature trees, a patio and deck area, and a detached storage building that adds even more versatility for hobbies, tools, or extra storage. With a wide front yard, long driveway, and convenient location near shopping, dining, and major roadways, this property delivers space, comfort, and freedom with no HOA restrictions.
Unit Size
1,260 Ft²
Days on Market
198 days
Land Size
0.32 acres
Price per sqft
$306
Property Type
House
Property Taxes
$376
HOA Dues
-
Year Built
1988

Listed By

Payment Calculator

Cap Rate Calculator

Last updated: 5 months ago (Stellar MLS #O6390270)

Price History

Date / Event Date Event Price
May 26, 2026 Price Decreased $385,000
↓ $30K (7.1%)
Price Decreased
May 8, 2026 Price Decreased $414,500
↓ $26K (5.8%)
Price Decreased
Apr 28, 2026 Relisted $440,000
Relisted
Apr 13, 2026 No longer available -
No longer available
Apr 3, 2026 Relisted $440,000
Relisted
Show More

Property Highlights

Parking Available
Air Conditioning
Parking Details
Has Open Parking
Parking Features: Converted Garage, Driveway, On Street
Interior Details
Full Bathrooms: 2
Interior Features: Ceiling Fan(s), High Ceilings, Stone Counters, Vaulted Ceiling(s), Eating Space In Kitchen, Kitchen/Family Room Combo, Thermostat
Appliances: Electric Water Heater, Microwave, Range, Refrigerator
Flooring Type: Carpet, Ceramic Tile
Door Features: French Doors
Laundry Features: Inside, Laundry Closet
Rooms: 8
Exterior Details
Square Footage: 1260
Square Footage Source: $0
Security Features: Smoke Detector(s)
Architectural Style: Other
Year Built: 1988
Building Area Total: 1260
Levels: One
Other Structures: Shed(s), Storage
Building Area Units: Square Feet
Construction Materials: Vinyl Siding
Patio and Porch Features: Deck, Rear Porch
Lot Features: City Lot, Private, Sloped, Oversized Lot, Street Dead-End
Lot Size Area: 13946
Lot Size Units: Square Feet
Lot Size Acres: 0.32
Lot Size Square Feet: 13946
Lot Size Dimensions: 100 x 140
Tax Lot: 23
Water Source: Public
Financial Details
Tax Annual Amount: $4,511
Lease Considered: Yes
Utilities Details
Cooling Type: Central Air
Heating Type: Central, Electric
Sewer : Septic Tank

Building Info

Overview

    General

  • Year Built: 1988
  • Effective Year Built: 2000
  • Building Count: 1
  • Bedroom Count: 3
  • Bathroom Count: 2
  • Full Bathrooms: 2
  • Partial Bathrooms: 2
  • Building Condition: 6
  • Building Quality: 7
  • Construction Type: 0
  • Building Style: 0
  • Exterior Walls Type: 19
  • Interior Walls Type: 3
  • Roof Shape Type: 7
  • Roof Cover Type: 3
  • Floor Count: 100
  • Living Units: 1
  • Floor Cover: 9
  • Basement Type: 0
  • Basement Area: 0
  • Garage Type: 0
  • Parking Space Count: 0
  • Patio Type: 55
  • Porch Type: 89
  • Pool Type: 0

    Dimensions

  • Lot Size Square Feet: 13,946
  • Lot Size Frontage Feet: 1,000
  • Total Building Area: 1,556
  • Gross Building Area: 1,556
  • Building Area: 1,236
  • Building Area Measurement: L

    Heating and Cooling

  • Air Conditioning: 1
  • Heating: 4
  • Heated Square Feet: 1,236
  • Heating Fuel Type: 2

    Utilities

  • Sewer System: 0
  • Water Service: 0

Building

  • Building Type: 0
  • Property Class: R
  • Subdivision: SUNSHINE GARDENS 1ST ADD
  • Land Acres: 0000000320
  • Standard Land Use Code: 1001
  • County Land Use Code: 0103
  • State Land Use Code: 001
  • Legal Description 1: SUNSHINE GARDENS 1ST ADDITION M/71 LOTS 23 & 24 BLK C

Neighborhood

  • School District Name: Orange County School District
  • School Tax School District: 0331 2012
  • Census Tract: 015300

Zoning

  • Zoning: R-1A

Geography

  • Assessors Map Reference: 144
  • Subdivision Tract Number: 8476
  • Parcel: 03-22-29-8476-03-230
  • Block: C
  • Lot: 23,24
  • Meridian: SEC 03 TWN 22S RNG 29E
  • Municipality: UN-INCORPORATED
  • Latitude: 28.6019
  • Longitude: -81.3973

    Address

  • Full Address: 1130 Carlson Dr
  • Address - House Number: 1130
  • Address - Street Name: Carlson
  • Address - Suffix Type: Dr
  • State: FL
  • City Name: Orlando
  • Carrier Code: C012
  • 4-Digit Zip Code: 1715
  • Zip Code: 32804

Valuation

    Tax

  • Total Area: 1,364
  • Tax Year: 2023
  • Tax Amount: $393,865
  • Tax Rate Code Area: 11-ORG

    Appraisal Valuation

  • Standard Deviation: 0.1848
  • Valuation Date: Jan 03, 2024
  • Confidence Score: 75
  • Final Value: 338,719
  • High Value: 401,320
  • Low Value: 276,117

    Market Valuation

  • Market Total Value: $294,287
  • Market Land Value: $135,000
  • Market Improvement Value: $159,287

    Assessments Valuation

  • Assessed Year: 2023
  • Assessed Total Value: $294,287
  • Assessed Land Value: $135,000
  • Assessed Improvements Value: $159,287

    Sales

  • Current Sale Contract Date: Jan 07, 2010
  • Current Sale Recording Date: Jan 28, 2010
  • Current Sale Price:
  • Current Sale Document Type: 68
  • Current Sale Input Document Number: 20100054582
  • Previous Sale Recording Date: Jan 28, 2010
  • Previous Sale Contract Date: Jan 04, 2010
  • Previous Sale Amount: $55,000
  • Previous Sale Document Type: 68
Data used for valuation calculations is provided by RealtyHop, and other third party sources

Comparables

Unit
Status
Type
Beds
Baths
ft²
Price/ft²
Asking Price
Listed On
Closing Price
Sold On
HOA + Taxes

About Fairview Shores


Similar Homes for Sale

Currently no similar homes around

Nearby Rentals

Unit for rent at 630 Vassar Street, ORLANDO, FL, 32804

$3,650 /mo

  • 2 Beds
  • 2 Baths
  • 1,416 ft²
630 Vassar Street #2205, ORLANDO, FL, 32804 Listing by Rick Price
Unit for rent at 110 Zora Place, FL, 32810

$2,946 /mo

  • 3 Beds
  • 2 Baths
  • 1,392 ft²
110 Zora Place #C1, FL, 32810 Listing by AJ Rebhan
Unit for rent at 385 Lime Street, EATONVILLE, FL, 32751

$1,265 /mo

  • 2 Beds
  • 1 Bath
  • 840 ft²
385 Lime Street #2, EATONVILLE, FL, 32751 Listing by David Drawdy, Jr.


Frequently Asked Questions

When was property at 1130 Carlson Drive built and last sold?
The property at 1130 Carlson Drive was built in 1988 and last sold on Jan 7, 2010 for $61,000.
How much is this home worth?
The estimated value of the home located at 1130 Carlson Drive is $387,580.
What are some comparable homes to 1130 Carlson Drive?
There are currently no comparable homes to 1130 Carlson Drive.