


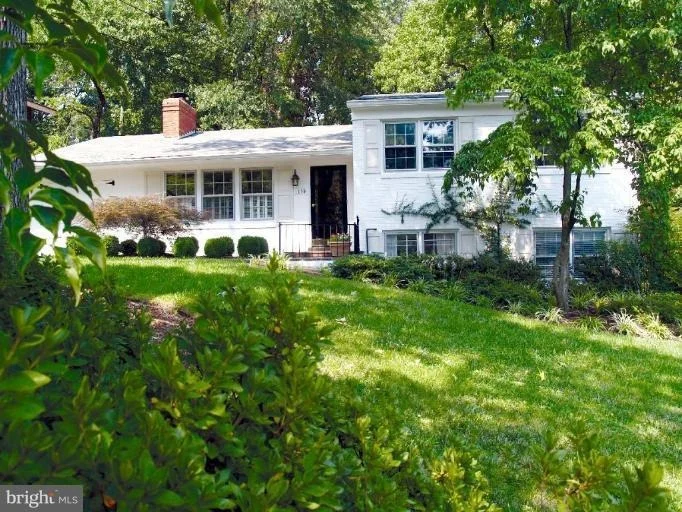
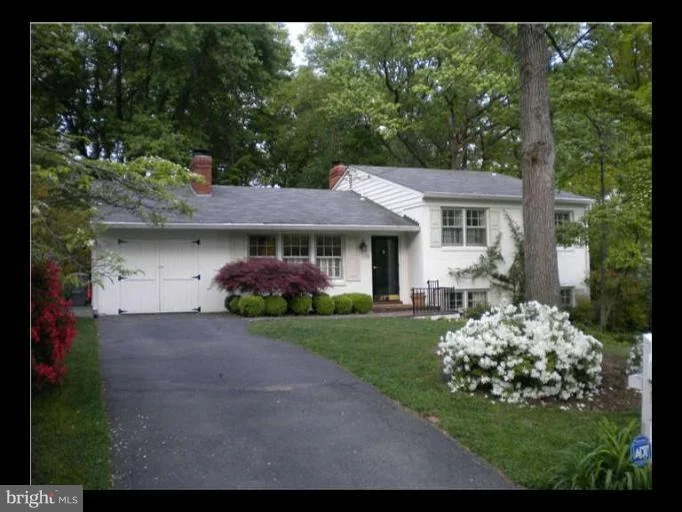

1130 CAMERON ROAD


About This Property
Payment Calculator
Your Estimated Monthly Payment
Cap Rate Calculator
What does this mean?
Based on our analysis, the cap rate of this property is 1.25%. A negative cap rate indicates that the property might not be feasible as an income-producing asset. The median cap rate for a near zip code 11238 is 4.23%.
How much can I actually make?
Actual monthly rental income may vary between $4,760 and $7,140 depending on unit-specific characteristics. You can change the amount using the slider to further explore.
How is cap rate calculated?
Cap Rate = Net Operating Income (NOI) / Property Asset Value.
When calculating the cap rate, we assume 100% occupancy. Leverage (mortgage) is not considered.
Cap Rate provided by RealtyHop and RentHop, learn more about cap rate here.
Price History
| Date / Event | Date | Event | Price |
|---|---|---|---|
| Feb 17, 2026 | Sold | ||
| Sold | |||
| Jan 31, 2026 | In contract | - | |
| In contract | |||
| Jan 27, 2026 | Listed by TTR Sotheby's International Realty | $1,139,000 | |
| Listed by TTR Sotheby's International Realty | |||
| | |||
|
ON MARKET WEDNESDAY JAN 28! Open House Wednesday 28th from 4:30-6:30!!
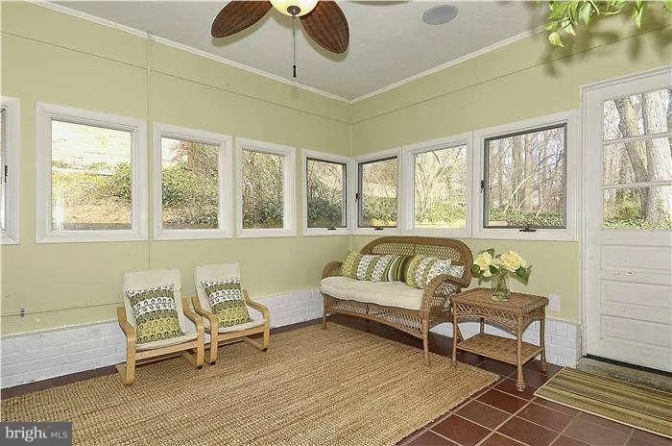
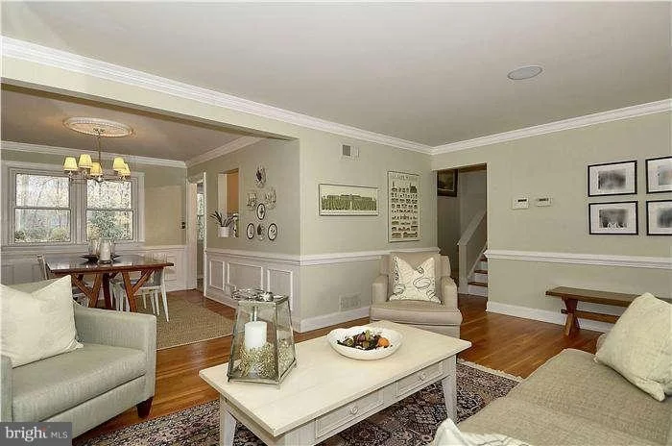
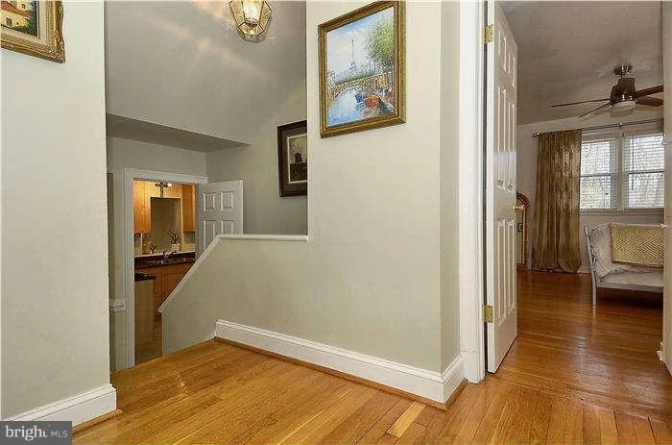
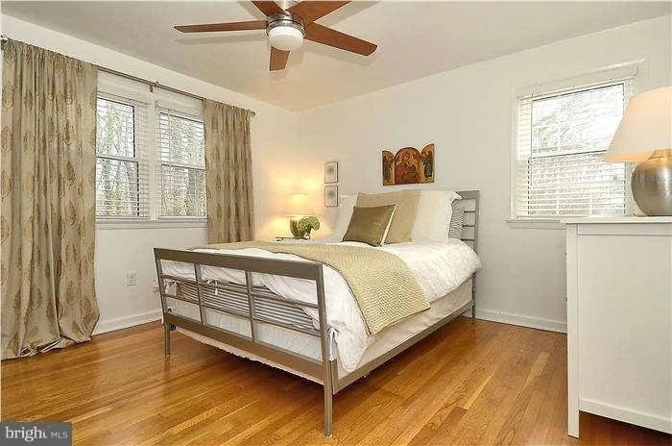
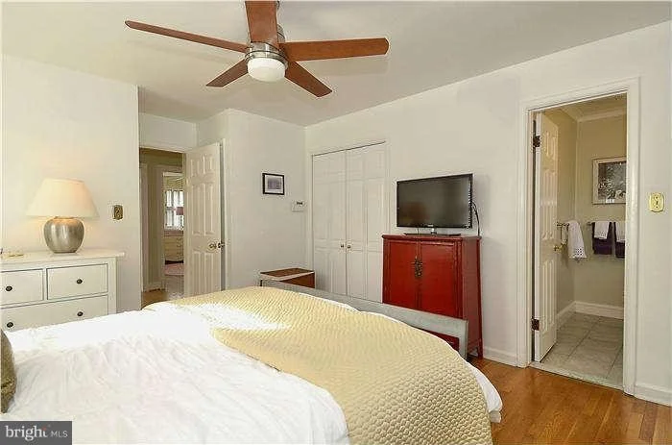
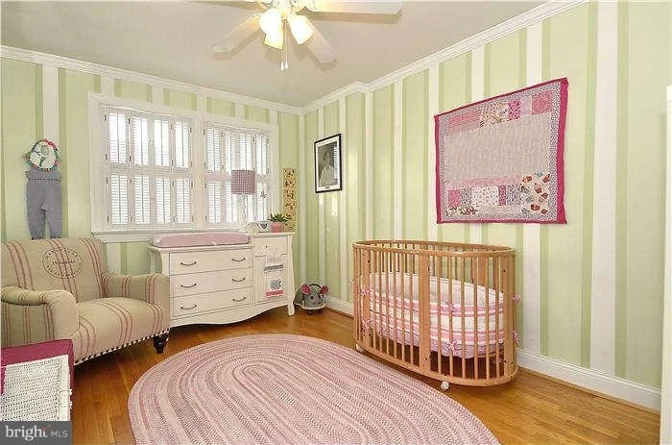
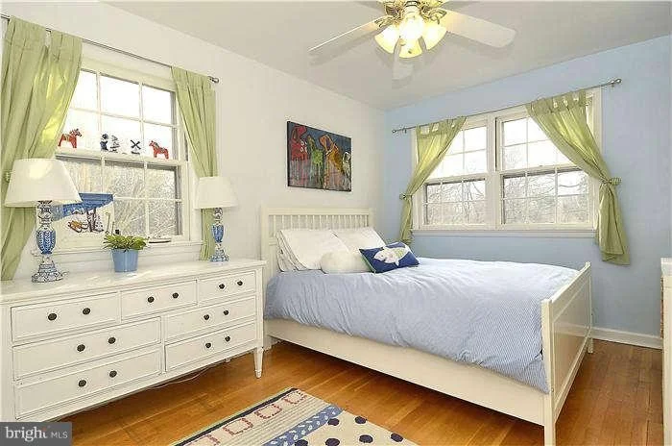
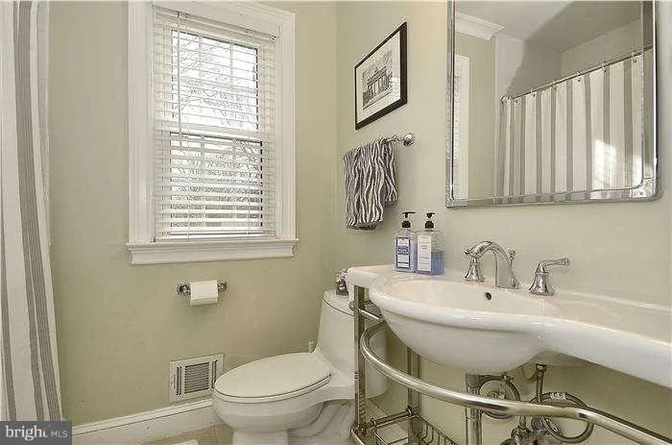
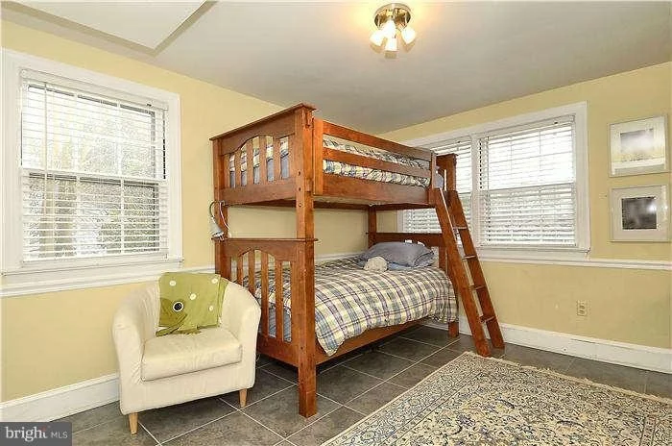
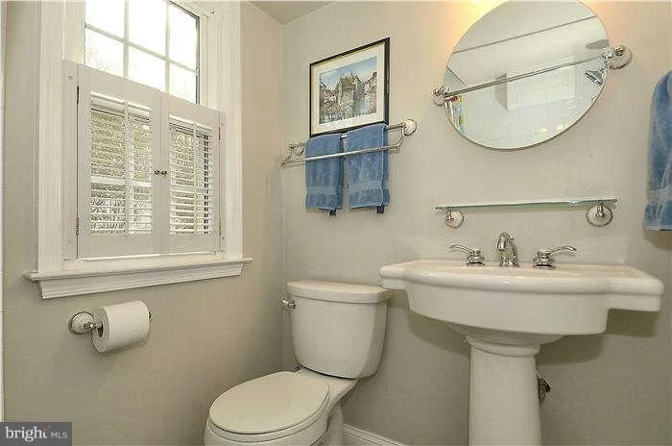
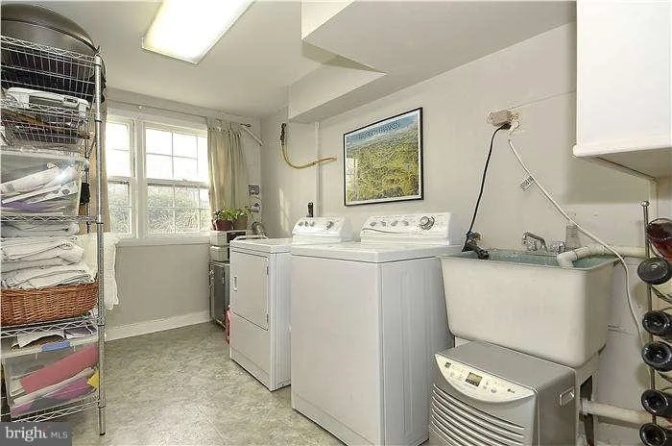
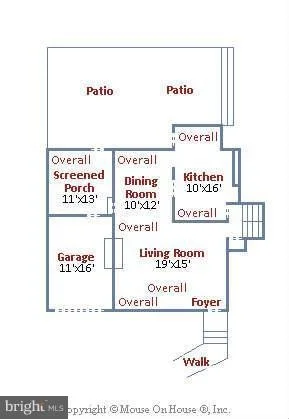
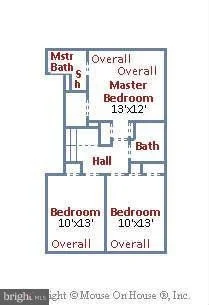
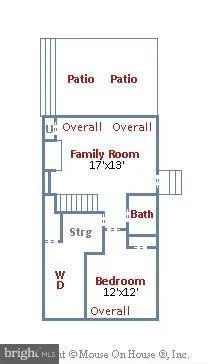
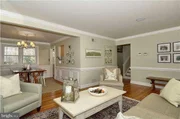
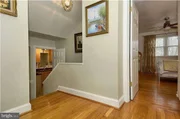
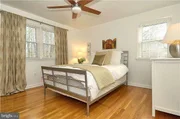
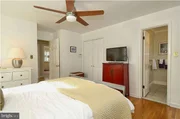
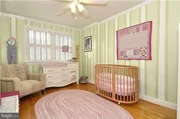
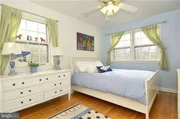
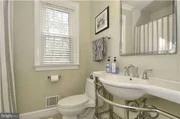
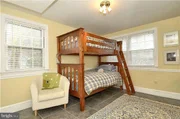
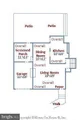
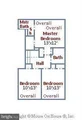
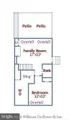
This 4-bedroom, 3-full-bath Wellington residence offering 2,286 finished square feet has undergone an extensive and thoughtful renovation resulting in a home that blends timeless craftsmanship with modern sophistication.
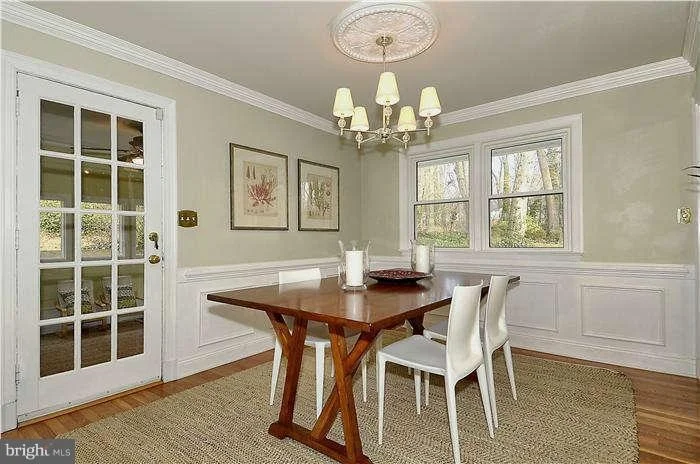
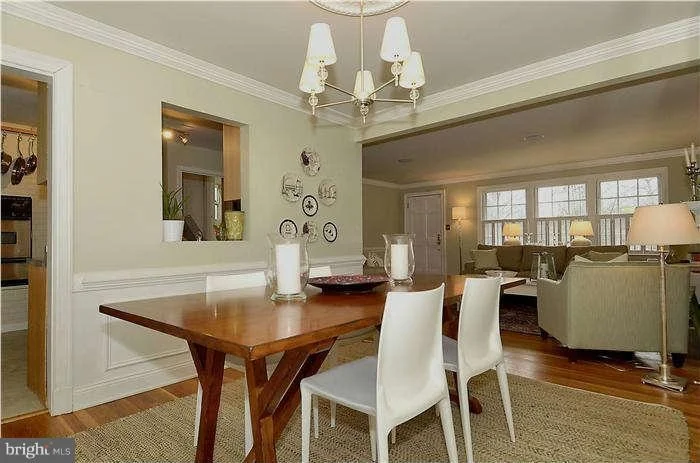
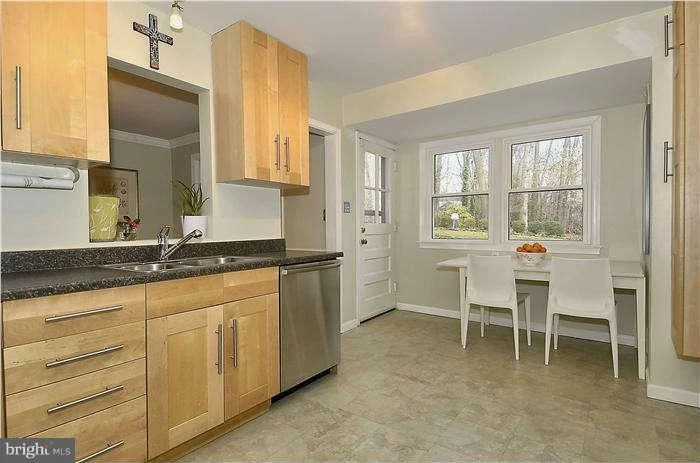
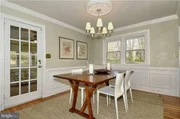
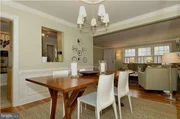
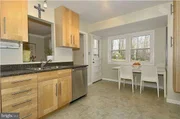
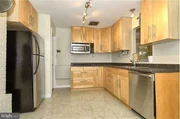
A comprehensive main-level renovation with extension was completed in 2016 and transformed the flow and functionality of the home introducing a desirable open floor plan. The reimagined kitchen showcases solid wood custom cabinetry, premium appliances including a KitchenAid dual gas and electric range, and seamless connection to the main living and dining areas. Ceilings were elevated to approximately 10 feet, enhancing light, scale, and architectural presence throughout the main level.
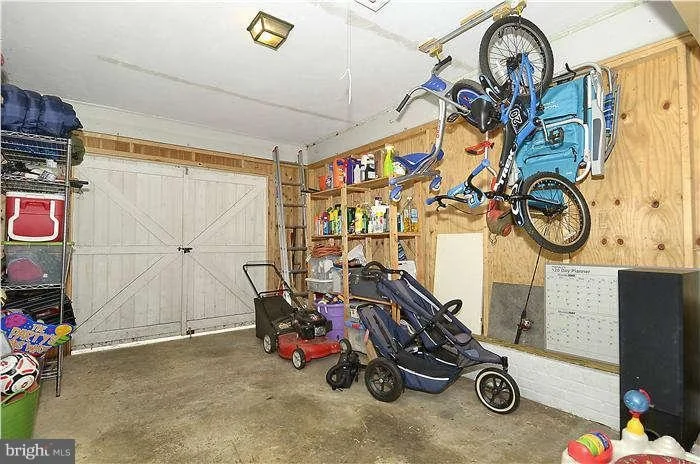
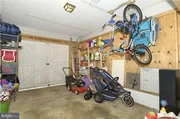
Exceptional design details elevate everyday living, including 8-foot custom patio doors, reclaimed original pine flooring repurposed into bespoke barn doors, and a thoughtfully designed mudroom with custom built-ins and wood-stained bench. A private main-level office with French doors provides an ideal work-from-home retreat. The rare attached one-car garage was extended to comfortably accommodate an SUV and fitted with a new garage door, while the entire roof was replaced to ensure long-term durability.
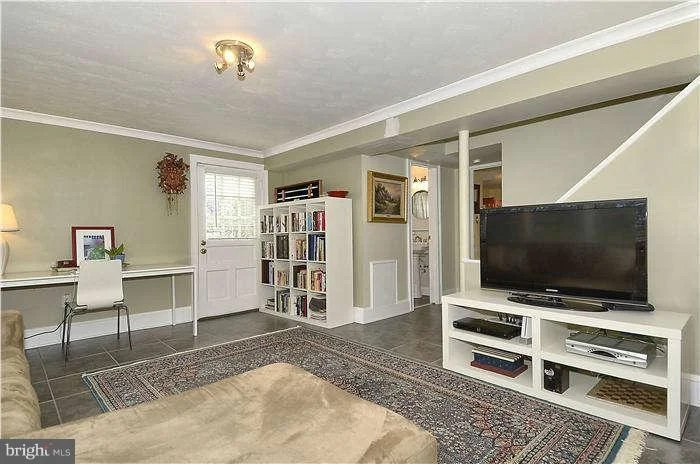
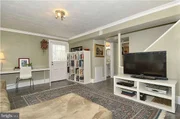
Behind the scenes, the home is equally impressive. The main level was fully rewired and enhanced with in-ceiling patio speakers with AirPlay and Bluetooth connectivity, complemented by a custom AV cabinet in the lower level for seamless entertainment.
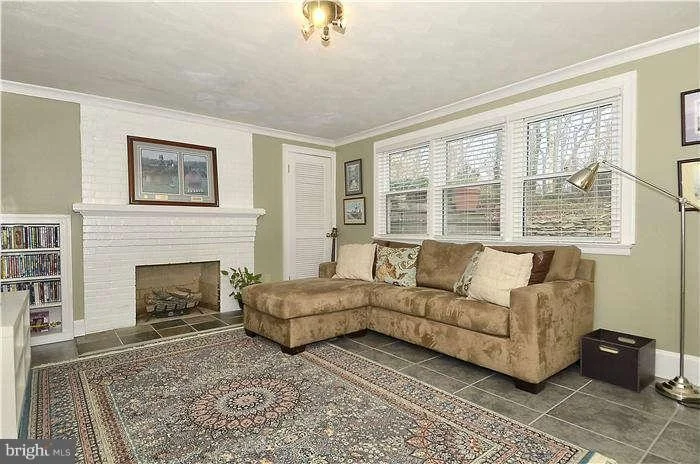
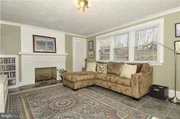
Additional improvements completed in 2019 include the installation of Marvin windows throughout the main level as well as the addition of remote-controlled Petersen Real Fyre gas fireplaces on both the main and lower levels—bringing warmth, ambiance, and convenience to multiple living spaces. Closet enhancements throughout the home further maximize storage and organization.
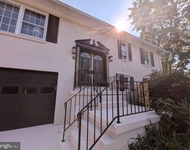
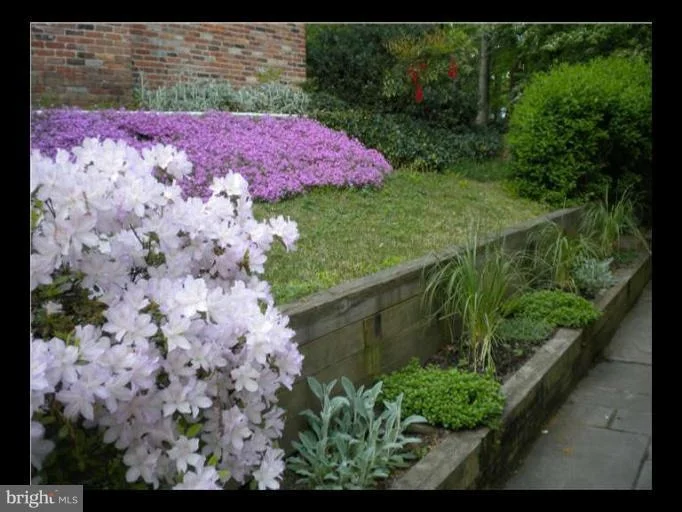
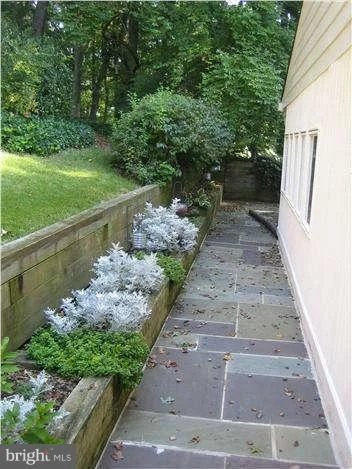
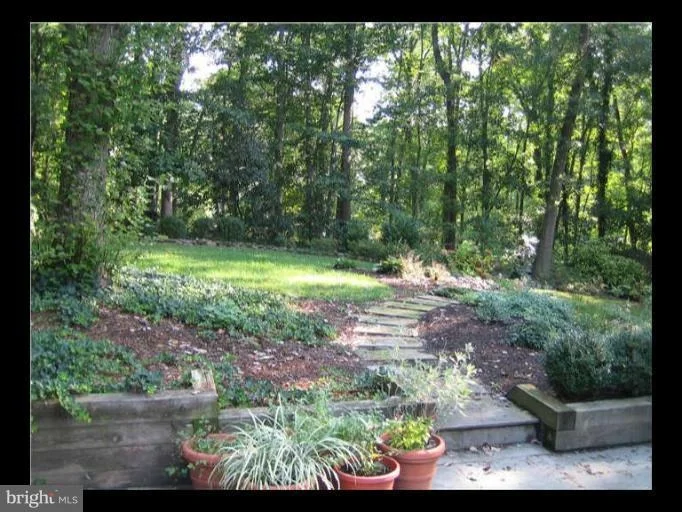
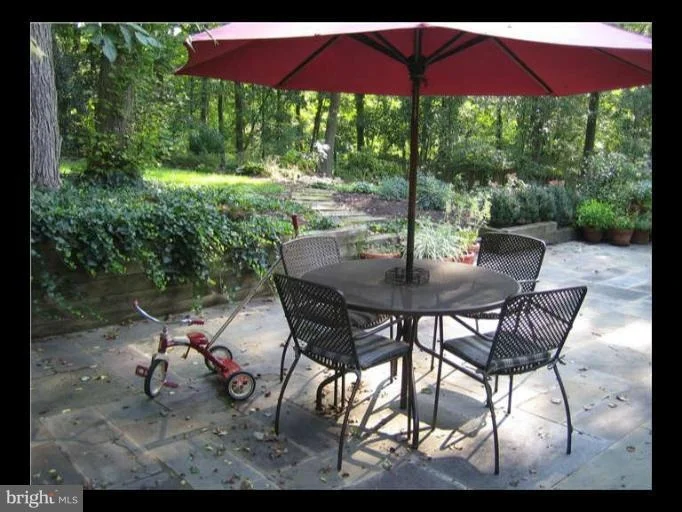
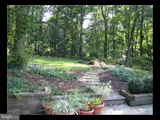
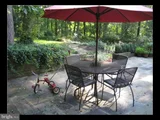
Outside you'll find a brick walkway leading to the front door, raised planter boxes, a 2 tier flagstone patio, and a lush backyard with mature trees and space to play.
Every renovation was executed with intention and care, resulting in a refined, turnkey residence designed for both elegant entertaining and effortless daily living.
| |||
| Feb 15, 2013 | Sold | ||
| Sold | |||
| Jan 4, 2013 | Listed by Weichert, REALTORS | $635,000 | |
| Listed by Weichert, REALTORS | |||

Property Highlights
Building Info
Comparables
Status
Price/ft²
Listed On
Sold On
About Fort Hunt
Similar Homes for Sale
Currently no similar homes aroundNearby Rentals

Weichert, REALTORS
Last Updated: 10 hours ago
Data Source: Bright MLS , MLS# 1003291094








 Your Privacy Choices
Phone: 425-283-2930
Address: 335 Madison Avenue, New York, NY 10017