


1
Map
113 Wilder Rd


About This Property
Payment Calculator
Your Estimated Monthly Payment
Cap Rate Calculator
What does this mean?
Based on our analysis, the cap rate of this property is 1.25%. A negative cap rate indicates that the property might not be feasible as an income-producing asset. The median cap rate for a near zip code 11238 is 4.23%.
How much can I actually make?
Actual monthly rental income may vary between $4,760 and $7,140 depending on unit-specific characteristics. You can change the amount using the slider to further explore.
How is cap rate calculated?
Cap Rate = Net Operating Income (NOI) / Property Asset Value.
When calculating the cap rate, we assume 100% occupancy. Leverage (mortgage) is not considered.
Cap Rate provided by RealtyHop and RentHop, learn more about cap rate here.
Price History
| Date / Event | Date | Event | Price |
|---|---|---|---|
| Apr 3, 2018 | Sold | ||
| Sold | |||
| Jan 18, 2018 | Listed by RE/MAX Traditions, Inc. | $829,000 | |
| Listed by RE/MAX Traditions, Inc. | |||
| Jul 1, 2011 | Sold | ||
| Sold | |||
| Apr 19, 2011 | Listed by RE/MAX On The Common | $625,000 | |
| Listed by RE/MAX On The Common | |||
| | |||
|
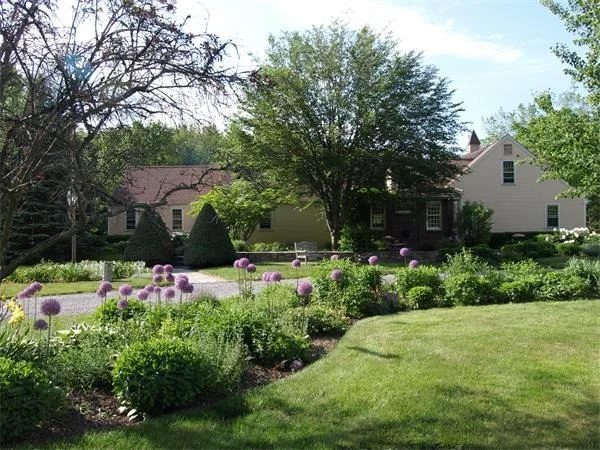
One in a million! Beautiful 10 acre country estate setting off scenic country road. With nearby access to conservation land + riding trails, the setting is ideal for equestrians, privacy +nature enthusiasts. Lovely perennial gardens, stone patio, tastefully landscaped grounds, sprawling lawns, barn + paddock surround this impeccable, custom Cape. Inside enjoy an open floor plan with pastoral views from each of the 10 tastefully appointed rooms. Kitchen boasts both Aga cooker and Jotul stove!
| |||
| Jan 21, 2011 | Listed by Coldwell Banker Residential Brokerage - Bolton | $859,900 | |
| Listed by Coldwell Banker Residential Brokerage - Bolton | |||
| | |||
|
Blue Jay Creek Farm, Equestrian property on 10+ Acres with 30x24 2 stall barn, 3 paddocks abutting trails with 4858 sf brick faced country cape with 3 story living. Warmed with wide pine floors, open floorplan with fpl great room, 31'kitchen with Aga cooker, granite, pantry, center island, first fl master suite, 2nd lvl 37' cathedral ceiling fr, 2 bedrooms and 2nd level, great in-law potential with walk-out feat 2 brs, office, bath, att garage, impressive perennial gardens, stone patio, deck,
| |||

 Your Privacy Choices
Phone: 425-283-2930
Address: 335 Madison Avenue, New York, NY 10017