


113 Westfield View


About This Property
Payment Calculator
Your Estimated Monthly Payment
Cap Rate Calculator
What does this mean?
Based on our analysis, the cap rate of this property is 1.25%. A negative cap rate indicates that the property might not be feasible as an income-producing asset. The median cap rate for a near zip code 11238 is 4.23%.
How much can I actually make?
Actual monthly rental income may vary between $4,760 and $7,140 depending on unit-specific characteristics. You can change the amount using the slider to further explore.
How is cap rate calculated?
Cap Rate = Net Operating Income (NOI) / Property Asset Value.
When calculating the cap rate, we assume 100% occupancy. Leverage (mortgage) is not considered.
Cap Rate provided by RealtyHop and RentHop, learn more about cap rate here.
Price History
| Date / Event | Date | Event | Price |
|---|---|---|---|
| Jul 28, 2025 | Sold | ||
| Sold | |||
| Jun 3, 2025 | In contract | - | |
| In contract | |||
| Feb 5, 2025 | Listed by Real Broker, LLC | $624,970 | |
| Listed by Real Broker, LLC | |||
   | |||
|
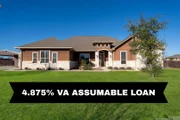
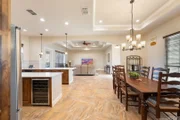
VA ASSUMABLE LOAN WITH A RATE OF 4.875% WITH THE SUBSTITUTION OF VA ENTITLEMENT!! Welcome to 113 Westfield View, where modern upgrades meet spacious living on a beautifully maintained 1.13 acres. This 4-bedroom, 2.5-bath home is designed for comfort, entertaining, and functionality. With 12' tray ceilings, 8' doorways, and 20" tile throughout the main spaces, the home offers an open and airy feel. The remodeled kitchen is a true showstopper, featuring a wrap around peninsula and double island, quartz countertops, a gas stove/oven combo, a stylish backsplash, a vent hood, and an oversized sink, all designed for effortless cooking and hosting. Custom soft-close cabinetry and a bar seating area make it a perfect gathering space. The upgraded oven with an air fry feature and a high-end dishwasher add convenience to everyday life. Overlooking the living and dining areas, this space is ideal for entertaining, complete with pre-wired ceiling speakers for an immersive experience. The primary suite is a private retreat with a recently updated walk-in tile shower, separate soaking tub, dual vanities, and a built-in bathroom heater for ultimate comfort. The massive walk-in closet connects seamlessly to the laundry room, adding a touch of luxury and convenience. Step outside to your backyard, where a vast covered patio with a white rock fireplace sets the stage for cozy Texas evenings. The space is pre-wired for surround sound and includes a TV mount, making it an entertainer's dream. The back yard is complete with a sprinkler system that covers most of the area and offers plenty of space for future custom pool plans. But that's not all, this home includes a 10x30 covered patio leading to a 24x30 HE/SHE Cave, complete with a 12' roll-up door in the front, an 8' roll-up door in the back, AC/heating, keyless entry, and pre-wiring for internet and surround sound. Whether you're looking for a workshop, home office, or creative space, this setup is unbeatable. Parking and storage are a breeze with the attached 2-car garage, an additional 24x25 carport, and a 12' RV/Boat gate with a gravel driveway. With so many thoughtful upgrades and an unbeatable layout, this is a must-see. Schedule a tour today!
| |||
| May 13, 2016 | Sold | ||
| Sold | |||
| Oct 20, 2015 | Listed by Essex Properties | $328,000 | |
| Listed by Essex Properties | |||
Property Highlights
Building Info
Comparables
Status
Price/ft²
Listed On
Sold On
About Wilson
Similar Homes for Sale
Currently no similar homes aroundNearby Rentals

Last Updated: 4 months ago
Data Source: LERA, MLS# 1144340
 Your Privacy Choices
Phone: 425-283-2930
Address: 335 Madison Avenue, New York, NY 10017