


113 St Elias Drive


About This Property
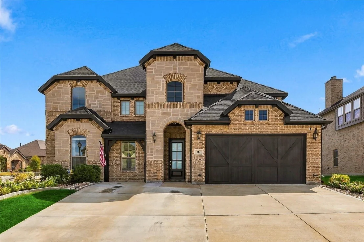
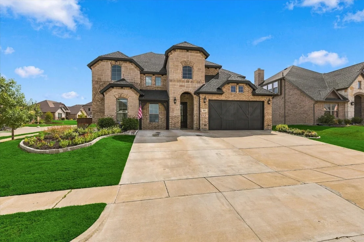
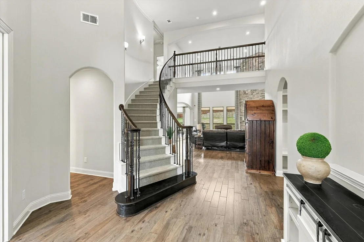
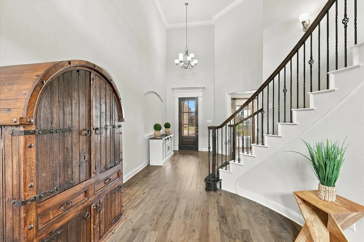
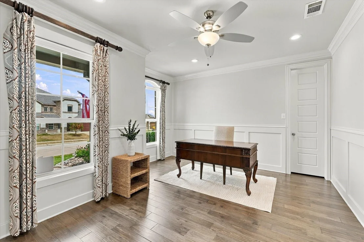
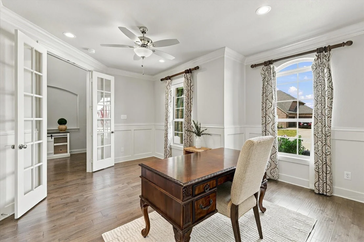
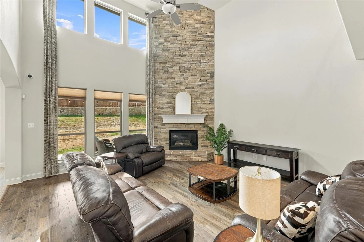
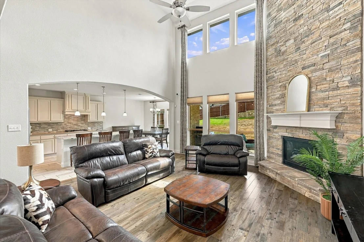
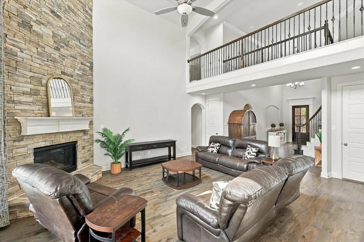
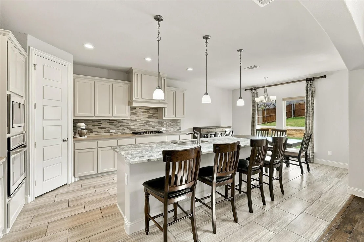
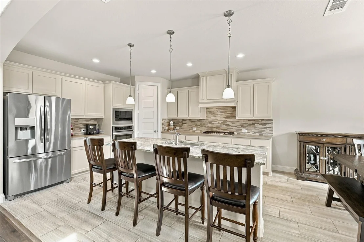
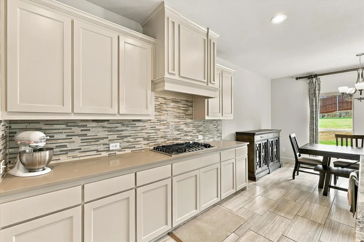
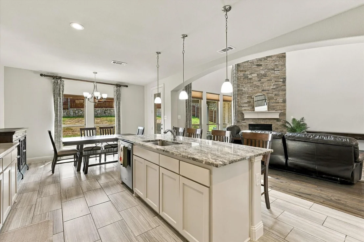
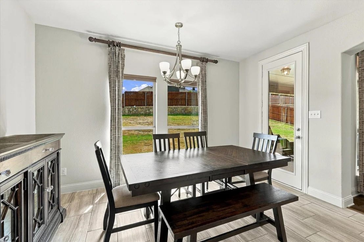
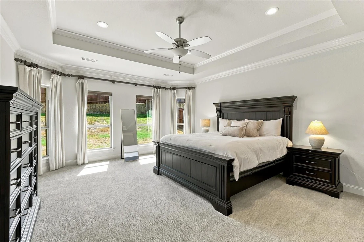
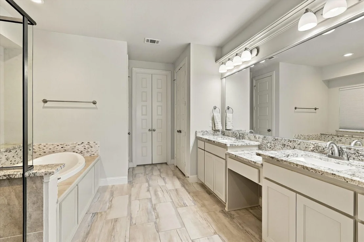
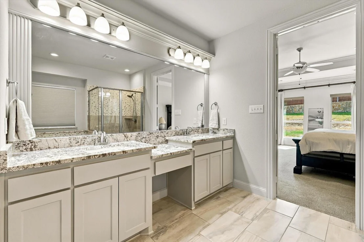
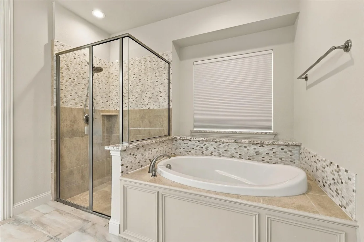
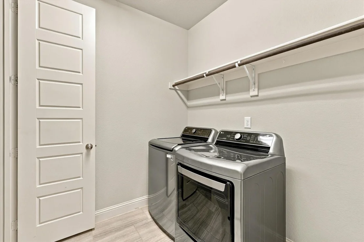
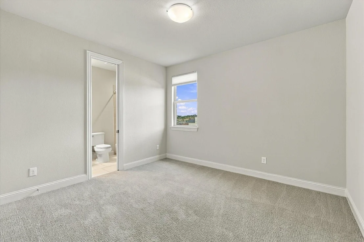
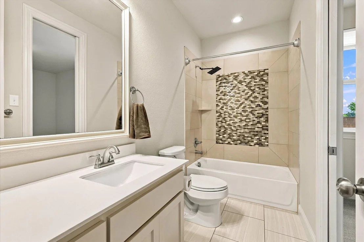
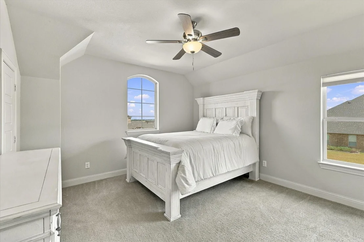
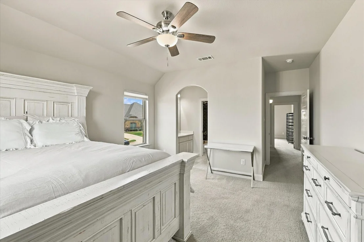
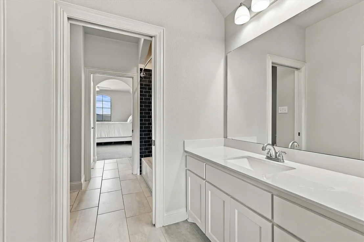
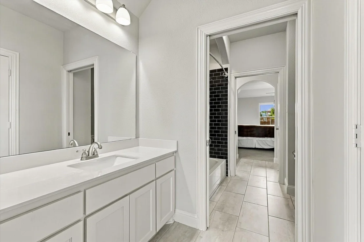
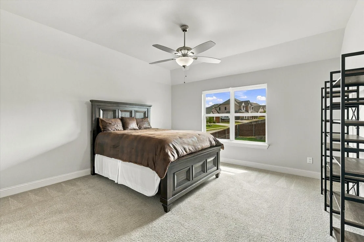
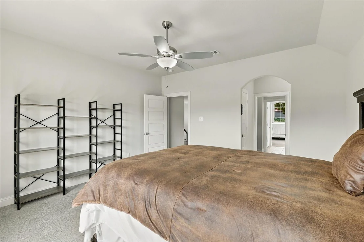
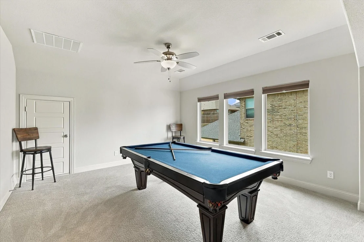
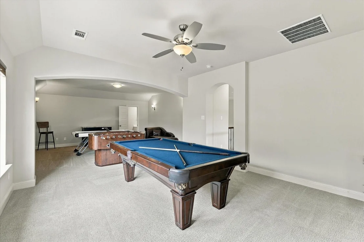
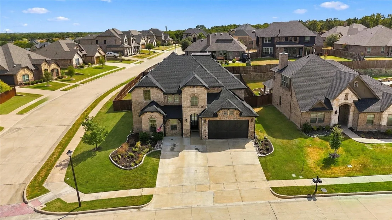
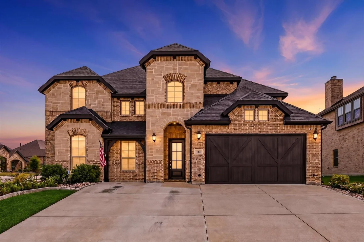
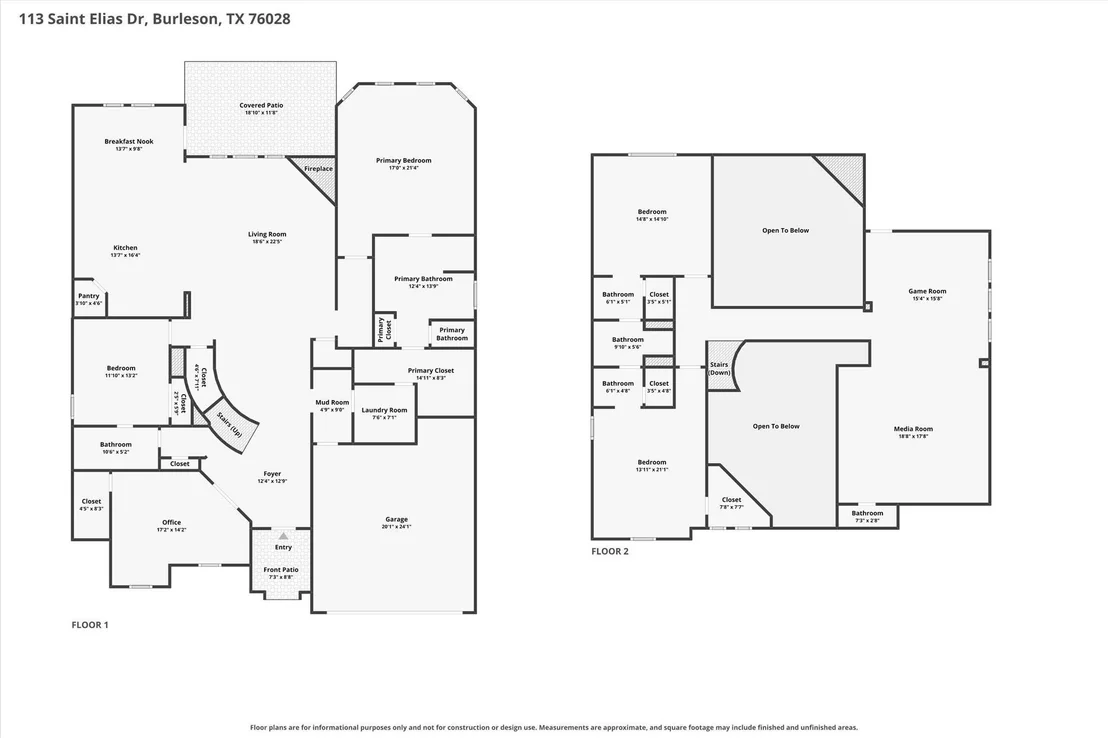
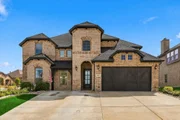
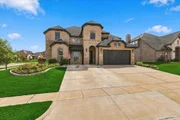
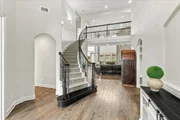
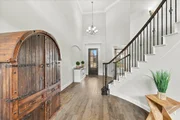
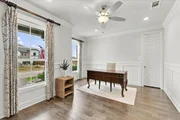
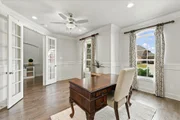
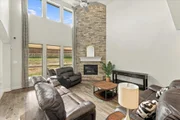
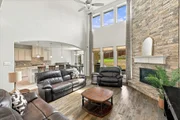
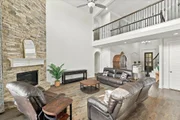
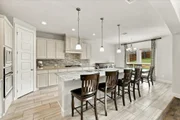
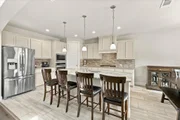
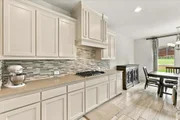
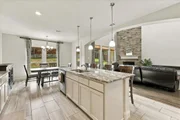
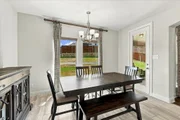
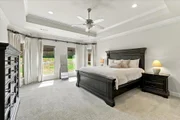
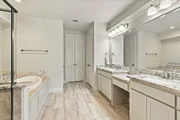
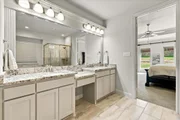
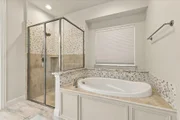
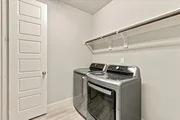
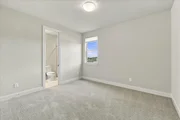
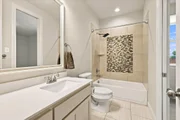
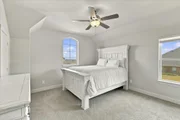
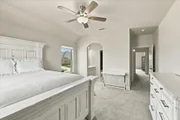
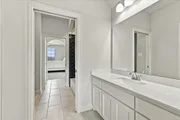
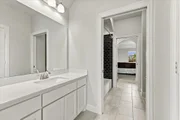
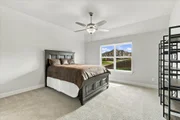
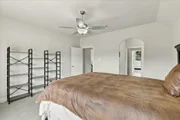
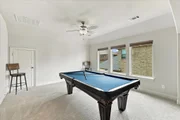
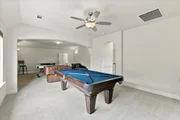
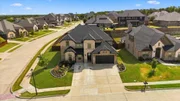
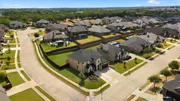
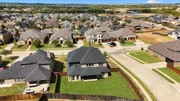
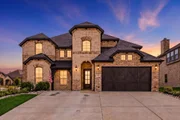
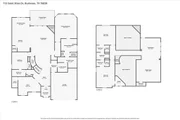
Thoughtful design and flexible living are here in this former John Houston Homes model in Burleson's Hidden Vistas. On a corner lot, this 2-story home makes an immediate impression with its stone-and-rock exterior, dark trim and roofline, and extended driveway. Inside, beautiful wood floors flow through the light-filled main living areas, where soaring ceilings, a graceful staircase and open second-story catwalk frame the dramatic stacked-stone fireplace. French doors open to a spacious private office with detailed wall trim, large closet and front-yard views. An arched opening connects the living room to the beautifully appointed kitchen featuring coordinated granite and quartz, painted cabinetry, tile backsplash, gas cooktop and generous island. The adjoining dining area overlooks the backyard. The spacious primary suite features tall windows and tray ceiling, while the ensuite bath offers dual vanities, separate tub and shower, and a large walk-in closet with direct access to the laundry room. A second downstairs bedroom with ensuite bath provides an ideal guest suite, with additional access for visitors. Upstairs, two bedrooms share a Jack-and-Jill bath, while a game room, media room and
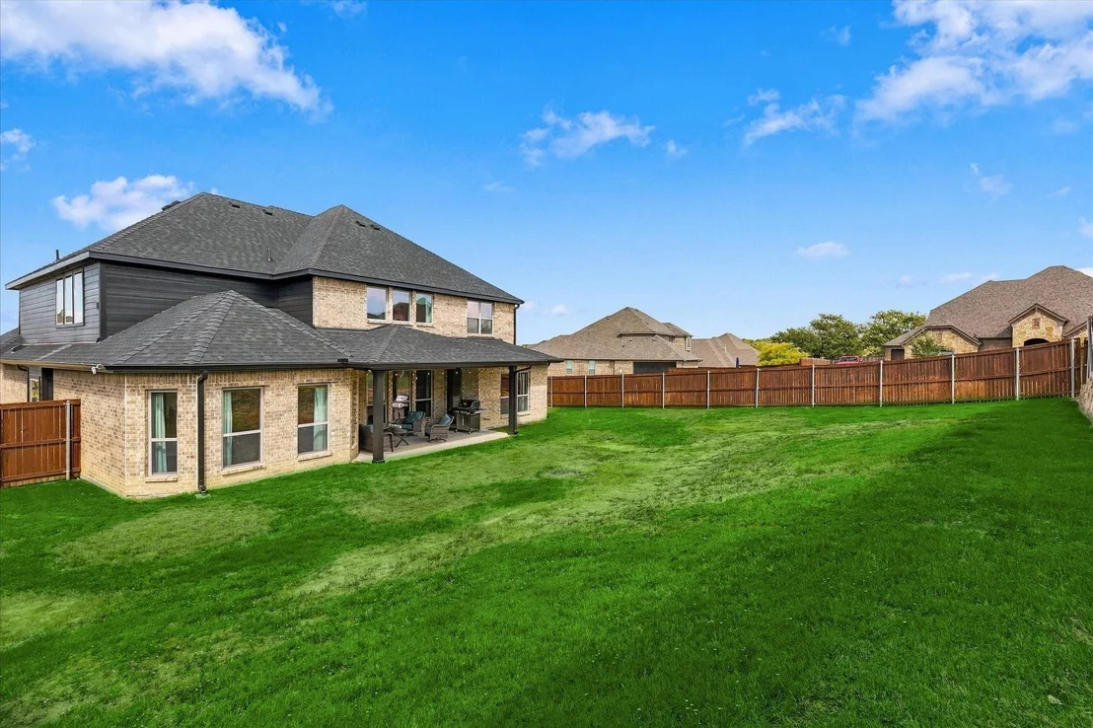
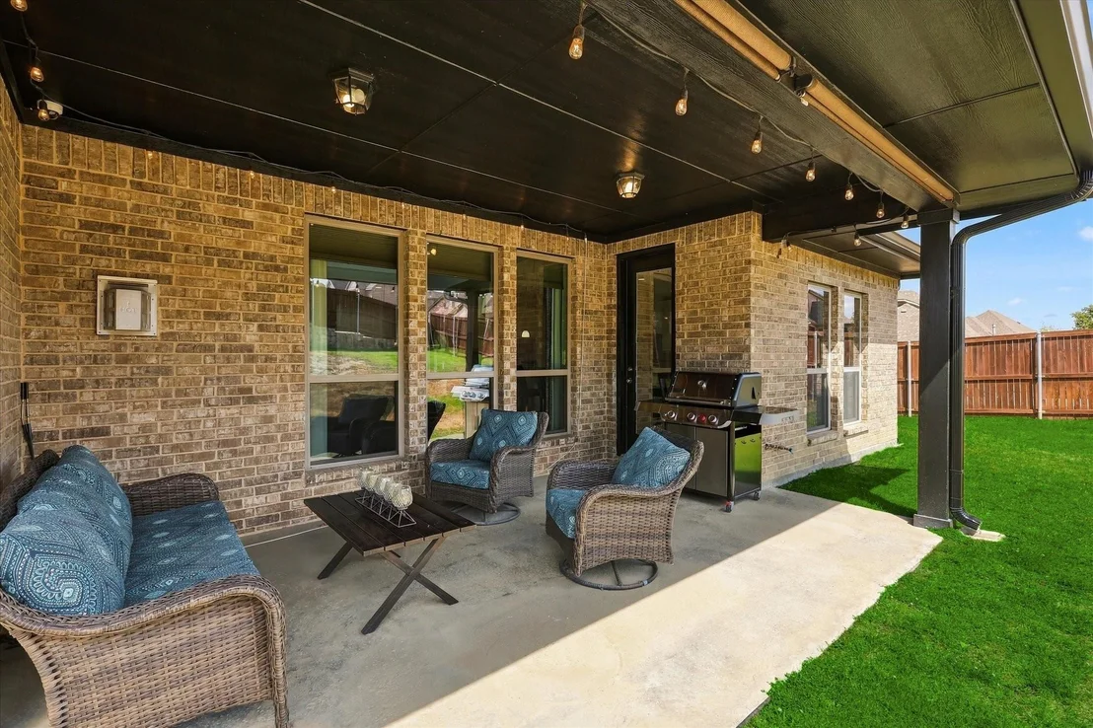
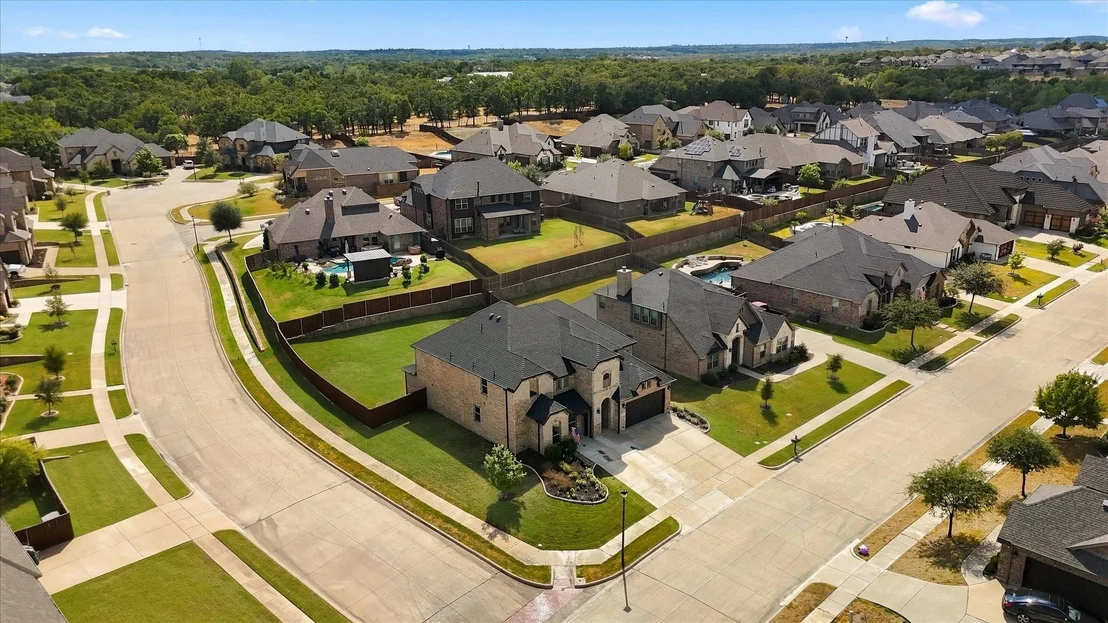
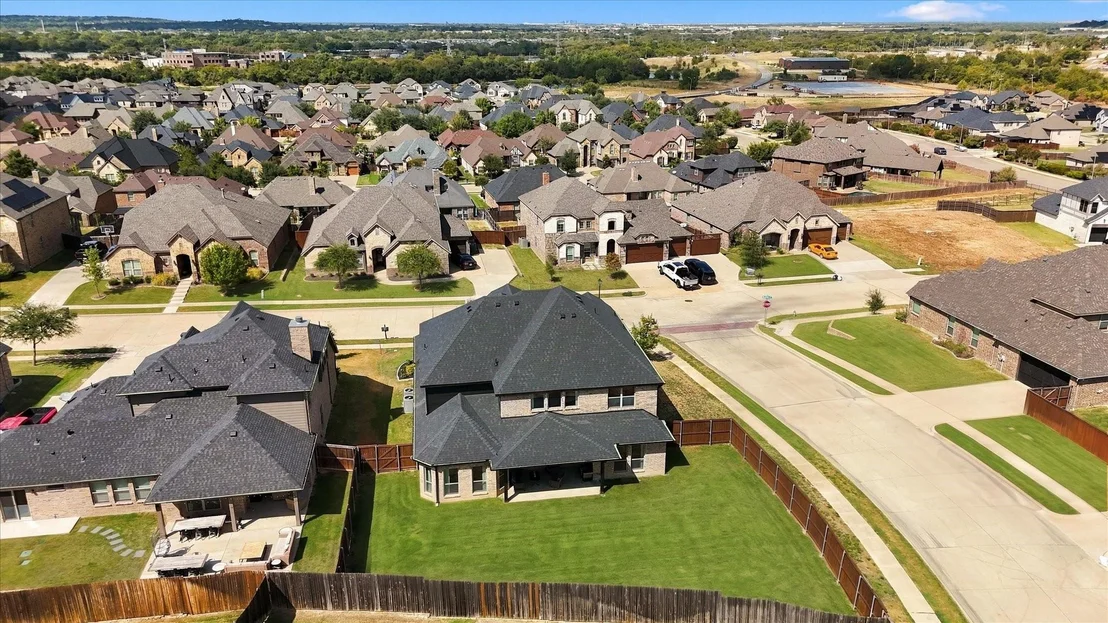
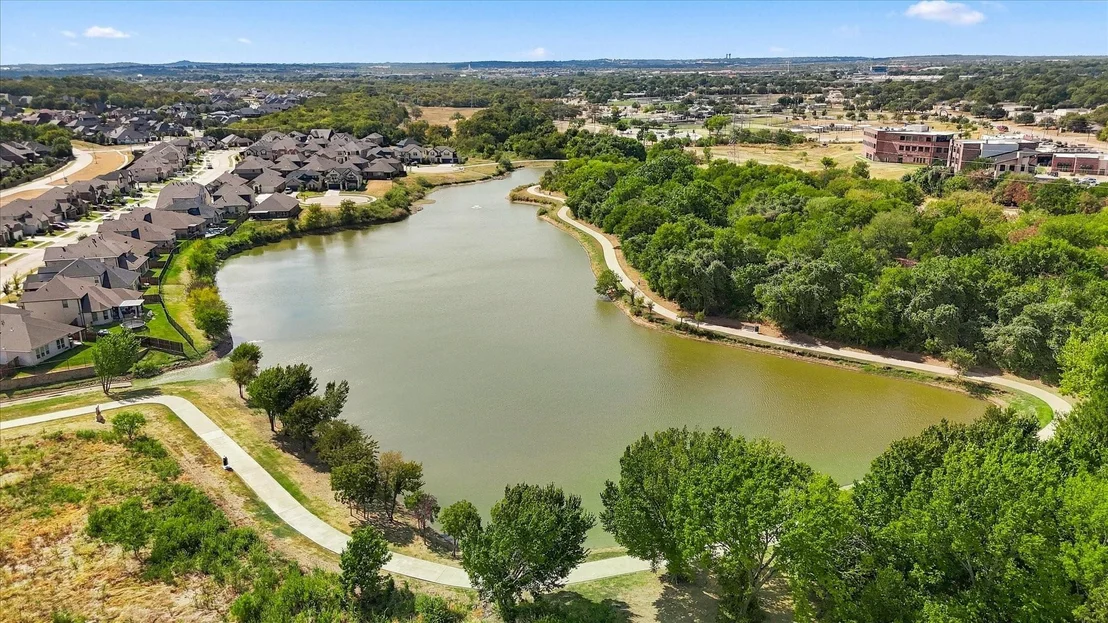
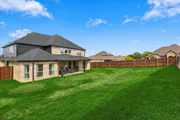
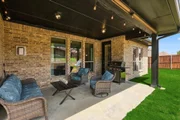
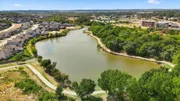
half bath create a versatile entertaining space. Outside, enjoy a covered patio with pull-down shades and a private backyard with room for a future pool and outdoor living. Recent improvements include a new Class 4 roof, gutters, freshly painted interior and exterior, and newly stained fence. Hidden Vistas offers nearby parks and pickleball courts, with convenient access to I-35W and Chisholm Trail Parkway for easy commutes. Just a few miles away, Burleson's charming Old Town blends historic character with restaurants, shops and entertainment.
Listed By
Payment Calculator
Your Estimated Monthly Payment
Cap Rate Calculator
What does this mean?
Based on our analysis, the cap rate of this property is 1.25%. A negative cap rate indicates that the property might not be feasible as an income-producing asset. The median cap rate for a near zip code 11238 is 4.23%.
How much can I actually make?
Actual monthly rental income may vary between $4,760 and $7,140 depending on unit-specific characteristics. You can change the amount using the slider to further explore.
How is cap rate calculated?
Cap Rate = Net Operating Income (NOI) / Property Asset Value.
When calculating the cap rate, we assume 100% occupancy. Leverage (mortgage) is not considered.
Cap Rate provided by RealtyHop and RentHop, learn more about cap rate here.
Price History
| Date / Event | Date | Event | Price |
|---|---|---|---|
| Oct 1, 2026 | Listed by Briggs Freeman Sotheby's Int'l | $648,500 | |
| Listed by Briggs Freeman Sotheby's Int'l | |||
| Dec 31, 2019 | Sold | ||
| Sold | |||
| Jun 15, 2019 | No longer available | - | |
| No longer available | |||
| Mar 13, 2019 | Listed by Knob & Key Realty Partners LLC | $469,990 | |
| Listed by Knob & Key Realty Partners LLC | |||
| | |||
|
NEW JOHN HOUSTON CUSTOM HOME IN HIDDEN VISTA IN BURLESON ISD! This beautiful model home features 4 bedrooms, 3 and one half bathrooms, an over sized study, game room, media room a bay window off the master bedroom and an extended back covered patio. Granite and quartz counters, stainless steel appliances built into the custom cabinets, and a custom wood hood highlight the kitchen. Engineered wood floors, upgraded tile and carpet are a few of the numerous upgrades in the main living areas. This is the current model home and is fully appointed to show very well. AVAILABLE NOW.
| |||
| Feb 28, 2019 | Listed | $459,990 | |
| Listed | |||
| | |||
|
NEW JOHN HOUSTON CUSTOM HOME IN HIDDEN VISTA IN BURLESON ISD! This beautiful model home features 4 bedrooms, 3 and one half bathrooms, an over sized study, game room, media room a bay window off the master bedroom and an extended back covered patio. Granite and quartz counters, stainless steel appliances built into the custom cabinets, and a custom wood hood highlight the kitchen. Engineered wood floors, upgraded tile and carpet are a few of the numerous upgrades in the main living areas. This is the current model home and is fully appointed to show very well. AVAILABLE NOW. The manager has listed the unit size as 3784 square feet.
| |||
Property Highlights
Comparables
Status
Price/ft²
Listed On
Sold On
About Burleson
Similar Homes for Sale
Currently no similar homes aroundNearby Rentals

Last Updated: 11 days ago
Data Source: NTREIS MLS, MLS# 21400626
Details provided by NTREIS and may not match the public record


 Your Privacy Choices
Phone: 425-283-2930
Address: 335 Madison Avenue, New York, NY 10017