Check Availability
$1,175,000
● House - In Contract

113 Silverstone DR

Georgetown, TX 78633
bedrooms
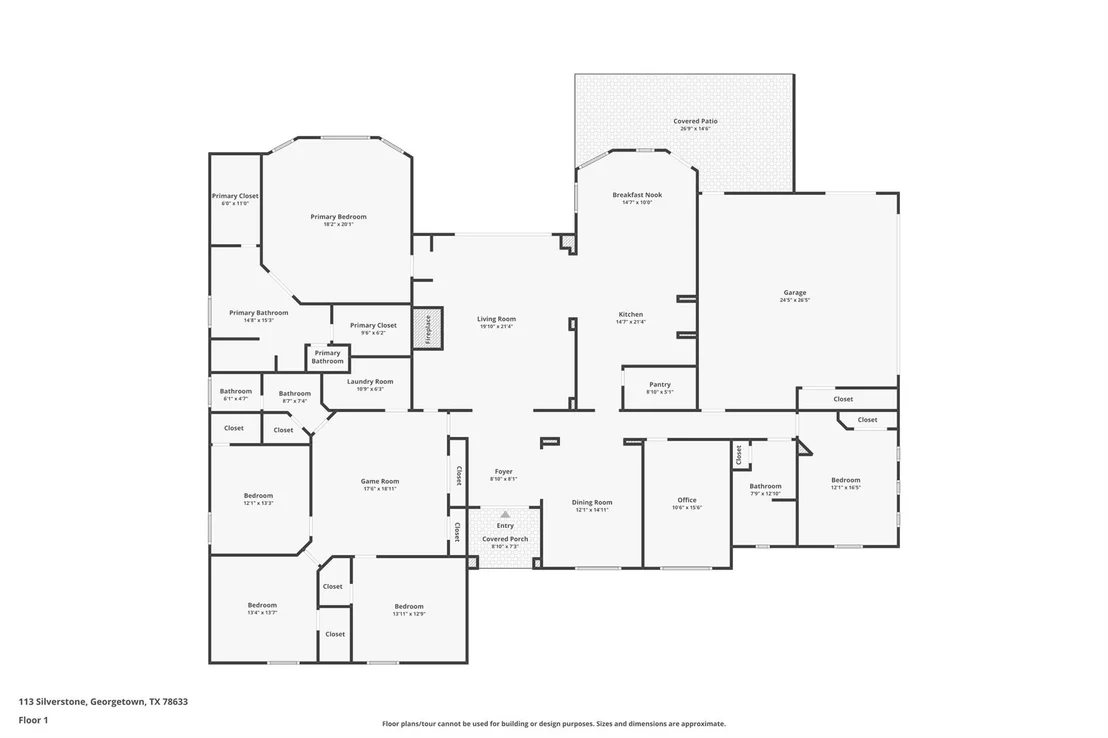
5 Beds
bathrooms
3 Baths
square feet
3,649 Ft²
$5,770
Est. Monthly

About This Property

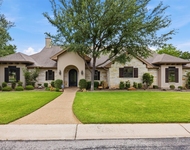
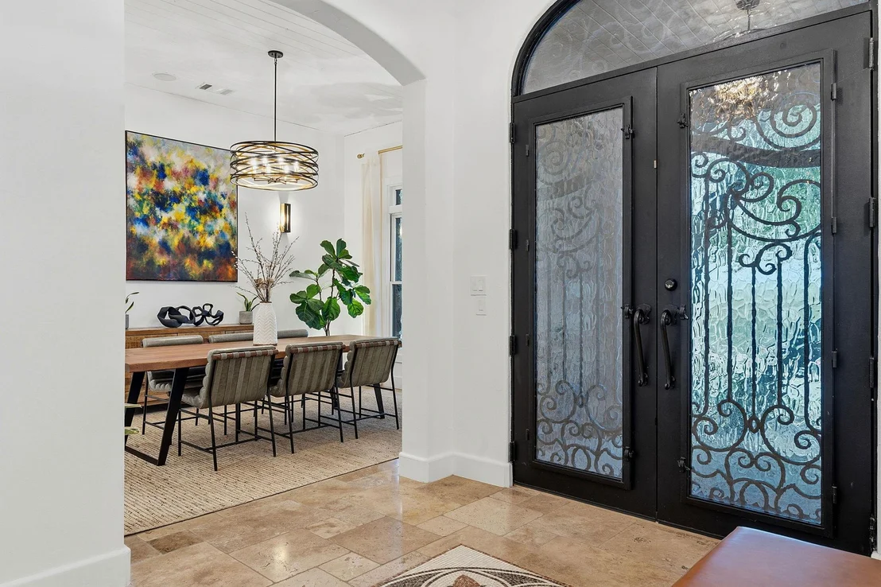
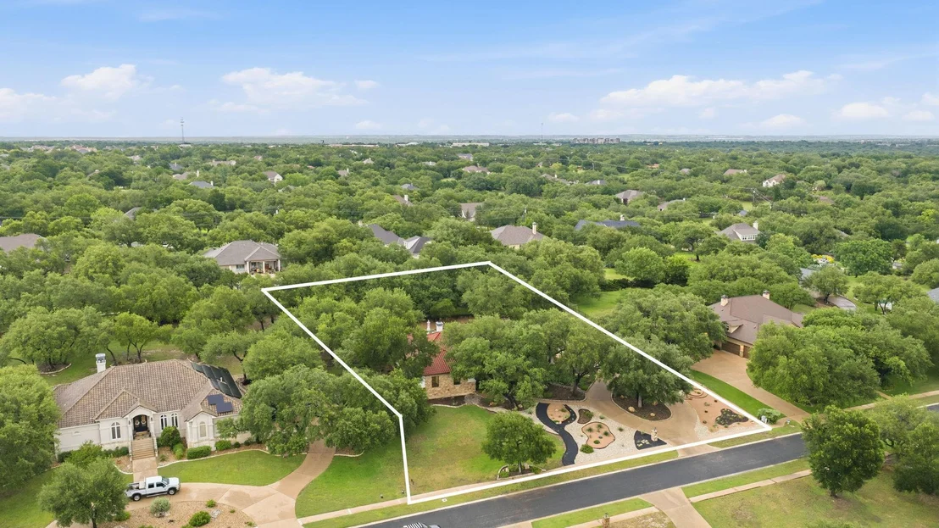
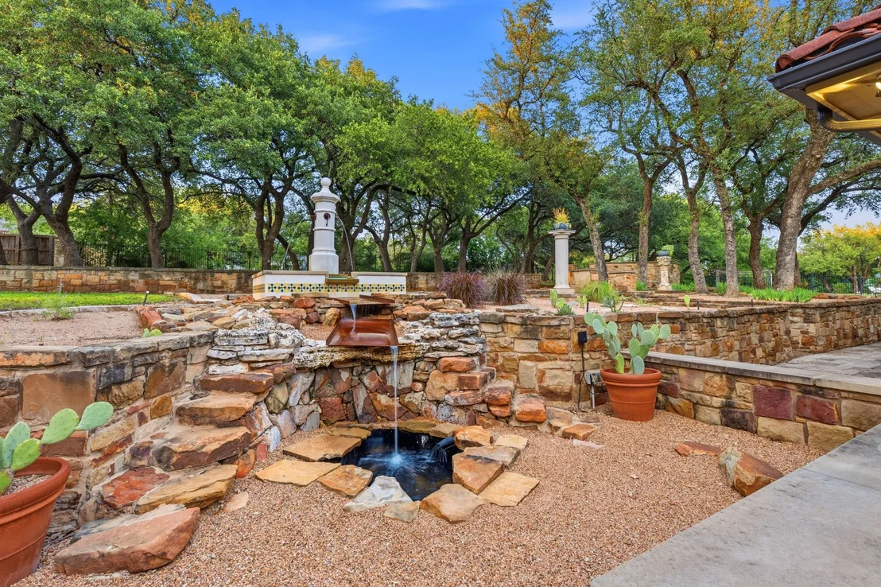
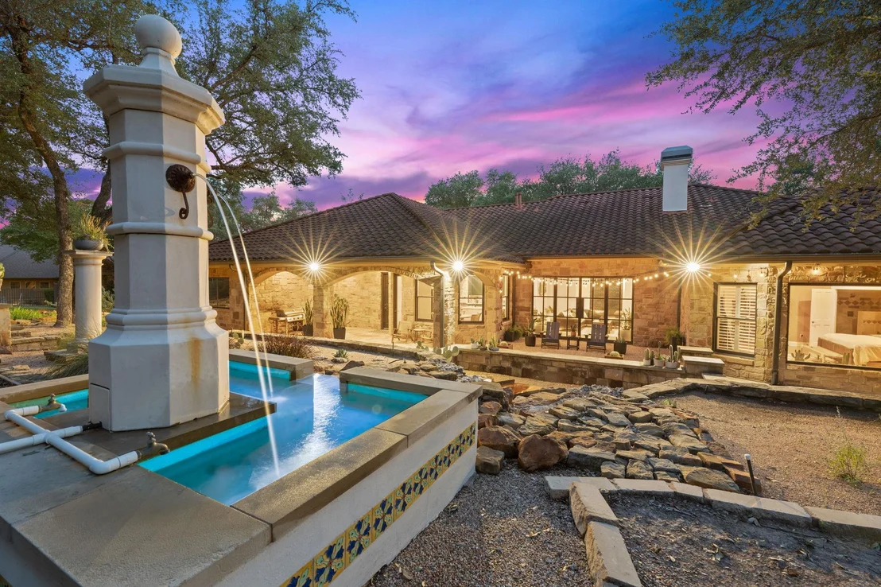
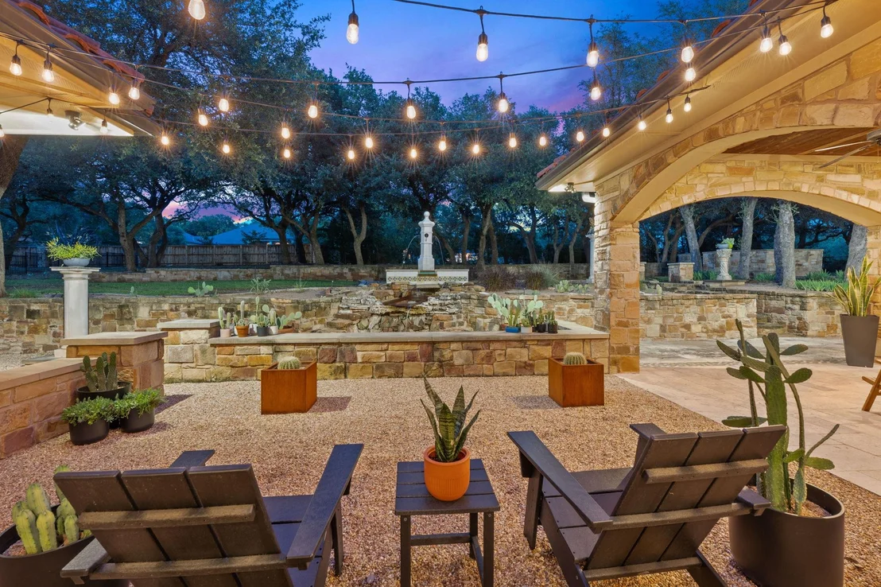
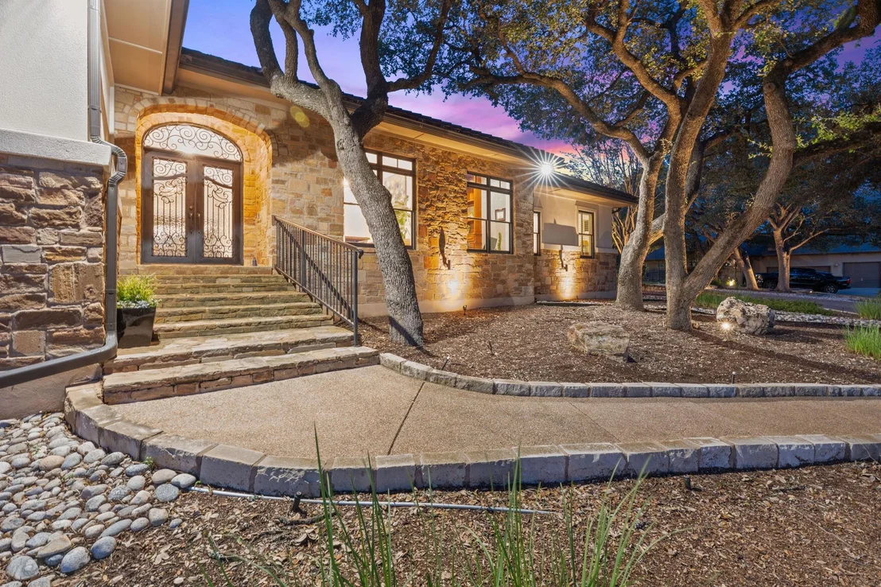
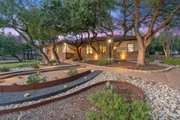
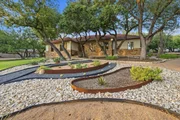
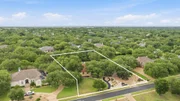
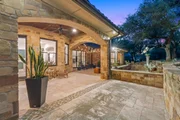
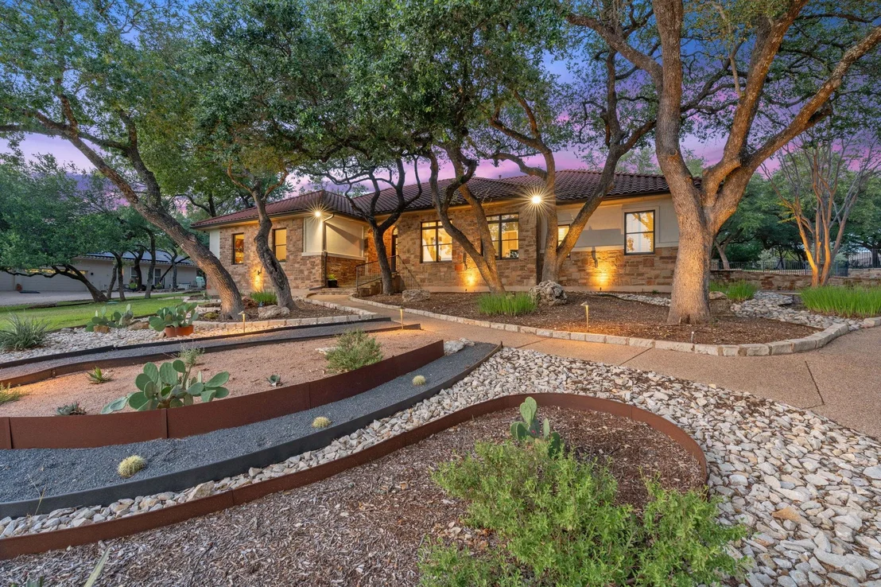
Tucked away on a secluded street in The Estates of Westlake, this custom-built, single-story masterpiece sits on a breathtaking 1.12-acre lot canopied by towering, mature live oaks, a setting that feels like a private hill country retreat yet is moments from everything Georgetown has to offer. From the moment you arrive, the thoughtfully redesigned landscaping and circular drive set a tone of understated elegance that carries throughout every room.

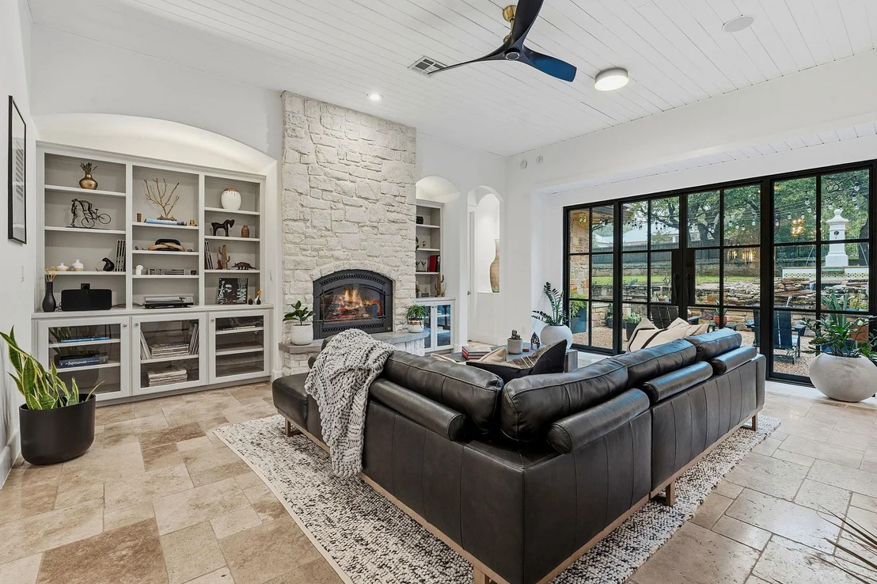
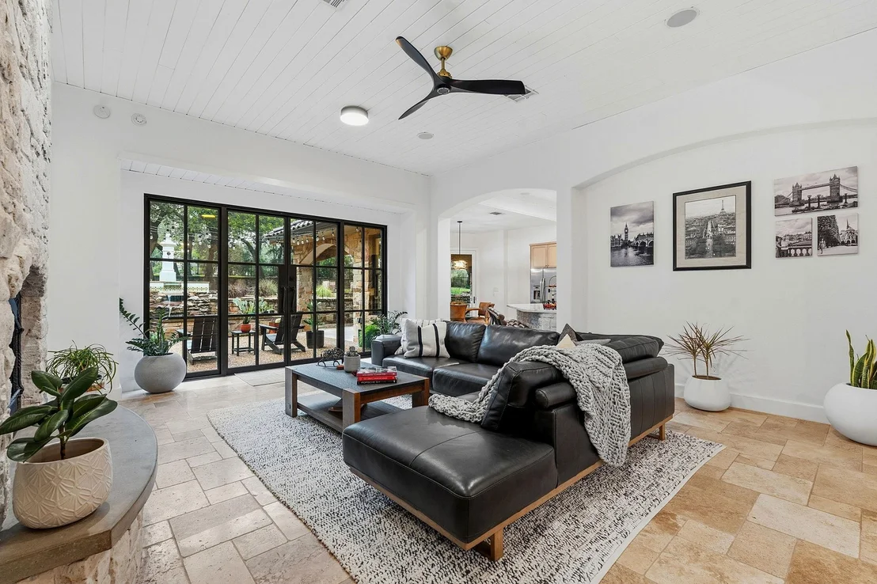
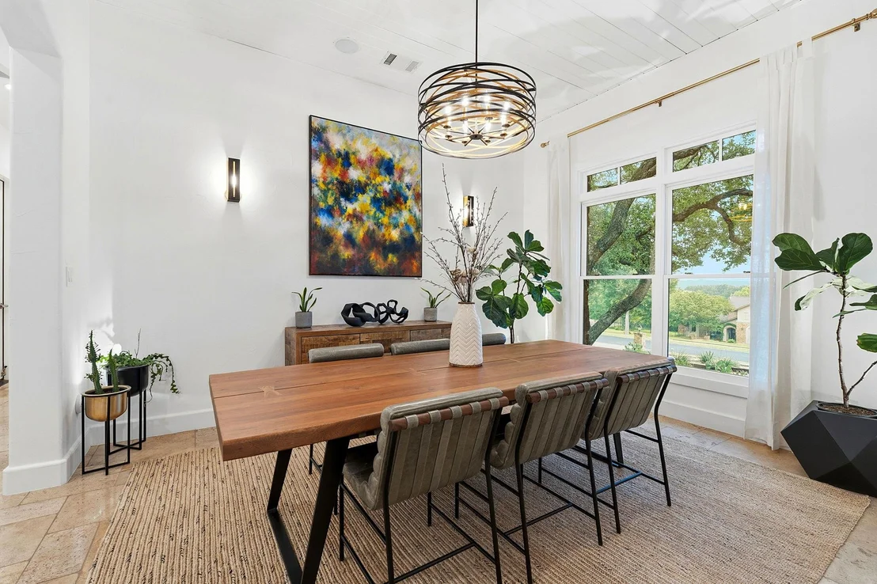
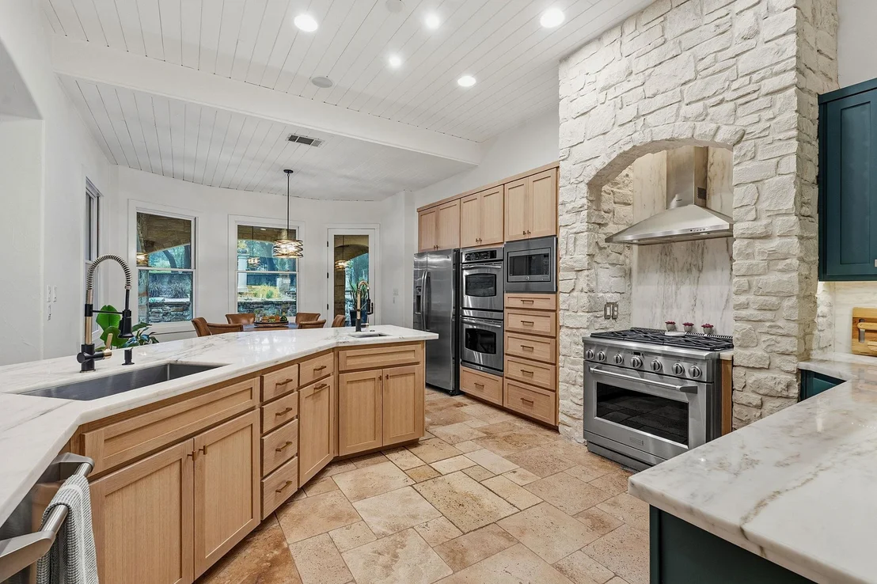
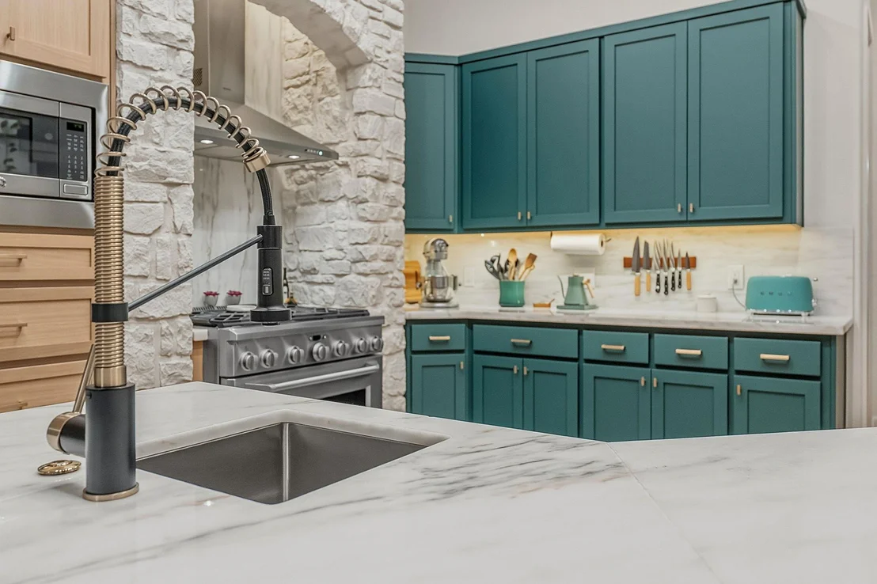
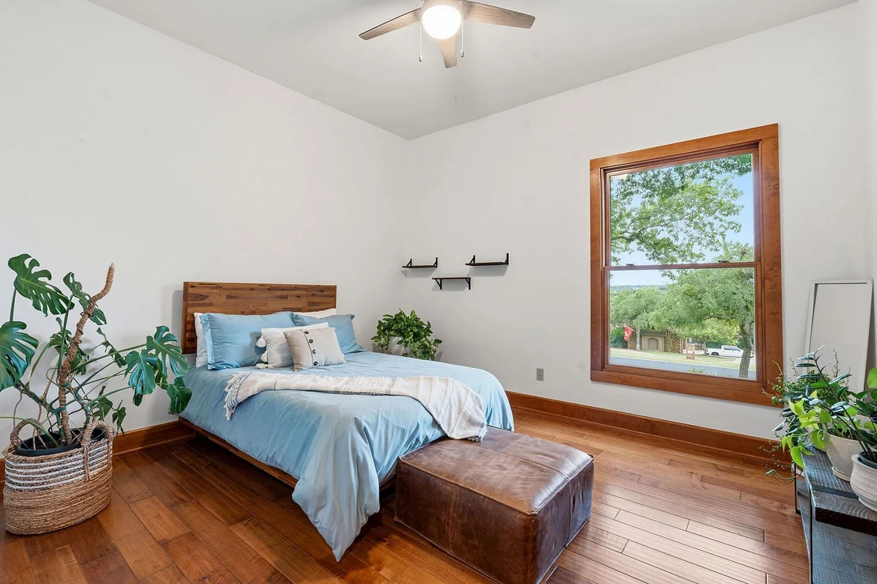
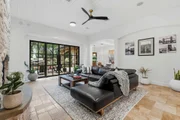
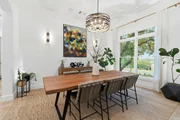
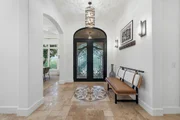
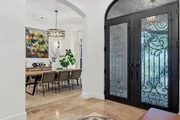
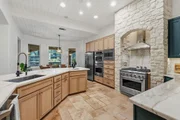
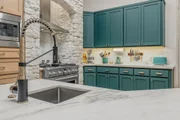
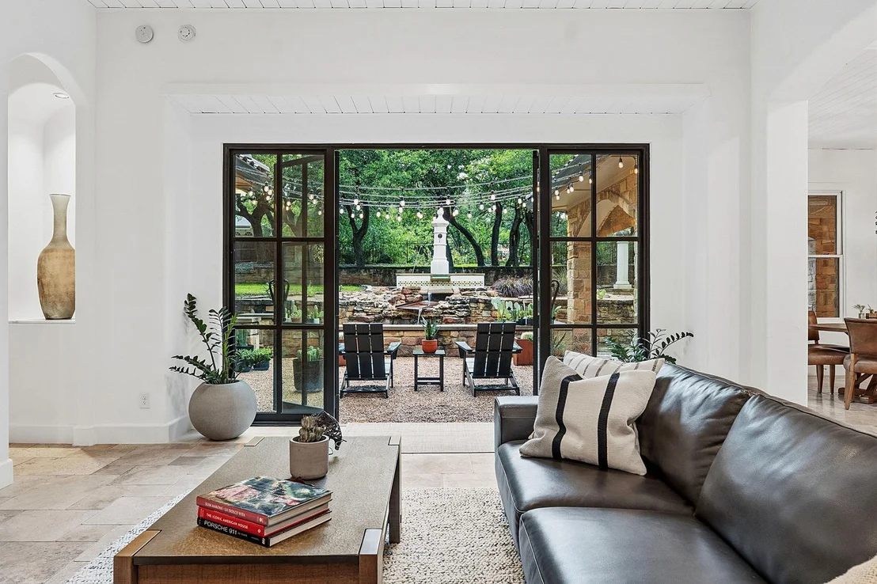
Inside, the open floor plan unfolds with stone and hardwood flooring, soaring ceilings, plantation shutters, and a warm, layered aesthetic shaped by fresh lighting throughout the entire home. The gourmet kitchen shines with beautifully refaced cabinetry, marble countertops, and a full suite of Monogram appliances, a space that invites both weeknight dinners and weekend entertaining with equal grace.
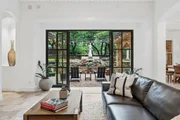
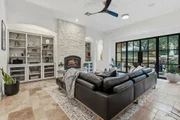
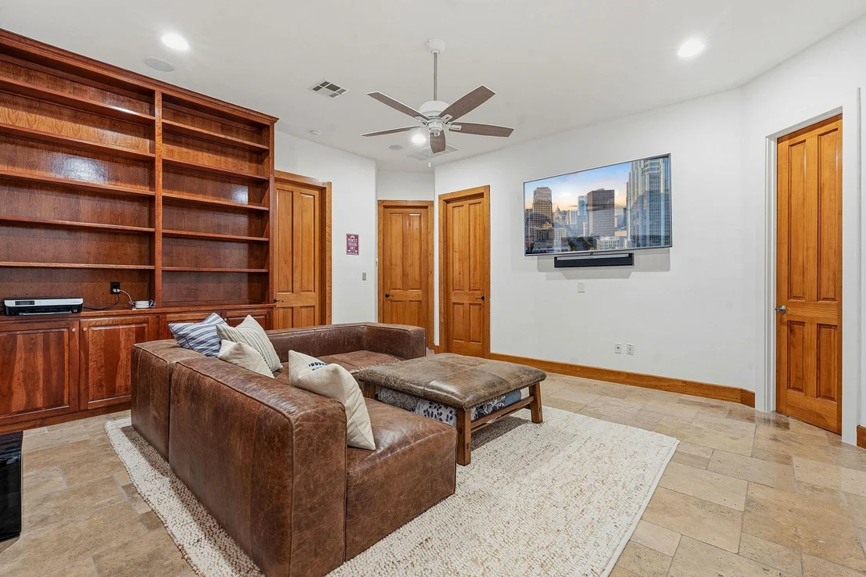
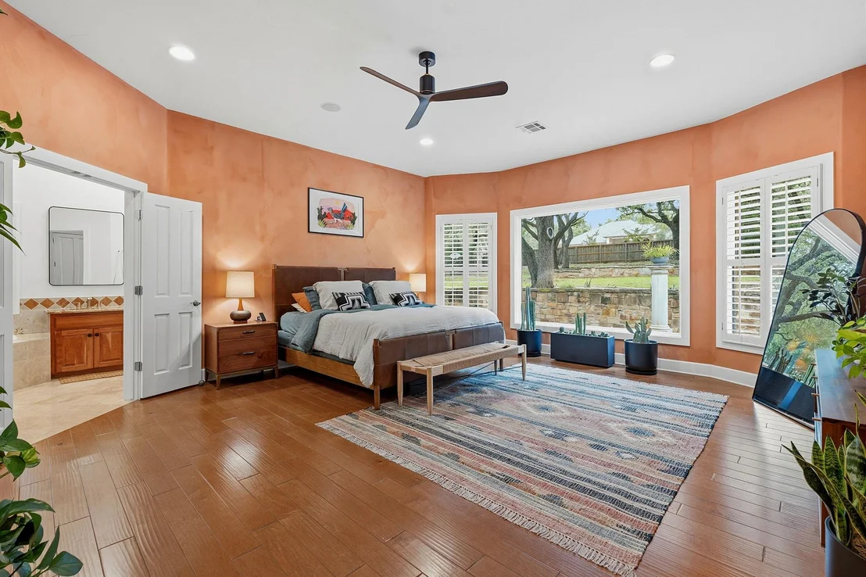
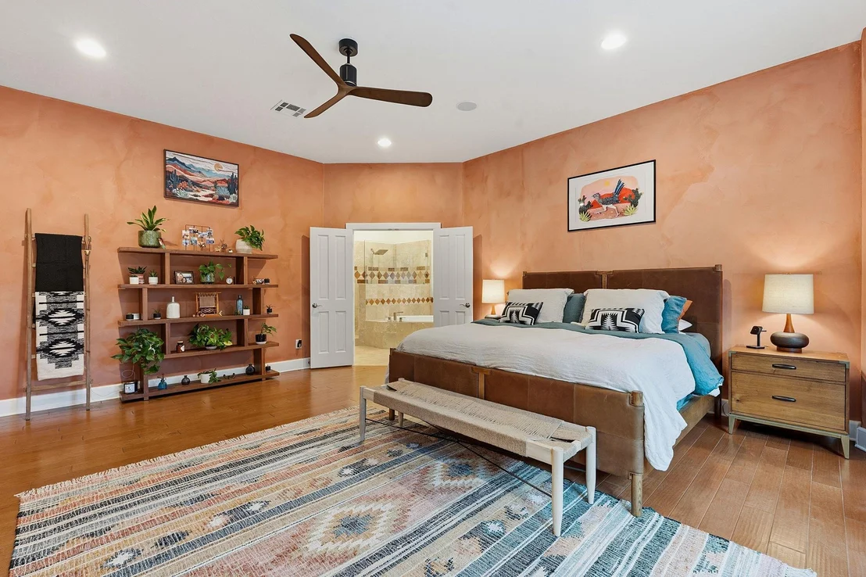
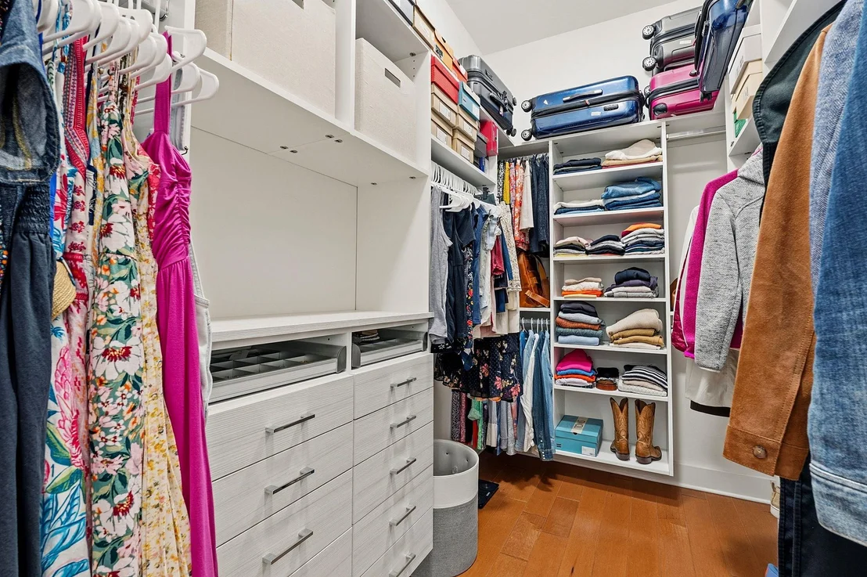
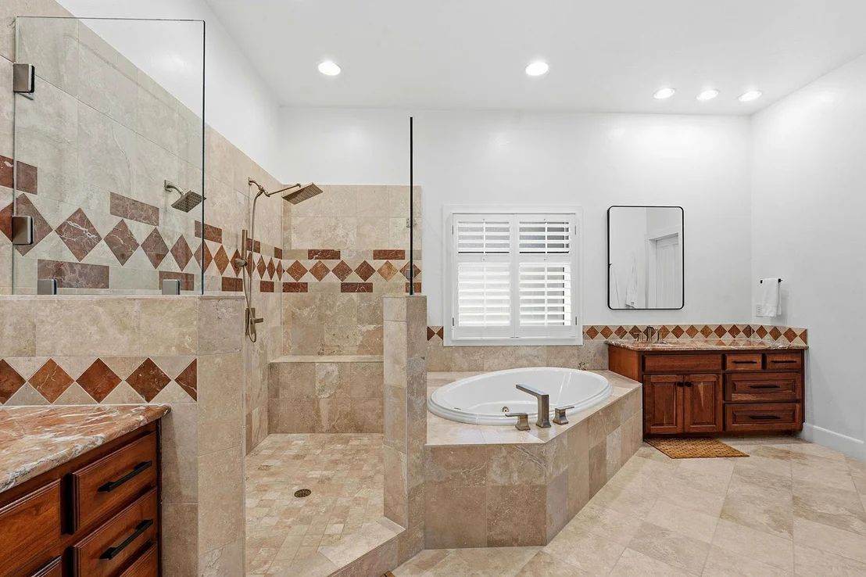
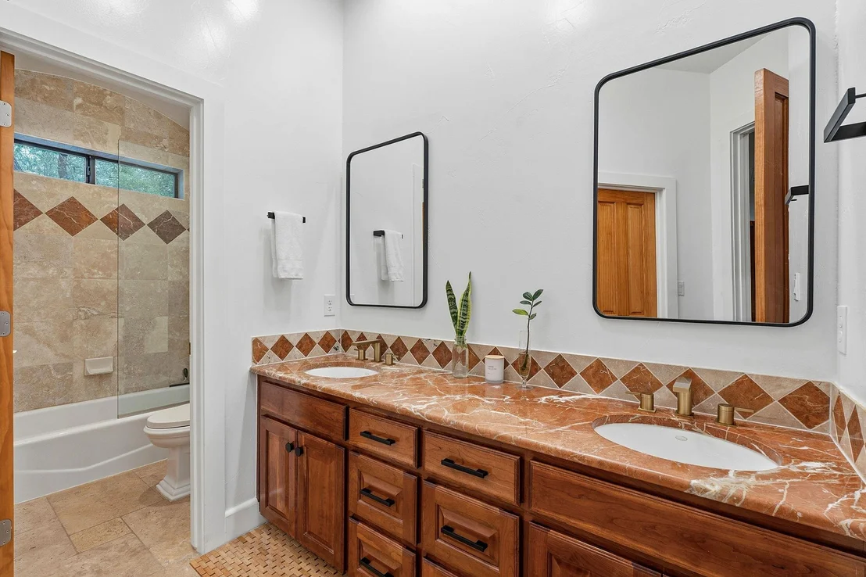
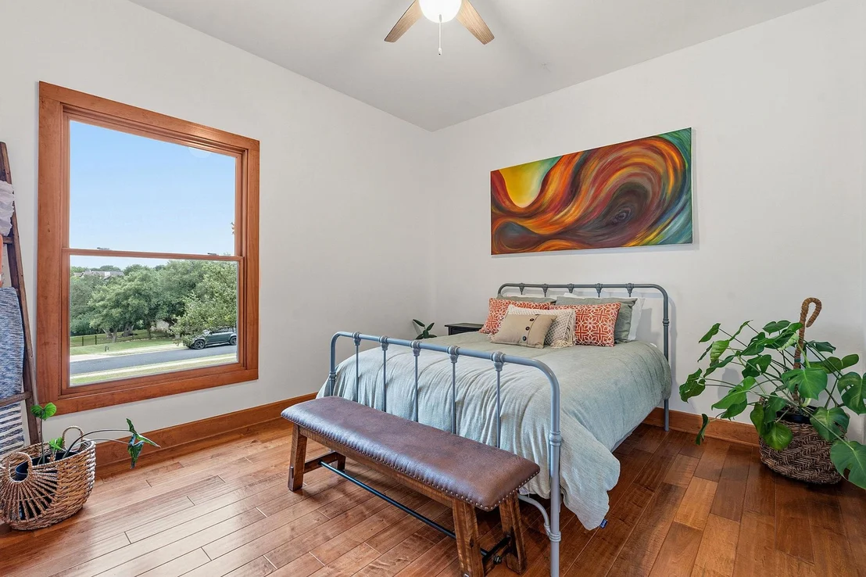
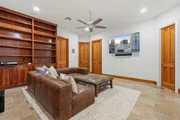
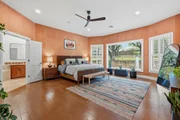
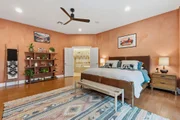
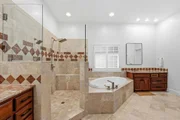
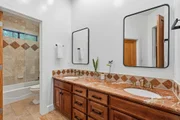
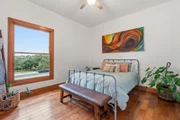
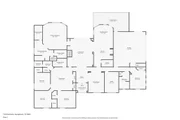
The thoughtfully designed split floorplan offers true separation for guests or multi-generational living, with a dedicated guest living area tucked privately away. The primary suite is a sanctuary of its own, spacious and serene, featuring a soaking tub, walk-in shower, and two California walk-in closets, all appointed with updated fixtures and finishes.

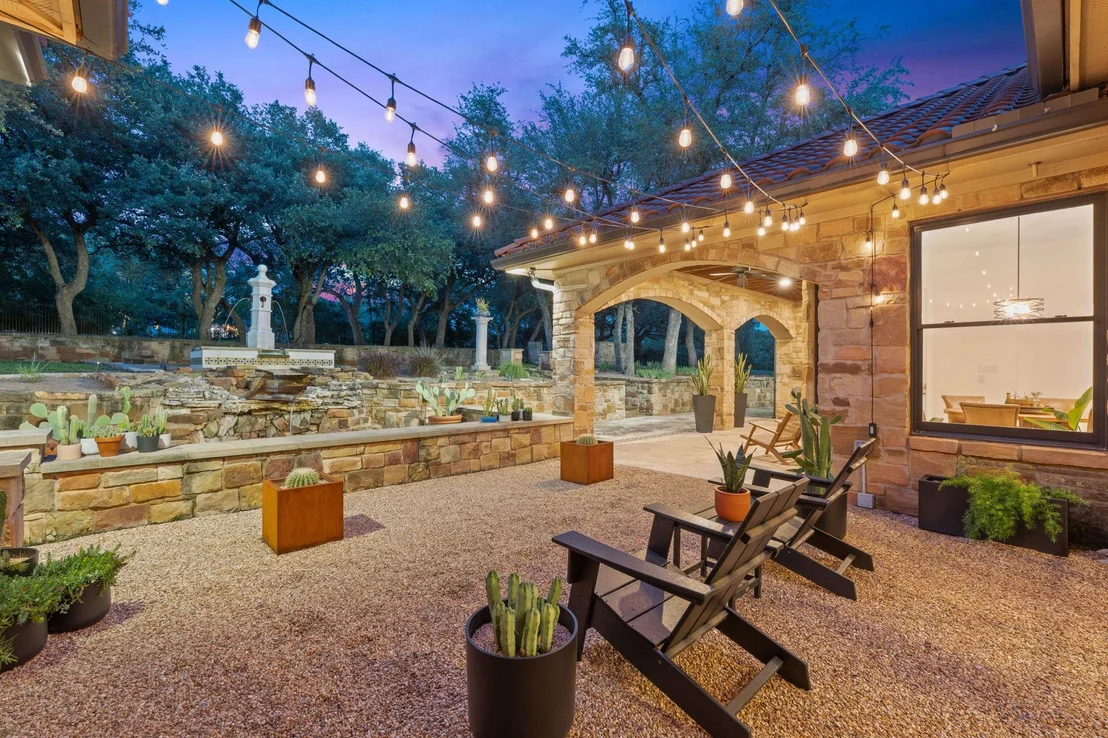
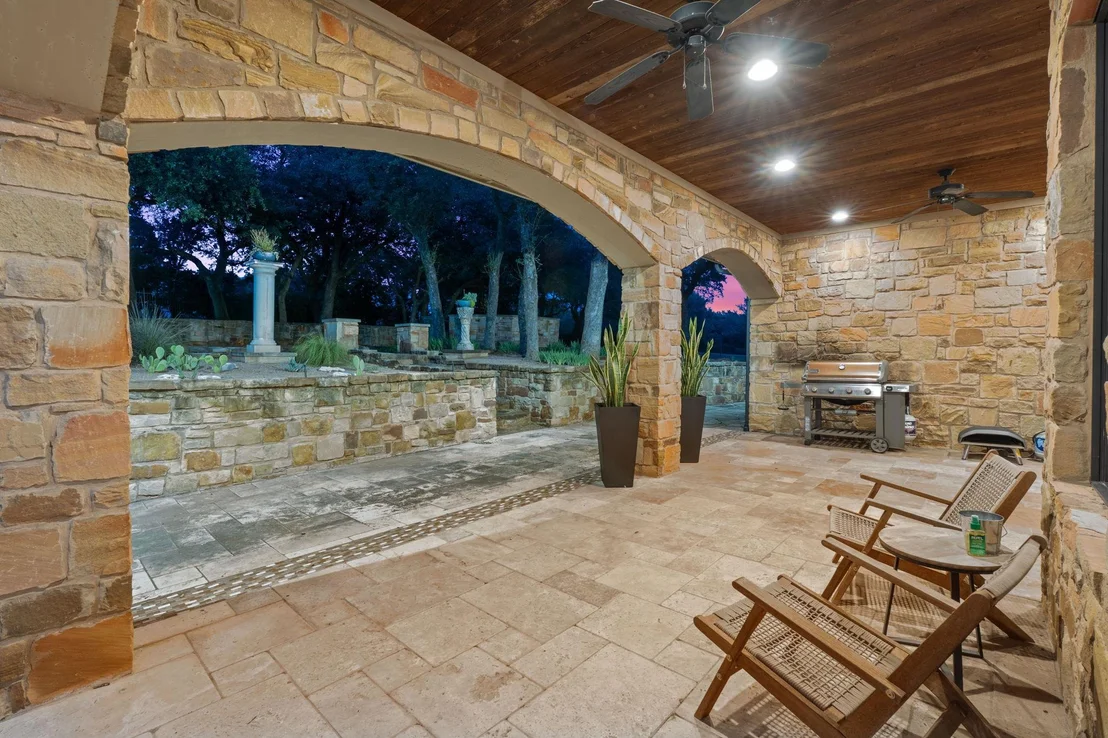
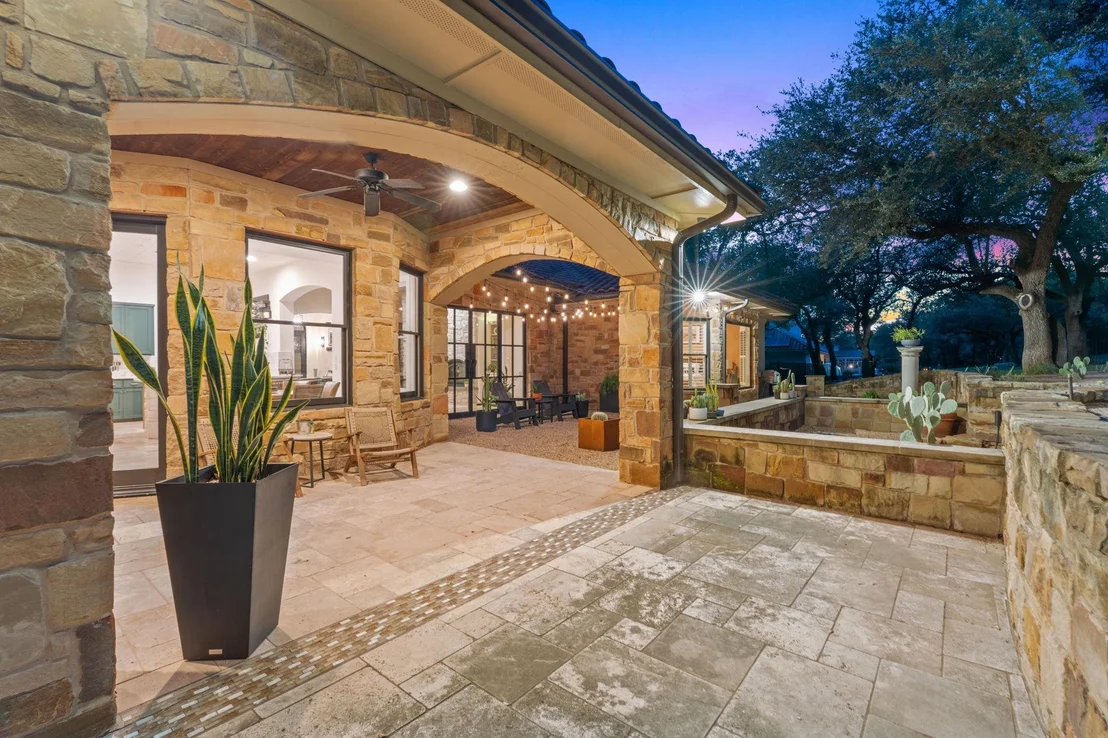
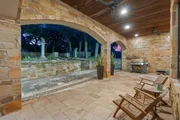
Outside, the expansive backyard is made for living, with a covered patio, fire pit, and the shade of those magnificent oaks creating an outdoor experience that's hard to beat. A dedicated workshop with HVAC, plumbing, cabinetry, and enhanced lighting rounds out a home that truly has a place for everything.

No HOA. Served by top-rated Georgetown ISD schools. This is the one you've been waiting for.

For more info, go to: https://wkf.ms/4v24p7H
Unit Size
3,649 Ft²
Days on Market
-
Land Size
1.12 acres
Price per sqft
$322
Property Type
House
Property Taxes
-
HOA Dues
-
Year Built
2005

Listed By

Cody McConnell
Compass RE Texas, LLC

Payment Calculator

Cap Rate Calculator

Last updated: 4 months ago (Unlock MLS #ACT8577666)

Price History

Date / Event Date Event Price
Jun 8, 2026 In contract -
In contract
May 29, 2026 Listed by Compass RE Texas, LLC $1,175,000
Listed by Compass RE Texas, LLC
Apr 25, 2022 No longer available -
No longer available
Apr 8, 2022 Price Decreased $1,099,000
↓ $96K (8%)
Price Decreased
Mar 24, 2022 Listed by Keller Williams - Georgetown $1,195,000
Listed by Keller Williams - Georgetown
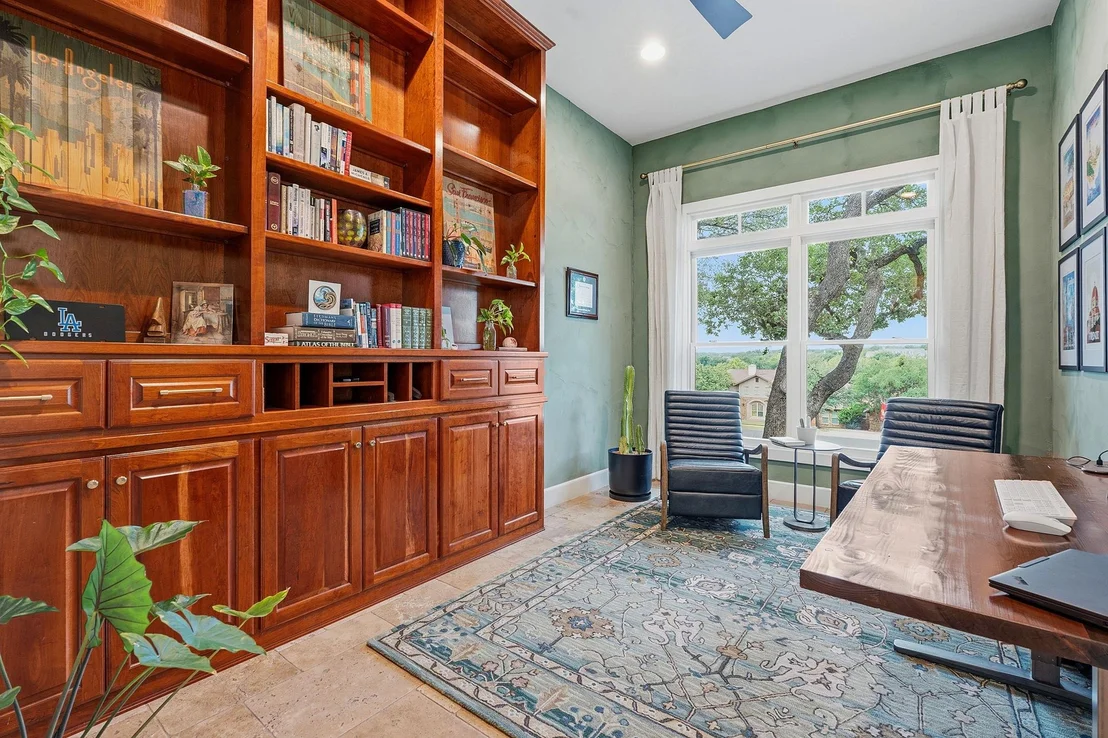
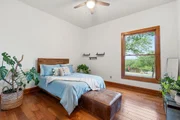
Twilight's magic is refined by the attention to detail in this gorgeous remodel. A Park-like setting in a private backyard is invited in through the stunning Cantera wall of windows and doors. Luxury flows in and out with subtle finishes and rich textures. A full kitchen overhaul includes solid marble countertops and backsplash, coupled with rich cabinetry, a fresh set of appliances and a functional flow. Subtle elegance and quality refinement define the full list of upgrades (available for download). Wonderful 5 bedroom floor plan, laid out in useful fashion with no wasted spaces, it affords maximum flexibilities. Whether the need is multigenerational, home office, or homeschool classroom, you'll find a mountain of opportunity here in one of Georgetown's most highly respected and sought-after neighborhoods...and within easy reach of Lake Georgetown too. Don't miss the workshop area off the garage! Ask agent for a detailed list of upgrades from the remodel. *Bathroom mirror(s) may not convey. The manager has listed the unit size as 3689 square feet.
Show More

Property Highlights

Garage
Air Conditioning
Fireplace
Parking Details
Has Garage
Parking Features: Attached, Circular Driveway, Garage Door Opener, Garage Faces Side, Workshop in Garage
Garage Spaces: 2
Interior Details
Full Bathrooms: 3
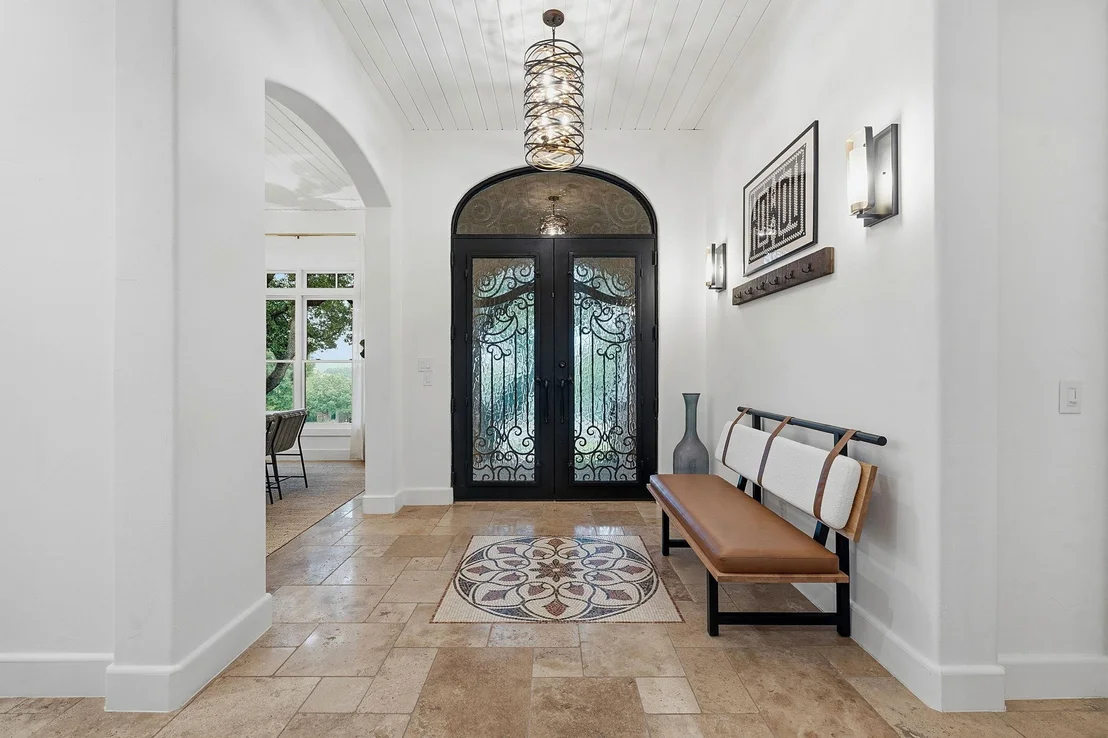
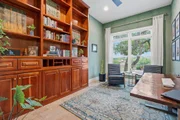
Interior Features: Bookcases, Breakfast Bar, Built-in Features, Ceiling Fan(s), Chandelier, Double Vanity, Eat-in Kitchen, Entrance Foyer, High Speed Internet, Low Flow Plumbing Fixtures, Pantry, Recessed Lighting, Sound System, Storage, Walk-In Closet(s), Wired for Data, Wired for Sound, Ceiling-High, Multiple Dining Areas, Multiple Living Areas, No Interior Steps, Primary Bedroom on Main
Appliances: Built-In Electric Oven, Built-In Gas Range, Dishwasher, Disposal, ENERGY STAR Qualified Appliances, ENERGY STAR Qualified Water Heater, Instant Hot Water, Microwave, Stainless Steel Appliance(s), Water Heater, Water Softener, Water Softener Owned
Flooring Type: Stone, Wood
Has Fireplace
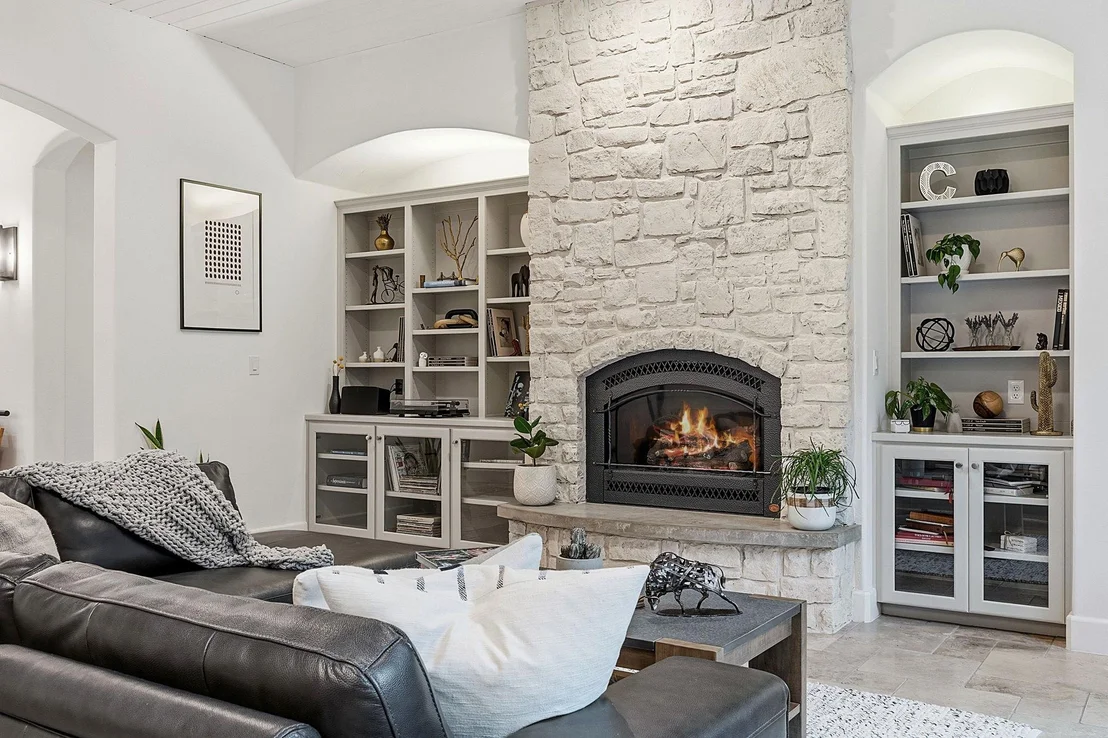
Fireplace Features: Blower Fan, EPA Qualified Fireplace, Factory Built, Fire Pit, Gas, Gas Log, Gas Starter, Glass Doors, Great Room, Living Room, Masonry, Metal, Outside, Propane, Raised Hearth, Stone
Fireplaces: 2
Exterior Details
Square Footage: 3649
Square Footage Source: $0
Green Sustainability
Security Features: Secured Garage/Parking, Security Lights, Security System, Security System Owned, Smoke Detector(s)
Property Condition: Resale
Year Built Source: Public Records
Year Built: 2005
Waterfront Features: None
Levels: One
Other Structures: None
Window Features: ENERGY STAR Qualified Windows, Plantation Shutters, Window Treatments
Construction Materials: Attic/Crawl Hatchway(s) Insulated, Blown-In Insulation, Stone Veneer, Stucco, Masonry – All Sides
Patio and Porch Features: Covered, Patio, Porch, Rear Porch
Pool Features: None
Lot Features: Back Yard, Gentle Sloping, Landscaped, Sprinklers In Rear, Sprinklers In Front, Many Trees, Wooded, Public Maintained Road, Sprinkler - Automatic, Sprinklers On Side
Lot Size Area: 48787.2
Lot Size Units: Square Feet
Lot Size Acres: 1.12
Lot Size Square Feet: 48787.2
Water Source: Public
Financial Details
Tax Map Number: 35
Tax Assessed Value: $1,001,284
Utilities Details
Cooling Type: Central Air, ENERGY STAR Qualified Equipment, Heat Pump, Multi Units, Zoned
Heating Type: Central, ENERGY STAR Qualified Equipment, Forced Air, Heat Pump, Humidity Control, Propane, Zoned
Sewer : Septic Tank

Building Info

Overview

    General

  • Year Built: 2005
  • Effective Year Built: 2005
  • Building Count: 1
  • Bedroom Count: 0
  • Bathroom Count: 3
  • Full Bathrooms: 3
  • Partial Bathrooms: 3
  • Building Condition: 0
  • Building Quality: 0
  • Construction Type: 0
  • Building Style: 0
  • Exterior Walls Type: 11
  • Interior Walls Type: 3
  • Roof Shape Type: 8
  • Roof Cover Type: 0
  • Floor Count: 100
  • Floor Cover: 13
  • Basement Type: 0
  • Basement Area: 0
  • Garage Type: 7
  • Garage Square Area: 675
  • Parking Space Count: 2
  • Patio Type: 20
  • Porch Type: 7
  • Pool Type: 0

    Dimensions

  • Lot Size Square Feet: 48,787
  • Total Building Area: 3,649
  • Gross Building Area: 3,649
  • Building Area: 3,649
  • Building Area Measurement: L

    Heating and Cooling

  • Fireplace Count: 1
  • Air Conditioning: 1
  • Heating: 3
  • Heated Square Feet: 3,649
  • Heating Fuel Type: 0

    Utilities

  • Sewer System: 0
  • Water Service: 6

Building

  • Building Type: 0
  • Property Class: R
  • Subdivision: WESTLAKE OF THE WOODS PH 1B
  • Land Acres: 0000001120
  • Standard Land Use Code: 1001
  • County Land Use Code: A1
  • State Land Use Code: A1
  • Legal Description 1: S7640 - WESTLAKE OF THE WOODS PH 1B, LOT 35, ACRES 1.12

Neighborhood

  • School District Name: Georgetown Independent School District
  • School Tax School District: F08
  • Census Tract: 020109

Geography

  • Assessors Map Reference: 29-B8
  • Account Number: R20994901B00035
  • Subdivision Phase Number: 1B
  • Parcel: R417155
  • Lot: 35
  • Municipality: GEORGETOWN
  • Latitude: 30.696
  • Longitude: -97.7597

    Address

  • Full Address: 113 Silverstone
  • Address - House Number: 113
  • Address - Street Name: Silverstone
  • State: TX
  • City Name: Georgetown
  • Carrier Code: R026
  • 4-Digit Zip Code: 1961
  • Zip Code: 78633

Valuation

    Tax

  • Tax Year: 2022
  • Tax Amount: $1,045,691
  • Initial Tax Delinquent Year: 2022
  • Tax Rate Code Area: SGT

    Appraisal Valuation

  • Standard Deviation: 0.1679
  • Valuation Date: Sep 06, 2023
  • Confidence Score: 78
  • Final Value: 988,677
  • High Value: 1,154,694
  • Low Value: 822,660

    Market Valuation

  • Market Total Value: $892,478
  • Market Land Value: $107,446
  • Market Improvement Value: $785,032

    Assessments Valuation

  • Assessed Year: 2023
  • Assessed Total Value: $892,478
  • Assessed Land Value: $107,446
  • Assessed Improvements Value: $785,032

    Sales

  • Current Sale Contract Date: May 16, 2022
  • Current Sale Recording Date: May 17, 2022
  • Current Sale Price:
  • Current Sale Document Type: 27
  • Current Sale Input Document Number: 61273
  • Previous Sale Recording Date: Jul 14, 2017
  • Previous Sale Contract Date: Jul 13, 2017
  • Previous Sale Amount: $250,000
  • Previous Sale Document Type: 70
Data used for valuation calculations is provided by RealtyHop, and other third party sources

Comparables

Unit
Status
Type
Beds
Baths
ft²
Price/ft²
Asking Price
Listed On
Closing Price
Sold On
HOA + Taxes

About Westlake


Similar Homes for Sale

Currently no similar homes around

Nearby Rentals

Unit for rent at 203 Pristine Ln, TX, 78633

$3,500 /mo

  • 3 Beds
  • 2 Baths
  • 2,635 ft²
203 Pristine Ln, TX, 78633 Listing by Jennifer Brown
Unit for rent at 4810 Hwy 29, TX, 78628

$2,500 /mo

  • 6 Beds
  • 2 Baths
  • 1,670 ft²
4810 Hwy 29, TX, 78628 Listing by Salim Chowdhury
Unit for rent at 104 Whitewing Way, Georgetown, TX, 78633

$1,695 /mo

  • 1 Bed
  • 1 Bath
  • 915 ft²
104 Whitewing Way, Georgetown, TX, 78633 Listing by Jennifer Tucker


Frequently Asked Questions

When was property at 113 Silverstone Drive built and last sold?
The property at 113 Silverstone Drive was built in 2005 and last sold on May 16, 2022 for $638,400.
How much is this home worth?
The estimated value of the home located at 113 Silverstone Drive is $1,127,618.
What are some comparable homes to 113 Silverstone Drive?
There are currently no comparable homes to 113 Silverstone Drive.