Check Availability
Essex
113 River St
$1,239,000
↓ $50K (3.9%)
● House - For Sale

113 River St

Middleton, MA 01949
bedrooms
4 Beds
bathrooms
3 Baths
square feet
3,300 Ft²
$6,911
Est. Monthly

About This Property

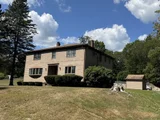
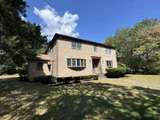
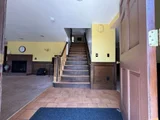
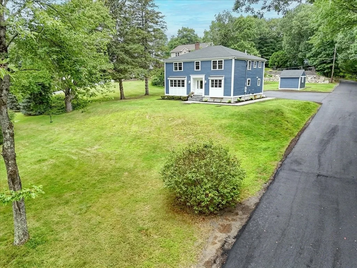
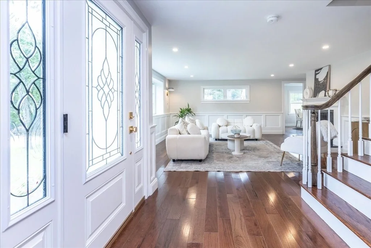
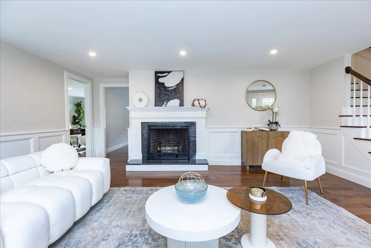
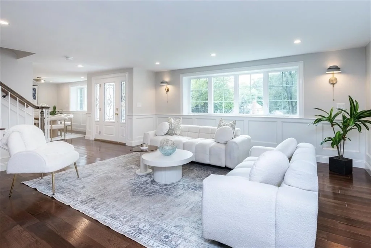
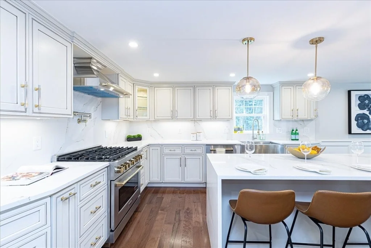
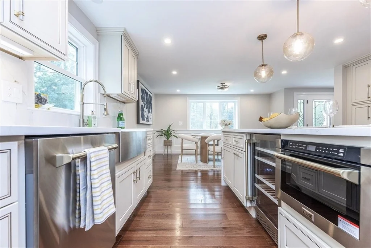
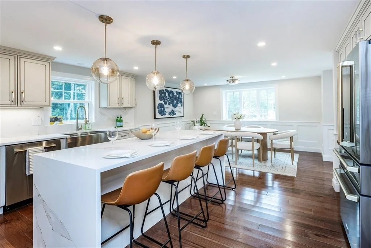
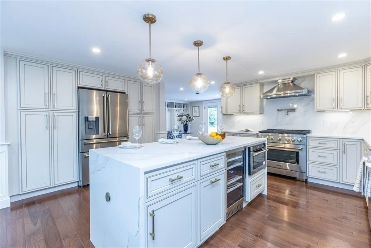
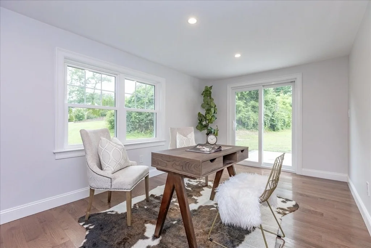
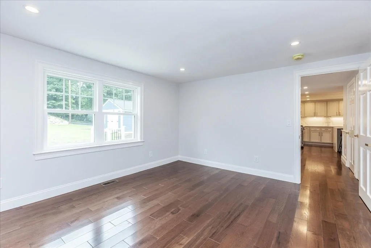
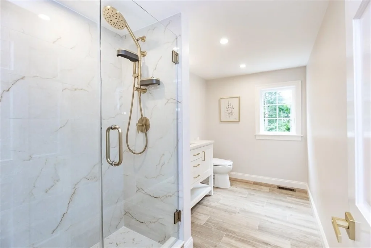
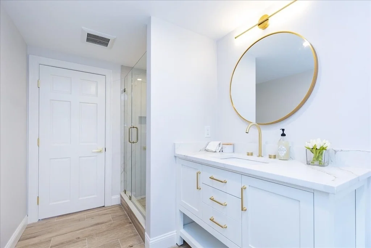
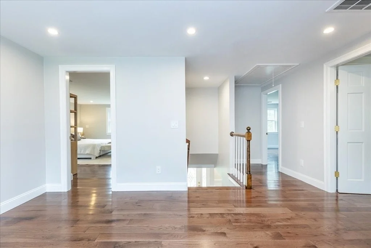
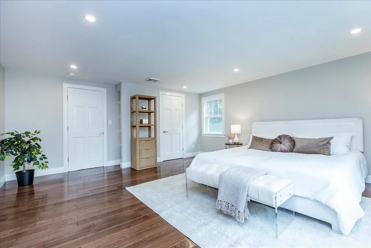
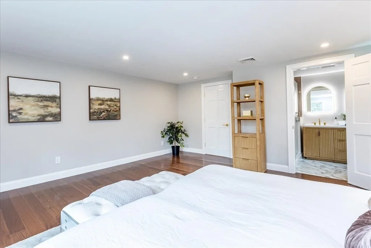
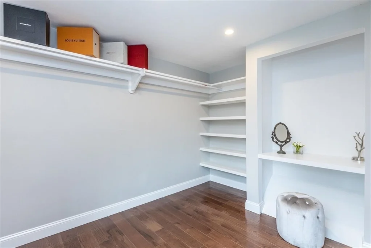
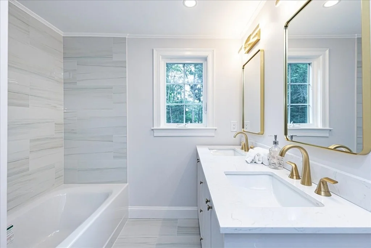
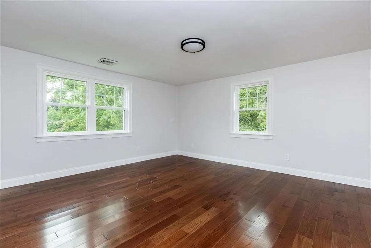
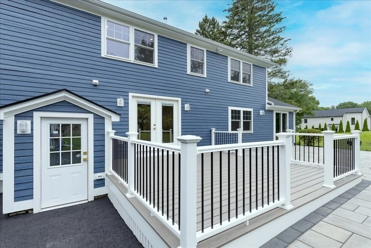
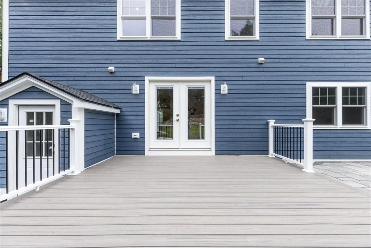
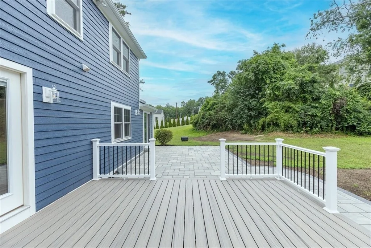
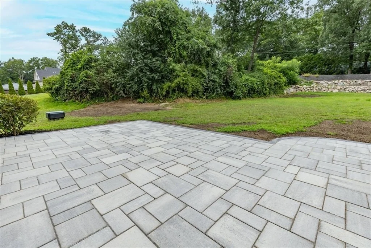
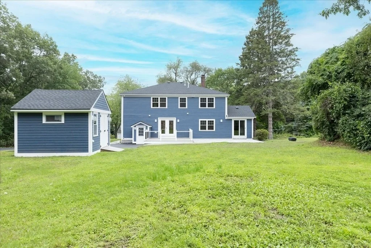
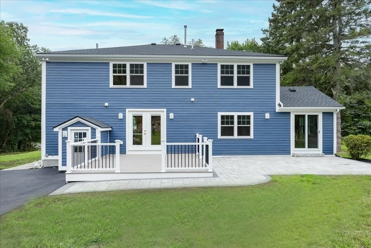
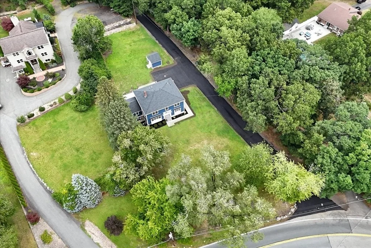
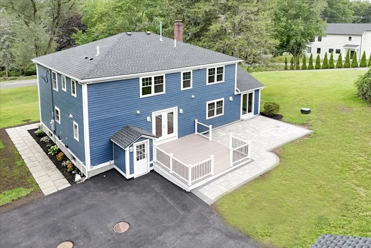
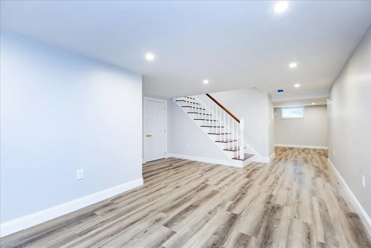
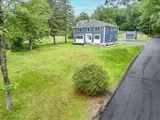
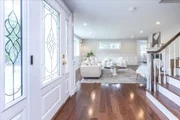
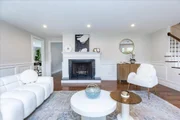
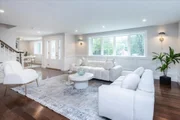
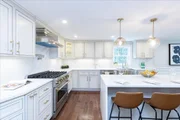
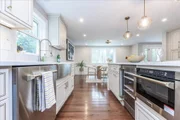
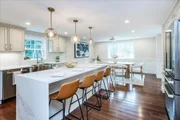
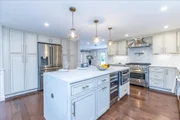
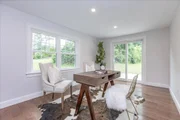
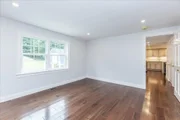
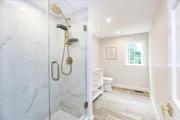
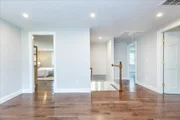
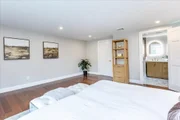
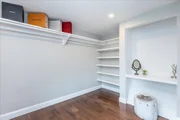
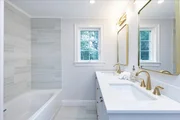
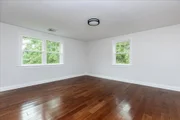
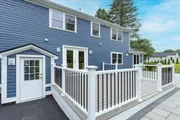
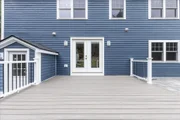
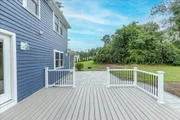
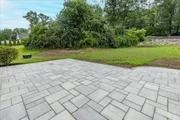
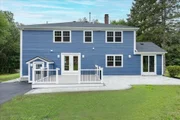
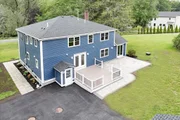
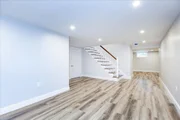
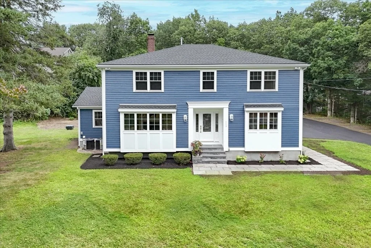
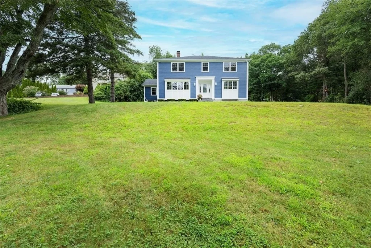
This home is completely transformed and truly move-in ready. This beautifully renovated Colonial combines classic New England charm with the style, comfort and convenience of a newly updated home. Ideally located in Middleton and within the highly regarded Masconomet Regional School District, this home has been thoughtfully redesigned from top to bottom, creating a fresh and sophisticated space ready for its next owners. The beautifully updated interior features 4 spacious bedrooms and 3 full bathrooms, offering plenty of room for comfortable everyday living. At the heart of the home is a stunning new gourmet chef's kitchen, thoughtfully designed for both entertaining and daily life. Fresh finishes and carefully selected details flow throughout, creating a cohesive, modern feel while maintaining the warmth and character of a traditional Colonial. A finished basement provides valuable space with endless possibilities-perfect for a family room, home office, playroom, gym or entertainment area. The transformation continues outside with an impressive list of major improvements, including a new roof, new siding, new windows and new driveway. Updated landscaping enhances the homes curb appeal, while the deck and paved patio create inviting spaces for outdoor dining, entertaining and relaxing. The renovation goes far beyond cosmetic updates. Significant improvements have also been made to the homes new HVAC, plumbing, electrical, and ventilation system, offering the piece of mind that comes with a truly comprehensive renovation. With so many major components already addressed, buyers can enjoy an exclusively renovated home without the time and expense of taking on the work themselves. Private showings upon request.
Unit Size
3,300 Ft²
Days on Market
-
Land Size
0.50 acres
Price per sqft
$375
Property Type
House
Property Taxes
$827
HOA Dues
-
Year Built
1951

Listed By

George Paone
People's Choice Realty

Payment Calculator

Cap Rate Calculator

Last updated: 2 days ago (MLSPIN #73567014)

Price History

Date / Event Date Event Price
Sep 29, 2026 Price Decreased $1,239,000
↓ $50K (3.9%)
Price Decreased
Aug 22, 2026 Listed by People's Choice Realty $1,289,000
Listed by People's Choice Realty
Oct 7, 2025 Sold
Sold
Sep 6, 2025 In contract -
In contract
Sep 4, 2025 Listed by RE/MAX Partners $565,000
Listed by RE/MAX Partners
Check out this 5 bedroom, 3.5 bath Colonial on a 1/2-acre lot set in a desirable neighborhood! Foyer opens to a fireplaced living room on one side & the dining room on the other side. The kitchen sports ample raised-panel, oak cabinetry, a pantry closet + another closet & a built-in ironing board! The first-floor bedroom could come in handy if needed for someone that can't navigate stairs. Combine it with unfinished storage room (10'x17'), and it could become a nice in-law suite. The den with access to a deck, a half bath + a 3/4 bath, & a large storage room that offers potential for additional living space complete the 1st floor. The 2nd floor houses the primary bedroom with en-suite, 3 additional bedrooms & a sitting room with a door to a balcony overlooking the big back yard with a brick patio & a storage shed. That room could be useful as an area for watching tv, gaming, homework, etc. Home needs updating but offers a lot of potential to the buyer that wants to build sweat equity!
Show More

Property Highlights

Parking Available
Air Conditioning
Fireplace
Parking Details
Has Open Parking
Parking Features: Paved, Off Street, Driveway, Paved
Open Parking Spaces: 6
Interior Details
Full Bathrooms: 3
Appliances: Water Heater, Range, Dishwasher, Microwave, Refrigerator, Freezer, Wine Refrigerator, Plumbed For Ice Maker
Flooring Type: Wood
Door Features: Insulated Doors
Laundry Features: Gas Dryer Hookup, Electric Dryer Hookup, Washer Hookup
Rooms: 9
Has Fireplace
Fireplaces: 1
Basement: Full, Partially Finished, Walk-Out Access, Interior Entry
Exterior Details
Square Footage: 3300
Architectural Style: Colonial
Year Built Source: Public Records
Year Built: 1951
Building Area Total: 3300
Building Area Units: Square Feet
Window Features: Insulated Windows
Patio and Porch Features: Deck, Patio, Deck - Composite
Lot Size Area: 0.5
Lot Size Units: Acres
Lot Size Acres: 0.5
Lot Size Square Feet: 21800
Water Source: Public
Financial Details
Tax Assessed Value: $788,400
Tax Annual Amount: $9,926
Utilities Details
Cooling Type: Central Air, ENERGY STAR Qualified Equipment
Heating Type: Central, Forced Air, Propane
Sewer : Private Sewer

Building Info

Overview

    General

  • Year Built: 1951
  • Effective Year Built: 1951
  • Building Count: 1
  • Total Rooms: 9
  • Bedroom Count: 4
  • Bathroom Count: 4
  • Full Bathrooms: 3
  • Partial Bathrooms: 4
  • Building Condition: 6
  • Building Quality: 0
  • Construction Type: 6
  • Building Style: 5
  • Exterior Walls Type: 18
  • Interior Walls Type: 0
  • Roof Shape Type: 8
  • Roof Cover Type: 15
  • Floor Count: 200
  • Living Units: 1
  • Floor Cover: 0
  • Basement Type: 7
  • Basement Area: 1,144
  • Garage Type: 0
  • Parking Space Count: 0
  • Patio Type: 0
  • Porch Type: 0
  • Pool Type: 0

    Dimensions

  • Lot Size Square Feet: 21,780
  • Total Building Area: 2,594
  • Gross Building Area: 4,050
  • Building Area: 2,594
  • Building Area Measurement: L

    Heating and Cooling

  • Fireplace Count: 1
  • Air Conditioning: 0
  • Heating: 10
  • Heated Square Feet: 2,594
  • Heating Fuel Type: 6

    Utilities

  • Sewer System: 0
  • Water Service: 0

Building

  • Building Type: 0
  • Property Class: R
  • Land Acres: 0000000500
  • Standard Land Use Code: 1001
  • County Land Use Code: 101

Neighborhood

  • School District Name: Masconomet School District
  • Census Tract: 212102

Zoning

  • Zoning: R1B

Geography

  • Parcel: MIDD M:0031 B:0000 L:0031
  • Lot: 31
  • Municipality: MIDDLETON
  • Latitude: 42.572
  • Longitude: -71.0182

    Address

  • Full Address: 113 River St
  • Address - House Number: 113
  • Address - Street Name: River
  • Address - Suffix Type: St
  • State: MA
  • City Name: Middleton
  • Carrier Code: R002
  • 4-Digit Zip Code: 2431
  • Zip Code: 01949

Valuation

    Tax

  • Tax Year: 2024
  • Tax Amount: $939,300

    Appraisal Valuation

  • Standard Deviation: 0.1729
  • Valuation Date: Mar 06, 2024
  • Confidence Score: 77
  • Final Value: 853,159
  • High Value: 1,001,160
  • Low Value: 705,157

    Assessments Valuation

  • Assessed Year: 2024
  • Assessed Total Value: $796,700
  • Assessed Land Value: $289,200
  • Assessed Improvements Value: $507,500

    Sales

  • Current Sale Contract Date: Aug 31, 2022
  • Current Sale Recording Date: Aug 31, 2022
  • Current Sale Price:
  • Current Sale Document Type: O
  • Current Sale Input Document Number: 354
Data used for valuation calculations is provided by RealtyHop, and other third party sources

Comparables

Unit
Status
Type
Beds
Baths
ft²
Price/ft²
Asking Price
Listed On
Closing Price
Sold On
HOA + Taxes

About Essex


Similar Homes for Sale

Currently no similar homes around

Nearby Rentals


Frequently Asked Questions

When was property at 113 River Street built and last sold?
The property at 113 River Street was built in 1951 and last sold on Aug 31, 2022 for $719,000.
How much is this home worth?
The estimated value of the home located at 113 River Street is $1,251,712.
What are some comparable homes to 113 River Street?
There are currently no comparable homes to 113 River Street.