Check Availability
St. Robert 65584
113 Ridgeview Drive
$325,000
↓ $5K (1.5%)
● House - For Sale

113 Ridgeview Drive

St Robert, MO 65584
bedrooms
5 Beds
bathrooms
2 Baths, 1 Half Bath
square feet
2,856 Ft²
$1,720
Est. Monthly

About This Property

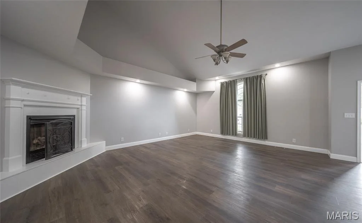
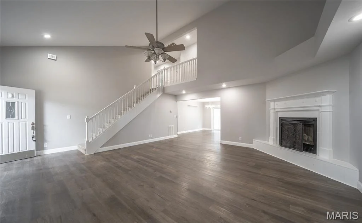
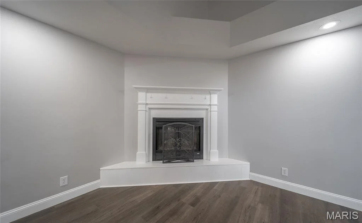
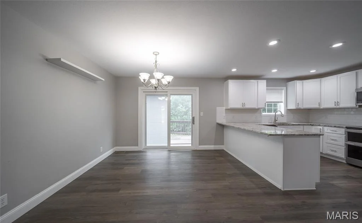
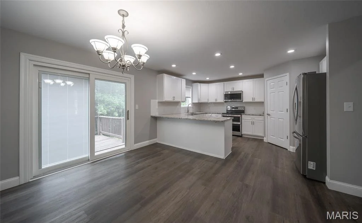
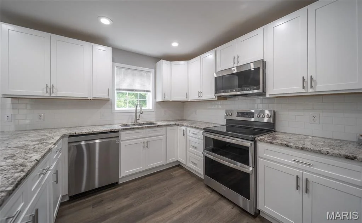
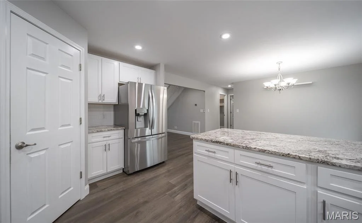
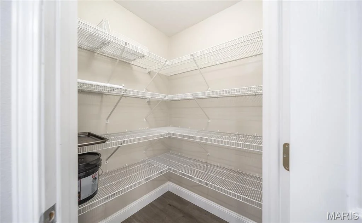
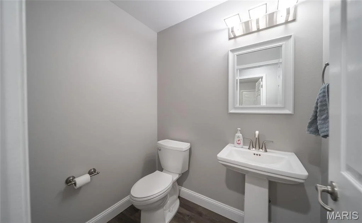
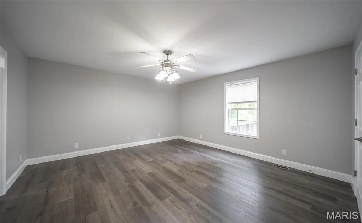
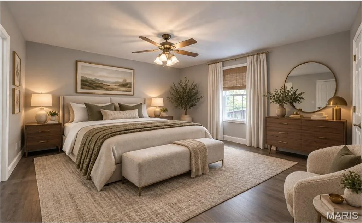
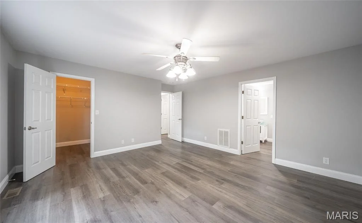
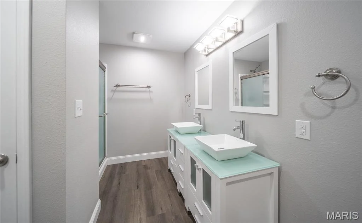
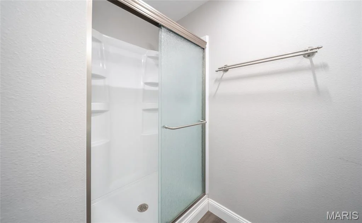
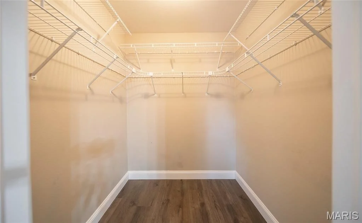
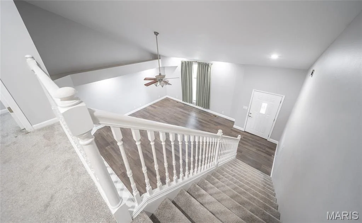
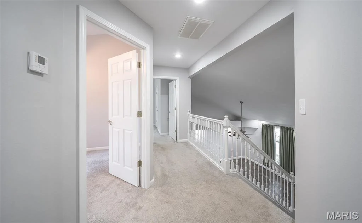
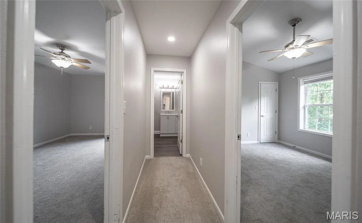
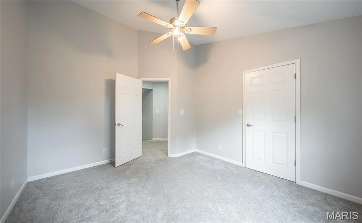
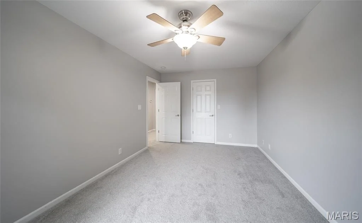
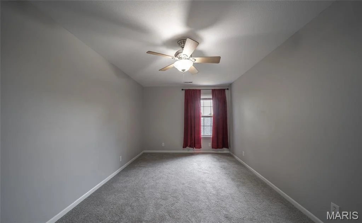
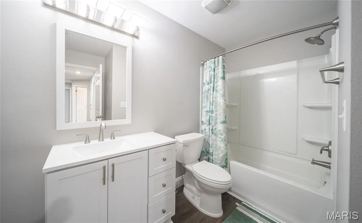
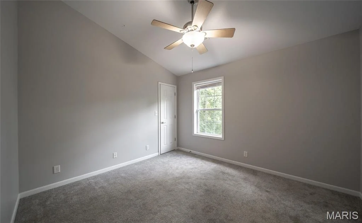
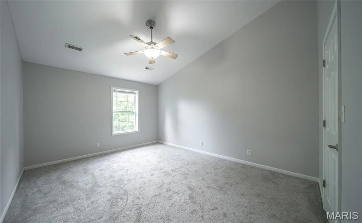
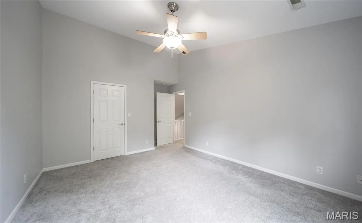
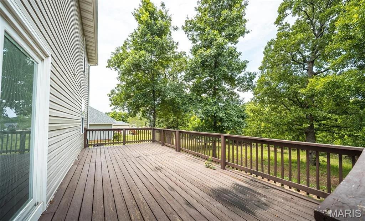
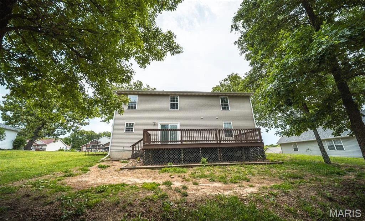
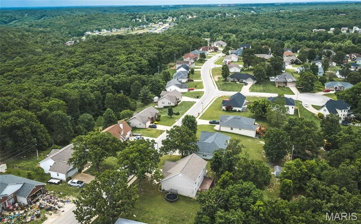
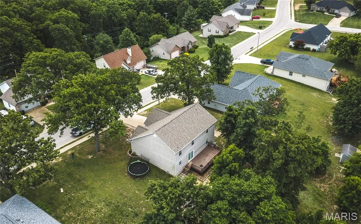
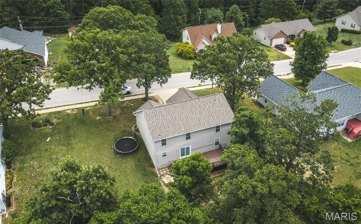
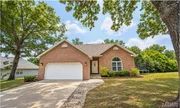
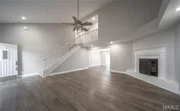
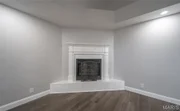
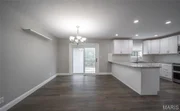
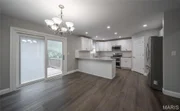
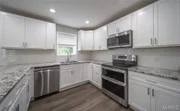
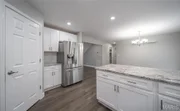
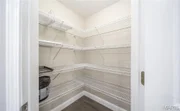
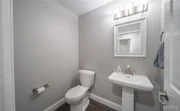
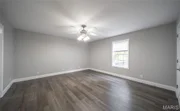
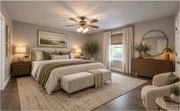
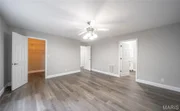
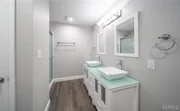
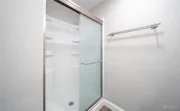
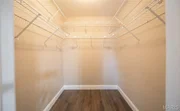
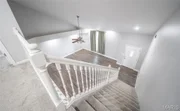
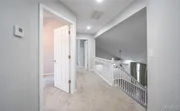
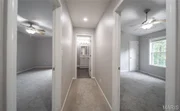
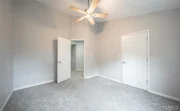
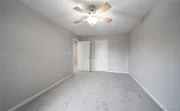
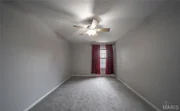
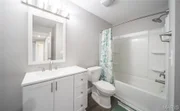
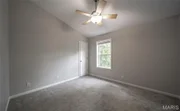
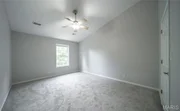
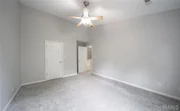
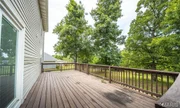
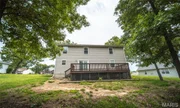
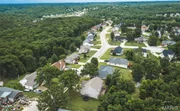
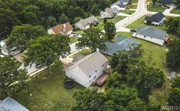
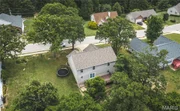
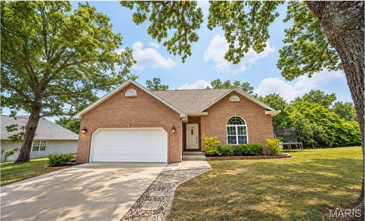
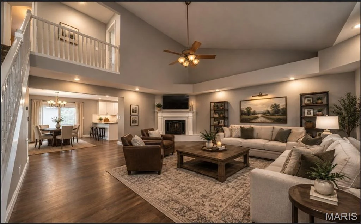
Located in one of the area's most desirable subdivisions just minutes from Fort Leonard Wood, this stunning 5-bedroom, 2.5-bath home offers the perfect balance of modern comfort, style, and functionality. From the moment you arrive, you will notice the inviting curb appeal and beautifully maintained exterior, including a roof that is less than a year old. Step inside to discover an open and airy floorplan designed for both everyday living and entertaining. High ceilings and abundant natural light create a bright, welcoming atmosphere, while luxury vinyl plank flooring throughout the main living areas adds warmth and durability. The spacious living room centers around a beautiful fireplace, making it the perfect place to gather with family and friends. The kitchen is truly the heart of the home, featuring granite countertops, stainless steel appliances, ample cabinetry, and a walk-in pantry that provides exceptional storage and convenience. Just off the main living area, the oversized deck offers the ideal space for outdoor dining, relaxing evenings, or weekend cookouts. The main-floor primary suite provides a peaceful retreat with a spacious walk-in closet and a beautifully appointed bathroom designed for comfort and privacy. Upstairs, the additional bedrooms feature soft carpeting and flexible space for family, guests, or a home office. This home combines location, space, and modern finishes in one incredible package. Schedule your private showing today and experience everything this beautiful property has to offer!
Unit Size
2,856 Ft²
Days on Market
142 days
Land Size
0.26 acres
Price per sqft
$114
Property Type
House
Property Taxes
$124
HOA Dues
-
Year Built
2004

Listed By

Ryan Reagan
EXP Realty LLC

Payment Calculator

Cap Rate Calculator

Last updated: 30 days ago (MARIS #MIS26025157)

Price History

Date / Event Date Event Price
Sep 9, 2026 Price Decreased $325,000
↓ $5K (1.5%)
Price Decreased
Aug 3, 2026 Price Decreased $330,000
↓ $5K (1.5%)
Price Decreased
Jun 26, 2026 Price Decreased $335,000
↓ $10K (2.9%)
Price Decreased
Jun 9, 2026 Price Increased $345,000
↑ $35K (11.3%)
Price Increased
Jun 20, 2023 No longer available -
No longer available
Show More

Property Highlights

Garage
Air Conditioning
Fireplace
Parking Details
Has Garage
Attached Garage
Has Open Parking
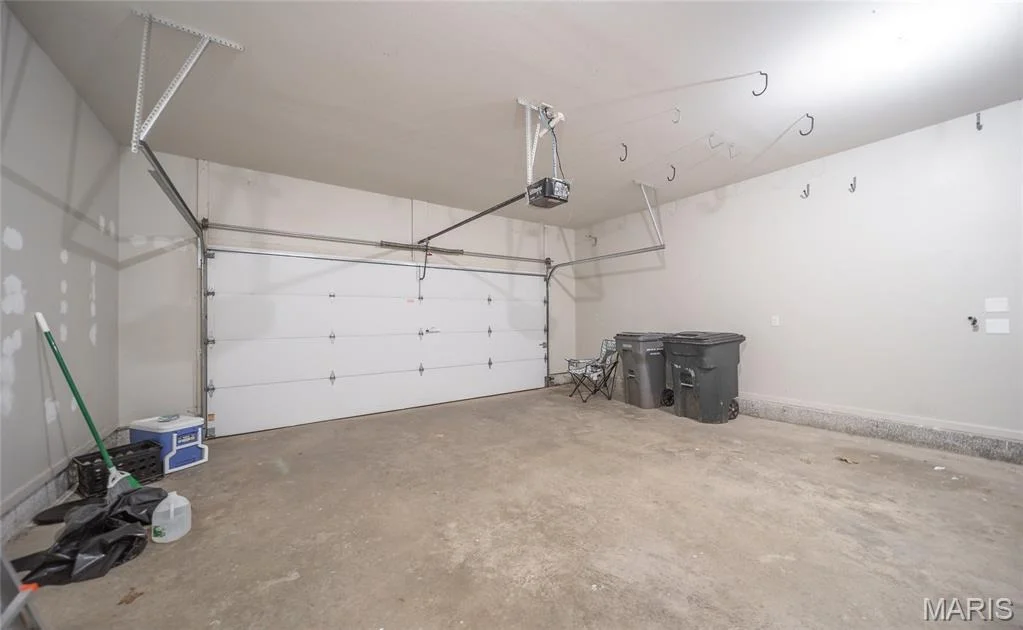
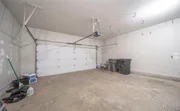
Parking Features: Attached, Driveway, Garage, Garage Door Opener
Garage Spaces: 2
Interior Details
Half Bathrooms: 1
Full Bathrooms: 2
Interior Features: Breakfast Bar, Ceiling Fan(s), Double Vanity, High Ceilings, High Speed Internet, Open Floorplan, Pantry, Stone Counters, Vaulted Ceiling(s), Walk-In Closet(s), Kitchen/Dining Room Combo, Lever Faucets, Shower
Appliances: Stainless Steel Appliance(s), Dishwasher, Disposal, Microwave, Double Oven, Electric Oven, Electric Range, Refrigerator, Electric Water Heater
Flooring Type: Carpet, Luxury Vinyl
Door Features: Sliding Doors
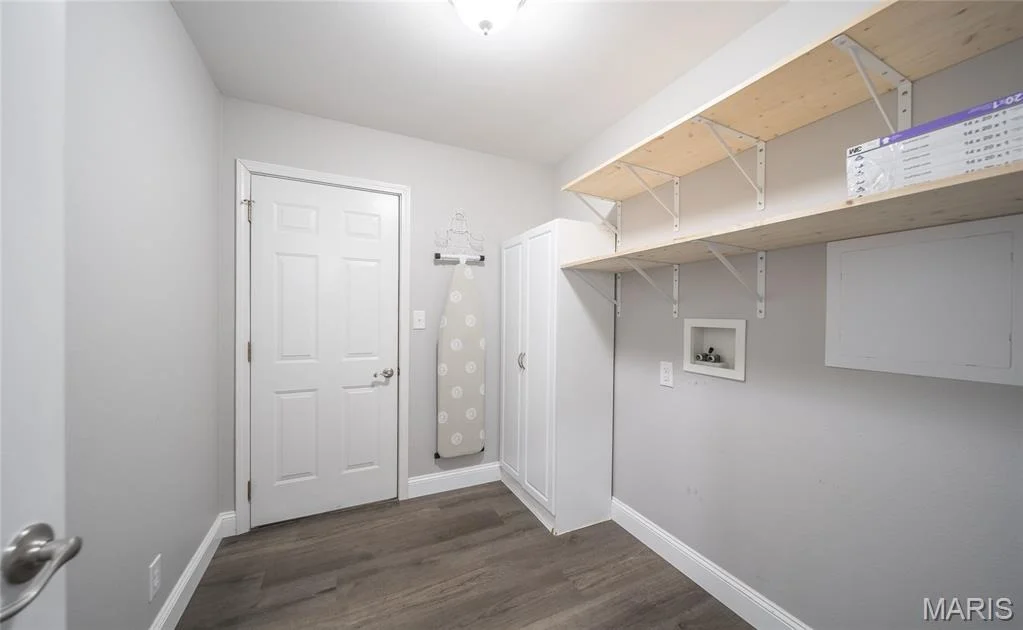
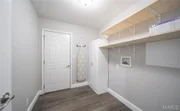
Laundry Features: Laundry Room, Main Level
Rooms: 9
Has Fireplace
Fireplace Features: Electric, Living Room
Fireplaces: 1
Exterior Details
Square Footage: 2856
Square Footage Source: $0
Architectural Style: Raised Ranch, Traditional
Year Built Source: Public Records
Year Built: 2004
Levels: One and One Half
Construction Materials: Brick Veneer, Vinyl Siding
Patio and Porch Features: Deck
Lot Features: Adjoins Wooded Area
Lot Size Area: 11325.6
Lot Size Units: Square Feet
Lot Size Acres: 0.26
Lot Size Square Feet: 11325.6
Water Source: Public
Financial Details
Tax Annual Amount: $1,490
Utilities Details
Cooling Type: Ceiling Fan(s), Central Air, Electric
Heating Type: Electric, Heat Pump
Sewer : Public Sewer

Building Info

Overview

    General

  • Year Built: 2004
  • Effective Year Built: 2004
  • Bedroom Count: 0
  • Bathroom Count: 2
  • Full Bathrooms: 1
  • Partial Bathrooms: 2
  • Building Condition: 6
  • Building Quality: 0
  • Construction Type: 6
  • Building Style: 0
  • Exterior Walls Type: 29
  • Interior Walls Type: 3
  • Roof Shape Type: 1
  • Roof Cover Type: 15
  • Floor Count: 150
  • Floor Cover: 9
  • Basement Type: 5
  • Basement Area: 0
  • Garage Type: 1
  • Garage Square Area: 484
  • Parking Space Count: 2
  • Patio Type: 20
  • Porch Type: 0
  • Pool Type: 0

    Dimensions

  • Lot Size Square Feet: 13,068
  • Lot Size Depth Feet: 1,070
  • Lot Size Frontage Feet: 1,123
  • Total Building Area: 2,366
  • Building Area: 2,366
  • Building Area Measurement: L

    Heating and Cooling

  • Air Conditioning: 13
  • Heating: 24
  • Heated Square Feet: 2,366
  • Heating Fuel Type: 0

    Utilities

  • Sewer System: 0
  • Water Service: 0

Building

  • Building Type: 0
  • Property Class: R
  • Subdivision: WOODRIDGE DEVELOPMENT
  • Land Acres: 0000000300
  • Standard Land Use Code: 1001
  • County Land Use Code: 101
  • Legal Description 1: LOT 9 WOODRIDGE DEVELOPMENT PLAT 1

Neighborhood

  • School District Name: Waynesville R-VI Schools
  • School Tax School District: ST. ROBERT CITY
  • Census Tract: 470289

Geography

  • Parcel: 10-8.0-27-000-004-013.010
  • Lot: 9
  • Meridian: SEC 27 TWN 36N RNG 11W
  • Municipality: CULLEN
  • Latitude: 37.8218
  • Longitude: -92.1237

    Address

  • Full Address: 113 Ridgeview Dr
  • Address - House Number: 113
  • Address - Street Name: Ridgeview
  • Address - Suffix Type: Dr
  • State: MO
  • City Name: Saint Robert
  • Carrier Code: H009
  • 4-Digit Zip Code: 8614
  • Zip Code: 65584

Valuation

    Tax

  • Tax Year: 2022
  • Tax Amount: $132,105
  • Tax Rate Code Area: PR6X

    Appraisal Valuation

  • Standard Deviation: 0.1156
  • Valuation Date: Feb 28, 2024
  • Confidence Score: 87
  • Final Value: 308,246
  • High Value: 343,888
  • Low Value: 272,603

    Market Valuation

  • Market Total Value: $188,520
  • Market Land Value: $36,000
  • Market Improvement Value: $152,520

    Assessments Valuation

  • Assessed Year: 2023
  • Assessed Total Value: $35,819
  • Assessed Land Value: $6,840
  • Assessed Improvements Value: $28,979

    Sales

  • Current Sale Contract Date: Sep 14, 2021
  • Current Sale Recording Date: Sep 14, 2021
  • Current Sale Price:
  • Current Sale Document Type: 27
  • Previous Sale Recording Date: Aug 29, 2008
  • Previous Sale Contract Date: Aug 28, 2008
  • Previous Sale Amount: $201,100
  • Previous Sale Document Type: 71
Data used for valuation calculations is provided by RealtyHop, and other third party sources

Comparables

Unit
Status
Type
Beds
Baths
ft²
Price/ft²
Asking Price
Listed On
Closing Price
Sold On
HOA + Taxes

About St. Robert


Similar Homes for Sale

Currently no similar homes around

Nearby Rentals


Frequently Asked Questions

When was property at 113 Ridgeview Drive built and last sold?
The property at 113 Ridgeview Drive was built in 2004 and last sold on Sep 14, 2021 for $224,900.
How much is this home worth?
The estimated value of the home located at 113 Ridgeview Drive is $328,250.
What are some comparable homes to 113 Ridgeview Drive?
There are currently no comparable homes to 113 Ridgeview Drive.

Neighborhoods