Check Availability
$3,750,000
● House - In Contract

113 Richelieu Drive

Cary, NC 27518
bedrooms
7 Beds
bathrooms
6 Baths, 2 Half Baths
square feet
9,895 Ft²
$19,902
Est. Monthly
$103
HOA / Fees

About This Property

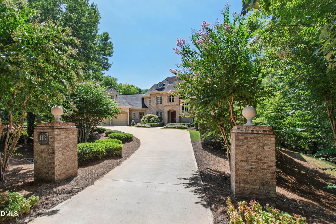
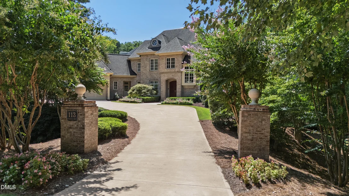
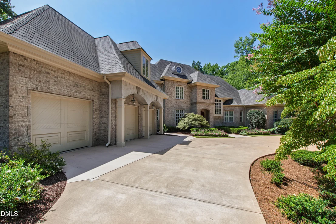
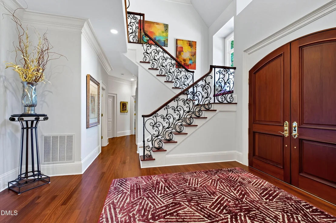
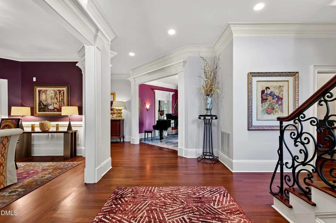
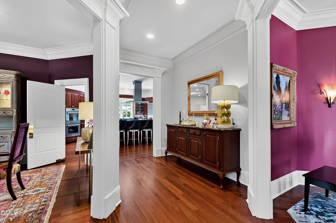
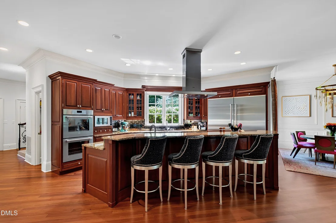
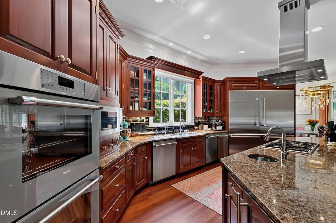
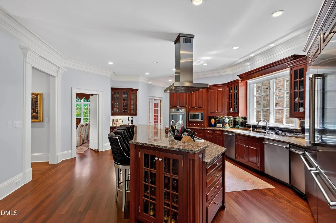
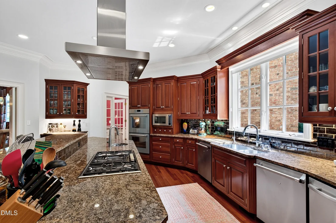
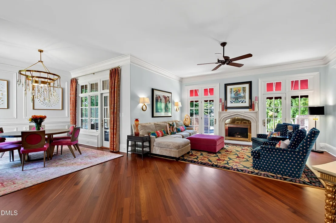
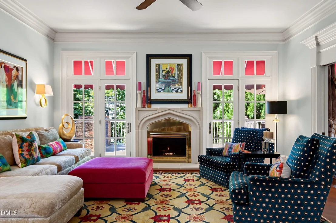
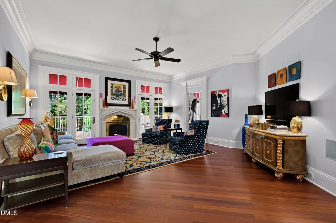
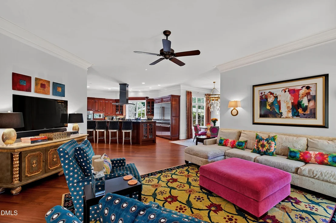
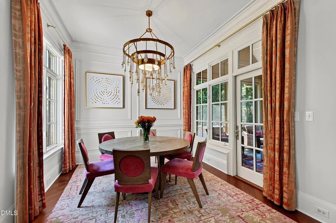
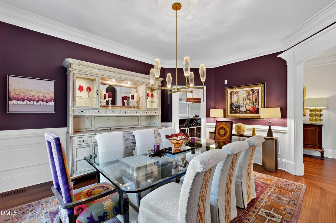
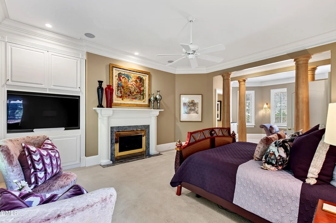
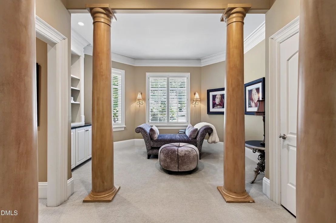
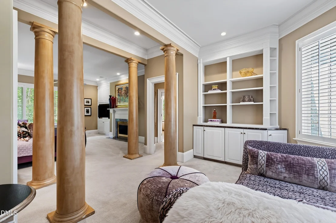
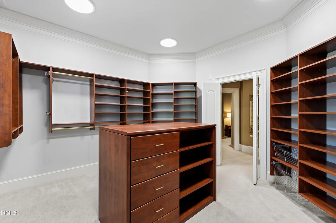
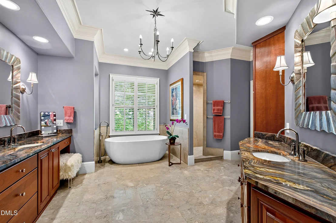
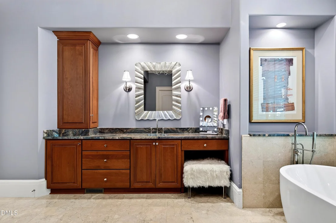
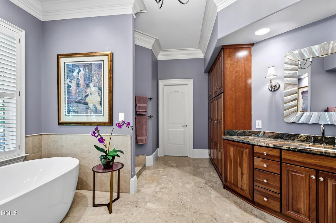
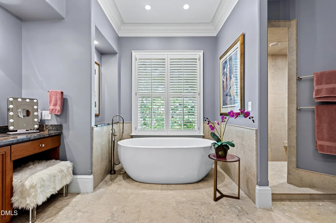
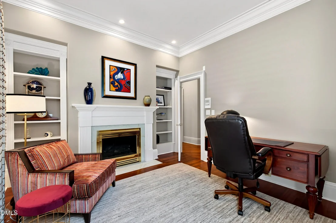
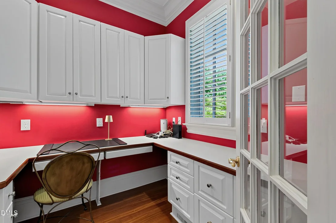
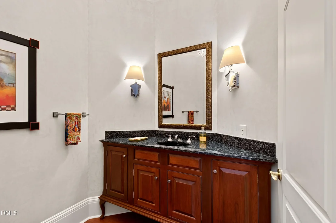
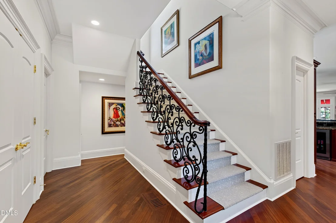
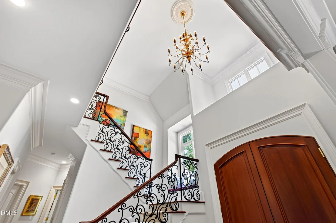
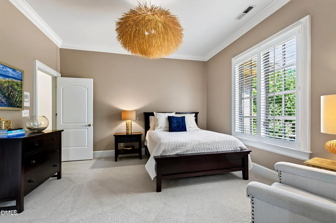
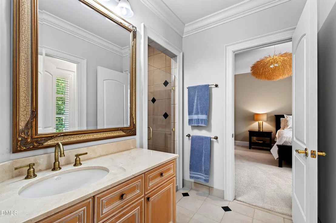
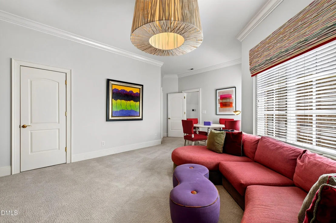
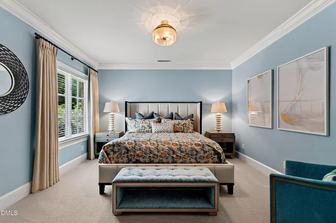
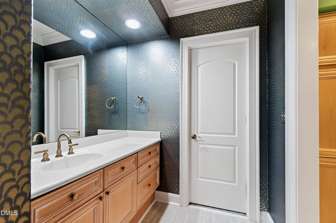
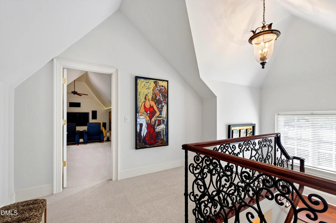
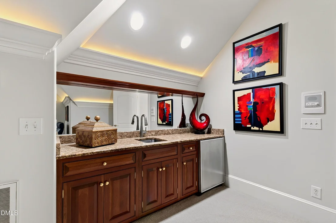
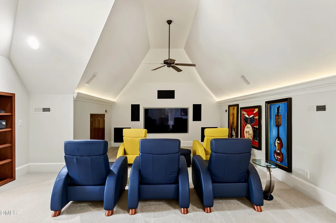
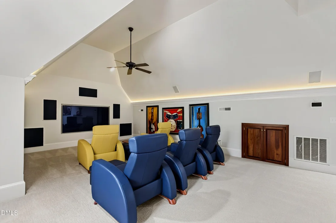
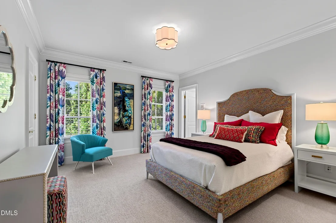
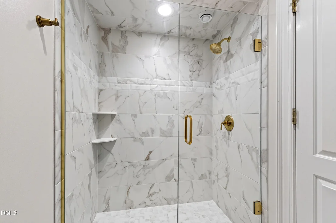
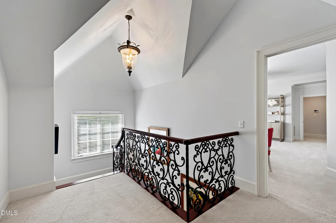
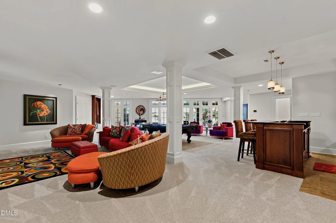
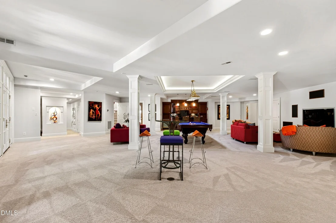
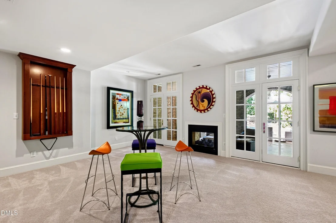
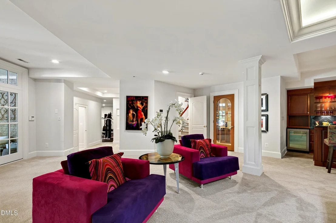
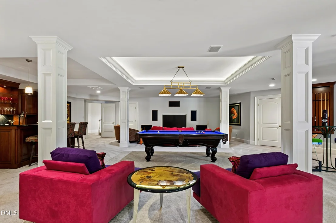
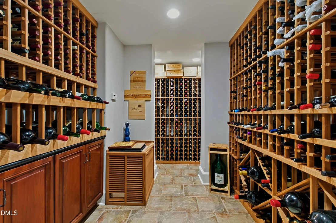
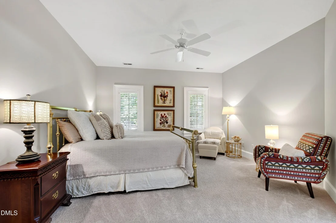
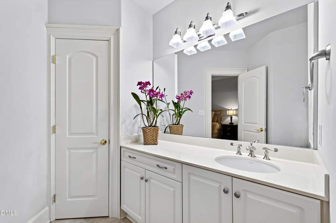
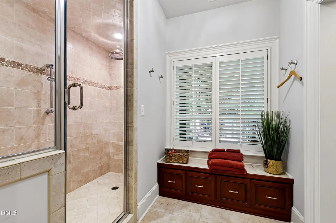
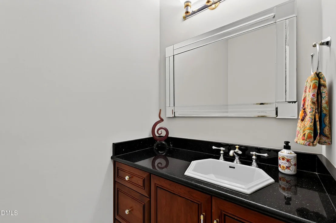
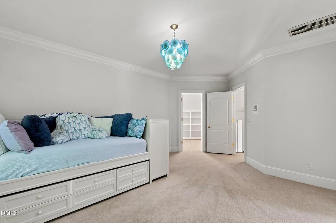
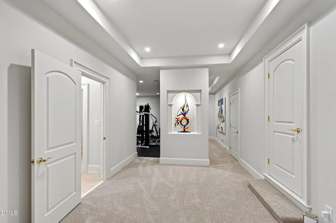
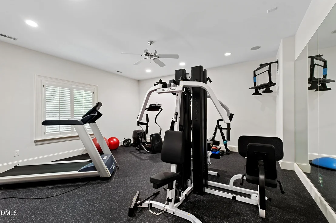
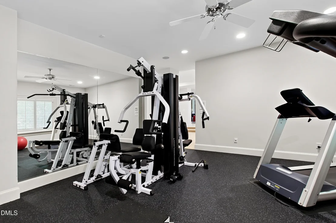
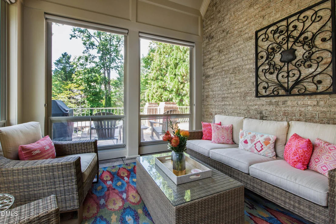
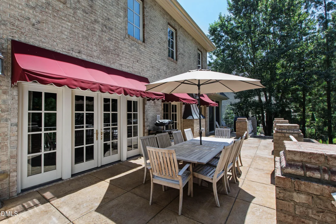
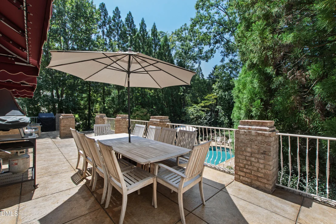
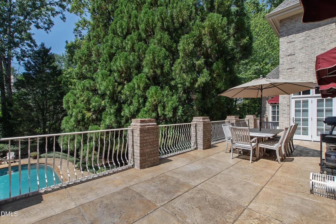
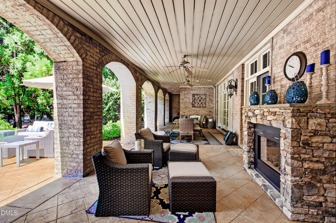
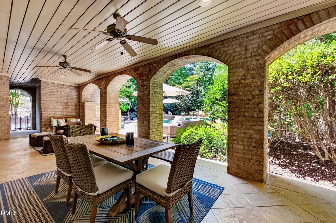
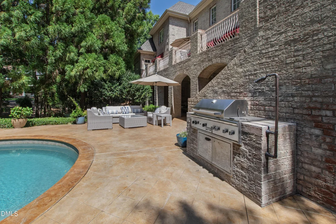
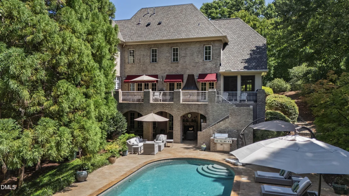
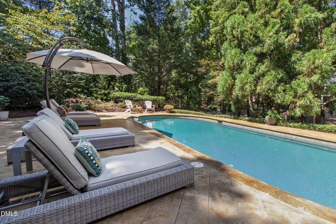
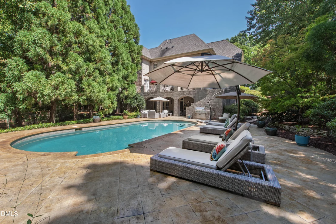
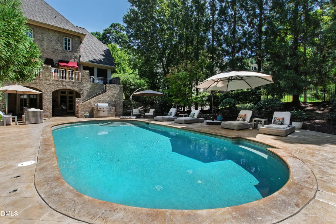
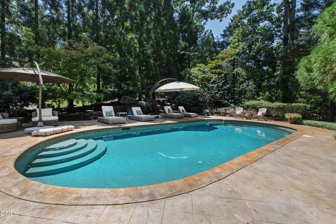
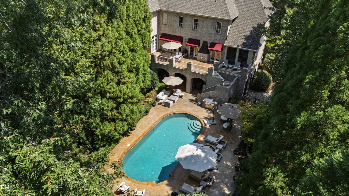
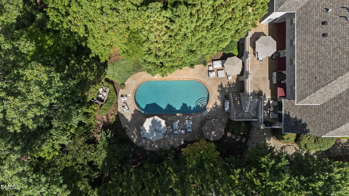
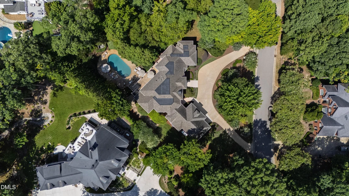
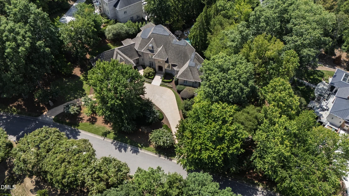
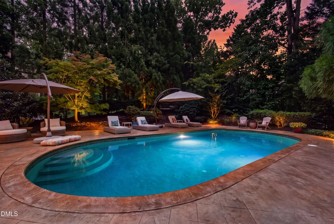
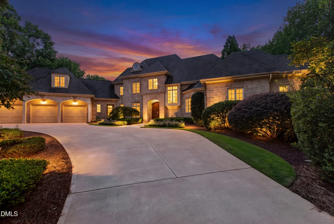
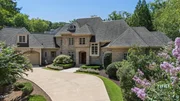
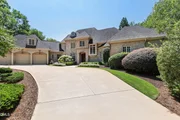
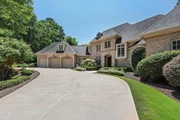
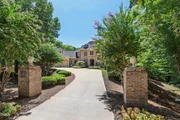
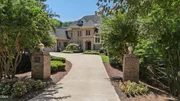
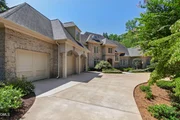
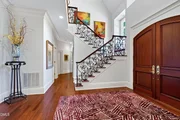
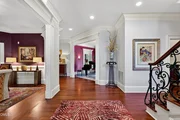
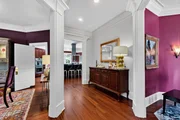
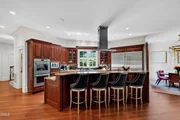
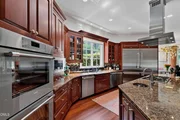
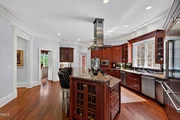
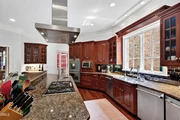
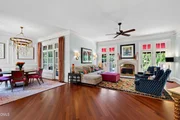
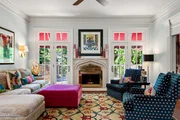
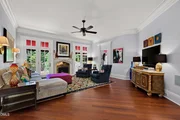
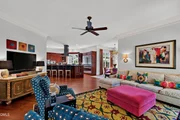
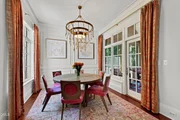
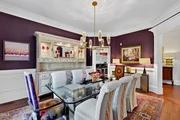
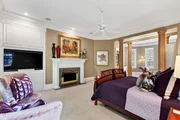
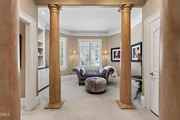
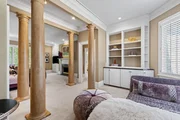
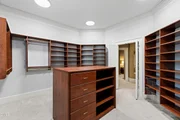
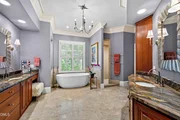
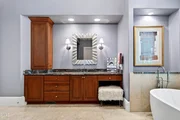
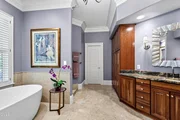
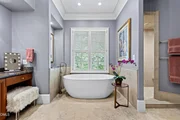
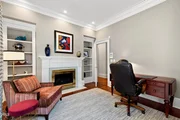
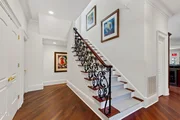
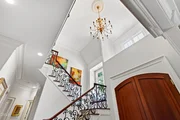
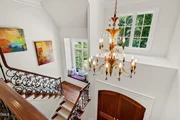
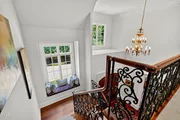
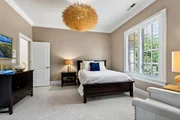
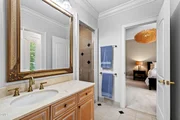
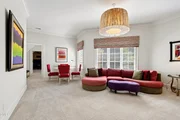
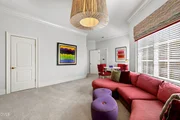
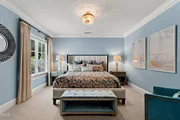
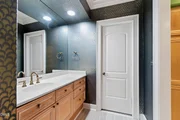
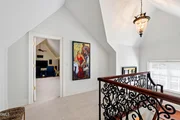
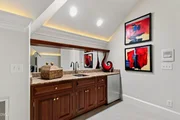
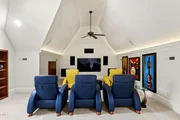
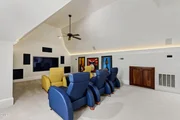
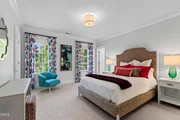
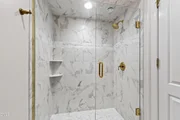
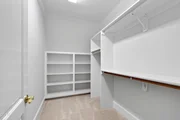
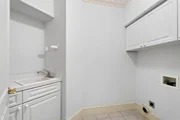
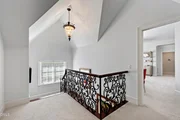
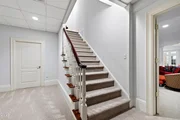
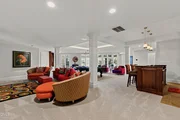
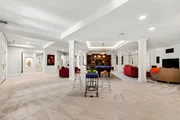
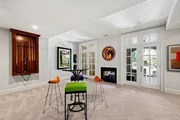
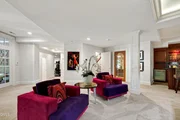
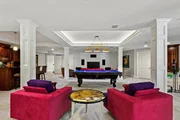
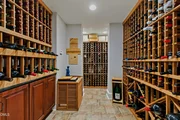
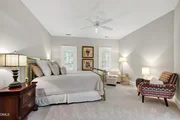
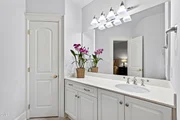
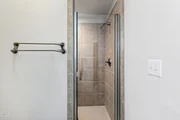
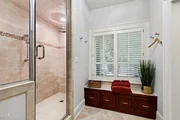
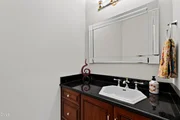
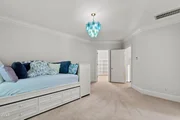
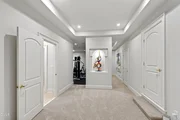
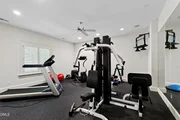
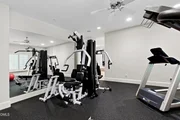
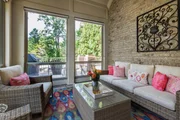
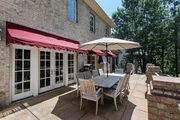
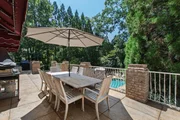
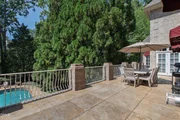
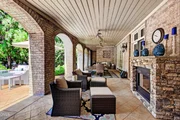
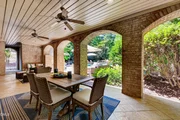
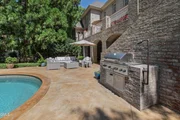
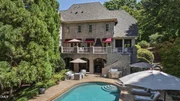
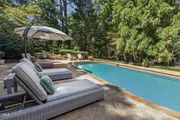
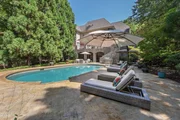
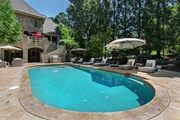
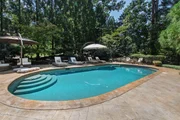
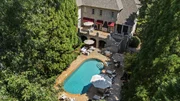
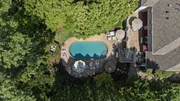
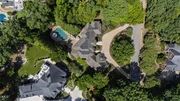
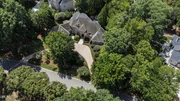
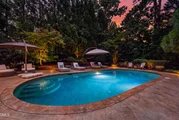
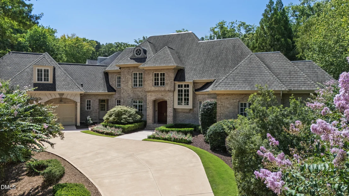
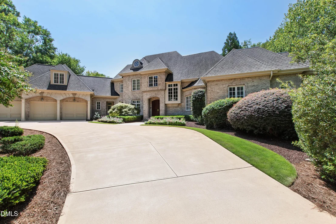
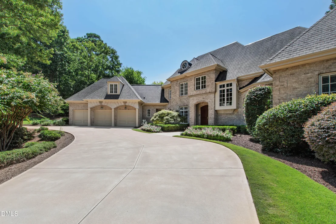
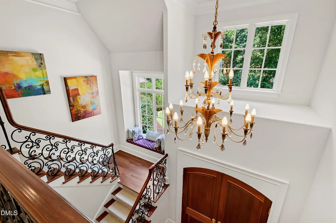
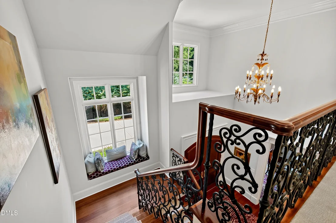
Timeless architecture, exceptional construction and extraordinary pride of ownership define 113 Richelieu Drive in Cary's highly coveted Regency Park Estates. Thoughtfully designed by Carter Skinner and set on just over an acre of land, this all-brick estate offers nearly 10,000 square feet of thoughtfully designed living space that feels substantial without feeling overwhelming. Every room has a purpose and despite its remarkable scale, the home lives with a warmth and comfort that's increasingly difficult to find in a property this size.   Built with a level of structural integrity rarely found today and anchored by steel beams, the architecture is classic, substantial and designed to stand the test of time. Throughout the home, thoughtful details reveal the exceptional attention that goes into its design. From the gracefully rounded, fluted corners that adorn the walls to the refined millwork and finishes, each element gives the space a sense of permanence and craftsmanship. Add to this the exceptional pride of ownership shown by original owners to create one increasingly rare property where virtually every detail reflects meticulous care.   The primary floor is designed for everyday living including a kitchen thoughtfully refreshed with a full suite of recently replaced Thermador appliances, newly refinished cherry hardwood floors with a sophisticated matte sheen and a private primary suite complete with a sitting area, large walk-in closet, and pristine primary bathroom. Each room on the back of the home benefits from a dedicated entrance to a breathtaking veranda porch running the full expanse of the exterior and overlooking resort-like saltwater pool. Upstairs, four generously sized bedrooms each enjoy an attached full bathroom and walk-in closet, creating comfortable accommodations for family and guests alike. An additional fifth bedroom offers exceptional versatility, easily adapting to a bonus room or flex space. A full theatre provides a dedicated entertainment experience, while easily accessible walk-in storage offers the kind of practical functionality that makes a home of this size easy to live in. The lower level is an amenity-rich retreat all its own, featuring a full guest suite, gym, entertaining space, bar setup, unfinished storage, and an impressive 1,000-bottle wine cellar with a newly replaced cooling unit. Designed with entertaining in mind, this level also features both interior and exterior fireplaces, along with a dedicated pool bathroom complete with a steam shower. Mature trees and established landscaping create a private, serene backdrop, while a black aluminum fence frames the property beautifully. A five-inch thick, circular driveway creates a gracious arrival and adds to the home's timeless estate presence.  Set within Regency Estates, the home enjoys the privacy and mature landscaping of one of Cary's established luxury neighborhoods while remaining exceptionally connected to the rest of the Triangle. Convenient access to major highways, WakeMed Cary Hospital and other medical facilities, shopping, dining, parks, and Raleigh's broader business and cultural centers makes the location as practical as it is prestigious.  Perhaps most compelling is what you don't have to do. All five HVAC systems have been replaced along with the roof and transferrable 50 year warranty, and regularly serviced and 2024 installed whole-home generator. Major systems and finishes have been continually maintained and updated, offering the appeal of a timeless custom home with much of the confidence and ease buyers associate with newer construction.  113 Richelieu Drive is for the buyer who values space without excess, timeless architecture over passing trends, and craftsmanship that speaks for itself. A remarkably solid home, meticulously maintained, and built with a level of quality that is increasingly difficult to replicate - opportunities like this rarely become available in the Triangle.
Unit Size
9,895 Ft²
Days on Market
-
Land Size
1.05 acres
Price per sqft
$379
Property Type
House
Property Taxes
$1,386
HOA Dues
$103
Year Built
1999

Listed By

Allie Parker
Allie Parker
Keller Williams Realty Cary

Payment Calculator

Cap Rate Calculator

Last updated: 6 days ago (TMLS #10191460)

Price History

Date / Event Date Event Price
Oct 24, 2026 In contract -
In contract
Sep 9, 2026 Listed by Hodge & Kittrell Sothebys INTE $3,750,000
Listed by Hodge & Kittrell Sothebys INTE
Oct 30, 2012 Sold
Sold
Nov 22, 1999 Sold
Sold

Property Highlights

Garage
Air Conditioning
Fireplace
Parking Details
Has Garage
Attached Garage
Has Open Parking
Parking Features: Attached, Circular Driveway, Driveway, Garage
Garage Spaces: 3
Open Parking Spaces: 4
Interior Details
Half Bathrooms: 2
Full Bathrooms: 6
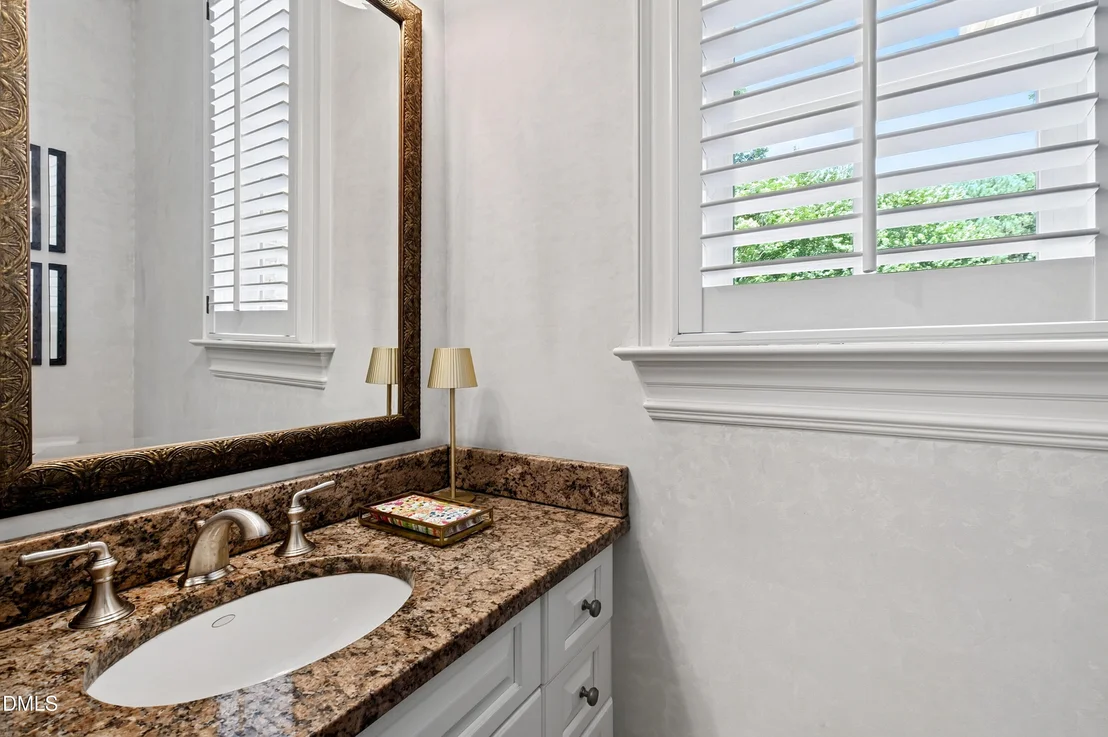
Interior Features: Bar, Built-in Features, Cathedral Ceiling(s), Ceiling Fan(s), Chandelier, Crown Molding, Entrance Foyer, Granite Counters, High Ceilings, In-Law Floorplan, Kitchen Island, Open Floorplan, Pantry, Recessed Lighting, Soaking Tub, Vaulted Ceiling(s), Walk-In Closet(s), Wet Bar, Primary Downstairs, Separate Shower, Smooth Ceilings, Walk-In Shower, Water Closet
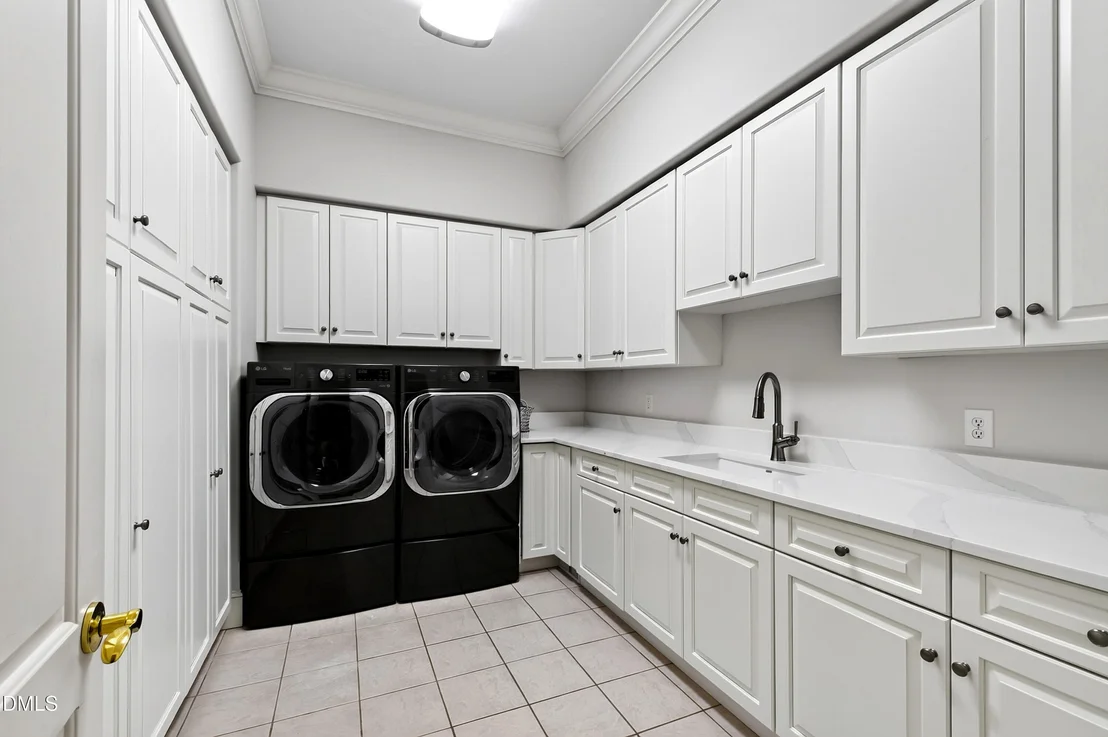
Appliances: Bar Fridge, Built-In Refrigerator, Cooktop, Dishwasher, Disposal, Double Oven, Gas Cooktop, Microwave, Range Hood, Stainless Steel Appliance(s), Washer, Wall Oven
Flooring Type: Carpet, Hardwood, Tile
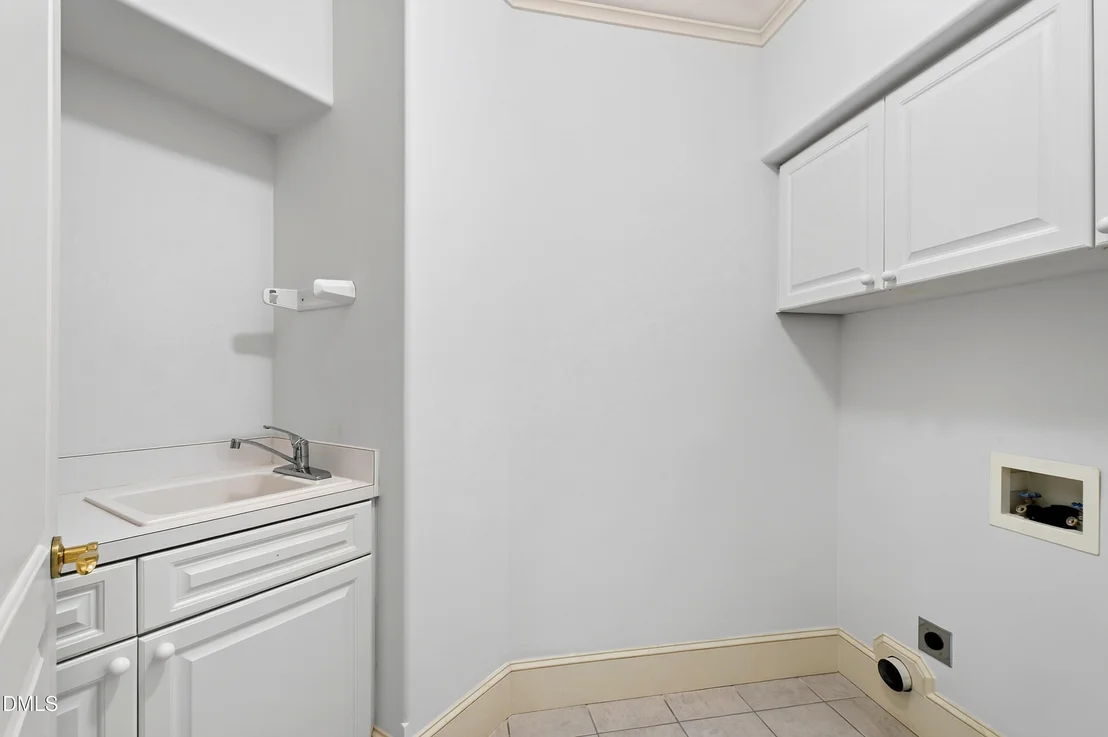
Laundry Features: Inside, Laundry Room, Main Level, Multiple Locations, Sink, Upper Level
Rooms: 19
Has Fireplace
Fireplace Features: Bedroom, Double Sided, Gas, Living Room, Outside, Recreation Room
Fireplaces: 4
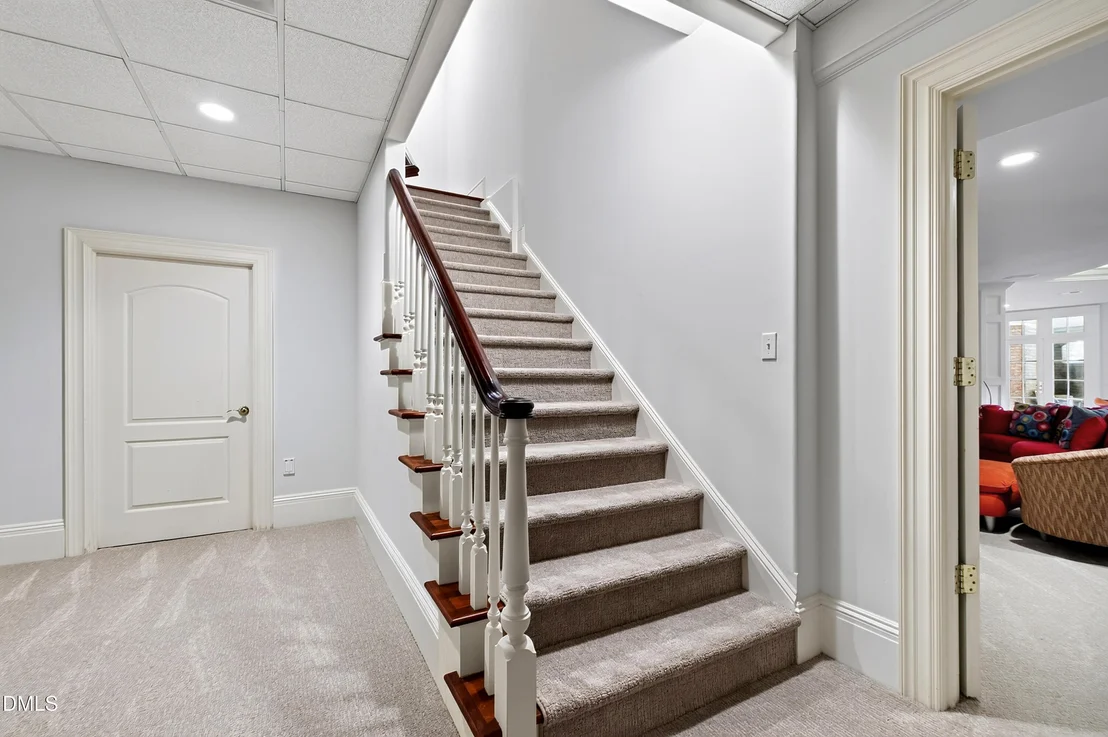
Basement: Daylight, Exterior Entry, Finished, Full, Interior Entry, Storage Space, Walk-Out Access
Exterior Details
Square Footage: 9895
Architectural Style: French Provincial, Transitional
Year Built: 1999
Building Area Total: 9895
Levels: Three Or More
Window Features: Blinds
Construction Materials: Brick
Patio and Porch Features: Covered, Patio, Porch, Rear Porch, Screened, Terrace
Pool Features: In Ground, Outdoor Pool, Private, Salt Water
Pool is Private
Lot Features: Back Yard, Front Yard, Landscaped, Private, Secluded, Hardwood Trees
Lot Size Area: 1.05
Lot Size Units: Acres
Lot Size Acres: 1.05
Lot Size Square Feet: 45738
Water Source: Public
Financial Details
Tax Map Number: 27
Tax Assessed Value: $1,835,818
Tax Annual Amount: $16,626
Utilities Details
Cooling Type: Ceiling Fan(s), Central Air, Multi Units, Zoned
Heating Type: Central, Forced Air, Zoned
Sewer : Public Sewer
Location Details
HOA/Condo/Coop Fee Includes: Maintenance Grounds
HOA Fee: $1,230
HOA Fee Frequency: Annually

Building Info

Overview

    General

  • Year Built: 1999
  • Effective Year Built: 1999
  • Bedroom Count: 0
  • Bathroom Count: 3
  • Full Bathrooms: 3
  • Partial Bathrooms: 3
  • Building Condition: 0
  • Building Quality: 0
  • Construction Type: 2
  • Building Style: 15
  • Exterior Walls Type: 2
  • Interior Walls Type: 0
  • Roof Shape Type: 8
  • Roof Cover Type: 0
  • Floor Count: 175
  • Living Units: 1
  • Floor Cover: 0
  • Basement Type: 6
  • Basement Area: 2,789
  • Garage Type: 7
  • Garage Square Area: 1,008
  • Parking Space Count: 0
  • Patio Type: 0
  • Porch Type: 0
  • Pool Type: 0

    Dimensions

  • Lot Size Square Feet: 45,738
  • Total Building Area: 10,289
  • Building Area: 10,289
  • Building Area Measurement: E

    Heating and Cooling

  • Fireplace Count: 1
  • Air Conditioning: 1
  • Heating: 3
  • Heated Square Feet: 10,289
  • Heating Fuel Type: 3

    Utilities

  • Sewer System: 5
  • Water Service: 6

Building

  • Building Type: 0
  • Property Class: R
  • Subdivision: REGENCY PARK EST SUB
  • Land Acres: 0000001050
  • Standard Land Use Code: 1001
  • County Land Use Code: 01
  • Legal Description 1: LO27 REGENCY PARK EST SUB PH2 BM1994-450

Neighborhood

  • School District Name: Wake County Schools
  • Census Tract: 053405

Zoning

  • Zoning: R40P

Geography

  • Account Number: 0205469
  • District: 20
  • Subdivision Phase Number: 2
  • Parcel: 0761.09-07-5283 0205469
  • Lot: 27
  • Municipality: WHITE OAK
  • Latitude: 35.7204
  • Longitude: -78.7958

    Address

  • Full Address: 113 Richelieu Dr
  • Address - House Number: 113
  • Address - Street Name: Richelieu
  • Address - Suffix Type: Dr
  • State: NC
  • City Name: Cary
  • Carrier Code: R037
  • 4-Digit Zip Code: 8634
  • Zip Code: 27518

Valuation

    Tax

  • Tax Year: 2022
  • Tax Amount: $1,306,627

    Appraisal Valuation

  • Standard Deviation: 0.1417
  • Valuation Date: Aug 31, 2022
  • Confidence Score: 71
  • Final Value: 1,481,628
  • High Value: 1,691,658
  • Low Value: 1,271,597

    Market Valuation

  • Market Total Value: $1,352,646
  • Market Land Value: $235,000
  • Market Improvement Value: $1,117,646

    Assessments Valuation

  • Assessed Year: 2022
  • Assessed Total Value: $1,352,646
  • Assessed Land Value: $235,000
  • Assessed Improvements Value: $1,117,646

    Sales

  • Current Sale Contract Date: Oct 30, 2012
  • Current Sale Recording Date: Oct 30, 2012
  • Current Sale Price:
  • Current Sale Document Type: 71
  • Previous Sale Recording Date: Nov 22, 1999
  • Previous Sale Contract Date: Nov 22, 1999
  • Previous Sale Amount: $1,225,000
  • Previous Sale Document Type: 71
Data used for valuation calculations is provided by RealtyHop, and other third party sources

Comparables

Unit
Status
Type
Beds
Baths
ft²
Price/ft²
Asking Price
Listed On
Closing Price
Sold On
HOA + Taxes

About Regency Park Estates


Similar Homes for Sale

Currently no similar homes around

Nearby Rentals

Unit for rent at 103 Withwyndle Court, Cary, NC, 27518

$3,950 /mo

  • 4 Beds
  • 3 Baths
103 Withwyndle Court, Cary, NC, 27518 Listing by Reza Jafari
Unit for rent at 4860 Lily Garden Drive, Apex, NC, 27539
$2,995 /mo

  • 4 Beds
  • 3 Baths
  • 2,825 ft²
4860 Lily Garden Drive, Apex, NC, 27539 Listing by Narsa Gaddam

Frequently Asked Questions

When was property at 113 Richelieu Drive built and last sold?
The property at 113 Richelieu Drive was built in 1999 and last sold on Oct 30, 2012 for $75,000.
How much is this home worth?
The estimated value of the home located at 113 Richelieu Drive is $3,787,500.
What are some comparable homes to 113 Richelieu Drive?
There are currently no comparable homes to 113 Richelieu Drive.