


10
Map

113 Nelray BLVD #2


About This Property
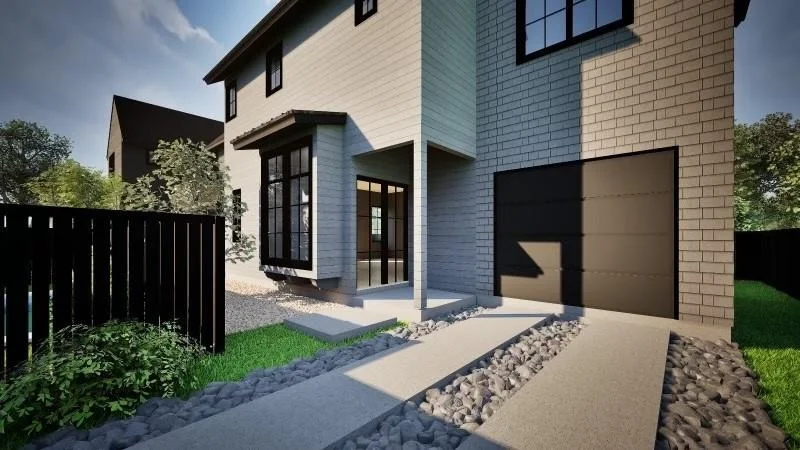
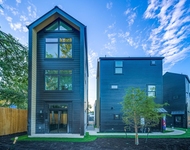
Experience this modern Tudor masterpiece in the heart of Austin's eclectic North Loop neighborhood, where historic charm meets contemporary sophistication. The striking exterior, featuring a cantilevered window with intricate corbels and a bold iron entry door, sets the stage for a home that radiates elegance and individuality.
A Main Level Designed to Impress
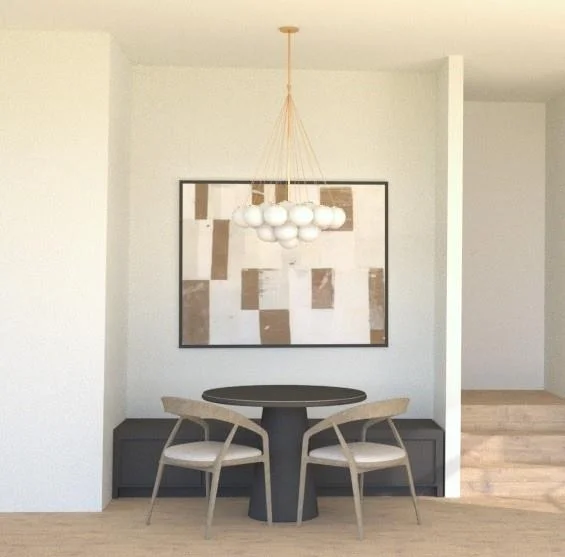
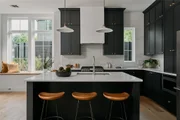
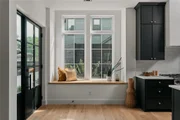
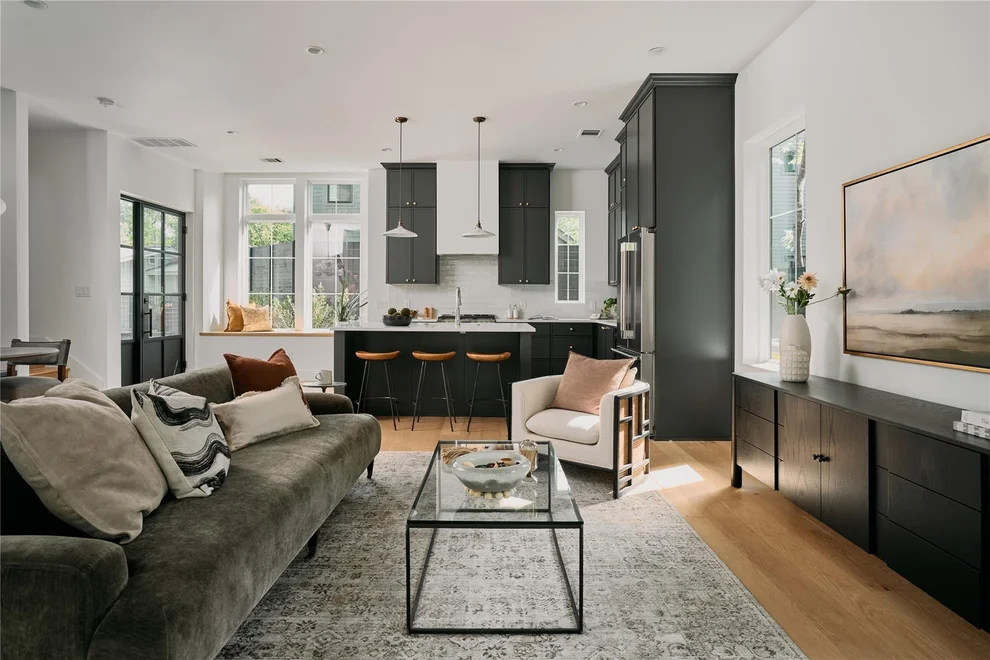
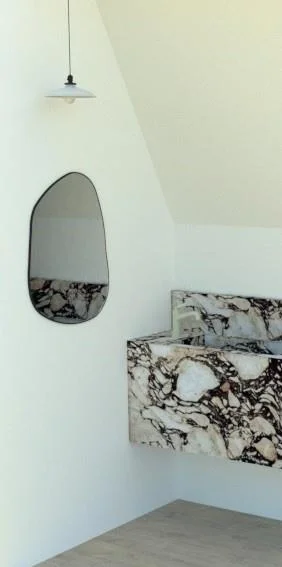
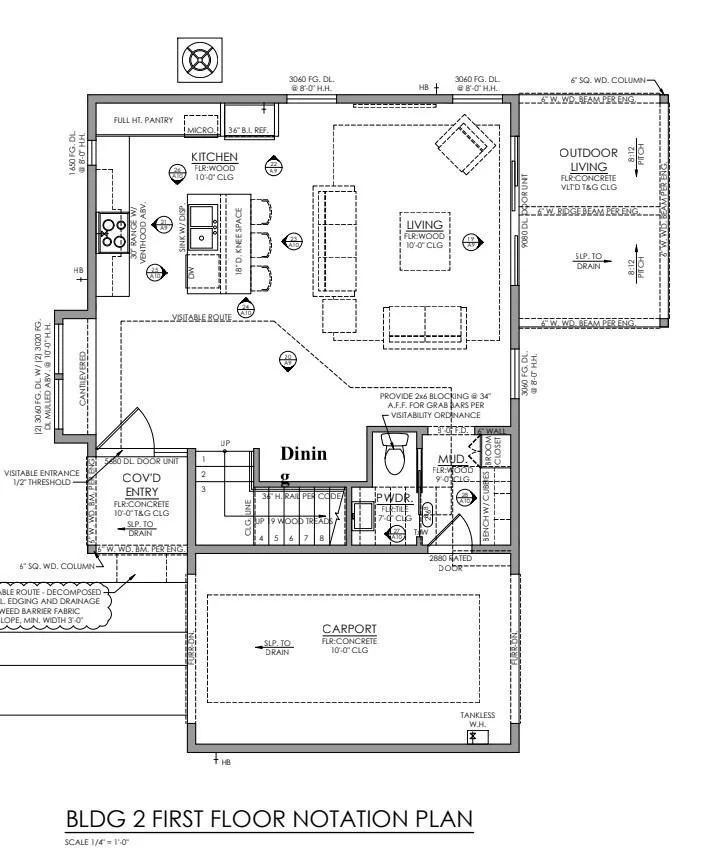
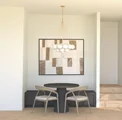
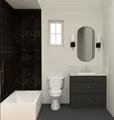
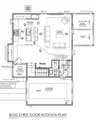
Inside, an expansive living area flows seamlessly into a moody, designer kitchen that's as functional as it is stylish. Floor-to-ceiling cabinetry, professional-grade cooking appliances, and sleek quartz countertops create a chef's dream, while the cozy banquette dining space invites intimate gatherings. The powder bathroom, with its integrated marble sink, and a thoughtfully designed mudroom add convenience and refinement to the main level.
An Upper Level of Comfort and Luxury
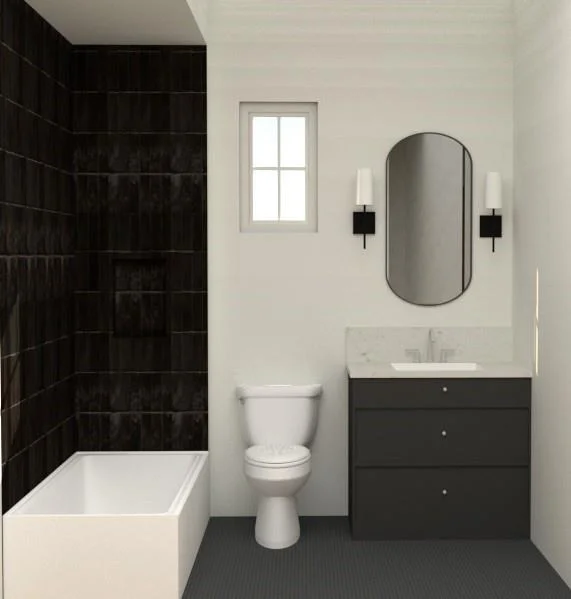
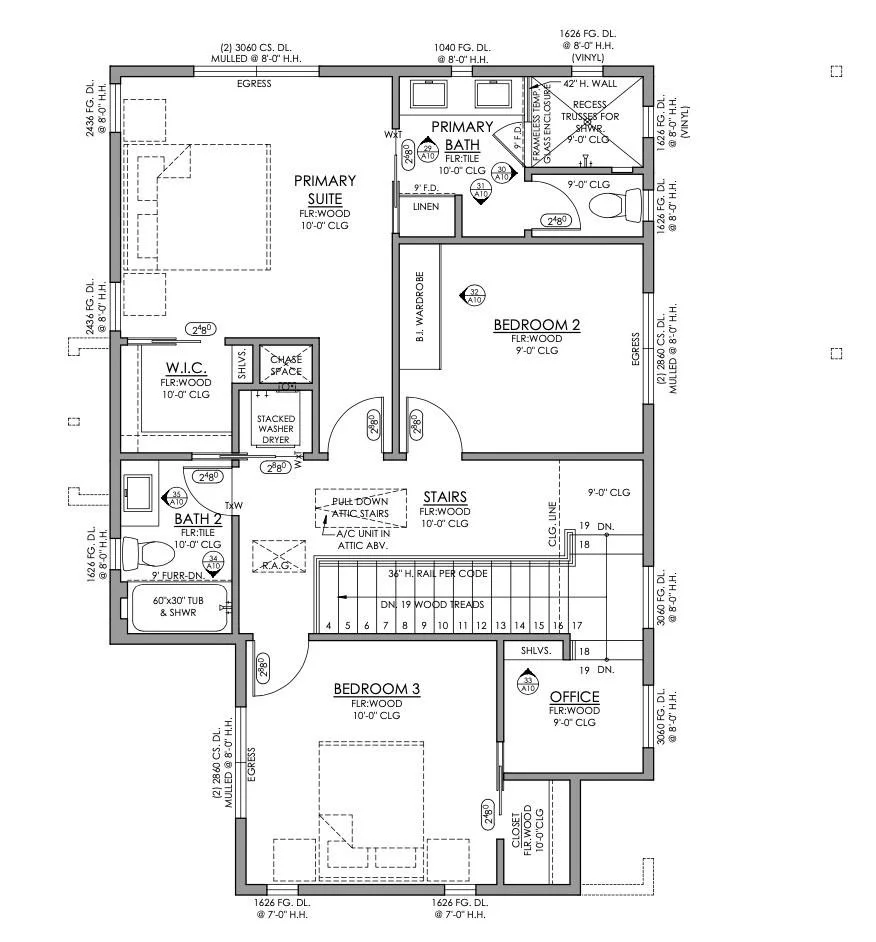
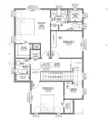
Upstairs, a color-drenched dedicated office inspires creativity and productivity, while the vaulted ceiling in the primary suite elevates the feeling of serenity. The ensuite bathroom, with luxurious marble countertops, offers spa-like indulgence. Two additional guest suites provide ample space for family and friends, all designed with a careful balance of comfort and sophistication.
A Backyard Oasis
The backyard is a private retreat, featuring a covered porch perfect for relaxing or entertaining. Mature trees offer shade and privacy, while serene landscaping completes the tranquil atmosphere.
Where Timeless Beauty Meets Modern Living
Every detail of this home has been meticulously crafted to blend timeless beauty with modern luxury. Located in one of Austin's most desirable neighborhoods, this stunning residence offers a perfect balance of charm, privacy, and proximity to the city's best. Don't miss the opportunity to make this extraordinary property yours-schedule a private tour today and step into the lifestyle you've been dreaming of.
Payment Calculator
Your Estimated Monthly Payment
Cap Rate Calculator
What does this mean?
Based on our analysis, the cap rate of this property is 1.25%. A negative cap rate indicates that the property might not be feasible as an income-producing asset. The median cap rate for a near zip code 11238 is 4.23%.
How much can I actually make?
Actual monthly rental income may vary between $4,760 and $7,140 depending on unit-specific characteristics. You can change the amount using the slider to further explore.
How is cap rate calculated?
Cap Rate = Net Operating Income (NOI) / Property Asset Value.
When calculating the cap rate, we assume 100% occupancy. Leverage (mortgage) is not considered.
Cap Rate provided by RealtyHop and RentHop, learn more about cap rate here.
Price History
| Date / Event | Date | Event | Price |
|---|---|---|---|
| Sep 5, 2025 | In contract | - | |
| In contract | |||
| Aug 31, 2025 | Relisted | $849,450 | |
| Relisted | |||
| Aug 4, 2025 | In contract | - | |
| In contract | |||
| Jul 28, 2025 | No longer available | - | |
| No longer available | |||
| Jul 28, 2025 | Listed by Compass RE Texas, LLC | $849,950 | |
| Listed by Compass RE Texas, LLC | |||
   | |||
|
Buyer made it through option period and backed out citing "personal" reasons. Inspection report available upon request. *Ask about our preferred lender's exclusive 5.25% interest rate* Experience this modern Tudor masterpiece in the heart of Austin’s eclectic North Loop neighborhood, where historic charm meets contemporary sophistication. The striking exterior, featuring a cantilevered window with intricate corbels and a bold iron entry door, sets the stage for a home that radiates elegance and individuality. Inside, an expansive living area flows seamlessly into a moody, designer kitchen that’s as functional as it is stylish. Floor-to-ceiling cabinetry, professional-grade cooking appliances, and sleek quartz countertops create a chef’s dream, while the cozy banquette dining space invites intimate gatherings. The powder bathroom, with its integrated marble sink, and a thoughtfully designed mudroom add convenience and refinement to the main level. Upstairs, a color-drenched dedicated office inspires creativity and productivity, while the vaulted ceiling in the primary suite elevates the feeling of serenity. The ensuite bathroom, with luxurious marble countertops, offers spa-like indulgence. Two additional guest suites provide ample space for family and friends, all designed with a careful balance of comfort and sophistication. The backyard is a private retreat, featuring a covered porch perfect for relaxing or entertaining. Mature trees offer shade and privacy, while serene landscaping completes the tranquil atmosphere. Every detail of this home has been meticulously crafted to blend timeless beauty with modern luxury. Located in one of Austin’s most desirable neighborhoods, this stunning residence offers a perfect balance of charm, privacy, and proximity to the city’s best. Don’t miss the opportunity to make this extraordinary property yours—schedule a private tour today and step into the lifestyle you’ve been dreaming of.
| |||


Property Highlights
Comparables
Status
Price/ft²
Listed On
Sold On
Past Sales
| Date | Unit | Beds | Baths | Sqft | Price | Closed | Listed By |
|---|---|---|---|---|---|---|---|
|
12/19/2024
|
3 Bed
|
2 Bath
|
1625 ft²
|
$999,550
3 Bed
2 Bath
1625 ft²
|
-
-
|
Jeremy De Paz
Compass RE Texas, LLC
| |
|
05/20/2025
|
4 Bed
|
3 Bath
|
2488 ft²
|
$1,475,000
4 Bed
3 Bath
2488 ft²
|
$1,424,999
-3.39%
05/20/2025
|
Jeremy De Paz
Compass RE Texas, LLC
| |
|
02/19/2024
| |
2 Bed
|
1 Bath
|
672 ft²
|
$585,000
2 Bed
1 Bath
672 ft²
|
$585,000
02/19/2024
|
Tara Usrey
Compass RE Texas, LLC
|
Building Info
About North Loop
Similar Homes for Sale
Currently no similar homes aroundNearby Rentals

Listed Office: Compass RE Texas, LLC - Listing courtesy of Unlock MLS
Phone: (512) 575-3644
Last Updated: 2026-05-31 05:50:22
Data Source: Unlock MLS, MLS# ACT2106244
Based on information from Unlock MLS (alternatively, from ACTRIS). Neither the Board nor ACTRIS guarantees or is in any way responsible for its accuracy. All data is provided “AS IS” and with all faults. Data maintained by the Board or ACTRIS may not reflect all real estate activity in the market. Information being provided is for consumers’ personal, non-commercial use and may not be used for any purpose other than to identify prospective properties consumers may be interested in purchasing. Some IDX listings have been excluded from this website.







 Your Privacy Choices
Phone: 425-283-2930
Address: 335 Madison Avenue, New York, NY 10017