Check Availability
Albany 12303
113 Mohawk Drive
$485,000
● House - In Contract

113 Mohawk Drive
Guilderland, NY 12303
bedrooms
4 Beds
bathrooms
2 Baths, 1 Half Bath
square feet
2,600 Ft²
$3,200
Est. Monthly

About This Property

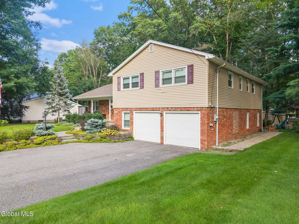
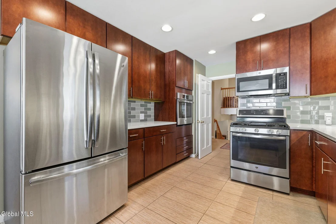
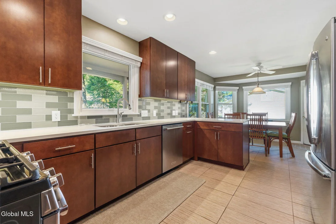
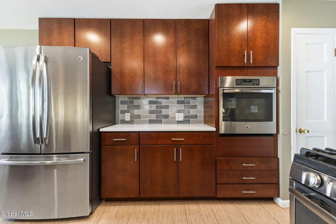
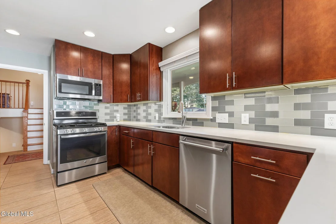
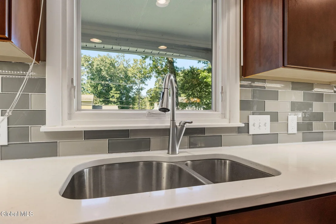
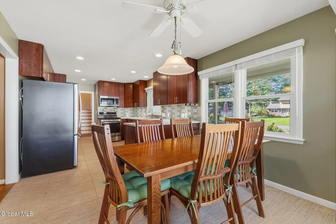
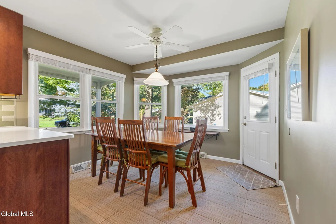
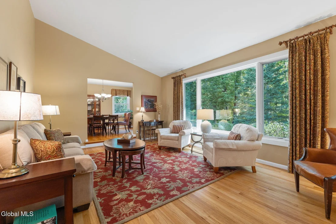
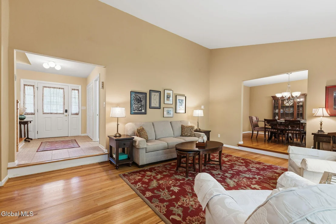
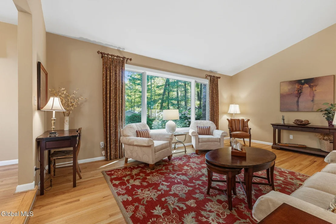
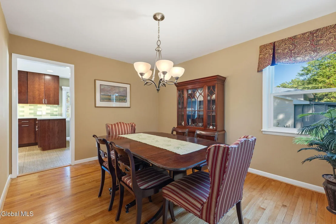
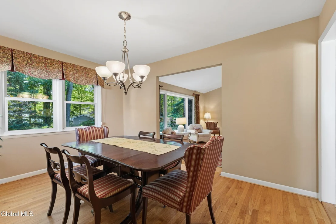
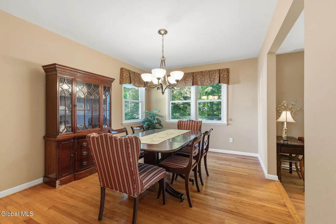
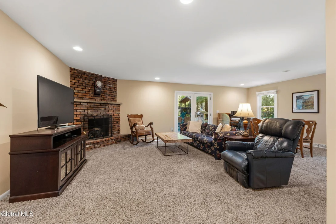
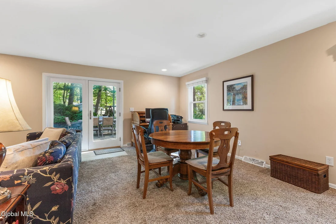
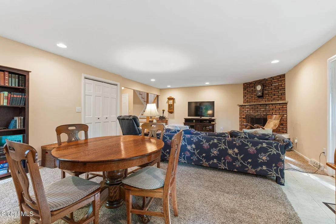
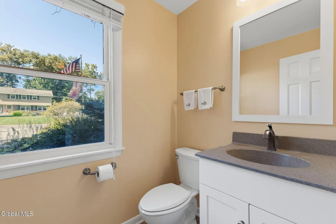
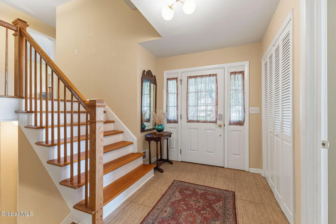
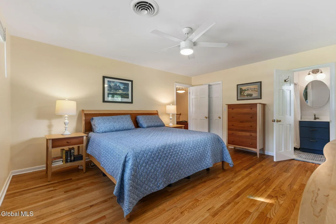
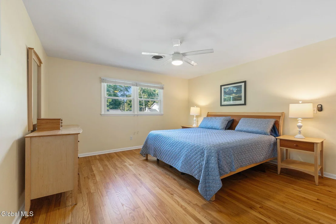
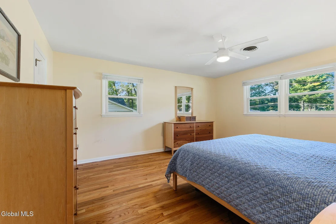
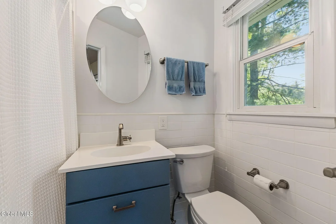
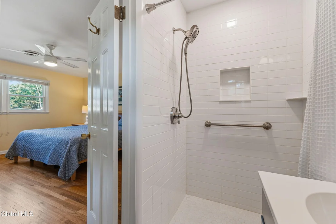
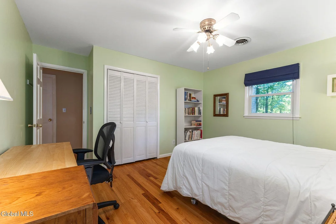
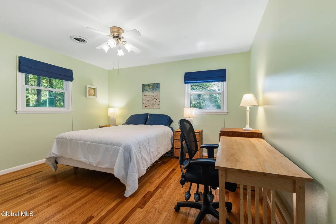
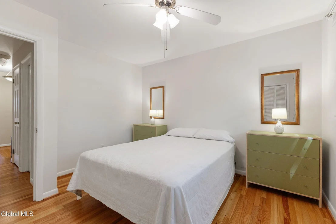
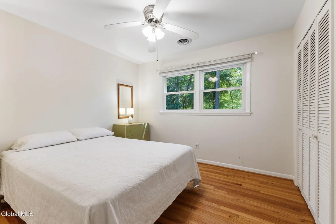
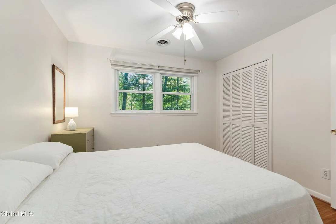
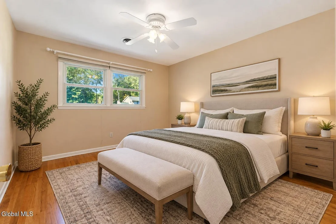
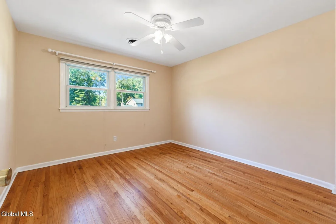
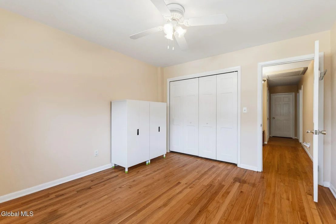
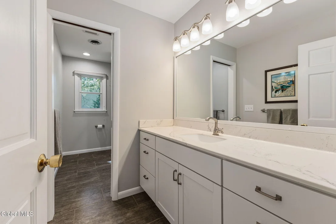
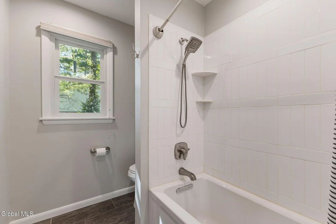
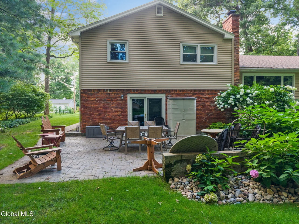
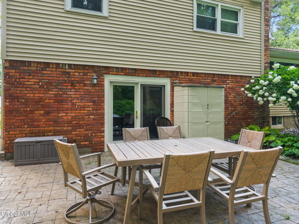
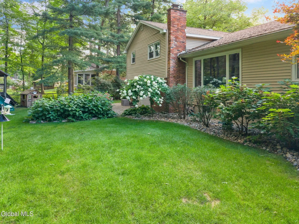
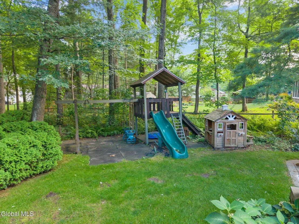
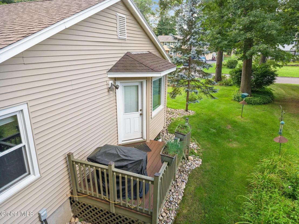
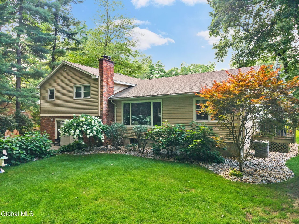
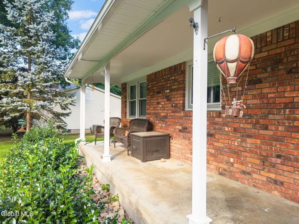
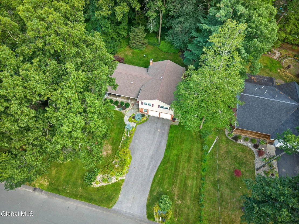
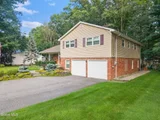
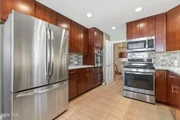
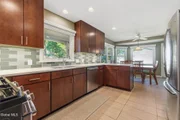
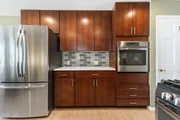
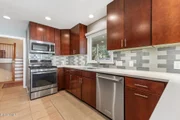
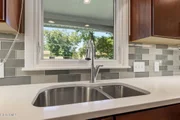
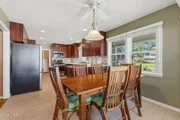
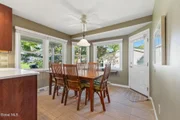
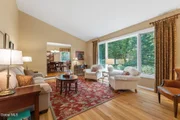
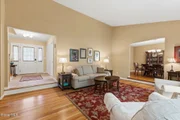
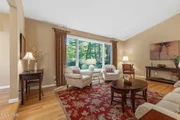
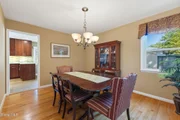
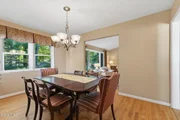
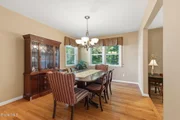
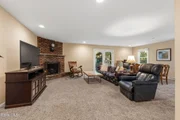
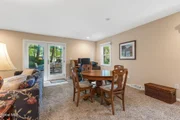
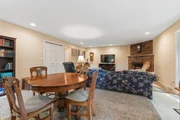
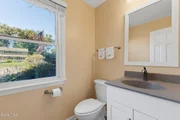
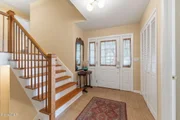
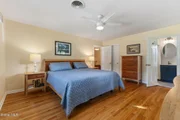
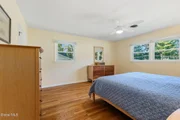
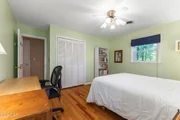
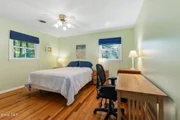
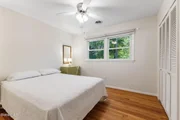
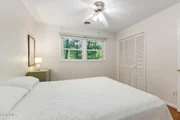
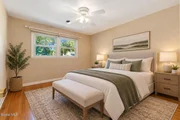
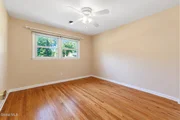
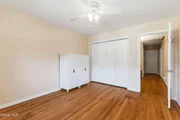
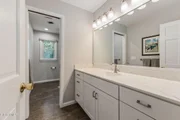
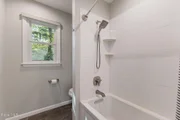
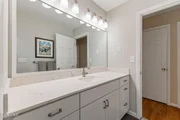
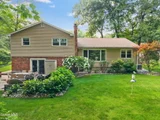
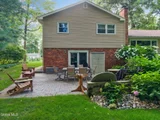
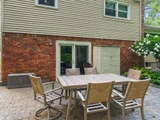
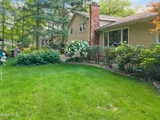
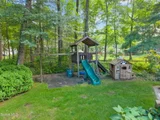
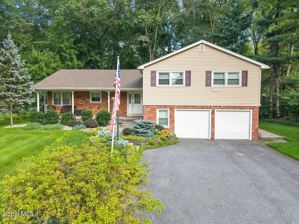
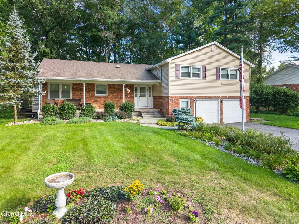
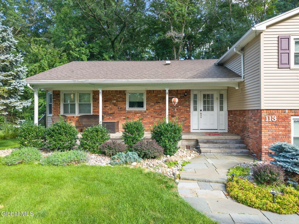
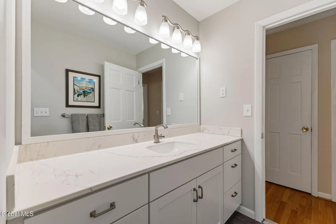
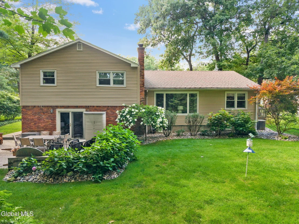
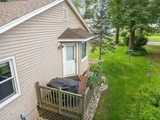
For 30 years, the same owners have loved this beautifully maintained home and it shows. Tucked into a quiet, walkable Guilderland neighborhood with lovely landscaping, the home offers roughly 2,600 sq. ft. across three levels, plus a basement. A full covered front porch welcomes you, and the spacious foyer with its gorgeous new tile flooring sets the tone. On the main level the remodeled kitchen is sure to impress with quartz countertops, plentiful Aristokraft cabinetry, a tile backsplash, SS appliances including a full gas range and an electric wall oven, as well as exceptional tile flooring. The in-kitchen dining area opens to a composite deck, ideal for grilling and easy serving. A sizable living room with vaulted ceilings and hardwood floors flows toward a formal dining room, also with hardwoods. Upstairs, all 4 bedrooms have hardwood floors, and two updated full baths serve them. The newly remodeled primary bath is tastefully appointed. The second bath has a smart divided layout, with the vanity set apart from the shower and toilet, which makes busy times easier. The updated lower level adds even more room to spread out. A huge family room with newer carpeting and a gas fireplace is joined by a half bath and a convenient laundry room. Step outside to the paver patio and the beautifully landscaped, private backyard. Peace of mind comes with the major updates: Pella replacement windows (2010), roof (2009) and furnace (2012). Central Air, a two-car garage and in-ground sprinklers in both the front and back complete the package. With graciously sized rooms, multiple living spaces and a terrific setting in the Guilderland School District, this wonderfully cared-for home is ready to welcome you.
Unit Size
2,600 Ft²
Days on Market
-
Land Size
0.54 acres
Price per sqft
$187
Property Type
House
Property Taxes
$818
HOA Dues
-
Year Built
1961

Listed By

Payment Calculator

Cap Rate Calculator

Last updated: 9 days ago (Global MLS #202627813)

Price History

Date / Event Date Event Price
Oct 14, 2026 In contract -
In contract
Oct 8, 2026 Listed by Kellie Kieley Realty LLC $485,000
Listed by Kellie Kieley Realty LLC
Apr 7, 2023 Sold
Sold
Jan 2, 1996 Sold
Sold

Property Highlights

Garage
Air Conditioning
Fireplace
Parking Details
Has Garage
Attached Garage
Parking Features: Attached, Garage Door Opener
Garage Spaces: 2
Interior Details
Half Bathrooms: 1
Full Bathrooms: 2
Interior Features: High Speed Internet, Vaulted Ceiling(s), Walk-In Closet(s), Eat-in Kitchen, Built-in Features, Paddle Fan, Ceramic Tile Bath
Appliances: Built-In Electric Oven, Dishwasher, Gas Oven, Microwave, Refrigerator, Washer/Dryer
Flooring Type: Other, Tile, Carpet, Hardwood
Laundry Features: Laundry Room
Rooms: 14
Has Fireplace
Fireplace Features: Family Room, Gas
Fireplaces: 1
Basement: Unfinished
Exterior Details
Square Footage: 2600
Architectural Style: Ranch
Year Built: 1961
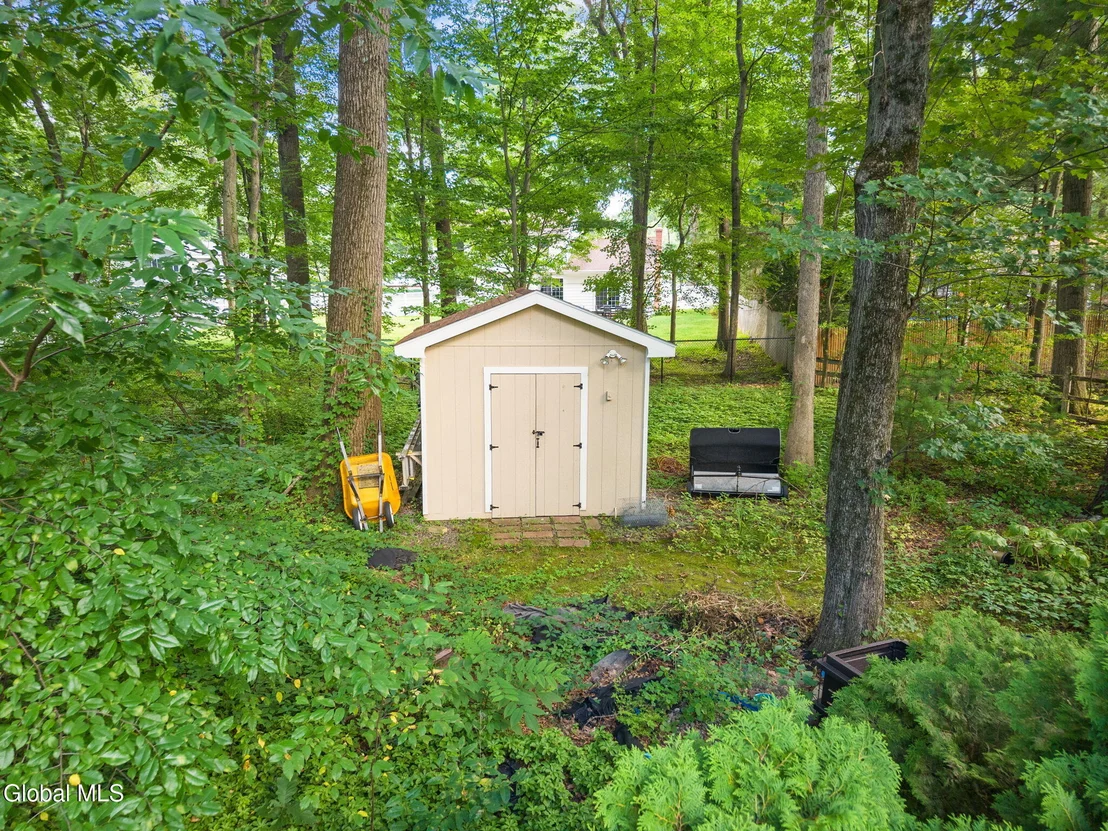
Other Structures: Shed(s)
Construction Materials: Brick, Vinyl Siding
Patio and Porch Features: Covered, Front Porch, Patio
Lot Features: Private, Sprinklers In Front, Sprinklers In Rear, Landscaped
Lot Size Area: 0.54
Lot Size Units: Acres
Lot Size Acres: 0.54
Lot Size Square Feet: 23522.4
Tax Lot: 46.000
Water Source: Public
Financial Details
Tax Annual Amount: $9,820
Utilities Details
Cooling Type: Central Air
Heating Type: Forced Air, Natural Gas
Sewer : Public Sewer

Building Info

Overview

    General

  • Year Built: 1961
  • Effective Year Built: 1961
  • Total Rooms: 8
  • Bedroom Count: 4
  • Bathroom Count: 3
  • Full Bathrooms: 2
  • Partial Bathrooms: 3
  • Building Condition: 6
  • Building Quality: 7
  • Construction Type: 0
  • Building Style: 41
  • Exterior Walls Type: 17
  • Interior Walls Type: 0
  • Roof Shape Type: 0
  • Roof Cover Type: 0
  • Floor Count: 100
  • Floor Cover: 0
  • Basement Type: 3
  • Basement Area: 687
  • Garage Type: 17
  • Parking Space Count: 2
  • Patio Type: 20
  • Porch Type: 6
  • Pool Type: 0

    Dimensions

  • Lot Size Square Feet: 23,516
  • Lot Size Depth Feet: 2,352
  • Lot Size Frontage Feet: 1,000
  • Total Building Area: 2,600
  • Building Area: 2,600
  • Building Area Measurement: L

    Heating and Cooling

  • Fireplace Count: 1
  • Air Conditioning: 1
  • Heating: 3
  • Heated Square Feet: 2,600
  • Heating Fuel Type: 3

    Utilities

  • Sewer System: 1
  • Water Service: 2

Building

  • Building Type: 0
  • Property Class: R
  • Subdivision: MOHAWK VILL
  • Land Acres: 0000000539
  • Standard Land Use Code: 1001
  • County Land Use Code: 210
  • Legal Description 1: LOT 70 MOHAWK VILL

Neighborhood

  • School District Name: Guilderland Central School District
  • School Tax School District: GUILDERLAND
  • Census Tract: 014616

Zoning

  • Zoning: R20

Geography

  • Account Number: 03900700040460000000
  • District: 013089
  • Section: 39.07
  • Parcel: 013089 39.07-4-46
  • Block: 4
  • Lot: 46.000
  • Municipality: GUILDERLAND (TOV)
  • Latitude: 42.7193
  • Longitude: -73.9278

    Address

  • Full Address: 113 Mohawk Dr
  • Address - House Number: 113
  • Address - Street Name: Mohawk
  • Address - Suffix Type: Dr
  • State: NY
  • City Name: Schenectady
  • Carrier Code: C023
  • 4-Digit Zip Code: 5714
  • Zip Code: 12303

Valuation

    Tax

  • Tax Year: 2023
  • Tax Amount: $886,344
  • Tax Rate Code Area: 013002

    Appraisal Valuation

  • Standard Deviation: 0.2417
  • Valuation Date: Feb 07, 2024
  • Confidence Score: 66
  • Final Value: 430,086
  • High Value: 534,047
  • Low Value: 326,125

    Market Valuation

  • Market Total Value: $404,706
  • Market Land Value: $81,176
  • Market Improvement Value: $323,530

    Assessments Valuation

  • Assessed Year: 2023
  • Assessed Total Value: $344,000
  • Assessed Land Value: $69,000
  • Assessed Improvements Value: $275,000

    Exemptions

  • Homeowner Exemption: Yes

    Sales

  • Current Sale Contract Date: Mar 31, 2023
  • Current Sale Recording Date: Apr 07, 2023
  • Current Sale Price:
  • Current Sale Document Type: 71
  • Current Sale Input Document Number: 6414
  • Previous Sale Recording Date: Jan 02, 1996
  • Previous Sale Contract Date: Dec 29, 1995
  • Previous Sale Amount: $150,000
  • Previous Sale Document Type: 71
Data used for valuation calculations is provided by RealtyHop, and other third party sources

Comparables

Unit
Status
Type
Beds
Baths
ft²
Price/ft²
Asking Price
Listed On
Closing Price
Sold On
HOA + Taxes

About Albany


Similar Homes for Sale

Currently no similar homes around

Nearby Rentals

Unit for rent at 2568 Western Avenue, Altamont, NY, 12009

$1,435 /mo

  • 1 Bed
  • 1 Bath
2568 Western Avenue #AKR, Altamont, NY, 12009 Listing by Karen E Laberge
Unit for rent at 17 Pinewood Road, Guilderland, NY, 12084

$2,450 /mo

  • 2 Beds
  • 1 Bath
  • 1,172 ft²
17 Pinewood Road, Guilderland, NY, 12084 Listing by Paul T Fontane


Frequently Asked Questions

When was property at 113 Mohawk Drive built and last sold?
The property at 113 Mohawk Drive was built in 1961 and last sold on Mar 31, 2023 for $330,000.
How much is this home worth?
The estimated value of the home located at 113 Mohawk Drive is $490,171.
What are some comparable homes to 113 Mohawk Drive?
There are currently no comparable homes to 113 Mohawk Drive.