


113 Memorial Parkview Drive


About This Property
Payment Calculator
Your Estimated Monthly Payment
Cap Rate Calculator
What does this mean?
Based on our analysis, the cap rate of this property is 1.25%. A negative cap rate indicates that the property might not be feasible as an income-producing asset. The median cap rate for a near zip code 11238 is 4.23%.
How much can I actually make?
Actual monthly rental income may vary between $4,760 and $7,140 depending on unit-specific characteristics. You can change the amount using the slider to further explore.
How is cap rate calculated?
Cap Rate = Net Operating Income (NOI) / Property Asset Value.
When calculating the cap rate, we assume 100% occupancy. Leverage (mortgage) is not considered.
Cap Rate provided by RealtyHop and RentHop, learn more about cap rate here.
Price History
| Date / Event | Date | Event | Price |
|---|---|---|---|
| Nov 25, 2025 | Sold | ||
| Sold | |||
| Oct 20, 2025 | In contract | - | |
| In contract | |||
| Sep 11, 2025 | Listed by Better Homes and Gardens Real Estate Gary Greene - Woodway | $2,700,000 | |
| Listed by Better Homes and Gardens Real Estate Gary Greene - Woodway | |||
   | |||
|
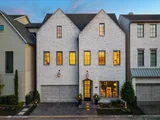
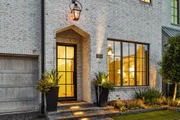
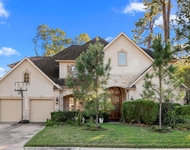
Urban vibe & walkability in gated enclave w/ inviting park & access to fine dining, upscale retail. This home features designer finishes, all-stop elevator, covered slate patios, turf lawn, gardens. 3rd flr gameroom, home office, 1/2-bath. Light-filled rooms w/ soaring ceilings, hardwood floors, brick accent walls, banks of French doors overlooking patios an. Living area w/ stone fireplace, dining area, elegant kitchen. Kitchen has island w/ dining ledge, stone countertops, white subway walls, soft-close drawers, custom hardware, WOLF range w/ brick surround, cabinet-front SubZero ref/frzr. Butler’s pantry, separate bar w/brass sink, chiller. Paneled Study. Airy primary bedroom has beamed ceiling; bath w/ stone sink decks & floor, Hydro Systems tub, glass-surround shower, water closet, custom-fitted walk-in closet. 3 en suite bedrooms w/ walk-in closets, baths w/ stone decks, stone or porcelain tile floors, glass-entry showers or tub/shower. Summer kitchen w/ Coyote grill.
| |||
| Feb 24, 2021 | Sold | ||
| Sold | |||
| Sep 12, 2019 | Listed by Compass RE Texas, LLC | $1,995,000 | |
| Listed by Compass RE Texas, LLC | |||
| | |||
|
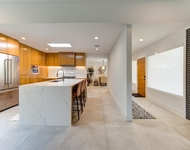
MOVE-IN READY! New construction by McCollum Custom Homes. The Debakey Plan features open-concept kitchen and family room that opens to a private courtyard with covered patio and summer kitchen; 1st floor study or formal dining room; 2nd floor primary suite with beamed ceilings, large primary bath and walk-in closet, 3 secondary bedrooms with private baths and walk-in closets, utility room and den; optional 3rd floor gameroom. Custom steel front door, wood floors throughout with elevator! Lock & leave lifestyle.
| |||
Property Highlights
Building Info
Comparables
Status
Price/ft²
Listed On
Sold On
About Westside
Similar Homes for Sale
Currently no similar homes aroundNearby Rentals

Last Updated: 6 months ago
Data Source: HAR , MLS# 52396676
 Your Privacy Choices
Phone: 425-283-2930
Address: 335 Madison Avenue, New York, NY 10017