See Home Value
Fairburn 30213
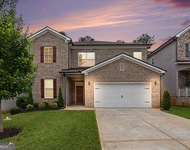
113 Jacoby Drive #8
$451,790
● House - Off Market

113 Jacoby Drive #8

Fairburn, GA 30213
bedrooms
5 Beds
bathrooms
4 Baths, 1 Half Bath
square feet
3,170 Ft²
$2,273
Est. Monthly
$54
HOA / Fees
7.29%
Cap Rate

About This Property

Avery - The perfect versatile plan! This home offers not one, but TWO primary suites - one upstairs and one downstairs. The gourmet kitchen includes a large prep island with seating, in wall double ovens, cup washing station, and a walk-in pantry. The downstairs primary suite features a full bath and spacious walk in closet with convenient washer & dryer hookups. Upstairs you'll find a loft area, 3 additional bedrooms with upstairs loft area, and the upstairs primary suite, walk-in closet, and bathroom. An additional laundry area is also located upstairs. BONUS ALERT: Upstairs Loft can be converted to an additional bedroom! Stock photos, colors and options may vary.
Unit Size
3,170 Ft²
Days on Market
-
Land Size
0.29 acres
Price per sqft
$143
Property Type
House
Property Taxes
$0
HOA Dues
$54
Year Built
-

Payment Calculator

Cap Rate Calculator

Last updated: 2 years ago (GAMLS #10354845)

Price History

Date / Event Date Event Price
Oct 31, 2024 Sold
Sold
Oct 3, 2024 In contract -
In contract
Aug 7, 2024 Listed by Liberty Realty Professionals $451,790
Listed by Liberty Realty Professionals

Property Highlights

Air Conditioning
Fireplace
Parking Details
Parking Features: Attached, Garage
Total Parking Spaces: 2
Interior Details
Main Level Bedrooms: 1
Full Bathrooms: 0
Half Bathrooms: 0
Main Level Bathrooms: 1
Interior Features: Double Vanity, High Ceilings, Master On Main Level, Pulldown Attic Stairs, Separate Shower, Soaking Tub, Walk-In Closet(s)
Living Area: 3170
Living Area Units: Square Feet
Living Area Source: Builder
Above Grade Finished Area: 3170
Above Grade Finished Area Units: Square Feet
Living Area Source: Builder
Fireplaces: 1
Fireplace Features: Living Room
Window Features: Double Pane Windows, Window Treatments
Appliances: Cooktop, Dishwasher, Double Oven, Electric Water Heater, Microwave, Oven (Wall), Stainless Steel Appliance(s)
Laundry Features: Laundry Closet, Upper Level
Flooring Type: Carpet, Vinyl
Exterior Details
Levels: 0
Above Grade Finished Area: 3170
Construction Materials: Brick, Concrete, Rough-Sawn Lumber
Roof: Composition
Patio And Porch Features: Patio, Porch
Property Condition: To Be Built
Foundation Details: Slab
Security Features: Carbon Monoxide Detector(s), Smoke Detector(s)
Year Built: 2024
Financial Details
Parcel Number: 09F090300500879
Tax Year: 2024
Tax Annual Amount: $1
Utilities Details
Cooling: Ceiling Fan(s), Central Air, Electric, Heat Pump, Zoned
Heating: Central, Electric, Heat Pump, Zoned
Water Source: Public
Sewer: Public Sewer
Utilities: Cable Available, Electricity Available, Phone Available, Sewer Available, Underground Utilities, Water Available
Location Details
HOA/Condo/Coop Fee Includes: Management Fee
Elementary School: E C West
Middle Or Junior School: Bear Creek
High School: Creekside
Other Details
Listing Contract Date: 2024-08-07
On Market Date: 2024-08-09

Comparables

Unit
Status
Type
Beds
Baths
ft²
Price/ft²
Asking Price
Listed On
Closing Price
Sold On
HOA + Taxes

Past Sales

Date Unit Beds Baths Sqft Price Closed Listed By
20240807 Unit 8
08/07/2024
8
5 Bed
4 Bath
3170 ft²
$451,790
bedrooms
5 Bed
bathrooms
4 Bath
square feet
3170 ft²
$451,790
10/31/2024
Lori Floyd
Total Real Estate

Building Info

113 Jacoby Drive 113 Jacoby Drive, Fairburn, GA 30213
More about this Building
113 Jacoby Drive
Want to find out who owns 113 Jacoby Drive, Fairburn, GA 30213? Get detailed property transactions here.

About Fairburn


Similar Homes for Sale

Currently no similar homes around

Nearby Rentals

Unit for rent at 170 Glen Abbey Circle, Fairburn, GA, 30213

$2,800 /mo

  • 4 Beds
  • 3 Baths
  • 3,012 ft²
170 Glen Abbey Circle, Fairburn, GA, 30213


Nearby Counties