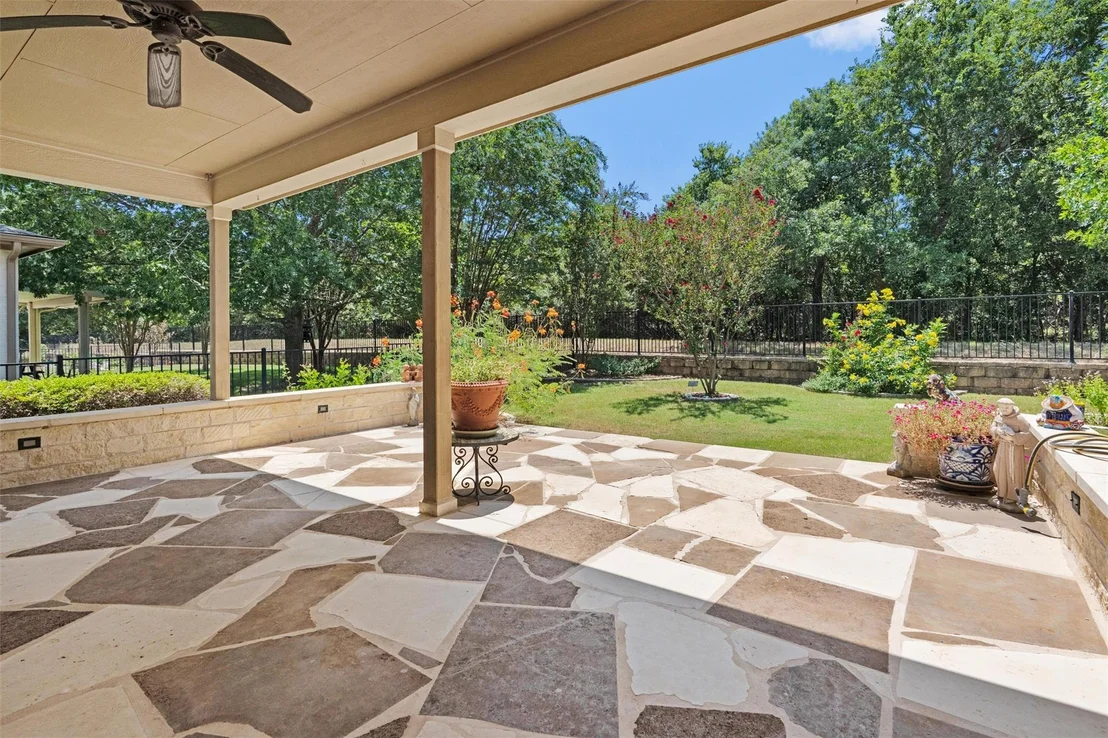
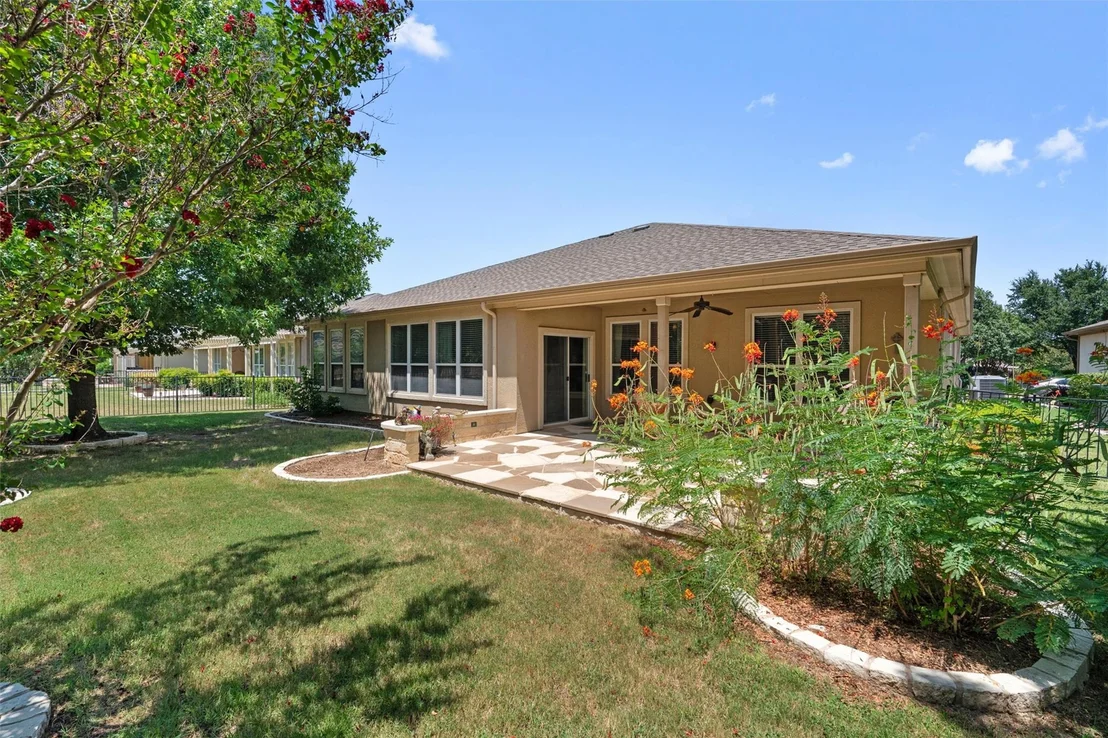
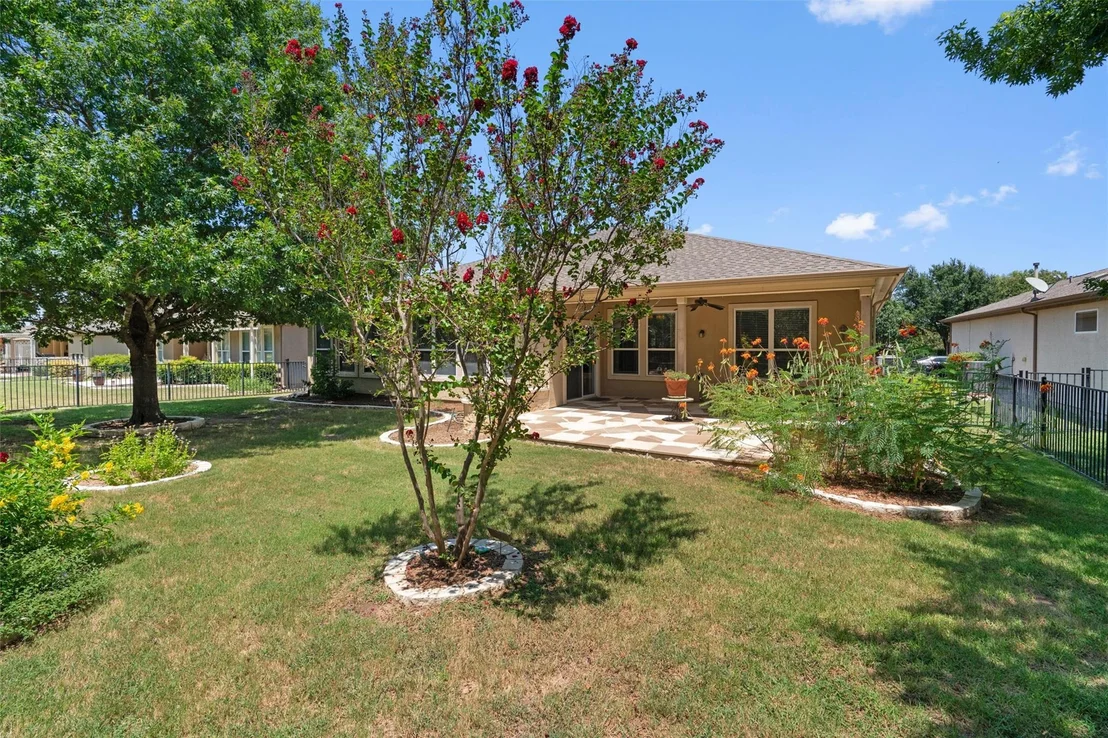
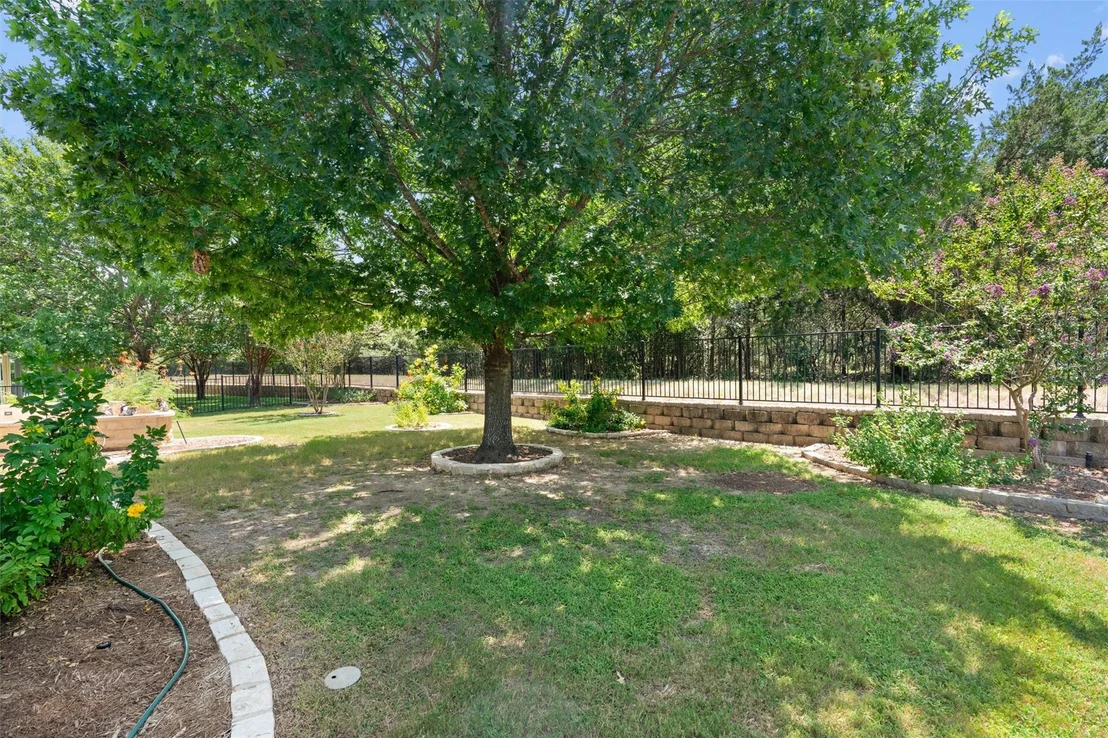
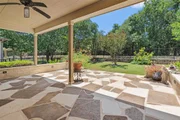
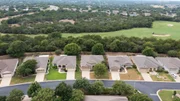
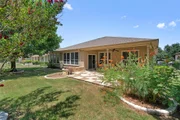
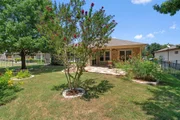
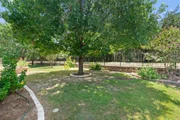
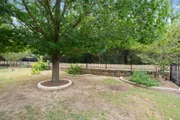
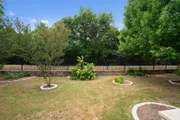
An outsized stone Patio boasts both Covered and Uncovered areas at
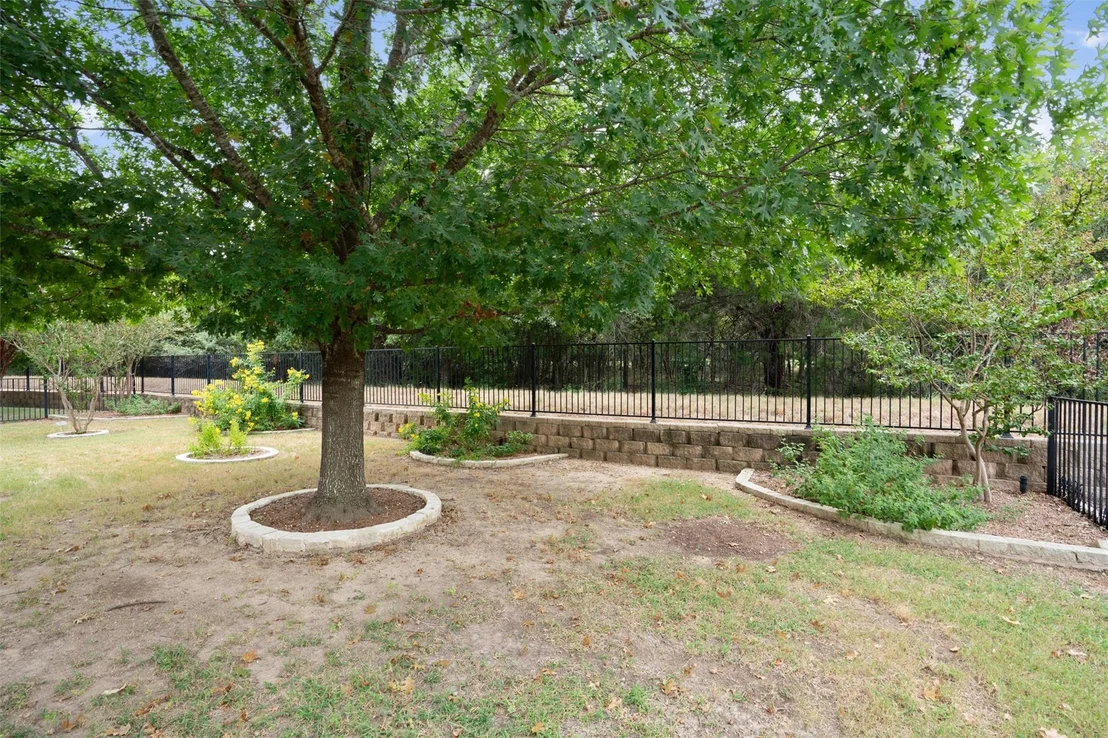
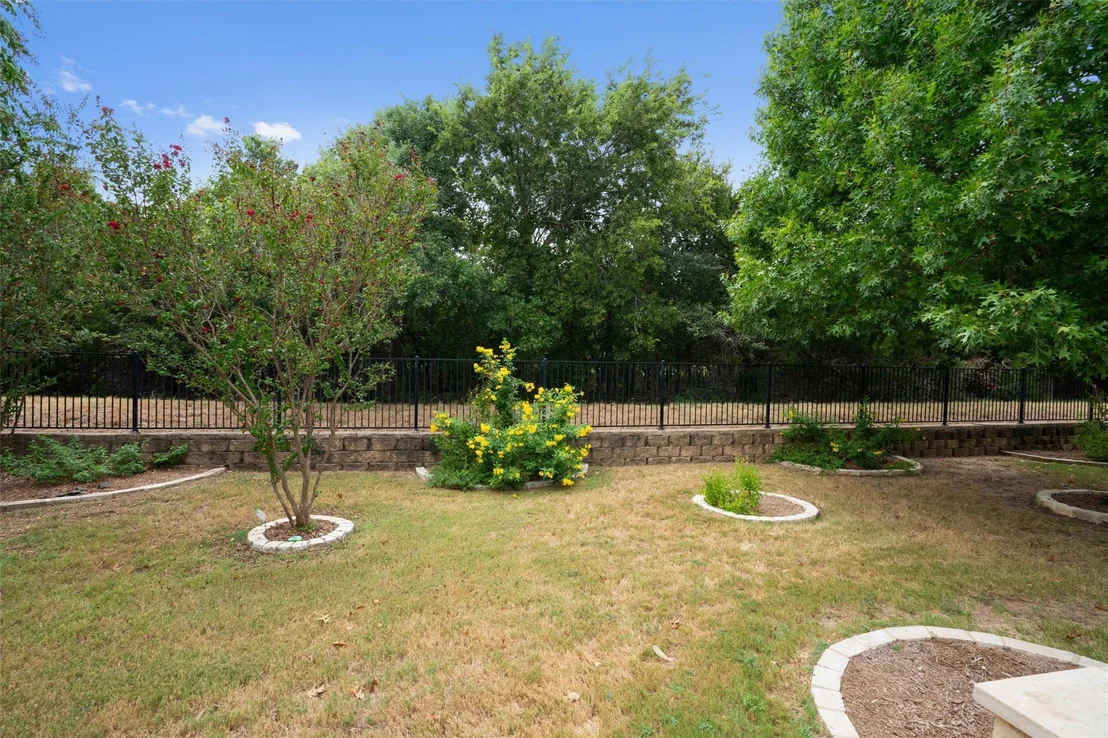
the private and fenced back yard of this special Sun City Texas
Cumberland Hall plan mere minutes from the buzz of Cowan Creek
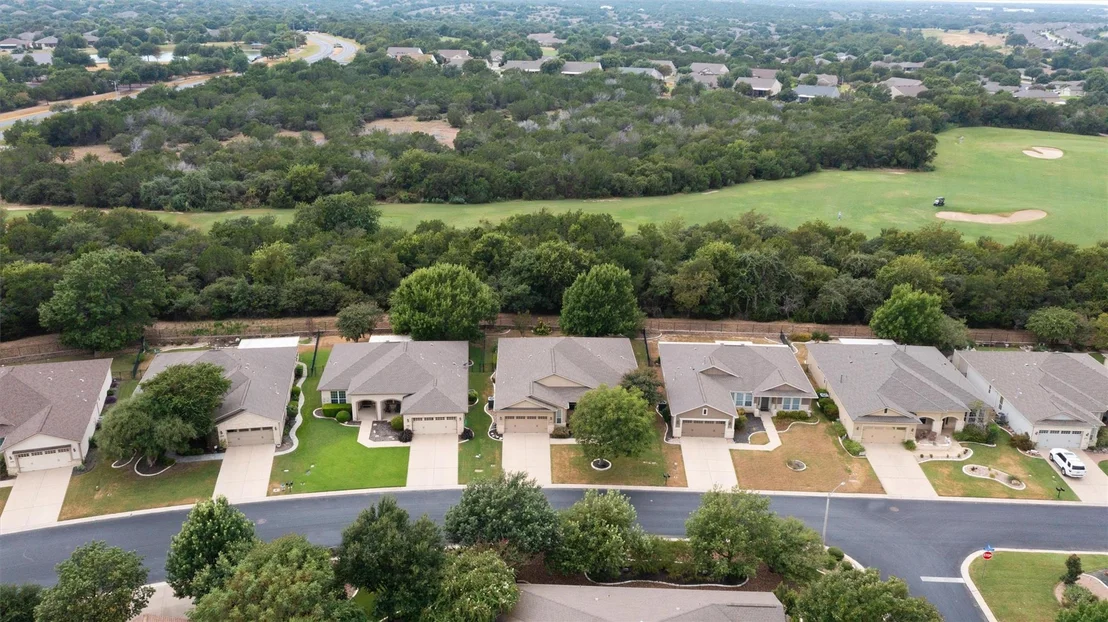
Amenity Center and Golf Course. Hugging the golf course
itself, the private back yard can be viewed from the plentiful rear
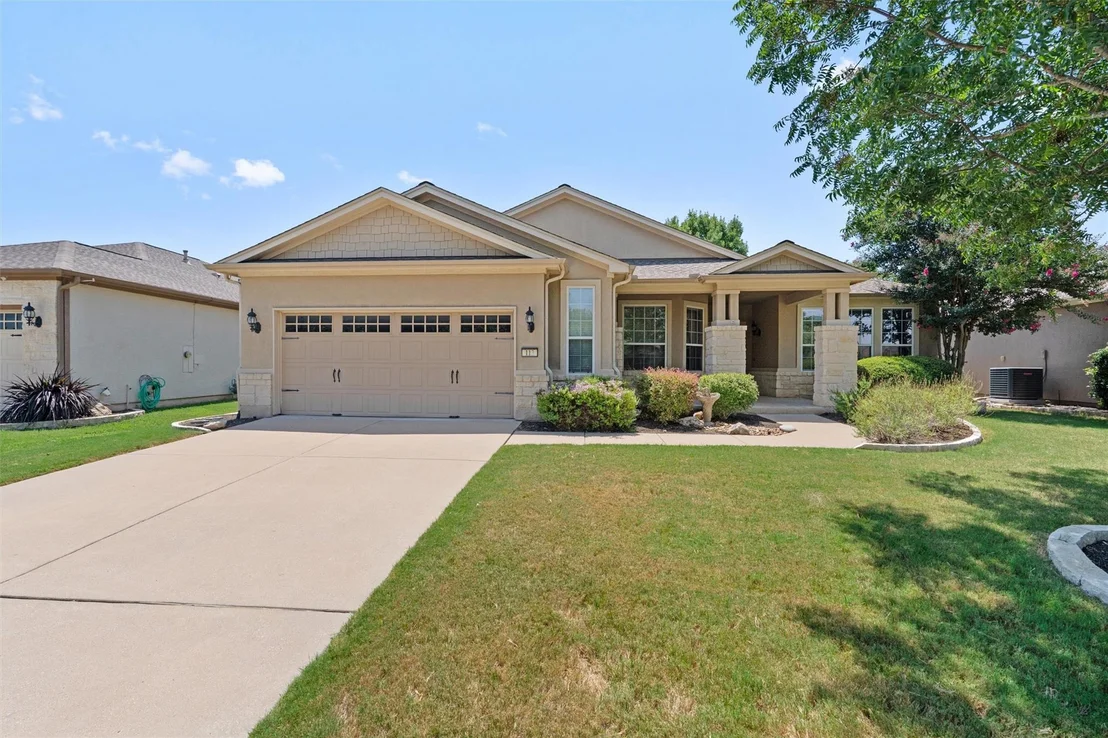
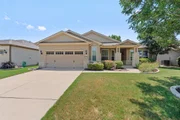
widows of this popular floor plan. After greetings from a
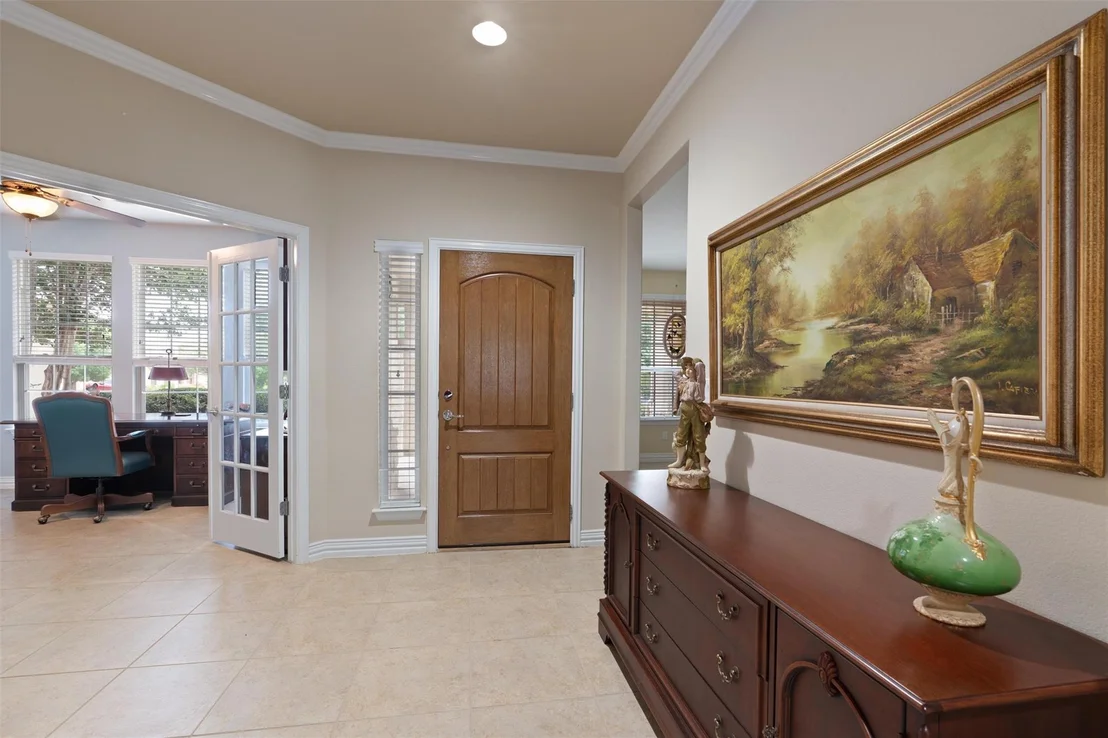
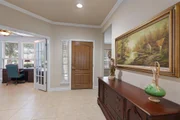
roomy Front Porch, a Foyer invites you inside, where crown molding
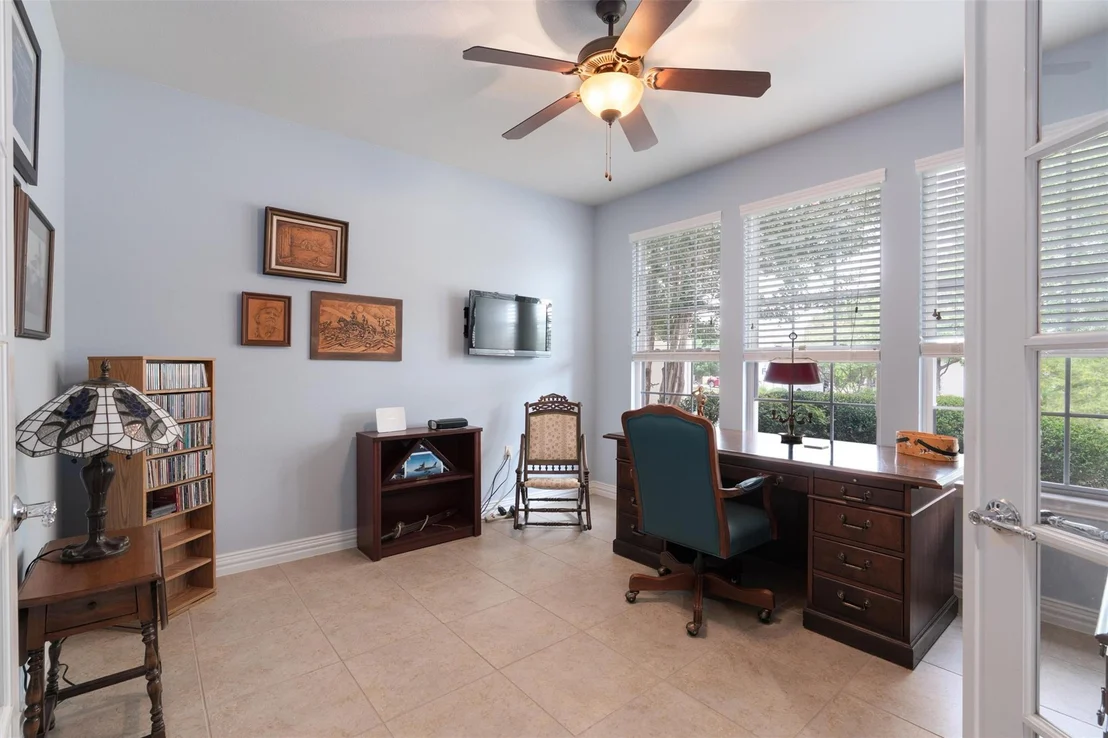
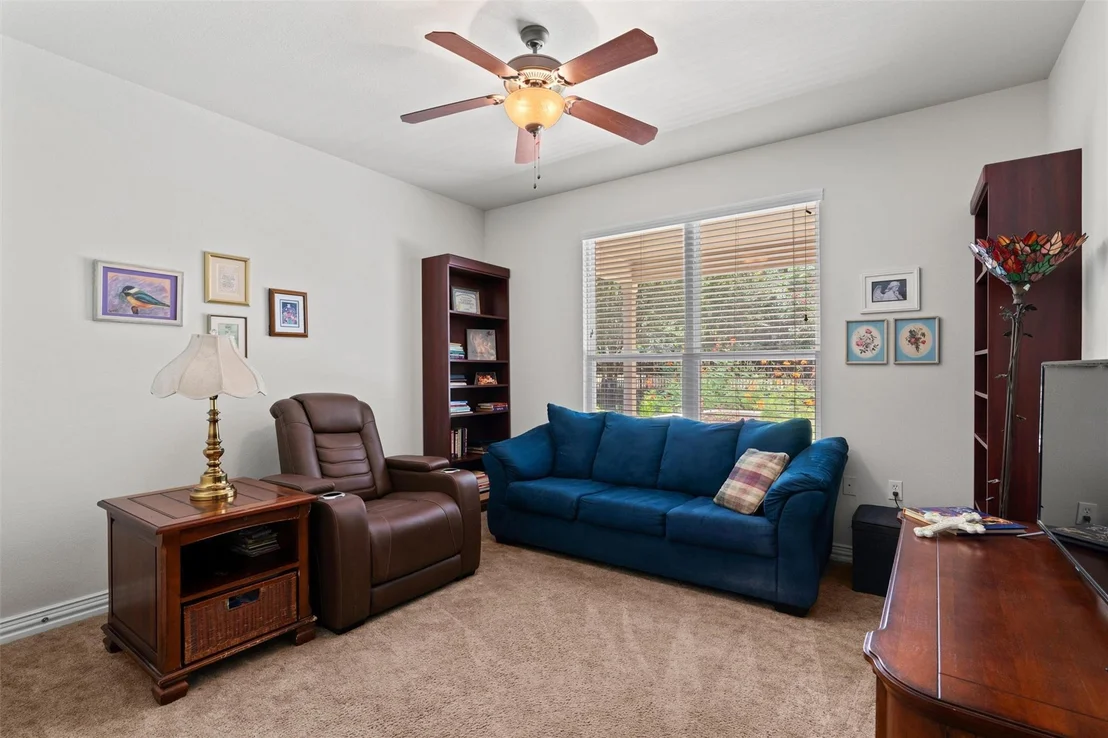
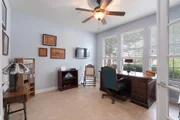
rims the nine-foot ceiling. Off the Foyer, French doors open
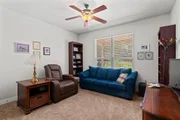
into the Study/Computer Room, an ideal Office-at-Home, where twin
windows showcase the landscaped front yard and street scape.
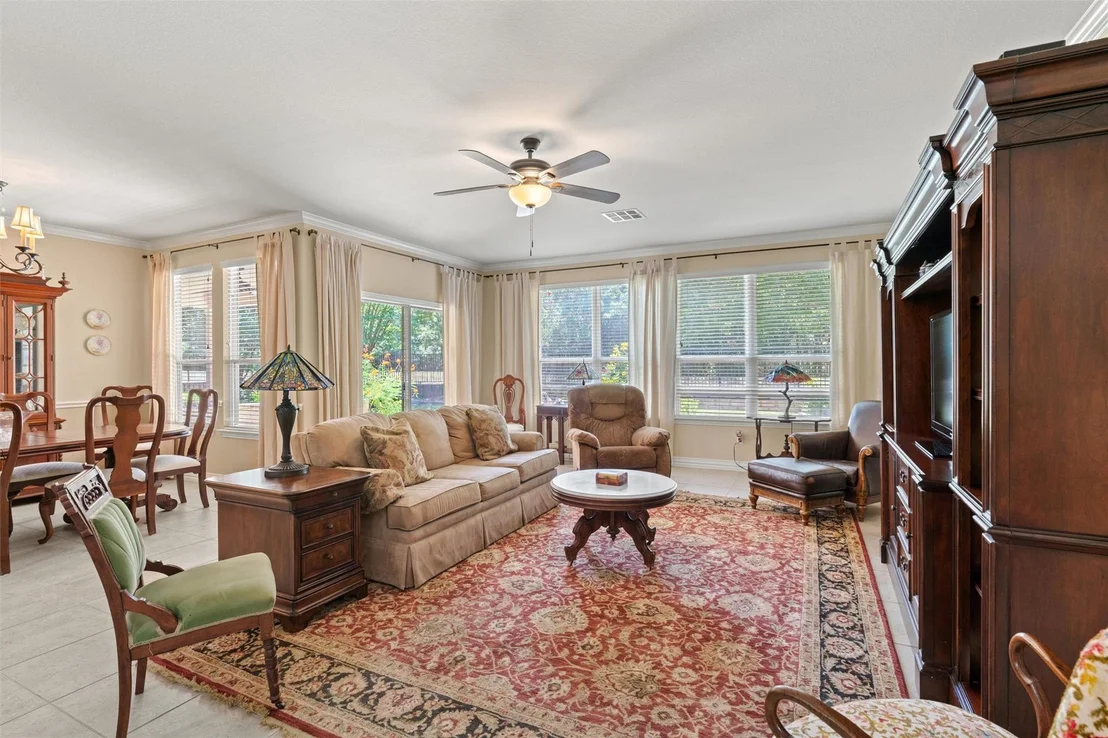
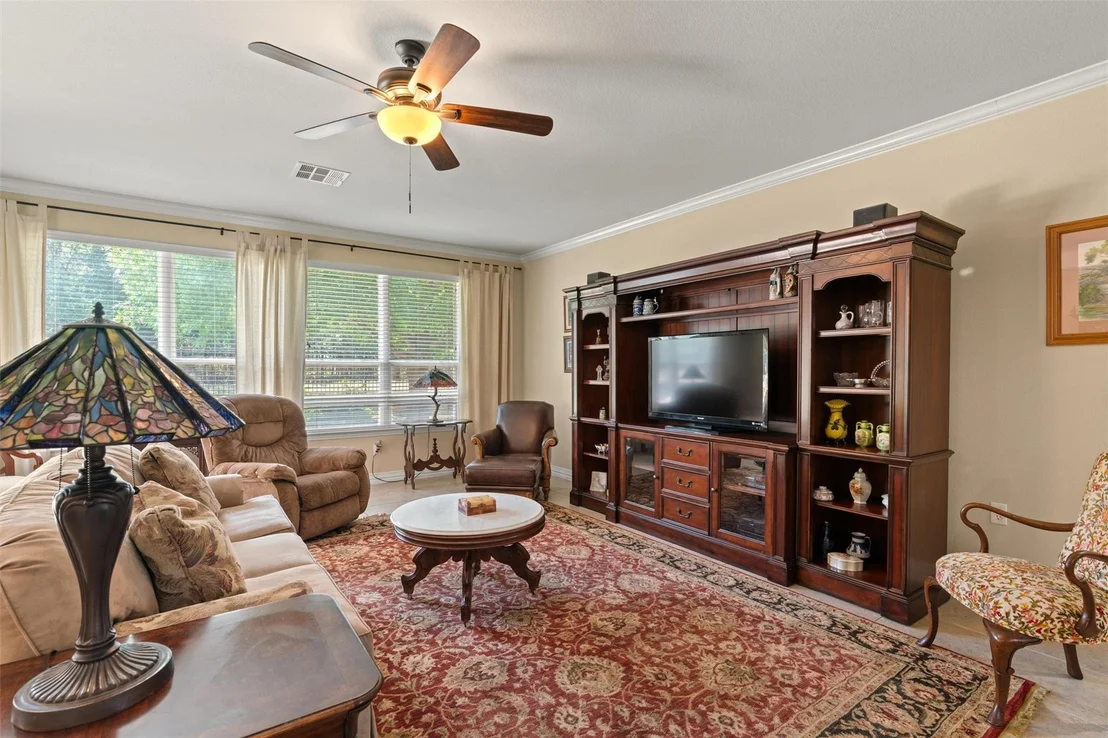
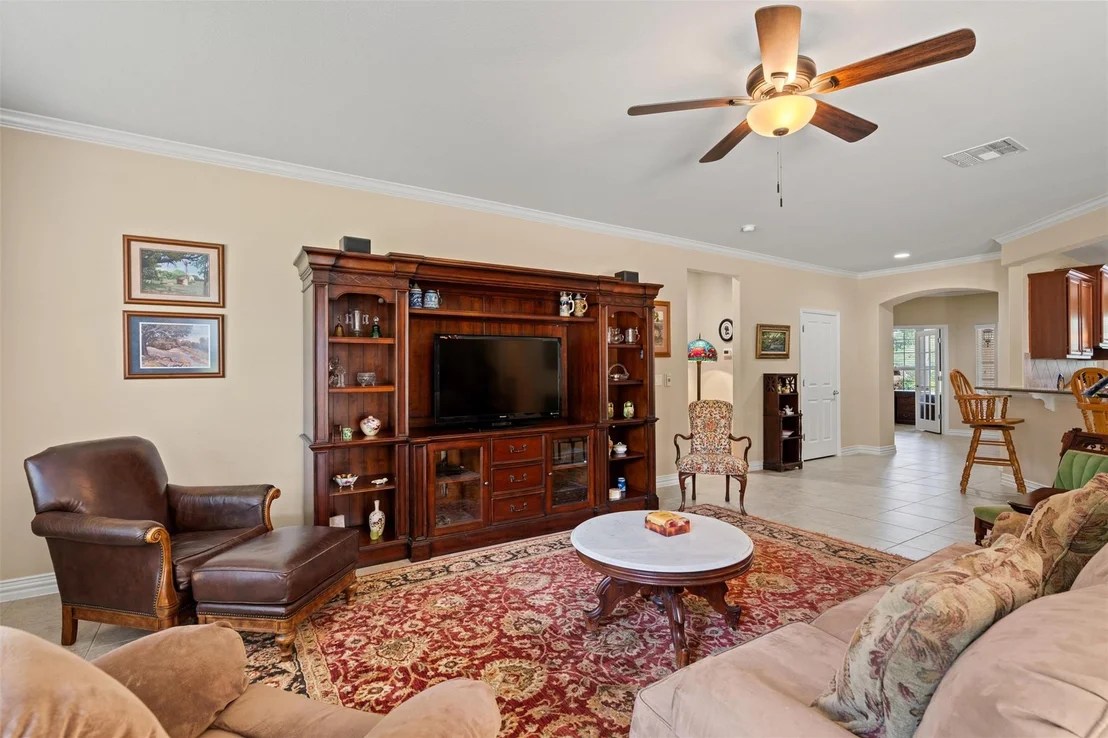
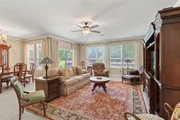
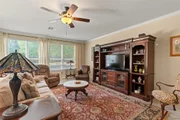
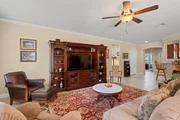
Classic tile floors span into the spacious Great Room, where
a wall of windows frame views of the private back yard and its
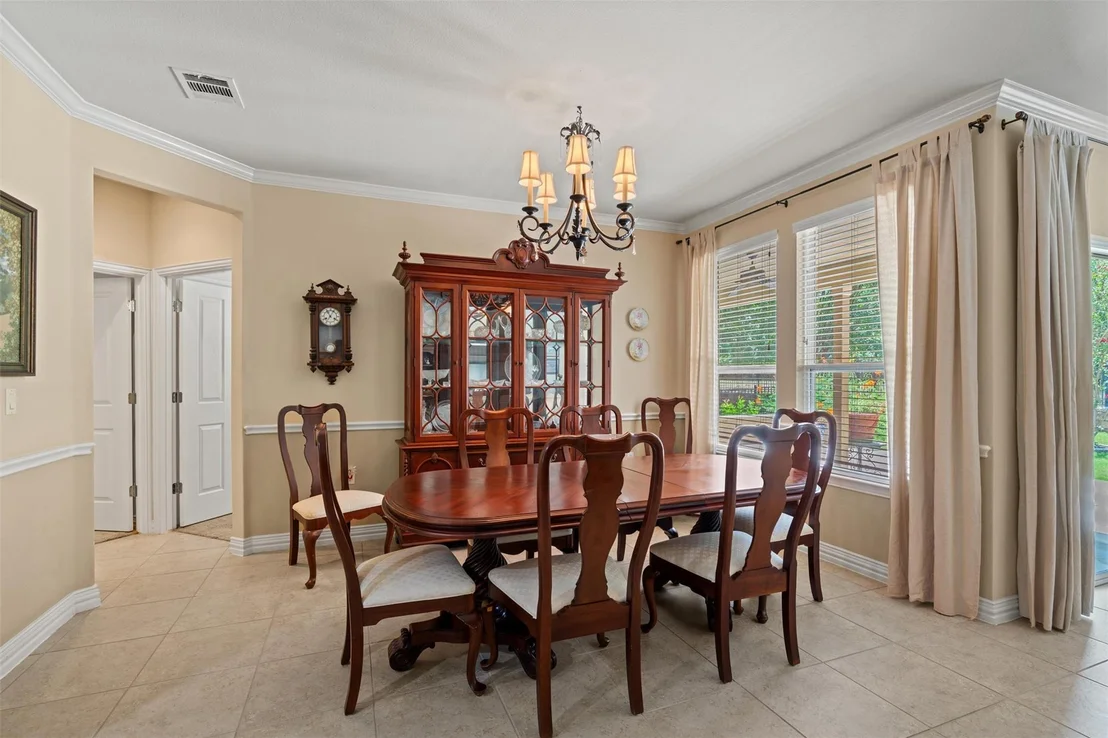
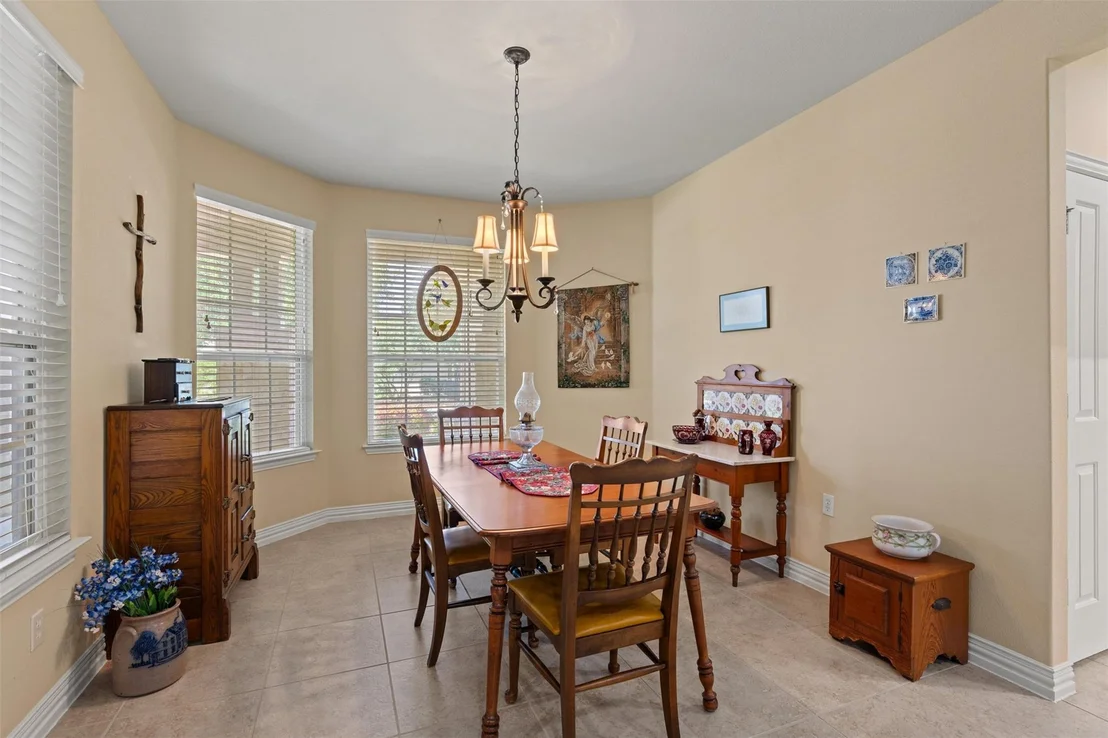
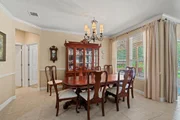
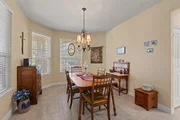
special golf course glimpses. The Dining portion of the Great
Room is offset and pretty, while touting abundant wall space for a
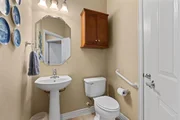
hutch, or breakfront. Around the corner from the Dining, a
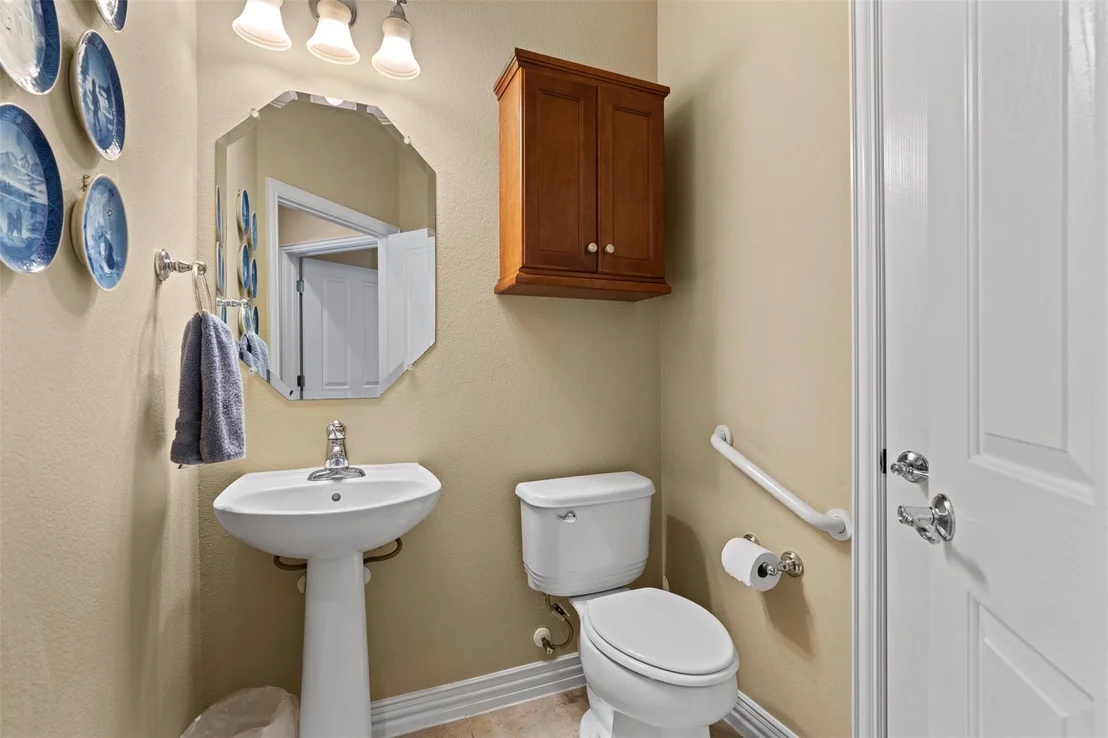
well-placed Powder Room deems this plan ideal for Texas-sized
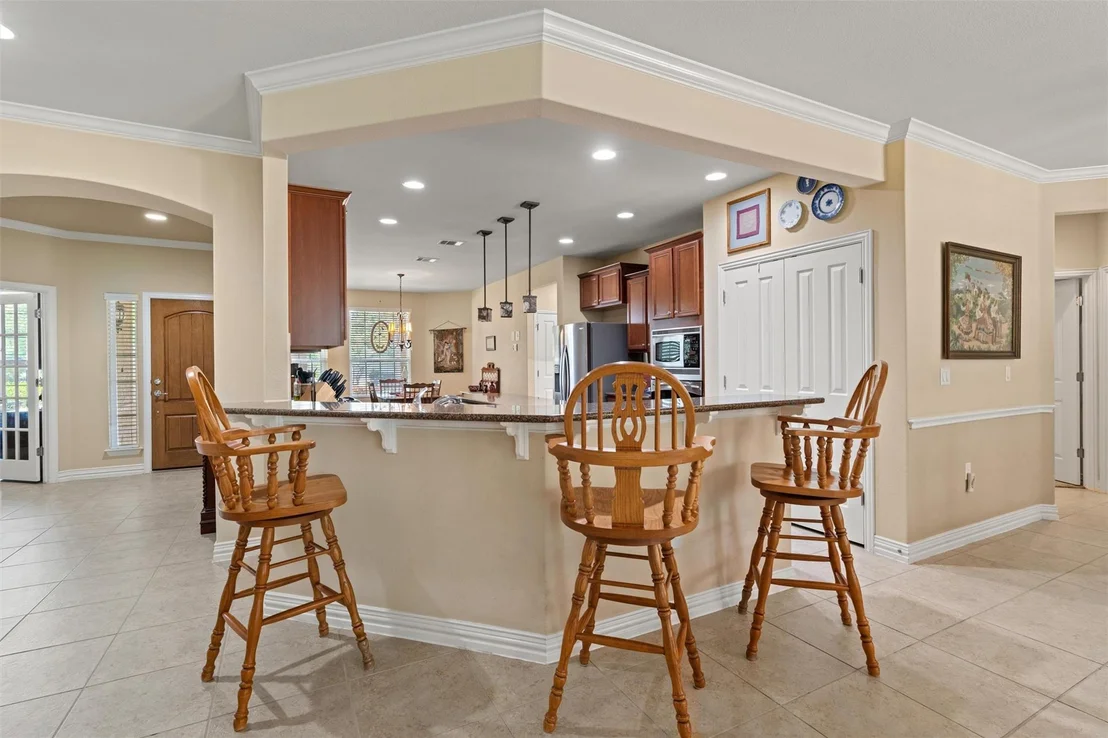
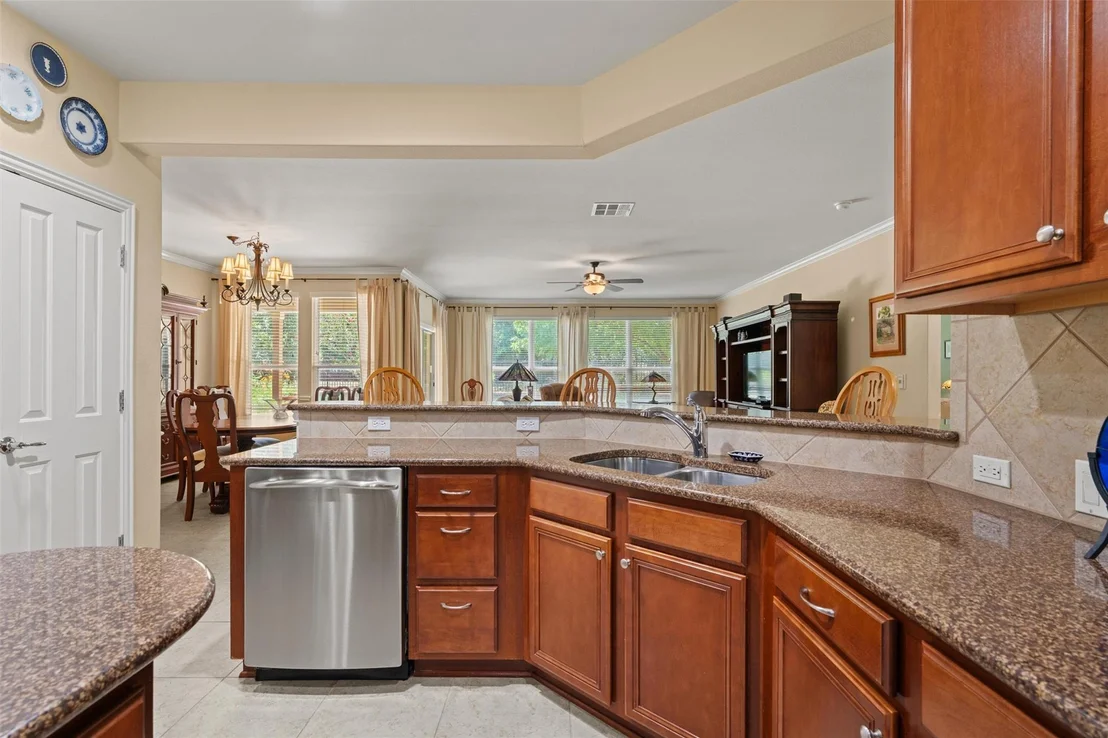
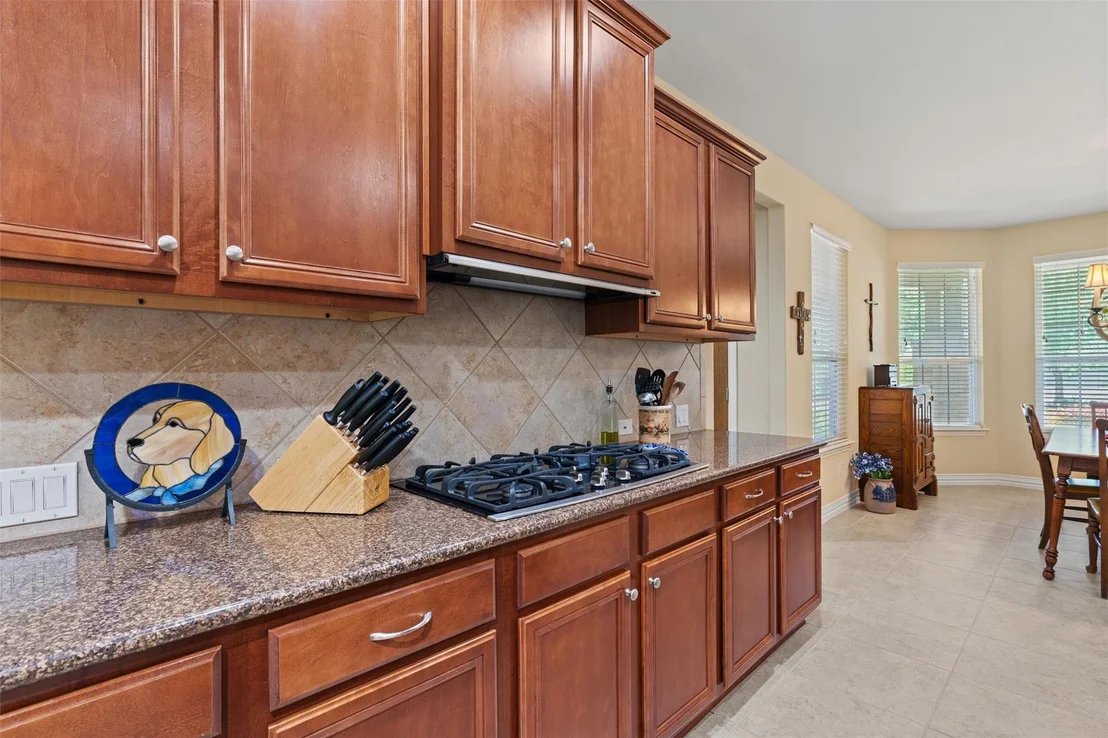
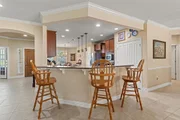
entertaining. Meanwhile, a granite bar-top gently separates
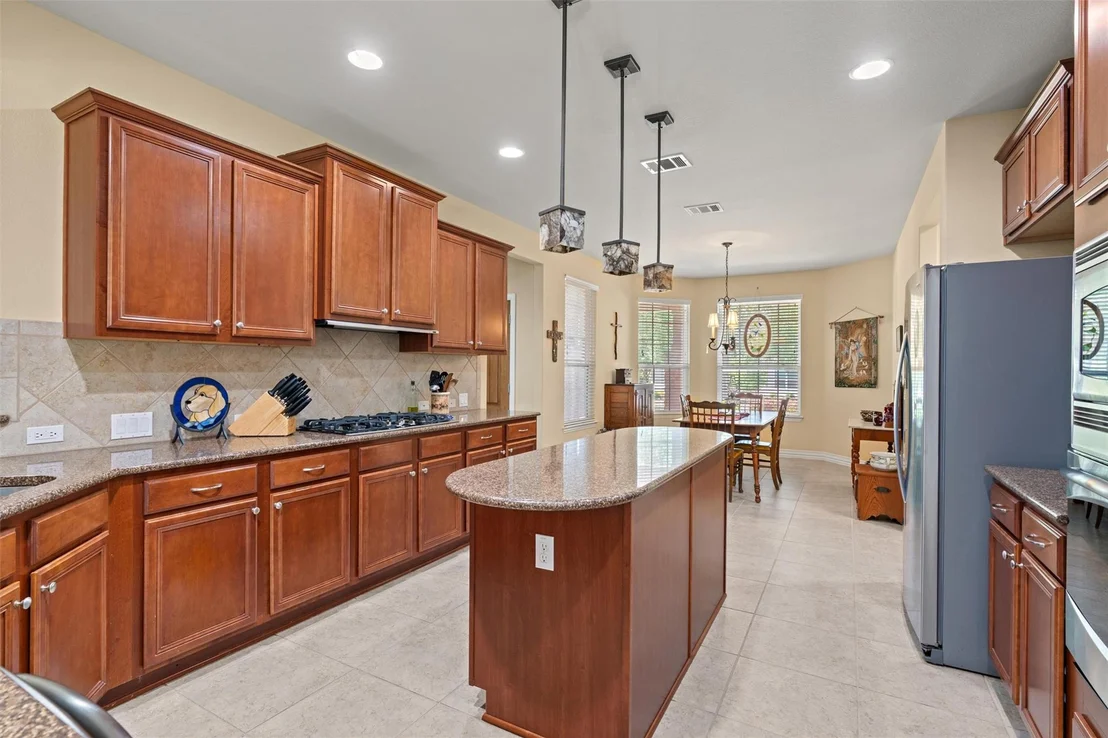
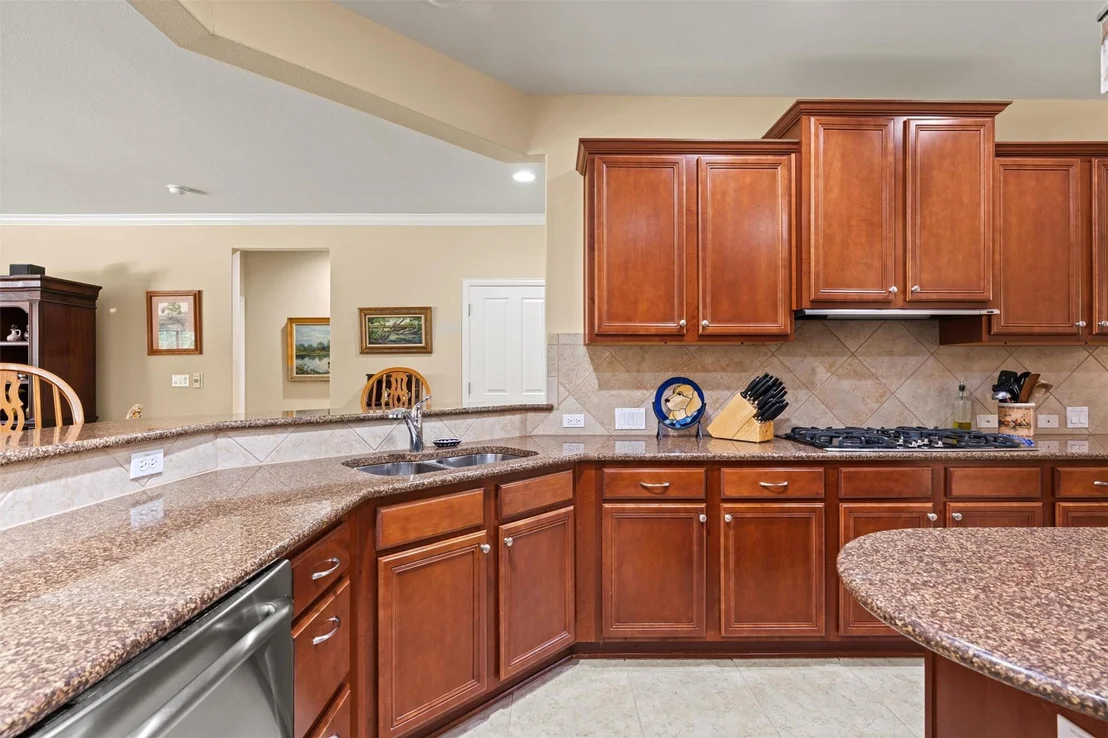
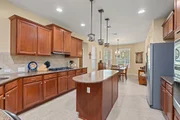
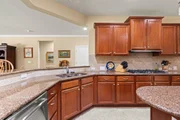
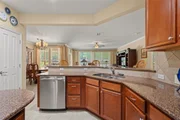
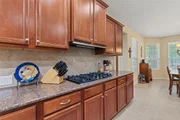
the Great Room from the Island Kitchen, where gleaming
stainless-steel appliances join with granite counters and plentiful
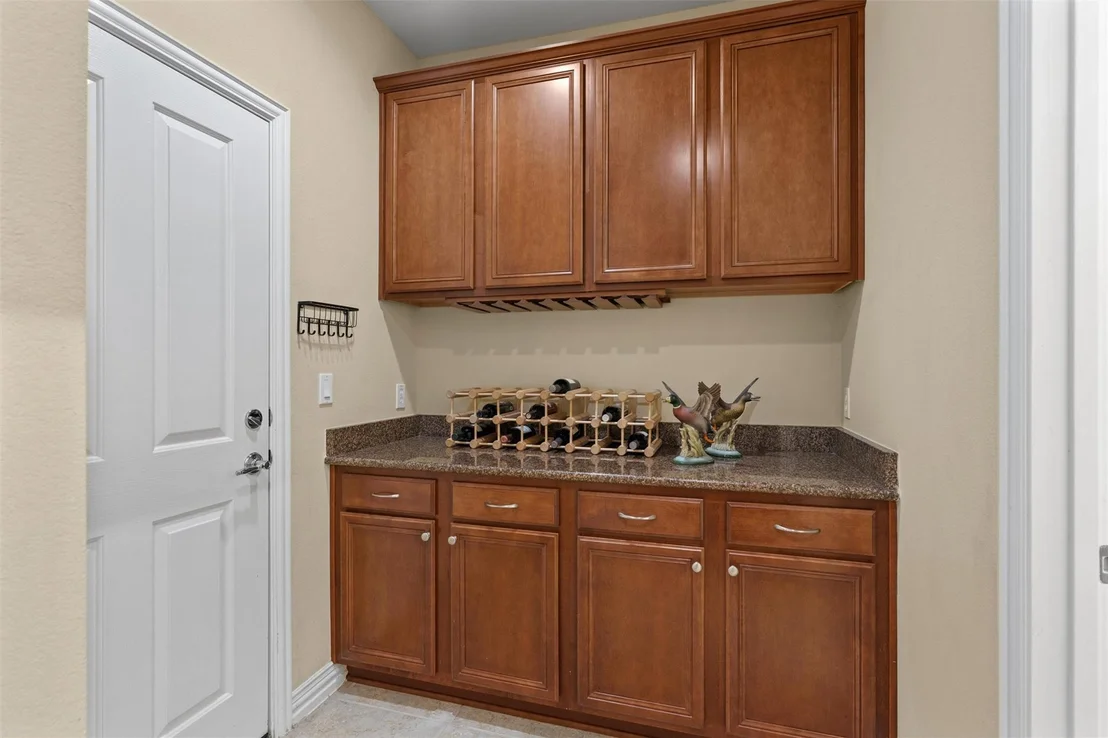
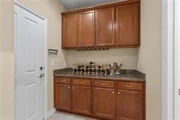
cabinets for a joyful cooking experience. Nearby, a Butler's
Pantry creates a formidable dry bar or Coffee Bar. The bayed
Breakfast Room offers yet another vista of the landscaped front
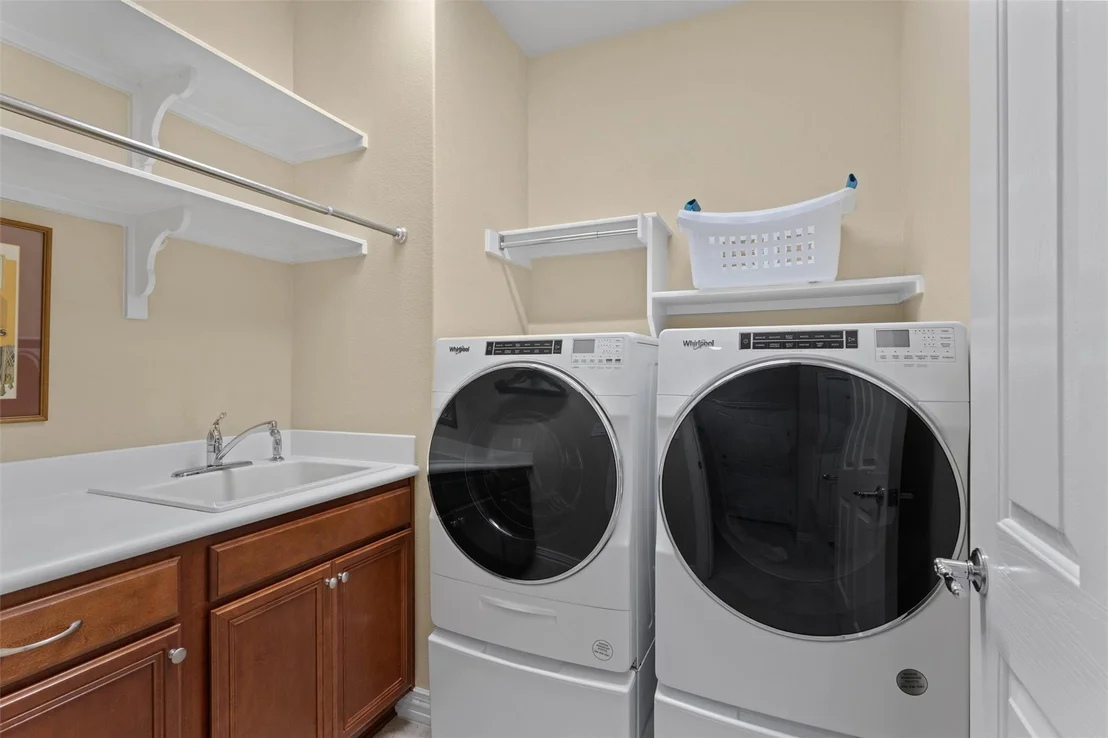
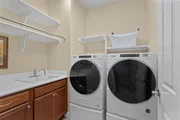
yard. Off the Butler's Pantry, the Laundry flaunts handy
storage and a soaking sink. Steps away, the generous width of
the Two-Car Garage allows space for a golf cart, while both rack
and wall storage are ready for move in. At the rear of the
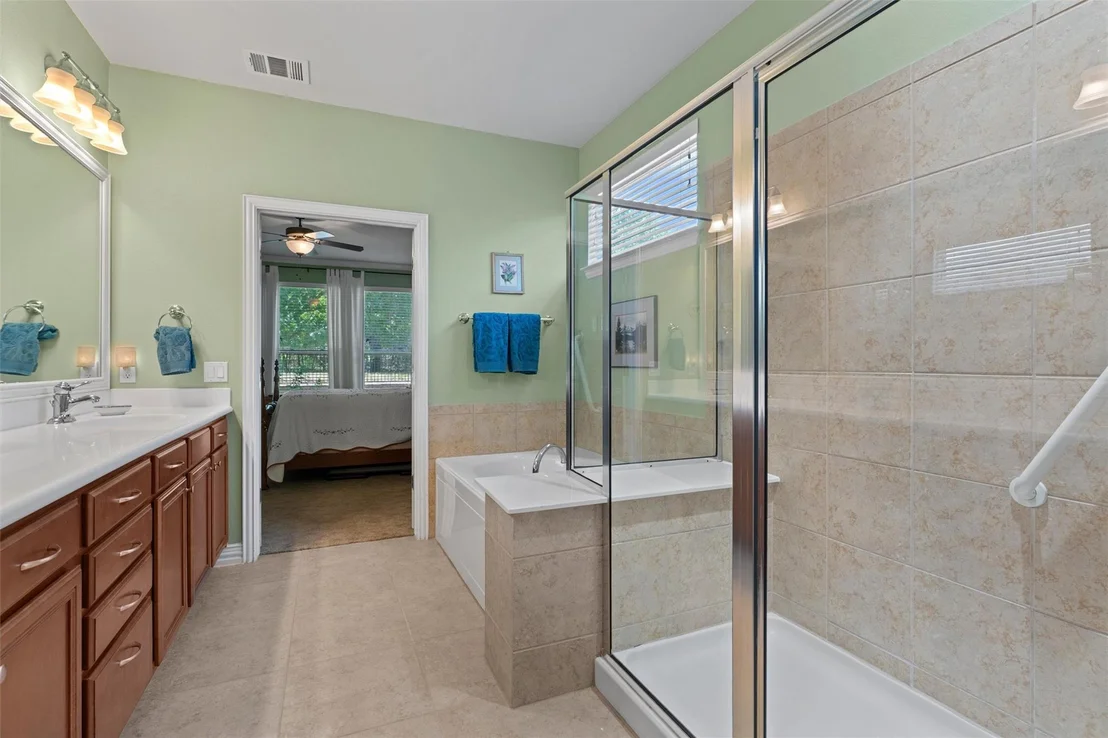
home, the separated Primary Bedroom offers a trio of windows
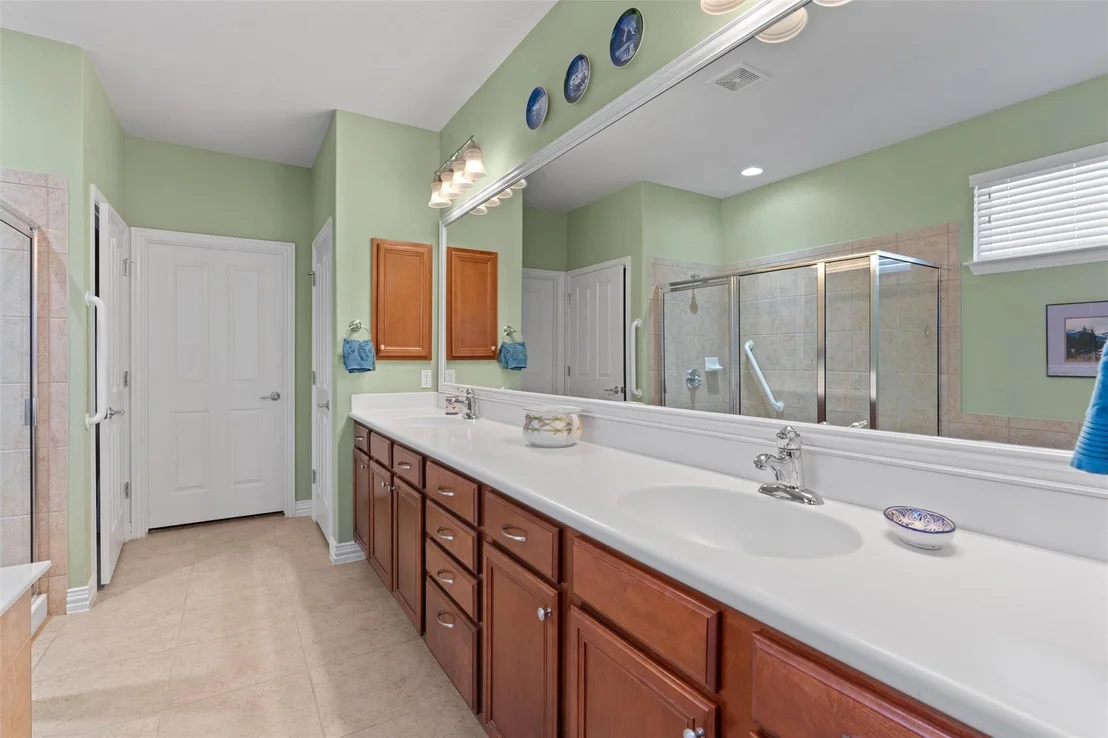
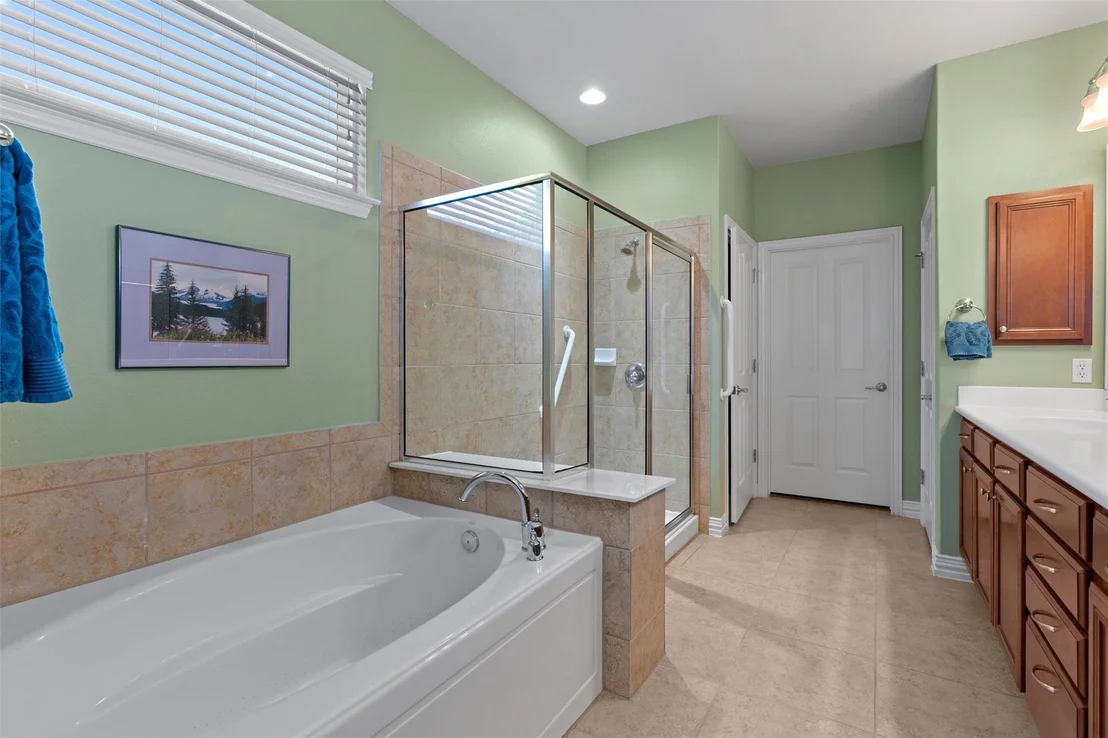
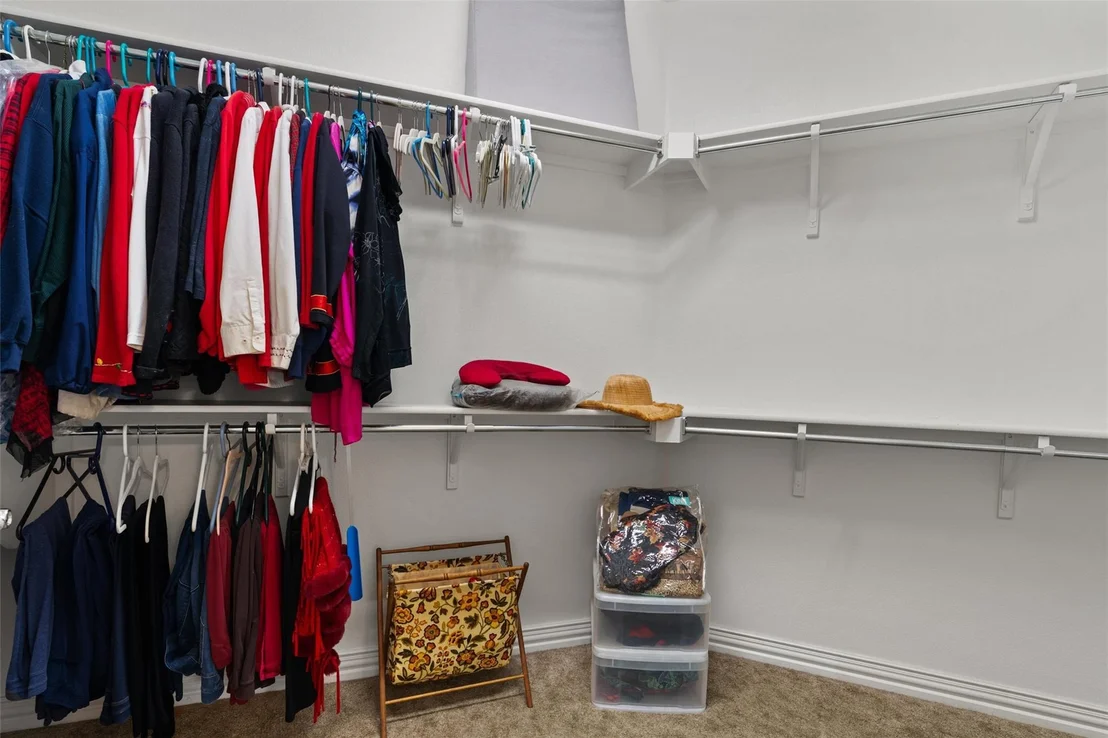
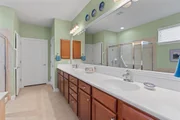
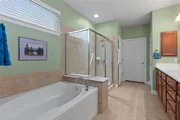
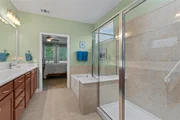
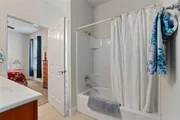
viewing the back yard excellence, while the ensuite Primary Bath
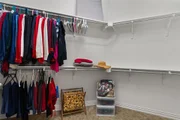
grants a choice of tub or shower, a wide dual vanity, and a
generous Walk-In Closet. A Linen Closet completes the suite.
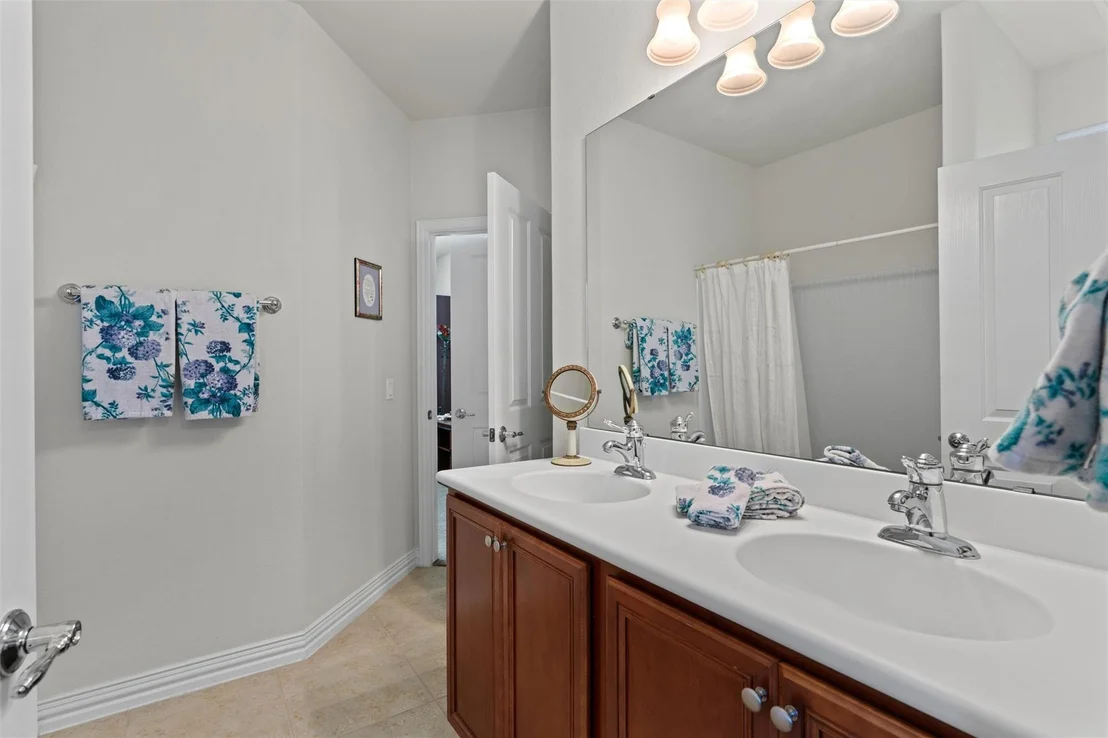
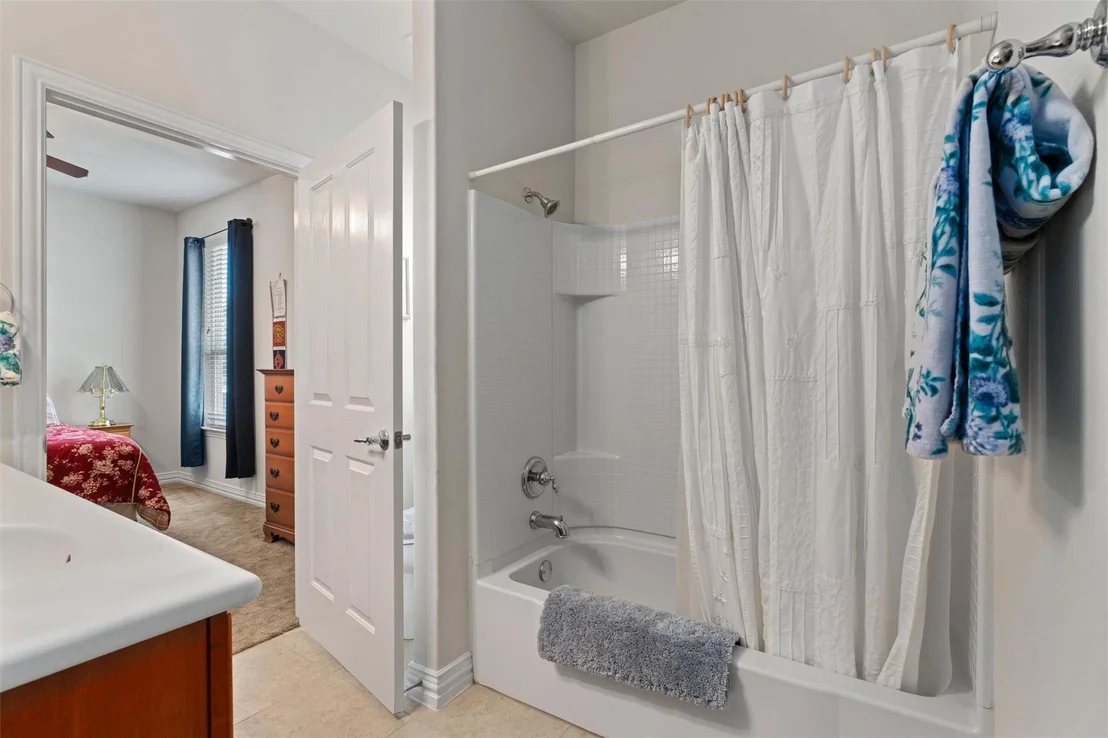
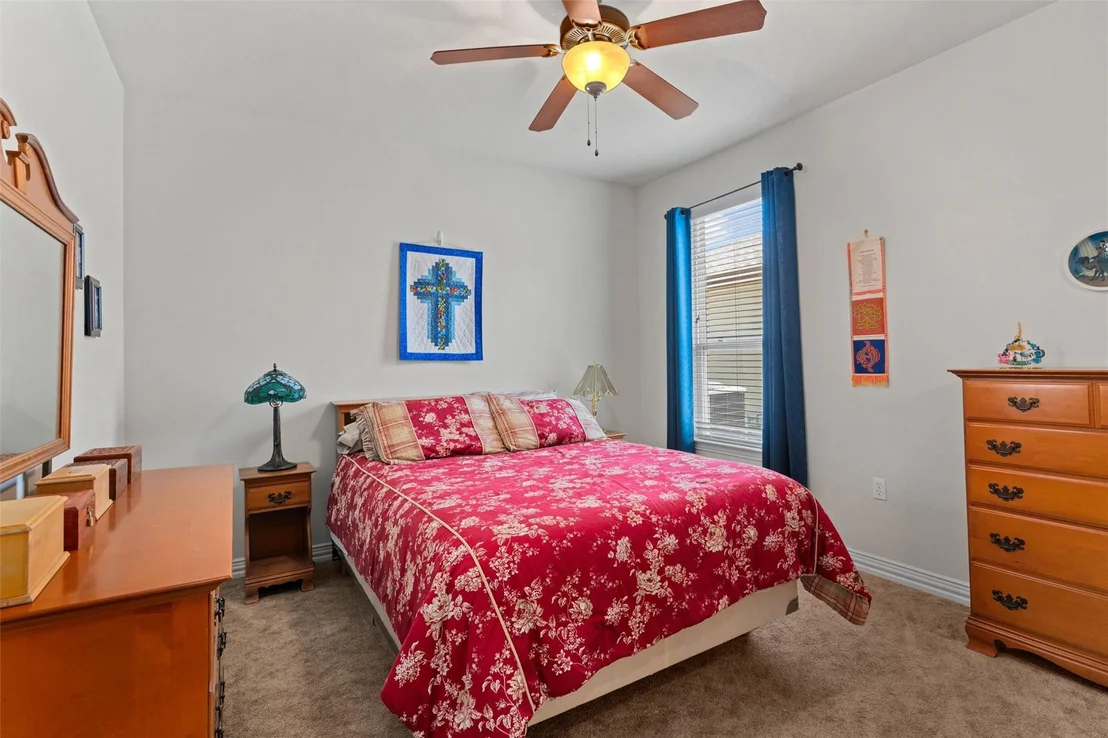
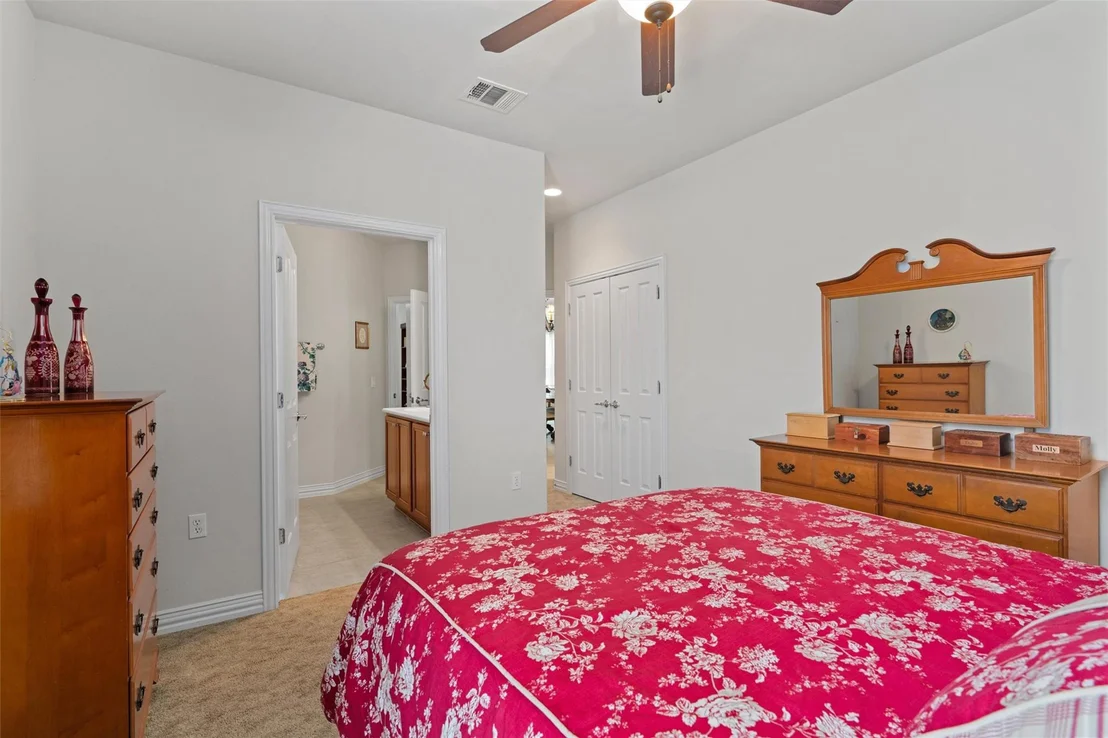
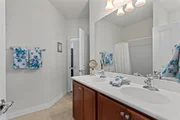
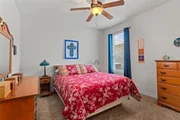
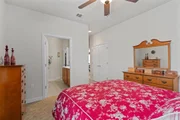
Across the home, Two Guest Bedrooms share a Jack & Jill Guest
Bath, ideal for over-night guests. This is one to see!
Based on our analysis, the cap rate of this property is 1.25%. A negative cap rate indicates that the property might not be feasible as an income-producing asset. The median cap rate for a near zip code 11238 is 4.23%.
How much can I actually make?
Actual monthly rental income may vary between $4,760 and $7,140 depending on unit-specific characteristics. You can change the amount using the slider to further explore.
How is cap rate calculated?
Cap Rate = Net Operating Income (NOI) / Property Asset Value.
When calculating the cap rate, we assume 100% occupancy. Leverage (mortgage) is not considered.
By proceeding, you consent to receive calls and texts at the number you provided, including marketing by autodialer and prerecorded and artificial voice, and email, from realtor.com and others about your inquiry and other home-related matters, but not as a condition of purchase (More...)California Privacy Notice
By submitting your information, you agree RealtyHop can share your information with its network of real estate &
mortgage professionals (or through their agents) and consent to receive marketing emails, calls, & texts related
to your inquiry (including via automatic telephone dialing system, or artificial or pre-recorded voice technology)
from Movoto or their affiliates to the email address or number you provided.
By proceeding, you agree to our Terms of Service. California Privacy Notice




















 Your Privacy Choices
Phone: 425-283-2930
Address: 335 Madison Avenue, New York, NY 10017