Check Availability
$379,680
● House - For Sale

113 JERSEY LN

Boerne, TX 78006
bedrooms
3 Beds
bathrooms
2 Baths
square feet
1,581 Ft²
$2,165
Est. Monthly
$300
HOA / Fees

About This Property

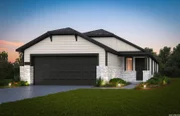
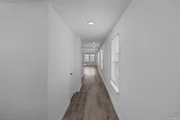
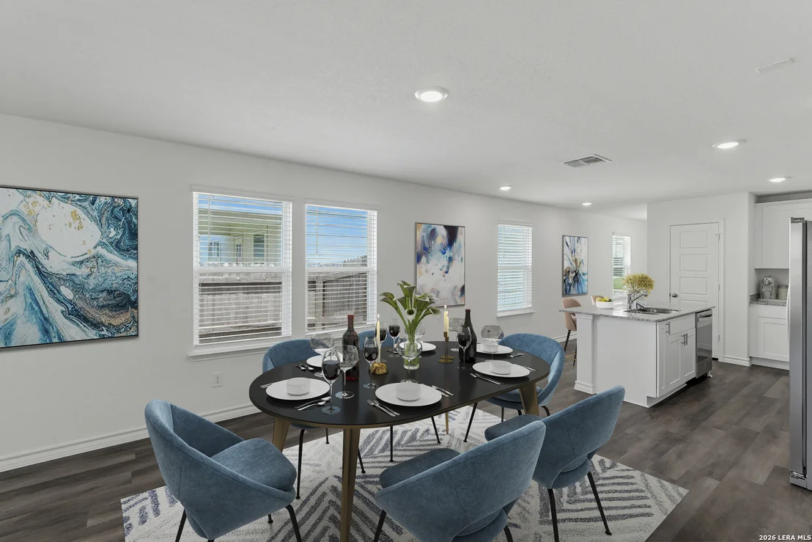
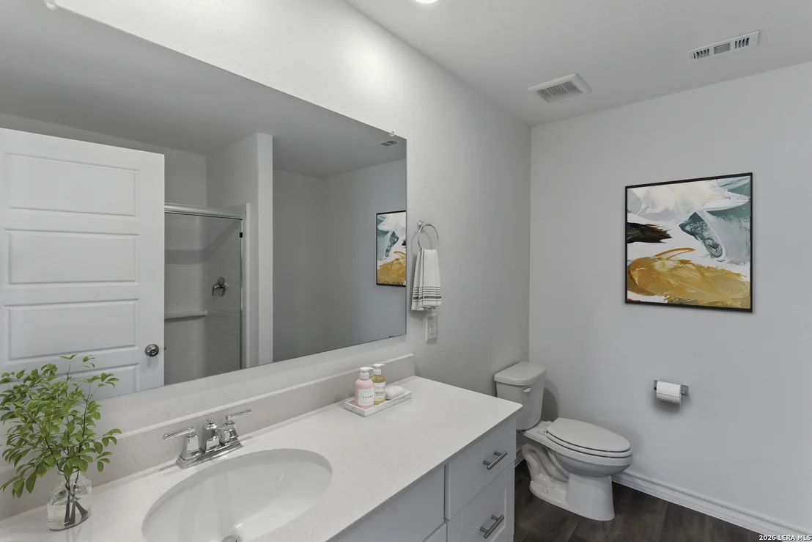
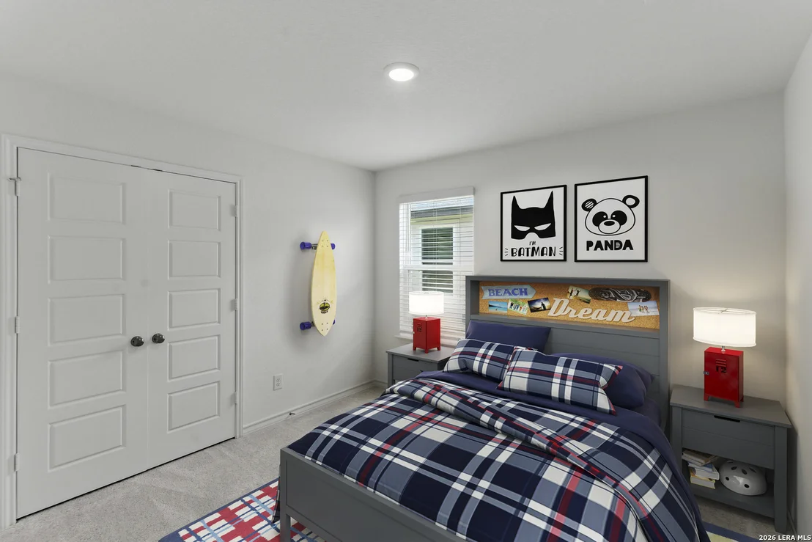
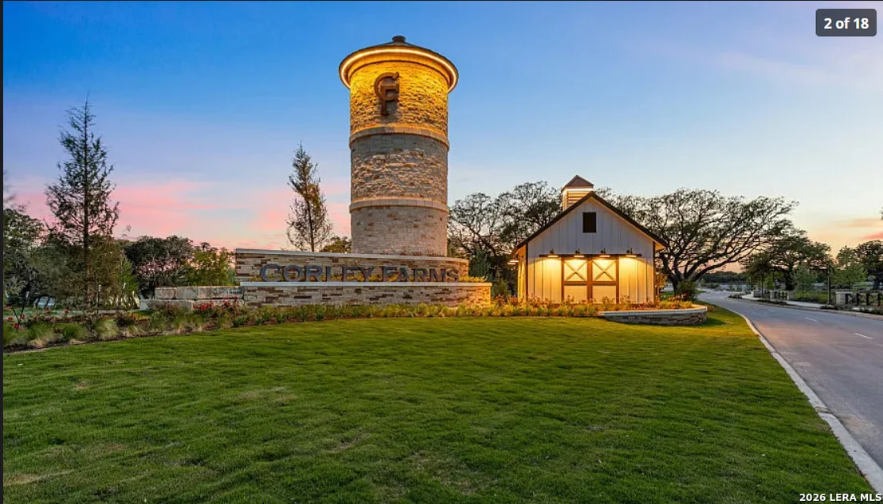
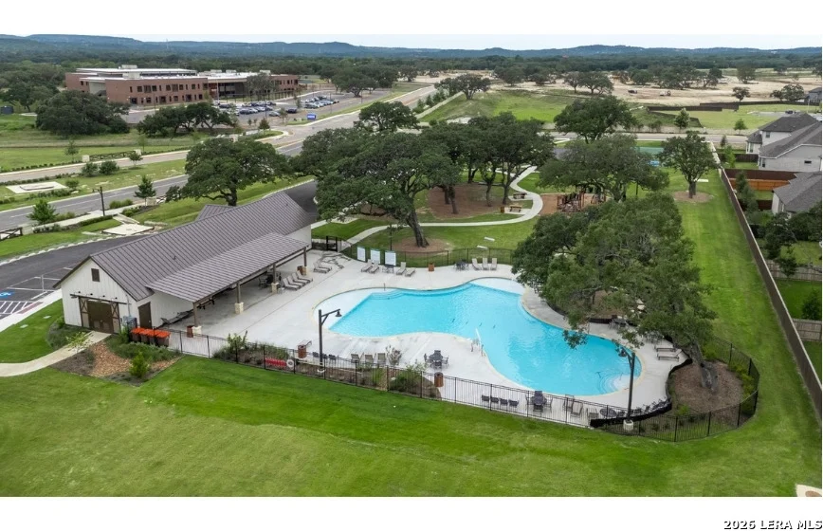
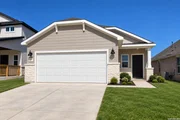
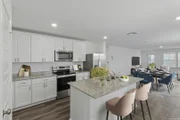
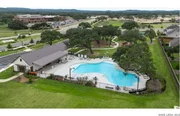
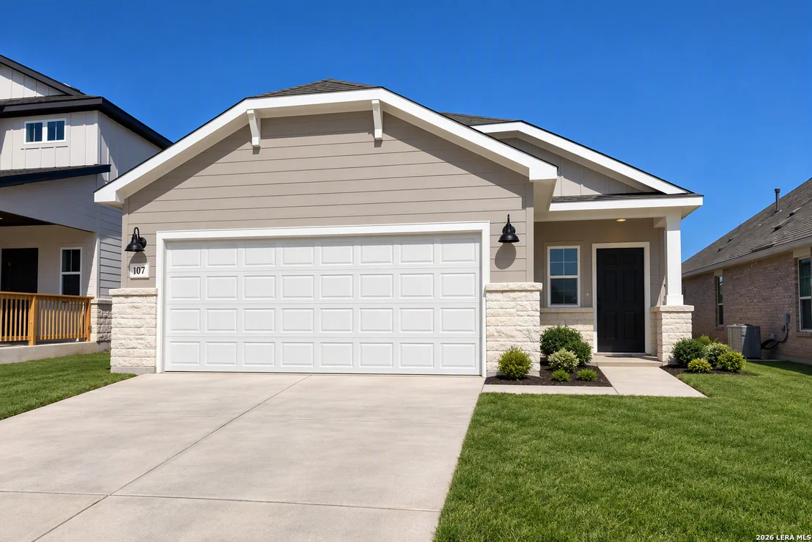
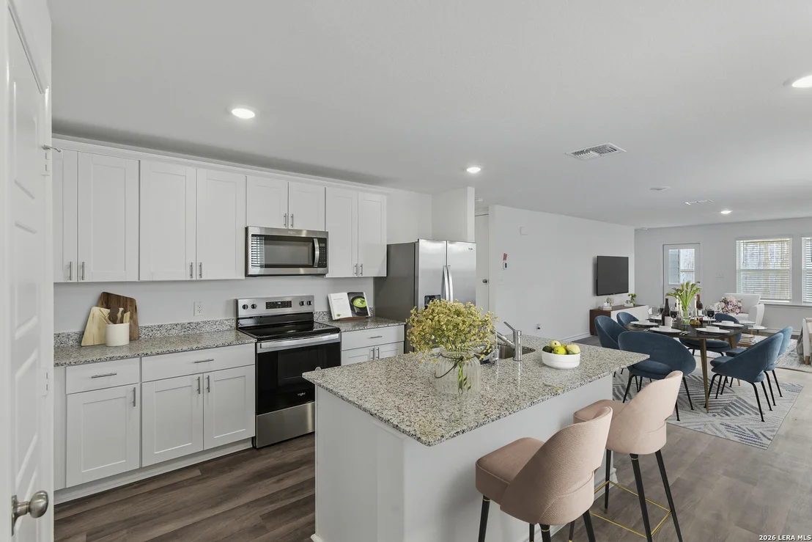
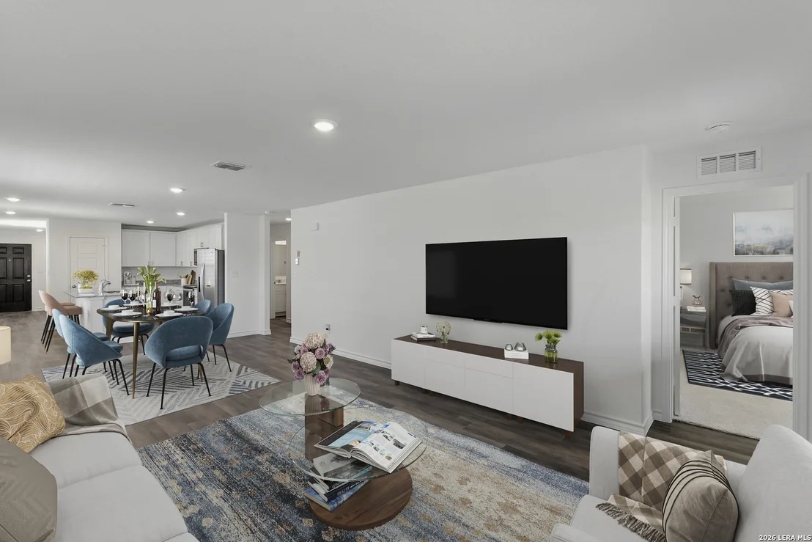
***Available for immediate move-in****Discover the lifestyle you've been dreaming of at Corley Farms, a beautiful new home community in historic Boerne, just west of I-10. Surrounded by the charm of the Texas Hill Country, this inviting community offers scenic views, flexible living spaces, and resort-style amenities designed to make every day feel special. Enjoy the resort-style pool, basketball and pickleball courts, and a fun playscape, all with the convenience of an onsite Boerne ISD elementary school. Corley Farms is a place where comfort, connection, and community come together.   The Beeville is a thoughtfully designed, single-story home that blends modern style with everyday comfort. Its open-concept layout creates a welcoming flow, perfect for entertaining, relaxing, and spending time together. The spacious kitchen features stylish white cabinetry, quartz countertops, a tile surround, gas cooking, and stainless steel appliances. Nine-foot ceilings enhance the open feel, while the private owner's suite offers a walk-in shower with a glass door and a convenient linen closet. Step outside to the covered back patio and enjoy your own space to unwind. With its desirable features, inviting layout, and access to everything Corley Farms has to offer, the Beeville is a must-see for anyone looking to make Boerne home.
Unit Size
1,581 Ft²
Days on Market
-
Land Size
0.11 acres
Price per sqft
$240
Property Type
House
Property Taxes
-
HOA Dues
$300
Year Built
2011

Listed By

Payment Calculator

Cap Rate Calculator

Last updated: 11 days ago (LERA #2026786)

Price History

Date / Event Date Event Price
Oct 28, 2026 Listed by San Antonio Portfolio KW RE $379,680
Listed by San Antonio Portfolio KW RE
Oct 24, 2026 Temporarily off market -
Temporarily off market
Aug 4, 2026 Listed by Move Up America $374,680
Listed by Move Up America
Ready for October 2026! The Beeville is a modern one-story home with an open floor plan, designed for connection and comfort. The spacious kitchen, featuring stylish birch cabinetry, is perfect for creating meals and memories.
Feb 3, 2025 Sold
Sold
Sep 13, 2024 Listed by Perry Homes Realty, LLC $599,900
Listed by Perry Homes Realty, LLC
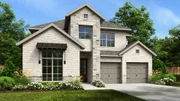
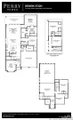
Home office with French doors set at two-story entry. Open kitchen offers deep walk-in pantry and generous island with built-in seating space. Dining area opens to two-story family room with wall of windows. Primary suite with 10-foot ceiling. Dual vanities, garden tub, separate glass-enclosed shower and large walk-in closet in primary bath. A second bedroom is downstairs. A game room and secondary bedrooms are upstairs. Covered backyard patio and 6-zone sprinkler system. Mud room off two-car garage.

Property Highlights

Garage
Air Conditioning
Fireplace
Interior Details
Full Bathrooms: 2
Interior Features: Open Floorplan, High Speed Internet, One Living Area, Liv/Din Combo, Island Kitchen, Utility Room Inside, 1st Floor Lvl/No Steps, Cable TV Available
Appliances: Microwave, Disposal, Dishwasher, Gas Water Heater, Water Softener, Washer Connection, Dryer Connection, Stove/Range, Gas Cooking, Ice Maker Connection, Solid Counter Tops
Flooring Type: Carpet, Vinyl
Fireplace Features: Not Applicable
Exterior Details
Square Footage: 1581
Security Features: Smoke Detector(s)
Property Condition: New Construction
Architectural Style: One Story
Year Built: 2026
Builder Name: CENTEX
Window Features: Double Pane Windows
Construction Materials: Stone/Rock, Siding
Patio and Porch Features: Patio
Pool Features: None
Lot Size Area: 4791.6
Lot Size Units: Square Feet
Lot Size Acres: 0.11
Lot Size Square Feet: 4791.6
Lot Size Dimensions: 40X120
Utilities Details
Cooling Type: Central Air
Heating Type: Central
Location Details
HOA/Condo/Coop Amenities: Pool, Clubhouse, Basketball Court, Cable TV, Park/Playground, Sports Court, Other - See Remarks
HOA Fee: $300
HOA Fee Frequency: Quarterly

Building Info

Overview

    General

  • Year Built: 2011
  • Effective Year Built: 2016
  • Building Count: 1
  • Bedroom Count: 0
  • Building Condition: 0
  • Building Quality: 0
  • Construction Type: 0
  • Building Style: 0
  • Exterior Walls Type: 2
  • Interior Walls Type: 0
  • Roof Shape Type: 1
  • Roof Cover Type: 15
  • Floor Count: 200
  • Floor Cover: 0
  • Basement Type: 0
  • Basement Area: 0
  • Garage Type: 1
  • Garage Square Area: 399
  • Parking Space Count: 2
  • Patio Type: 79
  • Porch Type: 66
  • Pool Type: 0

    Dimensions

  • Lot Size Square Feet: 5,532
  • Total Building Area: 2,676
  • Gross Building Area: 2,736
  • Building Area: 2,277
  • Building Area Measurement: L

    Heating and Cooling

  • Air Conditioning: 0
  • Heating: 0
  • Heated Square Feet: 2,277
  • Heating Fuel Type: 0

    Utilities

  • Sewer System: 0
  • Water Service: 0

Building

  • Building Type: 0
  • Property Class: R
  • Subdivision: TRAILS OF HERFF RANCH
  • Land Acres: 0000000127
  • Standard Land Use Code: 1001
  • County Land Use Code: A1
  • State Land Use Code: A1
  • Legal Description 1: TRAILS OF HERFF RANCH UNIT 2 BLK 4 LOT 24, .127 ACRES UNIT 2

Neighborhood

  • School District Name: Boerne Independent School District
  • Census Tract: 970406

Geography

  • Subdivision Tract Number: S157871
  • Parcel: 61647
  • Block: 4
  • Lot: 24
  • Municipality: BOERNE
  • Latitude: 29.7842
  • Longitude: -98.6958

    Address

  • Full Address: 113 Lilly Crk
  • Address - House Number: 113
  • Address - Street Name: Lilly
  • Address - Suffix Type: Crk
  • State: TX
  • City Name: Boerne
  • Carrier Code: H075
  • 4-Digit Zip Code: 1972
  • Zip Code: 78006

Valuation

    Tax

  • Tax Year: 2022
  • Tax Amount: $673,163
  • Tax Rate Code Area: WCC

    Appraisal Valuation

  • Standard Deviation: 0.2493
  • Valuation Date: Jan 03, 2024
  • Confidence Score: 64
  • Final Value: 462,906
  • High Value: 578,333
  • Low Value: 347,478

    Market Valuation

  • Market Total Value: $419,260
  • Market Land Value: $95,020
  • Market Improvement Value: $324,240

    Assessments Valuation

  • Assessed Year: 2023
  • Assessed Total Value: $366,157

    Exemptions

  • Homeowner Exemption: Yes

    Sales

  • Current Sale Contract Date: Jun 08, 2022
  • Current Sale Recording Date: Jun 09, 2022
  • Current Sale Price:
  • Current Sale Document Type: 27
  • Current Sale Input Document Number: 371025
  • Previous Sale Recording Date: Feb 12, 2019
  • Previous Sale Contract Date: Feb 12, 2019
  • Previous Sale Amount: $256,700
  • Previous Sale Document Type: 70
Data used for valuation calculations is provided by RealtyHop, and other third party sources

Comparables

Unit
Status
Type
Beds
Baths
ft²
Price/ft²
Asking Price
Listed On
Closing Price
Sold On
HOA + Taxes

About Trails at Herff Ranch


Similar Homes for Sale

Currently no similar homes around

Nearby Rentals


Frequently Asked Questions

When was property at 113 Horse Hill built and last sold?
The property at 113 Horse Hill was built in 2011 and last sold on Jun 8, 2022 for $556,376.
How much is this home worth?
The estimated value of the home located at 113 Horse Hill is $381,130.
What are some comparable homes to 113 Horse Hill?
There are currently no comparable homes to 113 Horse Hill.