Check Availability
Sanford 27330
110 David Hill Drive
$389,900
↓ $1 (0%)
● House - For Sale

110 David Hill Drive

Sanford, NC 27330
bedrooms
4 Beds
bathrooms
2 Baths, 1 Half Bath
square feet
2,824 Ft²
Upcoming Open House
4PM - 5PM, Thu, Oct 29 -
Book now
$2,349
Est. Monthly
$65
HOA / Fees

About This Property

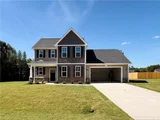
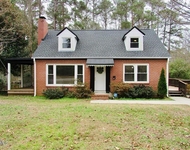
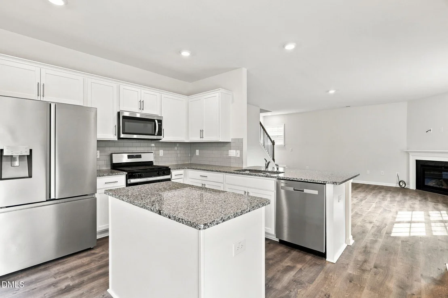
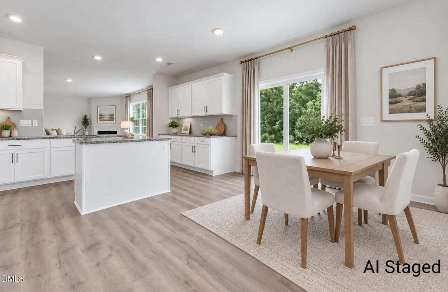
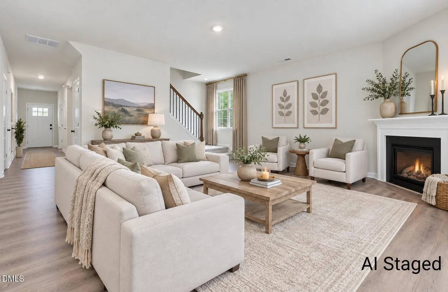
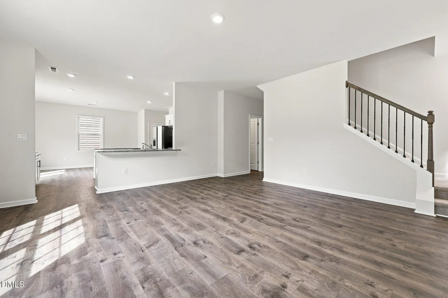
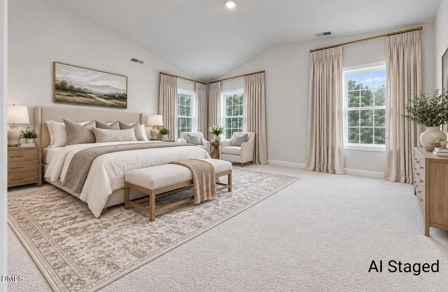
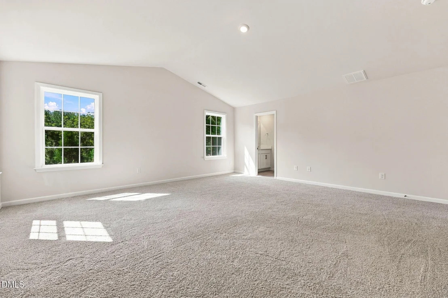
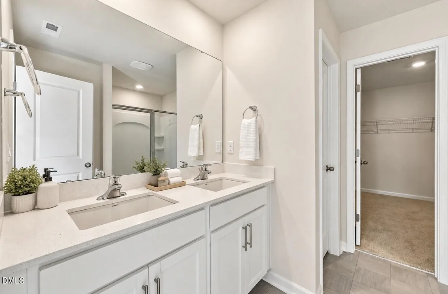
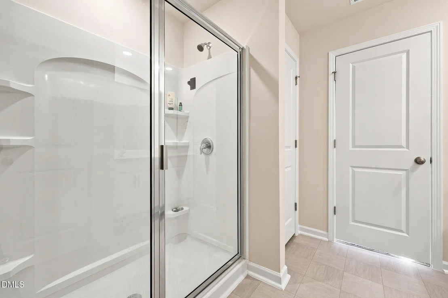
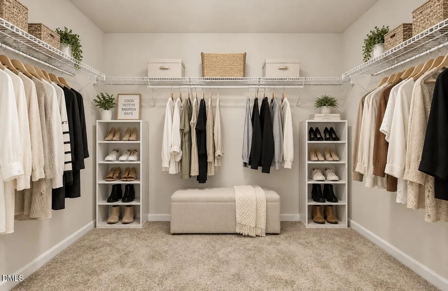
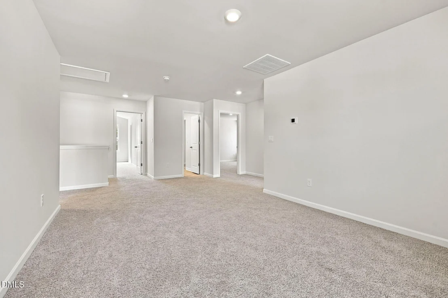
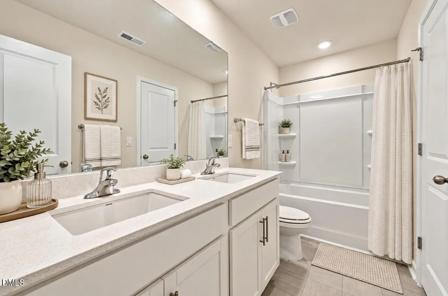
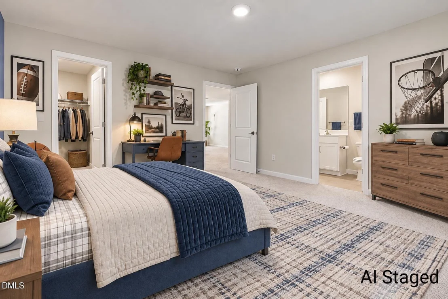
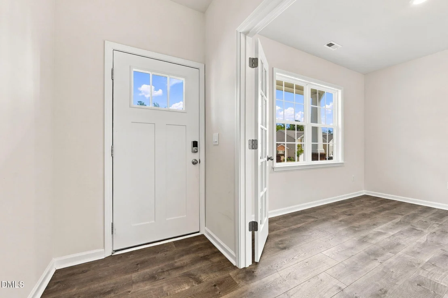
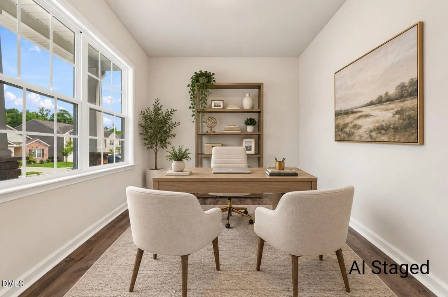
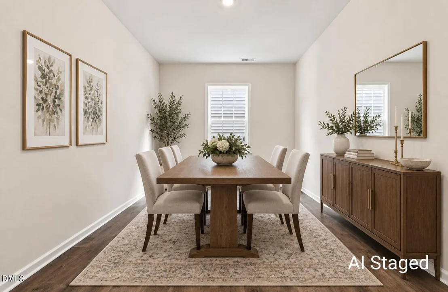
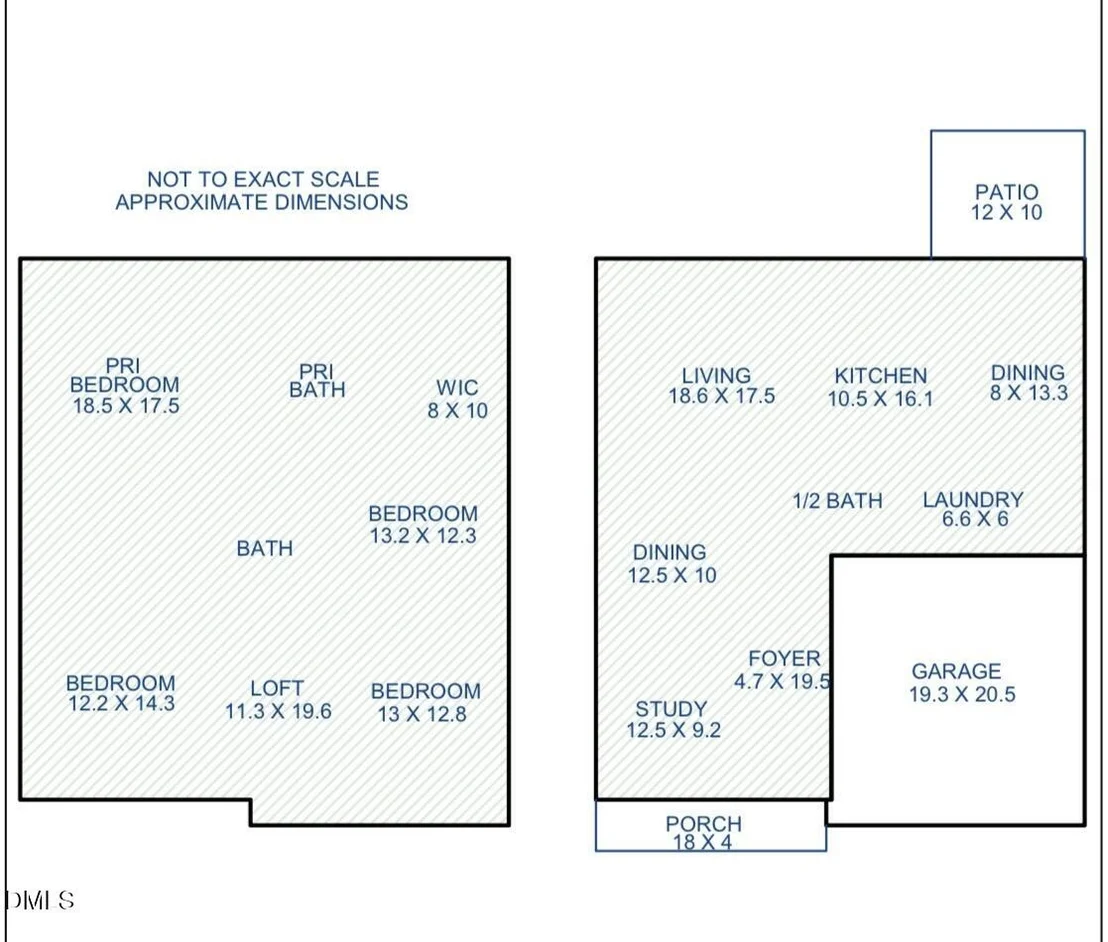
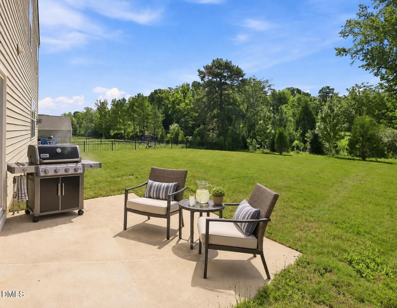
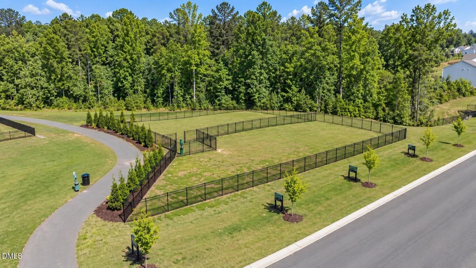
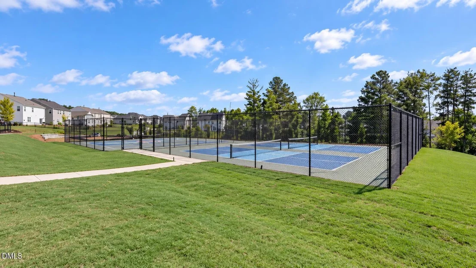
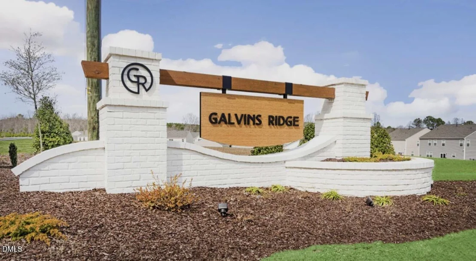
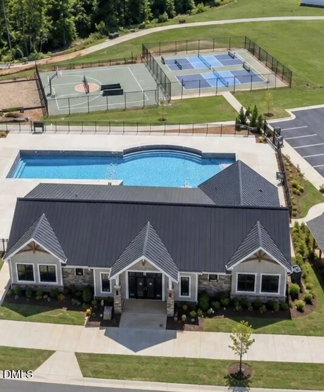
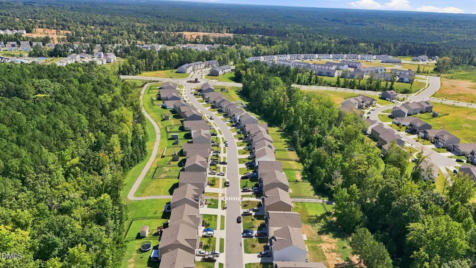
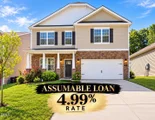
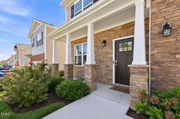
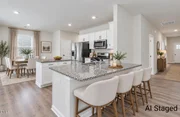
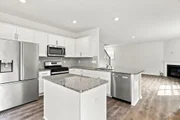
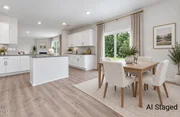
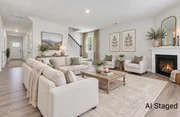
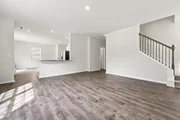
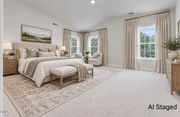
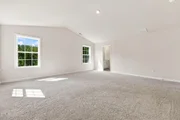
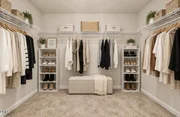
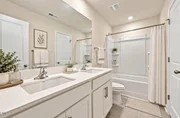
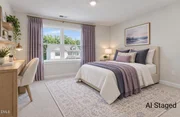
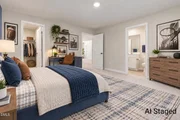
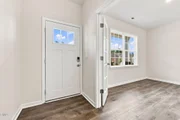
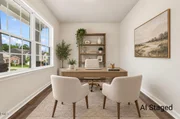
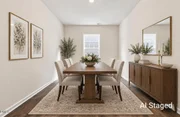
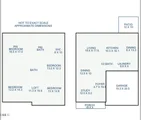
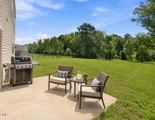
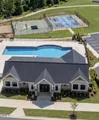
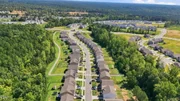
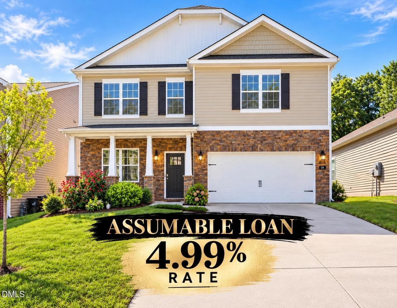
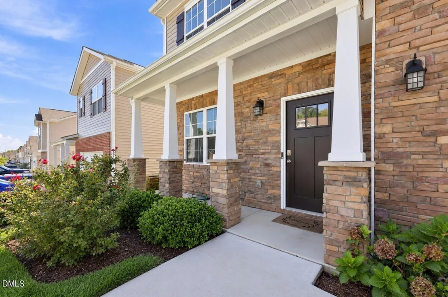
THE GALVINS RIDGE RETREAT                                                                                  -- Assumable loan with a 4.99% interest rate available to qualified buyers, subject to lender approval and existing loan terms!!!    --                                                      *Welcome home to 110 David Hill Drive, where comfort, space, and everyday functionality come together in the desirable Galvins Ridge community. This inviting home features a thoughtfully designed layout that feels warm, open, and easy to live in.                                                                                                                     The main level elite family room is anchored by a cozy corner fireplace, while the kitchen and dining areas flow together beautifully for everyday meals and entertaining. A dedicated main-level office offers the perfect work-from-home space, and the formal dining room for exclusive entertainment!                        *The upstairs OVERSIZED primary suite featuring a vaulted ceiling, en-suite bathroom with quartz countertops and a double vanity. The loft provides additional flexibility for a media room, playroom, or second living area.  An additional 3 bedrooms offer plenty of room to unwind.                                             *Outside, enjoy a welcoming covered front porch and a backyard ready for relaxing, entertaining, or making your own.                                                                                                                                                *Conveniently located near shopping, dining, and everyday essentials, this home offers the space and versatility to fit a variety of lifestyles.                                              -- EXCEPTIONAL OPPORTUNITY | ASSUMABLE 4.99% LOAN!  --
Unit Size
2,824 Ft²
Days on Market
47 days
Land Size
0.14 acres
Price per sqft
$138
Property Type
House
Property Taxes
$369
HOA Dues
$65
Year Built
1938

Listed By

Payment Calculator

Cap Rate Calculator

Last updated: 14 hours ago (TMLS #10192295)

Price History

Date / Event Date Event Price
Oct 22, 2026 Price Decreased $399,899
↓ $1 (0%)
Price Decreased
Oct 14, 2026 Price Increased $399,900
↑ $60K (17.7%)
Price Increased
Oct 12, 2026 Listed by EVERYTHING PINES PARTNERS LLC $339,900
Listed by EVERYTHING PINES PARTNERS LLC
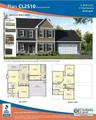
MOVE-IN READY! | $8,500 + BLINDS! Welcome to the CL2510 Floor Plan in Moncure Hills, where quality craftsmanship by Caviness Land Development meets thoughtful design and comfortable living! This completed home offers 2,510 square feet with 4 bedrooms and 2.5 baths. A covered front porch welcomes you into the foyer, with a formal dining room or study featuring a trey ceiling on one side and a convenient powder room on the other. The spacious great room features an electric fireplace and flows seamlessly into the kitchen and breakfast area, creating an inviting open-concept living space. The well-appointed kitchen boasts granite countertops, a center island, staggered cabinetry, crown molding, ceramic tile backsplash, a pantry, and a USB outlet. The breakfast area opens to a covered back porch, providing the perfect spot to enjoy your morning coffee or unwind outdoors. The first-floor owner's suite offers a trey ceiling, an oversized walk-in closet, and a spacious ensuite bath complete with a dual-sink vanity, walk-in shower, private water closet, and linen closet. Upstairs, three additional bedrooms, a full bath with dual-sink vanity, a large laundry room, and a spacious loft with vaulted ceiling provide plenty of room for guests, hobbies, or everyday living. Conveniently located in Moncure Hills, this home offers access to surrounding communities and an easy connection to Fort Bragg, Raleigh, Fayetteville, and beyond. Discover the space, style, and functionality this thoughtfully designed home has to offer!
Sep 11, 2026 Listed by eXp Realty, LLC - C $389,900
Listed by eXp Realty, LLC - C
Jul 15, 2026 Sold
Sold
Show More

Property Highlights

Garage
Air Conditioning
Parking Details
Has Garage
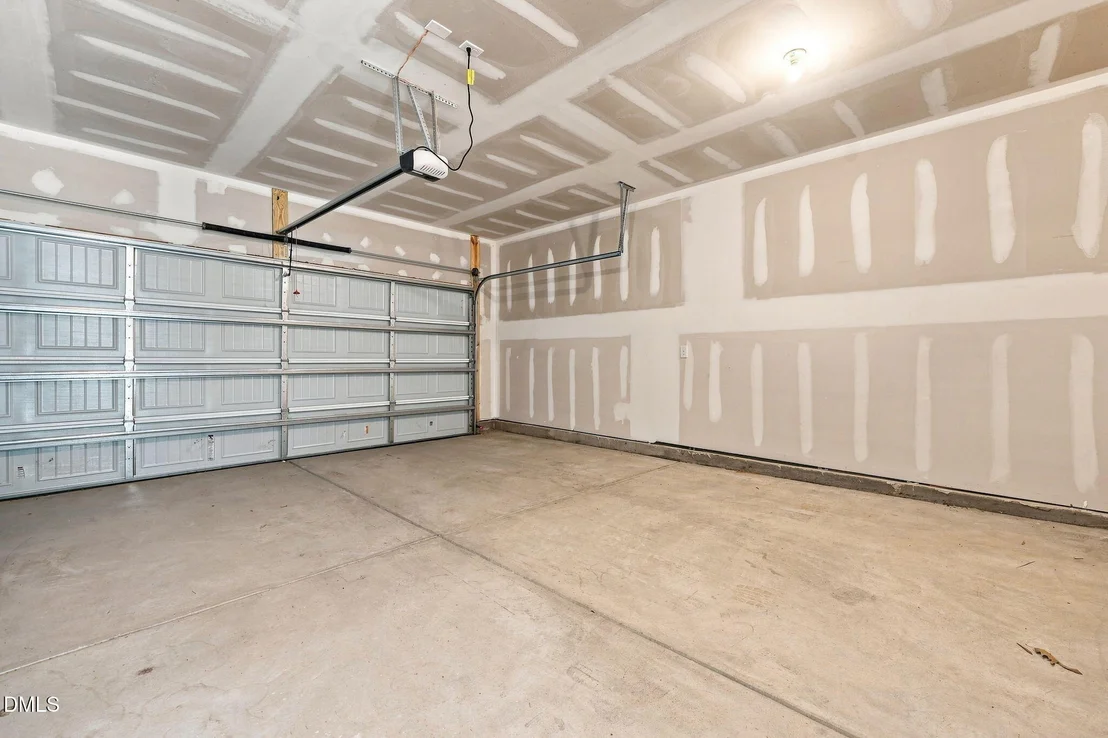
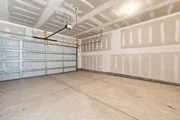
Attached Garage
Has Open Parking
Parking Features: Driveway, Garage
Garage Spaces: 2
Open Parking Spaces: 4
Interior Details
Half Bathrooms: 1
Full Bathrooms: 2
Interior Features: Ceiling Fan(s), Double Vanity, Eat-in Kitchen, Kitchen Island, Pantry, Bathtub/Shower Combination, Quartz Counters, Walk-In Shower
Appliances: Gas Range, Oven, Refrigerator, Water Heater
Flooring Type: Carpet, Laminate, Luxury Vinyl
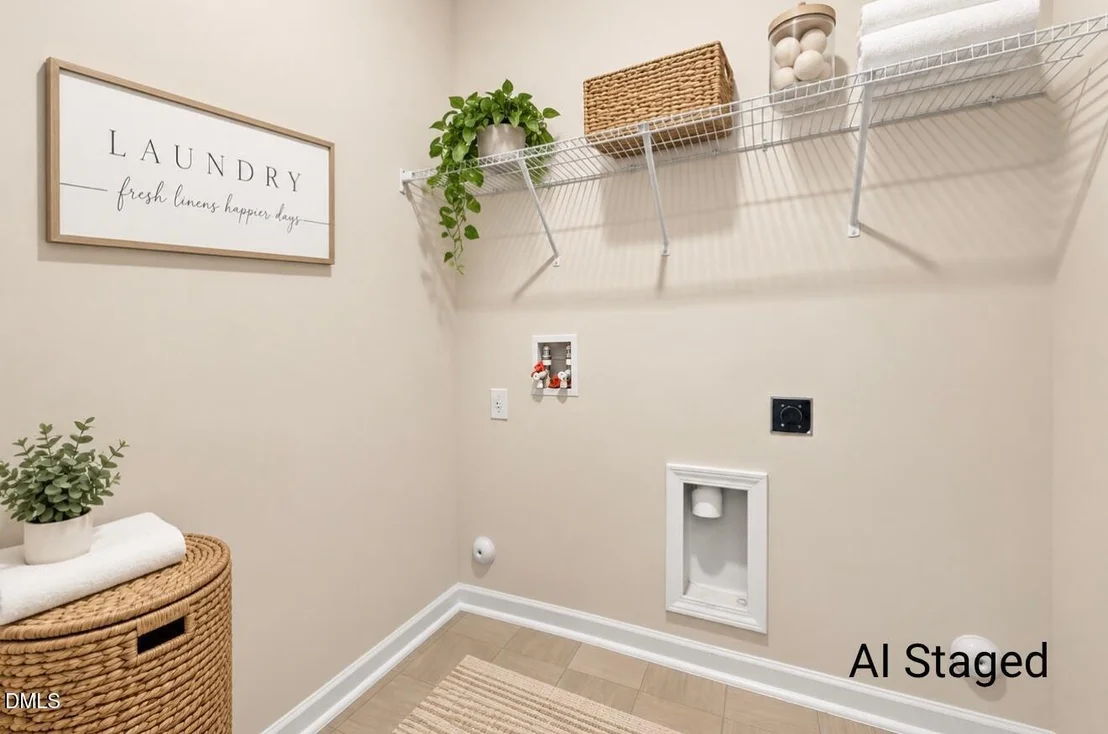
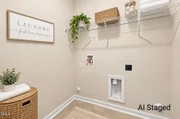
Laundry Features: Laundry Room, Main Level
Rooms: 1
Exterior Details
Square Footage: 2824
Architectural Style: Traditional
Year Built: 2022
Building Area Total: 2824
Levels: Two
Construction Materials: Shake Siding, Stone Veneer, Vinyl Siding
Patio and Porch Features: Front Porch, Patio
Lot Features: Back Yard, Private
Lot Size Area: 0.14
Lot Size Units: Acres
Lot Size Acres: 0.14
Lot Size Square Feet: 6098
Water Source: Public
Financial Details
Tax Map Number: 136
Tax Assessed Value: $354,400
Tax Annual Amount: $4,431
Utilities Details
Cooling Type: Central Air
Heating Type: Forced Air, Natural Gas
Sewer : Public Sewer
Location Details
HOA/Condo/Coop Fee Includes: Unknown
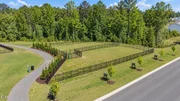
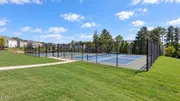
HOA/Condo/Coop Amenities: Clubhouse, Dog Park, Playground, Pool, Tennis Court(s), Trail(s)
HOA Fee: $65
HOA Fee Frequency: Monthly

Building Info

Overview

    General

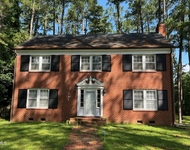
  • Year Built: 1938
  • Effective Year Built: 1958
  • Total Rooms: 5
  • Bedroom Count: 3
  • Bathroom Count: 2
  • Full Bathrooms: 1
  • Partial Bathrooms: 2
  • Bathroom Plumbing Fixtures: 5
  • Building Condition: 6
  • Building Quality: 8
  • Construction Type: 0
  • Building Style: 15
  • Exterior Walls Type: 10
  • Interior Walls Type: 0
  • Roof Shape Type: 0
  • Roof Cover Type: 0
  • Floor Count: 100
  • Living Units: 1
  • Floor Cover: 0
  • Basement Type: 0
  • Basement Area: 0
  • Garage Type: 0
  • Parking Space Count: 0
  • Patio Type: 0
  • Porch Type: 7
  • Pool Type: 0

    Dimensions

  • Lot Size Square Feet: 12,162
  • Lot Size Depth Feet: 1,520
  • Lot Size Frontage Feet: 800
  • Total Building Area: 2,637
  • Gross Building Area: 2,637
  • Building Area: 2,637
  • Building Area Measurement: T

    Heating and Cooling

  • Fireplace Count: 1
  • Air Conditioning: 6
  • Heating: 24
  • Heated Square Feet: 2,202
  • Heating Fuel Type: 2

    Utilities

  • Sewer System: 0
  • Water Service: 0

Building

  • Building Type: 0
  • Property Class: O
  • Subdivision: MCIVER PARK
  • Land Acres: 0000000279
  • Standard Land Use Code: 3000
  • County Land Use Code: 353
  • Legal Description 1: LOT 28 PC 2/328 94/E/228 DYMOND SPEECH & REHAB

Neighborhood

  • School District Name: Lee County Schools
  • Census Tract: 030101

Zoning

  • Zoning: OFFICE & I

Geography

  • Assessors Map Reference: MAP 9642 01
  • Parcel: 9642-48-4852-00
  • Lot: 28
  • Municipality: CITY OF SANFORD
  • Latitude: 35.4777
  • Longitude: -79.1866

    Address

  • Full Address: 113 Hillcrest Dr
  • Address - House Number: 113
  • Address - Street Name: Hillcrest
  • Address - Suffix Type: Dr
  • State: NC
  • City Name: Sanford
  • Carrier Code: C010
  • 4-Digit Zip Code: 4020
  • Zip Code: 27330

Valuation

    Tax

  • Total Area: 2,202
  • Tax Year: 2023
  • Tax Amount: $252,315
  • Tax Rate Code Area: CSF

    Market Valuation

  • Market Total Value: $214,800
  • Market Land Value: $60,800
  • Market Improvement Value: $154,000

    Assessments Valuation

  • Assessed Year: 2023
  • Assessed Total Value: $214,800
  • Assessed Land Value: $60,800
  • Assessed Improvements Value: $154,000

    Sales

  • Current Sale Contract Date: Nov 29, 2005
  • Current Sale Recording Date: Nov 30, 2005
  • Current Sale Price:
  • Current Sale Document Type: 71
  • Current Sale Input Document Number: 2005-0011503
Data used for valuation calculations is provided by RealtyHop, and other third party sources

Comparables

Unit
Status
Type
Beds
Baths
ft²
Price/ft²
Asking Price
Listed On
Closing Price
Sold On
HOA + Taxes

About Sanford


Similar Homes for Sale

Currently no similar homes around

Nearby Rentals

Unit for rent at 408 Meridian Crossing, Sanford, NC, 27330

$1,800 /mo

  • 3 Beds
  • 2 Baths
  • 1,407 ft²
408 Meridian Crossing, Sanford, NC, 27330 Listing by Mike Trainer
Unit for rent at 636 Palmer Drive, Sanford, NC, 27330

$1,995 /mo
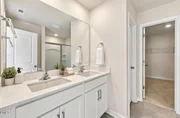
  • 3 Beds
  • 2 Baths
636 Palmer Drive, Sanford, NC, 27330 Listing by Laura Sokolowski
Unit for rent at 209 Carbonton Road, Sanford, NC, 27330

$1,885 /mo
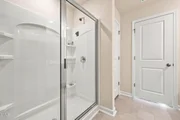
  • 2 Beds
  • 2 Baths
  • 1,947 ft²
209 Carbonton Road, Sanford, NC, 27330 Listing by Karen Dupree Williams


Frequently Asked Questions

When was property at 113 Hillcrest Drive built and last sold?
The property at 113 Hillcrest Drive was built in 1938 and last sold on Nov 29, 2005 for $105,000.
How much is this home worth?
The estimated value of the home located at 113 Hillcrest Drive is $396,504.
What are some comparable homes to 113 Hillcrest Drive?
There are currently no comparable homes to 113 Hillcrest Drive.