Check Availability
Union 30512
113 Dundee Drive
$735,000
↓ $15K (2%)
● House - For Sale

113 Dundee Drive

Blairsville, GA 30512
bedrooms
4 Beds
bathrooms
3 Baths, 1 Half Bath
square feet
4,125 Ft²
$3,844
Est. Monthly

About This Property

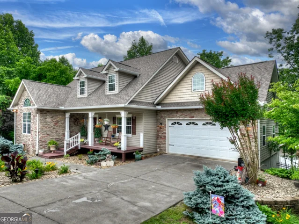
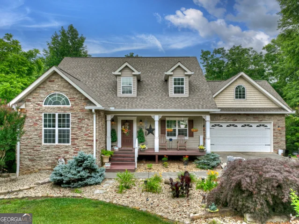
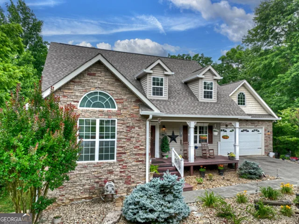
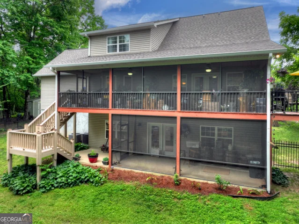
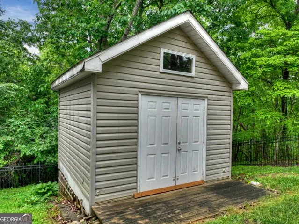
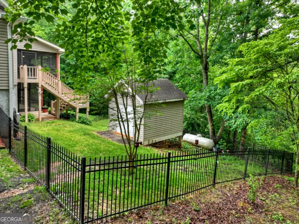
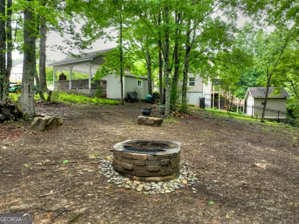
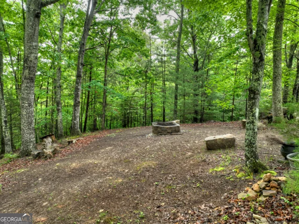
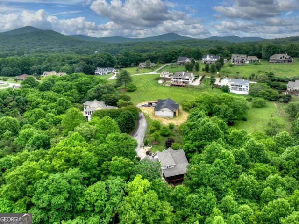
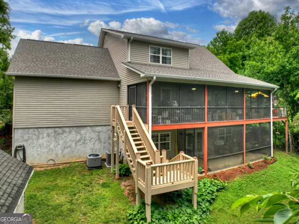
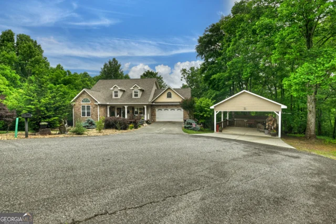
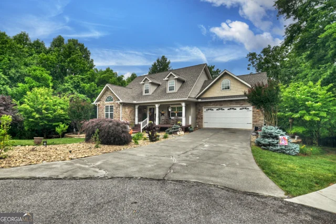
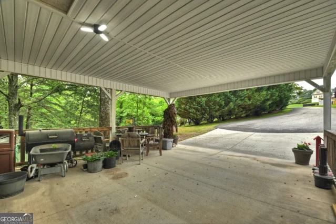
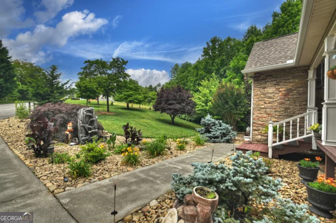
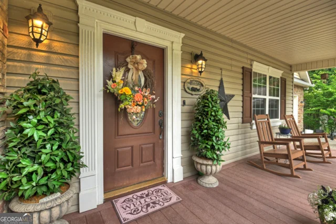
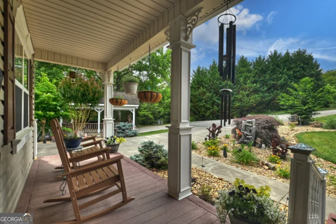
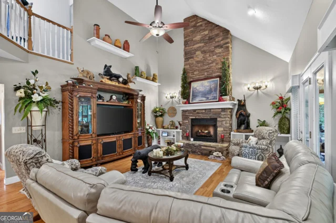
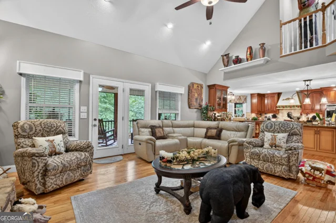
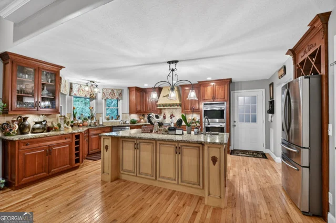
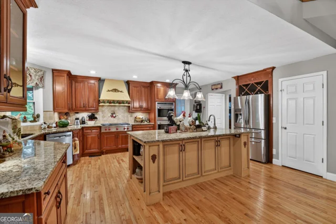
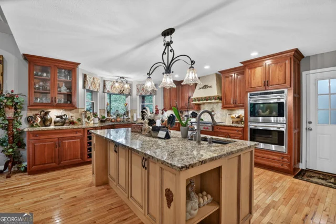
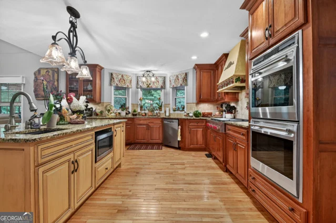
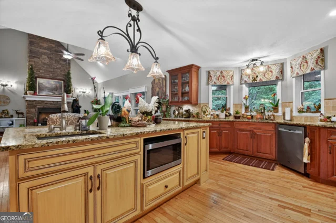
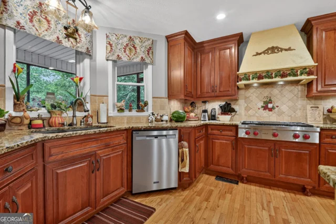
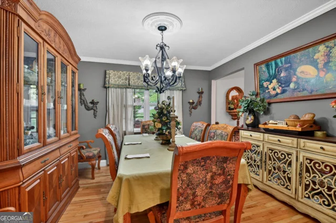
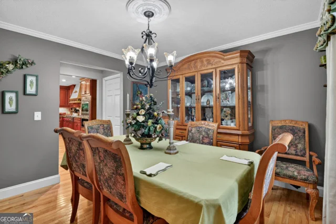
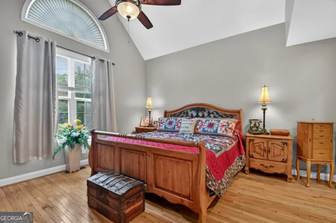
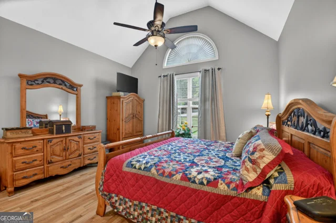
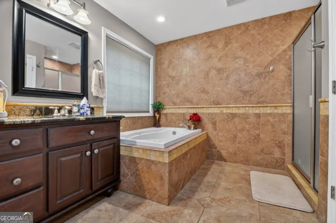
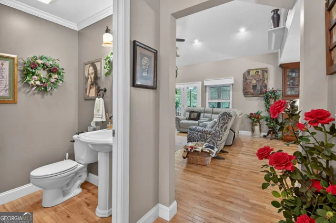
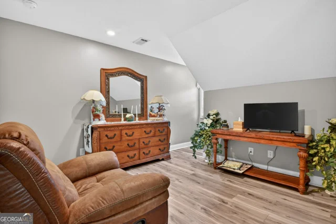
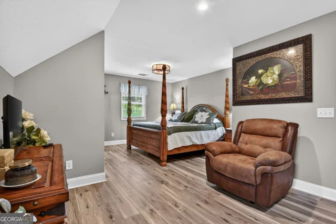
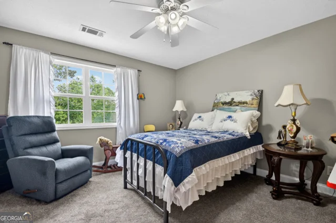
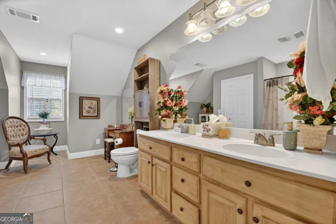
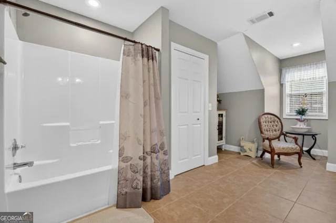
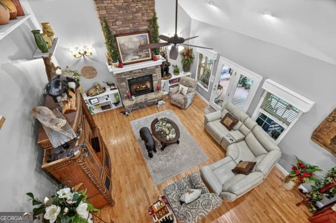
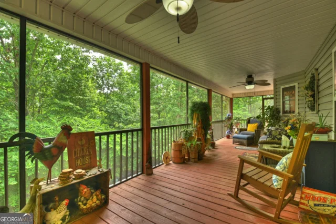
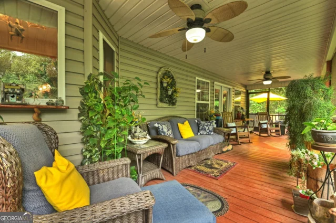
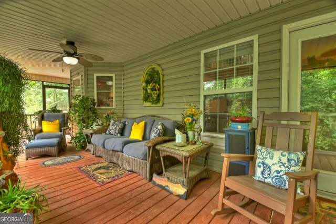
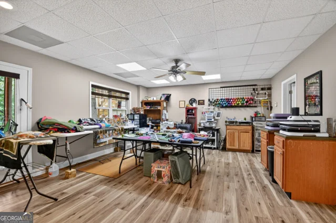
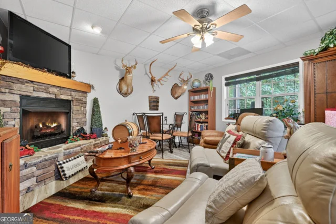
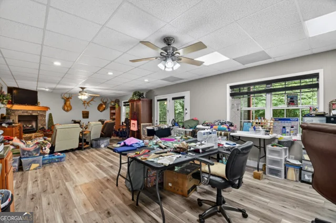
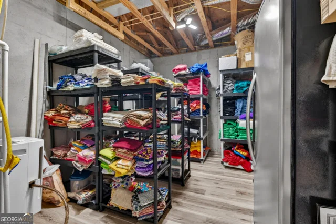
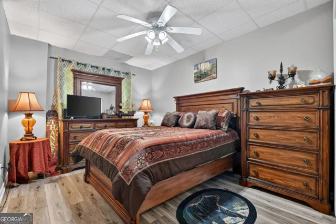
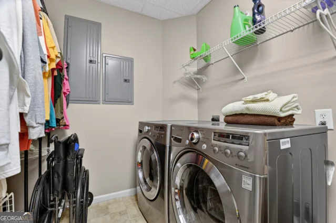
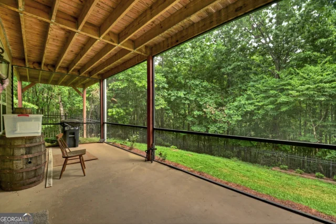
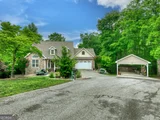
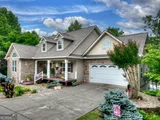
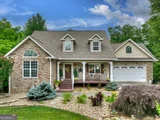
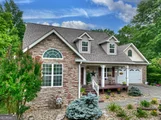
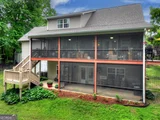
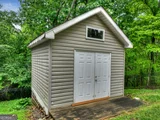
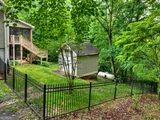
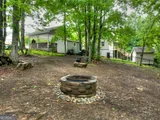
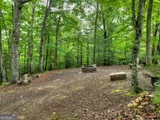
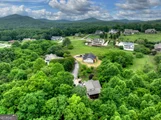
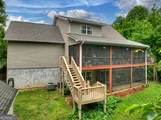
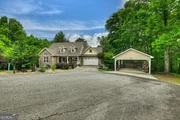
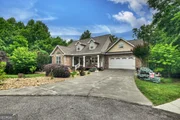
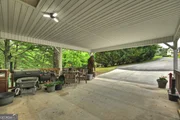
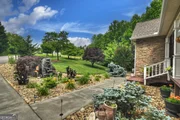
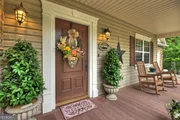
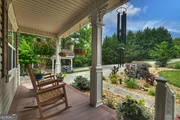
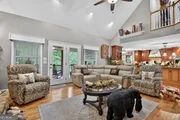
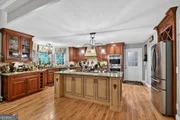
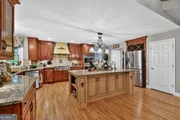
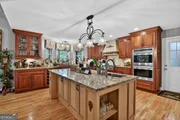
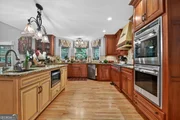
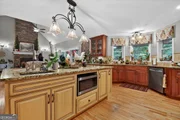
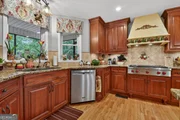
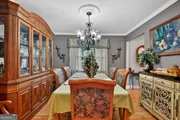
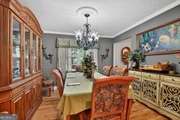
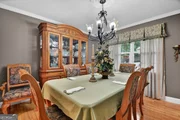
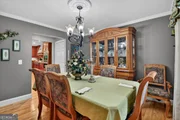
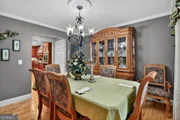
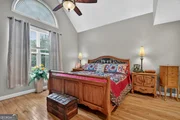
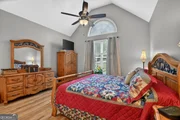
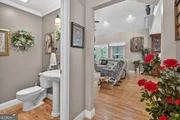
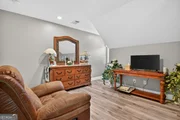
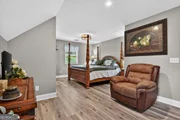
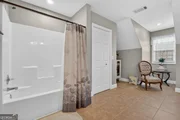
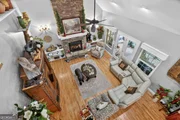
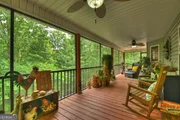
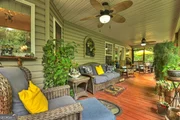
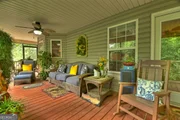
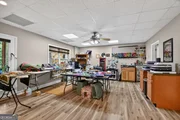
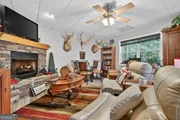
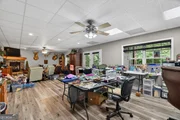
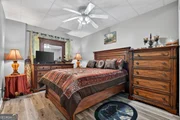
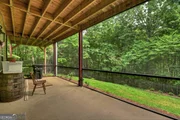
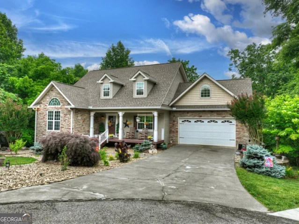
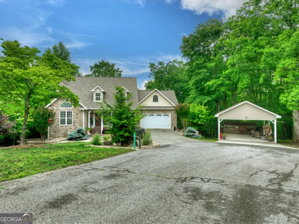
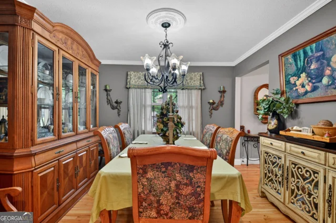
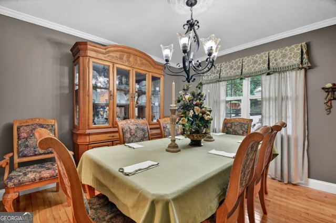
MOUNTAIN VIEWS * LAKE ACCESS * PRIVACY * SPACE ****MOTIVATED SELLER - BRING ALL OFFERS!  Escape to the North Georgia mountains and come home to peace, privacy, and breathtaking seasonal mountain views. Located in the highly desirable Nottely Highlands subdivision, this beautifully maintained home combines the feeling of a private mountain retreat with the convenience of being just minutes from the Lake Nottely public boat ramp.  Tucked at the end of a quiet cul-de-sac with county-maintained roads, this spacious home offers the privacy buyers are looking for , without sacrificing easy access to the lake, outdoor recreation, and everything North Georgia has to offer.  Inside, you'll immediately appreciate the open, inviting floor plan and impressive craftsmanship. The gourmet kitchen is truly the heart of the home, featuring a Wolf range, double ovens, custom cabinetry, and granite countertops. Whether you're preparing a quiet dinner or hosting a house full of guests, this kitchen is designed to impress.  The adjoining living room is made for gathering, with soaring cathedral ceilings and a dramatic floor-to-ceiling stone fireplace creating the perfect mountain-home atmosphere.  The main level features a comfortable primary suite, while the spacious upstairs bedroom offers the flexibility to function as a second primary suite. Need more room? You'll find a large bonus room upstairs plus - perfect for a home office, gym, game room, guest space, studio, or whatever fits your lifestyle.  Outdoor Living Is Where This Home Shines. Enjoy your morning coffee, evening cocktails, or gatherings with friends on the screened porches located on both the main and terrace levels. Step outside to the deck and patio and enjoy the peaceful surroundings and seasonal mountain views.  The beautifully landscaped yard is thoughtfully maintained and includes a fenced backyard, giving your four-legged family members a place to run and play.  There's also plenty of room for hobbies, projects, and storage with two outbuildings, plus the adjacent lot and additional carport are included with the sale - an exceptional bonus for buyers looking for extra space and flexibility.  Recent Updates & Features, Two newer HVAC systems, New roof and gutters, New LVP flooring upstairs and in the basement, New dishwasher, New stairs leading to the freshly stained deck....Public water, Fiber-optic internet, Laundry areas in both the basement and garage, Two outbuildings, Fenced backyard, Adjacent lot included, Additional carport included. Imagine weekends on the lake, evenings gathered around the stone fireplace, and mornings surrounded by the beauty of the North Georgia mountains. Whether you're searching for a full-time residence, weekend getaway, or mountain retreat, this property offers the space, privacy, and lifestyle you've been waiting for.  The seller is motivated and ready to make a deal - bring your offer!  Mountain views. Lake access. Privacy. Room to spread out. And a property that gives you the opportunity to make North Georgia your home. Don't miss it.
Unit Size
4,125 Ft²
Days on Market
166 days
Land Size
2.59 acres
Price per sqft
$178
Property Type
House
Property Taxes
$234
HOA Dues
-
Year Built
2005

Listed By

Melani Grindley
Coldwell Banker High Country

Payment Calculator

Cap Rate Calculator

Last updated: 2 months ago (GAMLS #10771639)

Price History

Date / Event Date Event Price
Sep 15, 2026 Price Decreased $735,000
↓ $15K (2%)
Price Decreased
Aug 31, 2026 Price Decreased $749,900
↓ $13K (1.7%)
Price Decreased
Jul 13, 2026 Price Decreased $762,500
↓ $3K (0.3%)
Price Decreased
May 17, 2026 Listed by Coldwell Banker High Country $765,000
Listed by Coldwell Banker High Country
May 16, 2025 Sold
Sold
Show More

Property Highlights

Garage
Air Conditioning
Fireplace
Parking Details
Has Garage
Parking Features: Garage, Kitchen Level, Parking Shed
Interior Details
Half Bathrooms: 1
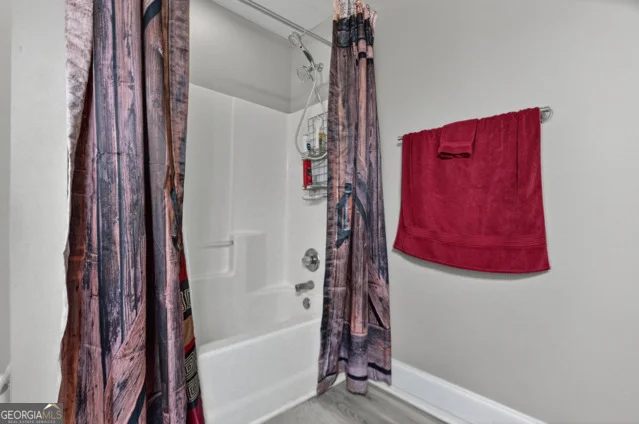
Full Bathrooms: 3
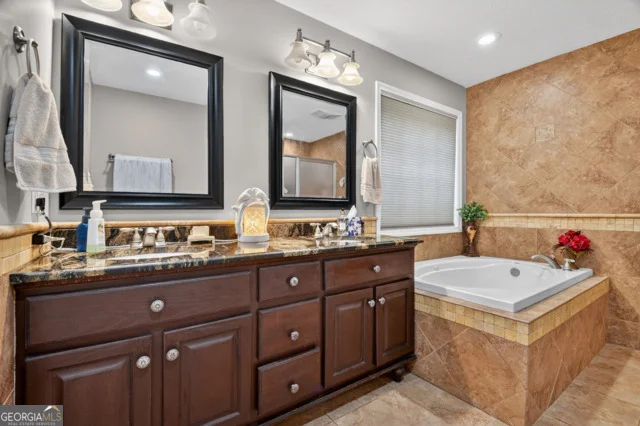
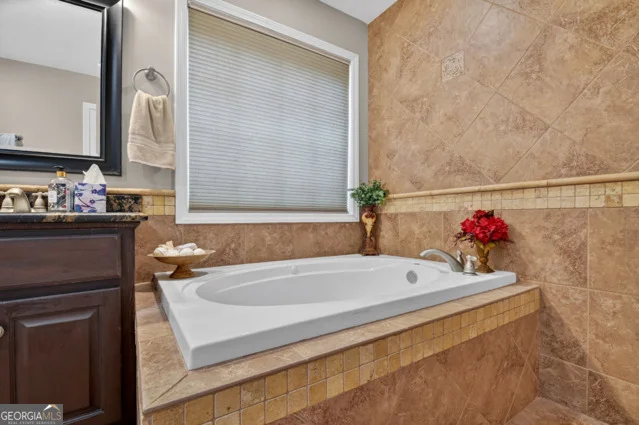
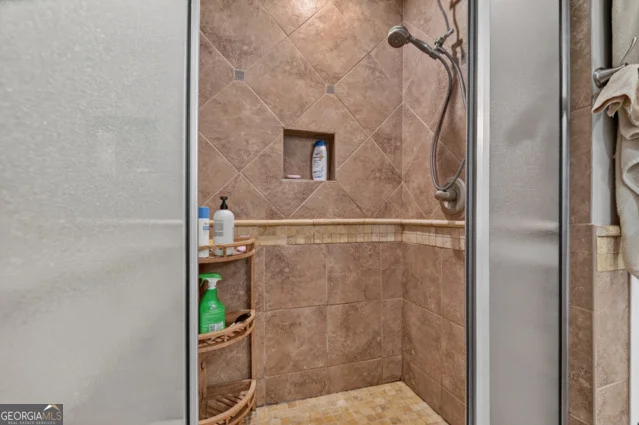
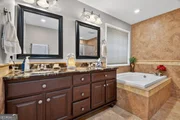
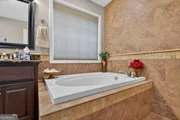
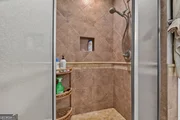
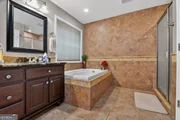
Interior Features: Bookcases, Double Vanity, High Ceilings, Walk-In Closet(s), Master On Main Level, Separate Shower, Tile Bath, Whirlpool Bath
Appliances: Dishwasher, Disposal, Microwave, Refrigerator, Oven (Wall)
Flooring Type: Carpet, Hardwood, Tile, Vinyl
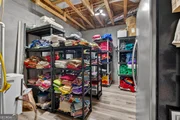
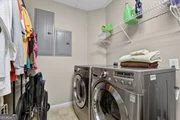
Laundry Features: In Basement, In Garage
Has Fireplace
Fireplace Features: Basement, Family Room, Gas Log
Fireplaces: 2
Basement: Finished, Full, Bath Finished
Exterior Details
Square Footage: 4125
Square Footage Source: $0
Property Condition: Resale
Architectural Style: Cape Cod
Year Built: 2005
Levels: Two
Window Features: Storm Window(s)
Construction Materials: Stone, Vinyl Siding
Patio and Porch Features: Deck, Porch, Screened
Lot Features: Level, Private, Sloped
Lot Size Area: 112820.4
Lot Size Units: Square Feet
Lot Size Acres: 2.59
Lot Size Square Feet: 112820.4
Water Source: Public
Financial Details
Tax Annual Amount: $2,813
Utilities Details
Cooling Type: Central Air, Heat Pump
Heating Type: Central, Electric, Heat Pump, Propane
Sewer : Septic Tank
Location Details
HOA/Condo/Coop Fee Includes: Maintenance Grounds
HOA Fee Frequency: Annually

Building Info

Overview

    General

  • Year Built: 2005
  • Effective Year Built: 2005
  • Total Rooms: 6
  • Bedroom Count: 4
  • Bathroom Count: 4
  • Full Bathrooms: 3
  • Partial Bathrooms: 4
  • Building Condition: 6
  • Building Quality: 0
  • Construction Type: 0
  • Building Style: 0
  • Exterior Walls Type: 29
  • Interior Walls Type: 13
  • Roof Shape Type: 1
  • Roof Cover Type: 3
  • Floor Count: 200
  • Floor Cover: 15
  • Basement Type: 3
  • Basement Area: 1,377
  • Garage Type: 7
  • Garage Square Area: 484
  • Parking Space Count: 0
  • Patio Type: 20
  • Porch Type: 8
  • Pool Type: 0

    Dimensions

  • Lot Size Square Feet: 44,867
  • Lot Size Frontage Feet: 0
  • Total Building Area: 2,412
  • Building Area: 2,412
  • Building Area Measurement: E

    Heating and Cooling

  • Fireplace Count: 1
  • Air Conditioning: 1
  • Heating: 3
  • Heated Square Feet: 2,412
  • Heating Fuel Type: 3

    Utilities

  • Sewer System: 4
  • Water Service: 5

Building

  • Building Type: 0
  • Property Class: R
  • Subdivision: NOTTELY HIGHLANDS
  • Land Acres: 0000001030
  • Standard Land Use Code: 1001
  • County Land Use Code: 001
  • Legal Description 1: LD 9 LL 181 182 LT 61 NOTTELY HIGHLANDS

Neighborhood

  • School District Name: Union County School District
  • School Tax School District: COUNTY
  • Census Tract: 000101

Zoning

  • Zoning: 001

Geography

  • Account Number: 17461
  • District: 9
  • Parcel: 021 061 A61
  • Lot: 181
  • Municipality: UNINCORPORATED
  • Latitude: 34.9136
  • Longitude: -84.0867

    Address

  • Full Address: 113 Dundee Dr
  • Address - House Number: 113
  • Address - Street Name: Dundee
  • Address - Suffix Type: Dr
  • State: GA
  • City Name: Blairsville
  • Carrier Code: R004
  • 4-Digit Zip Code: 8050
  • Zip Code: 30512

Valuation

    Tax

  • Tax Year: 2023
  • Tax Amount: $302,471
  • Tax Rate Code Area: 1

    Appraisal Valuation

  • Standard Deviation: 0.258
  • Valuation Date: Jan 31, 2024
  • Confidence Score: 63
  • Final Value: 746,232
  • High Value: 938,761
  • Low Value: 553,703

    Market Valuation

  • Market Total Value: $573,000
  • Market Land Value: $35,200
  • Market Improvement Value: $537,800

    Assessments Valuation

  • Assessed Year: 2023
  • Assessed Total Value: $229,200
  • Assessed Land Value: $14,080
  • Assessed Improvements Value: $215,120

    Exemptions

  • Homeowner Exemption: Yes

    Sales

  • Current Sale Contract Date: May 27, 2016
  • Current Sale Recording Date: May 27, 2016
  • Current Sale Price:
  • Current Sale Document Type: 71
  • Current Sale Input Document Number: 2016-000826
  • Previous Sale Recording Date: Jun 13, 2014
  • Previous Sale Contract Date: Jun 13, 2014
  • Previous Sale Amount: $355,000
  • Previous Sale Document Type: 71
Data used for valuation calculations is provided by RealtyHop, and other third party sources

Comparables

Unit
Status
Type
Beds
Baths
ft²
Price/ft²
Asking Price
Listed On
Closing Price
Sold On
HOA + Taxes

About Union


Similar Homes for Sale

Currently no similar homes around

Nearby Rentals


Frequently Asked Questions

When was property at 113 Dundee Drive built and last sold?
The property at 113 Dundee Drive was built in 2005 and last sold on May 27, 2016 for $348,000.
How much is this home worth?
The estimated value of the home located at 113 Dundee Drive is $752,276.
What are some comparable homes to 113 Dundee Drive?
There are currently no comparable homes to 113 Dundee Drive.