


36
Map

113 Crystal LN


About This Property
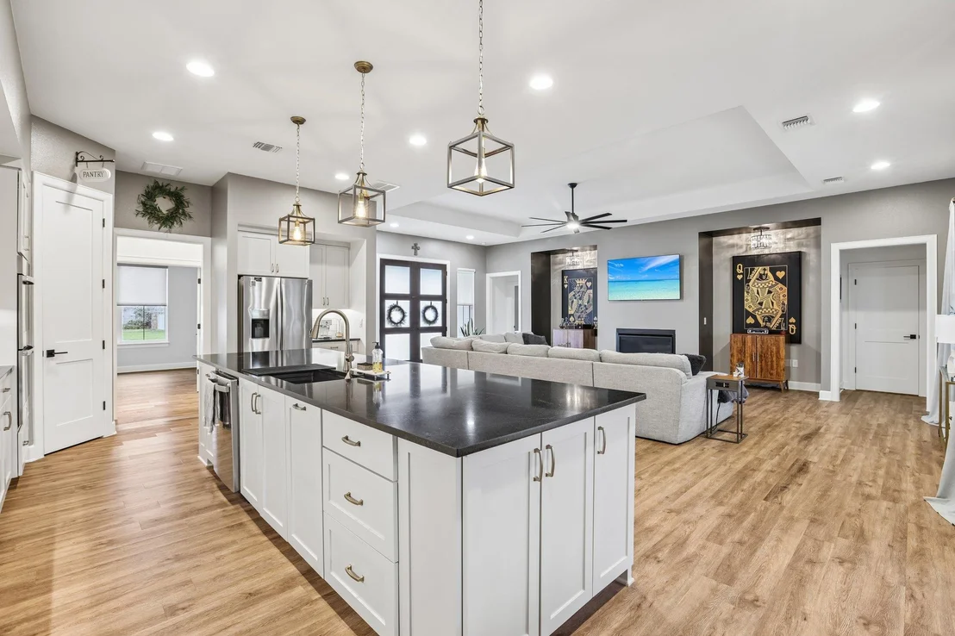
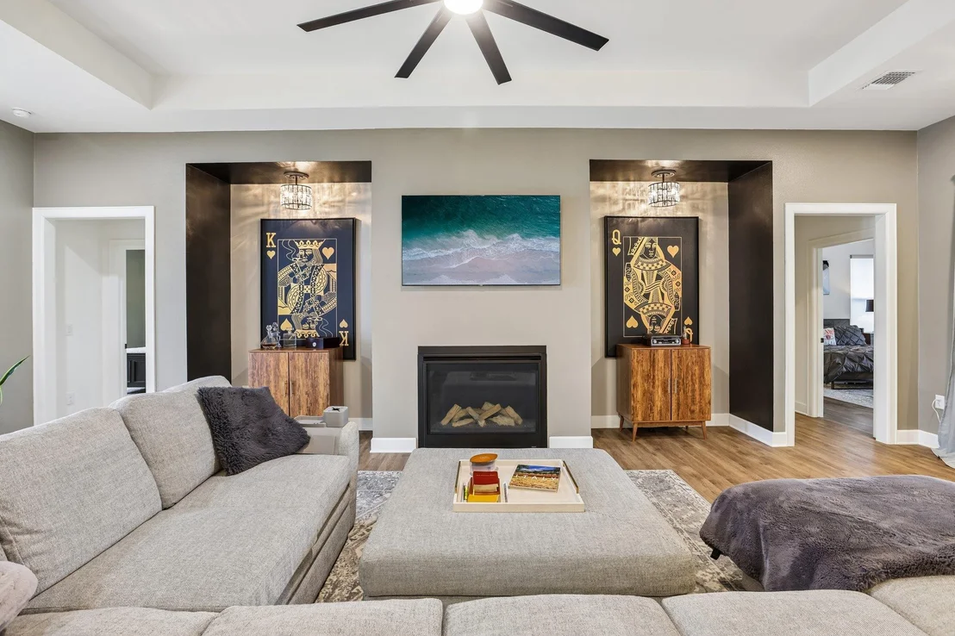
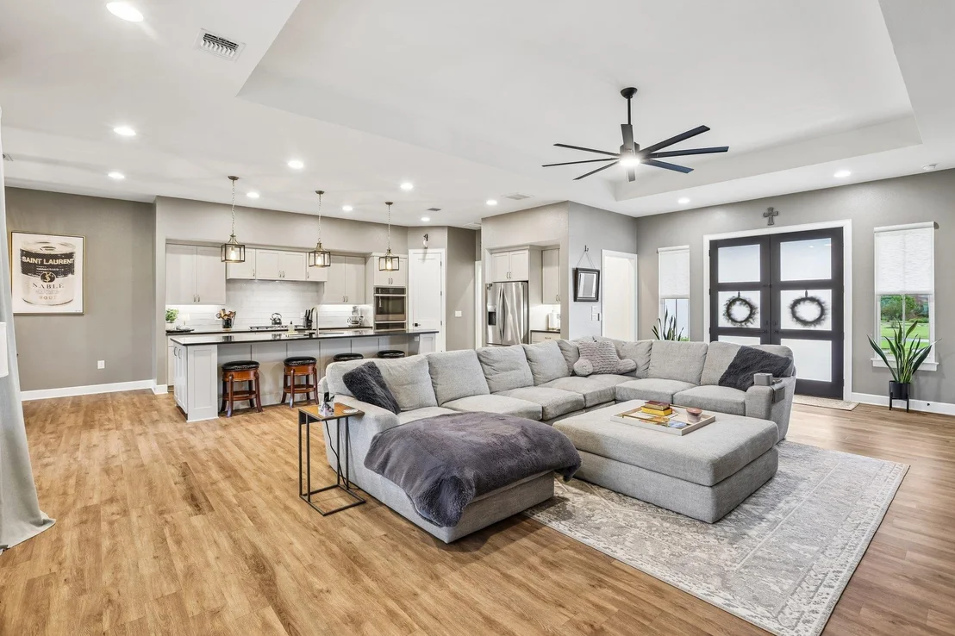
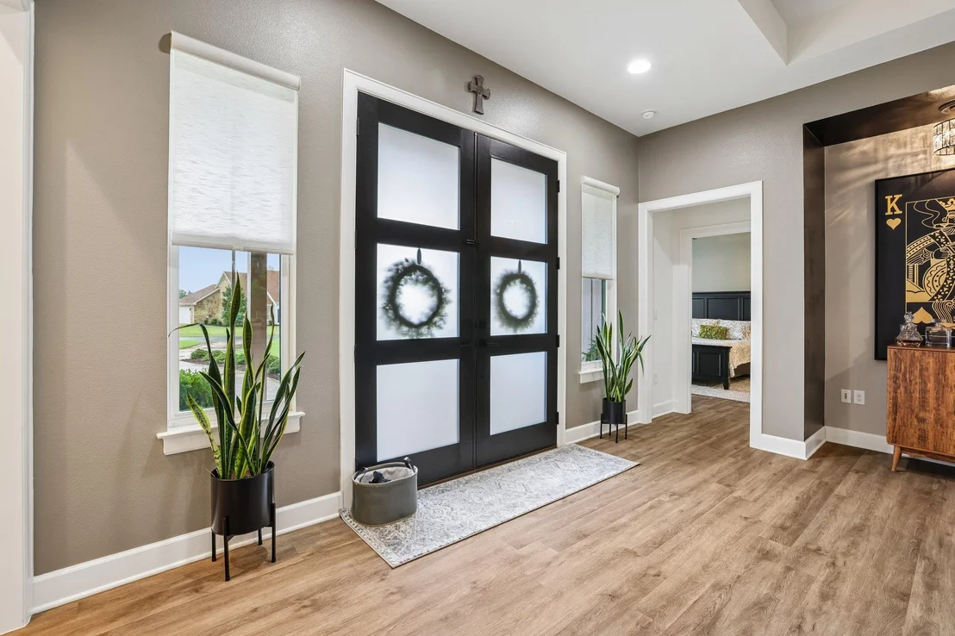
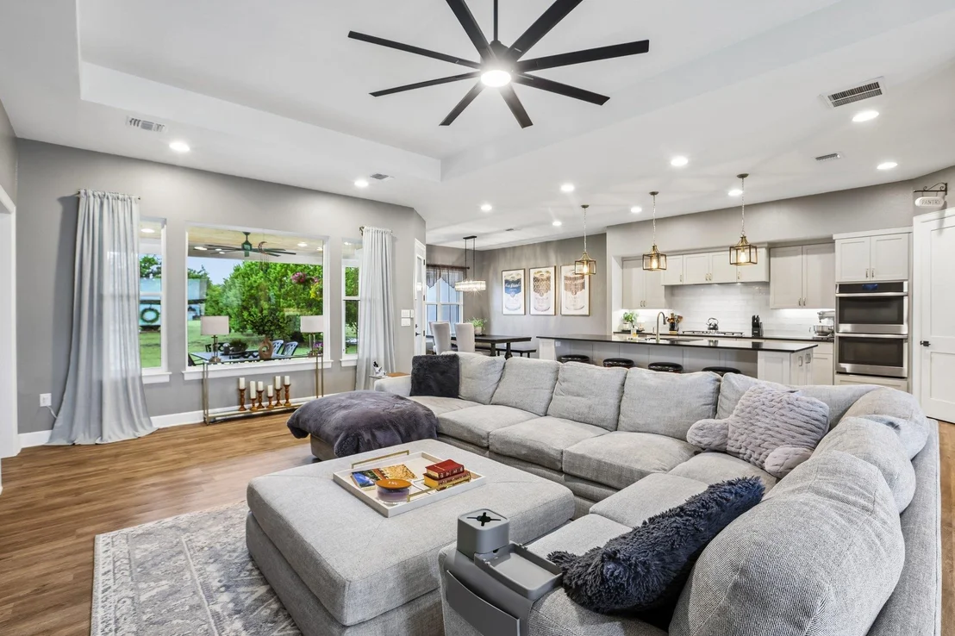
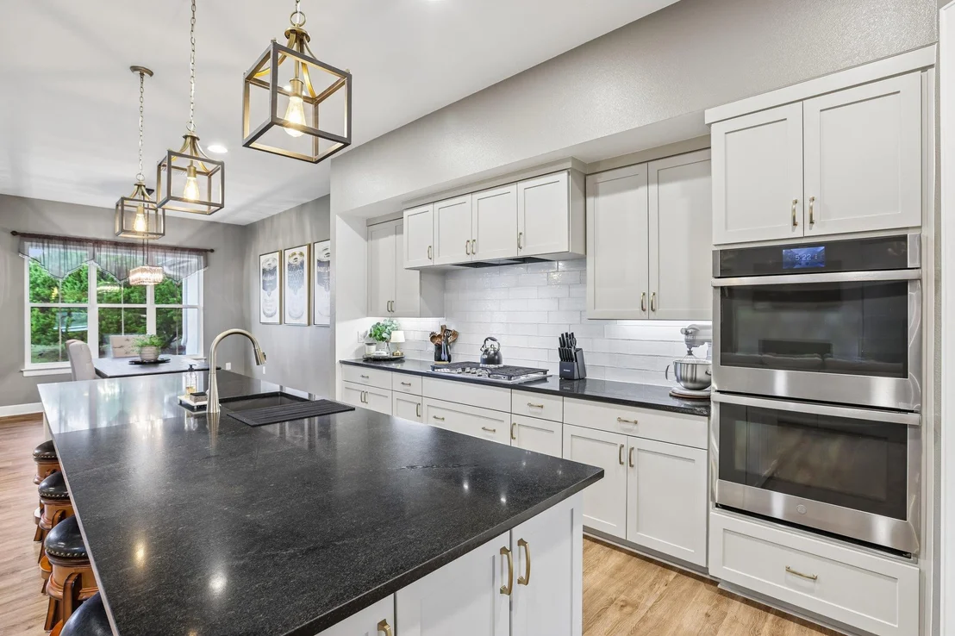
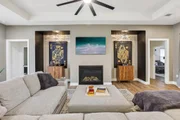
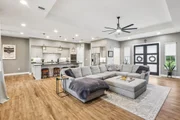
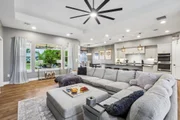
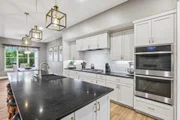
Inside, the bright, open floor plan is anchored by a large kitchen built for entertaining. This space boasts a generous island with dark countertops, premium stainless steel appliances, convenient double ovens, and abundant cabinetry. Elegant tray ceilings rise above the living room, where a sleek, modern fireplace creates a stunning focal point. Beautiful hardwood-style flooring runs continuously through the main living areas, ensuring a highly sophisticated aesthetic.
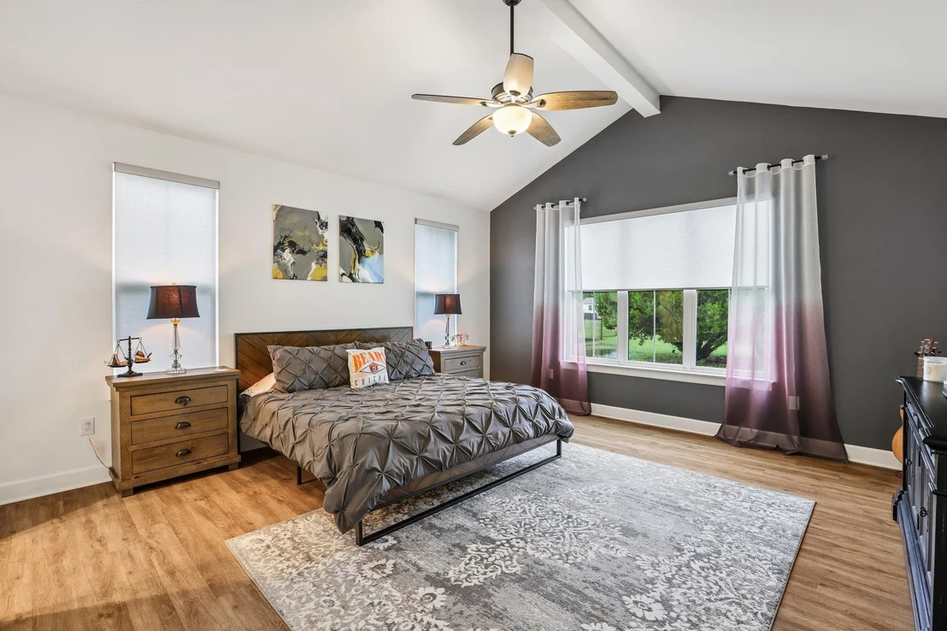
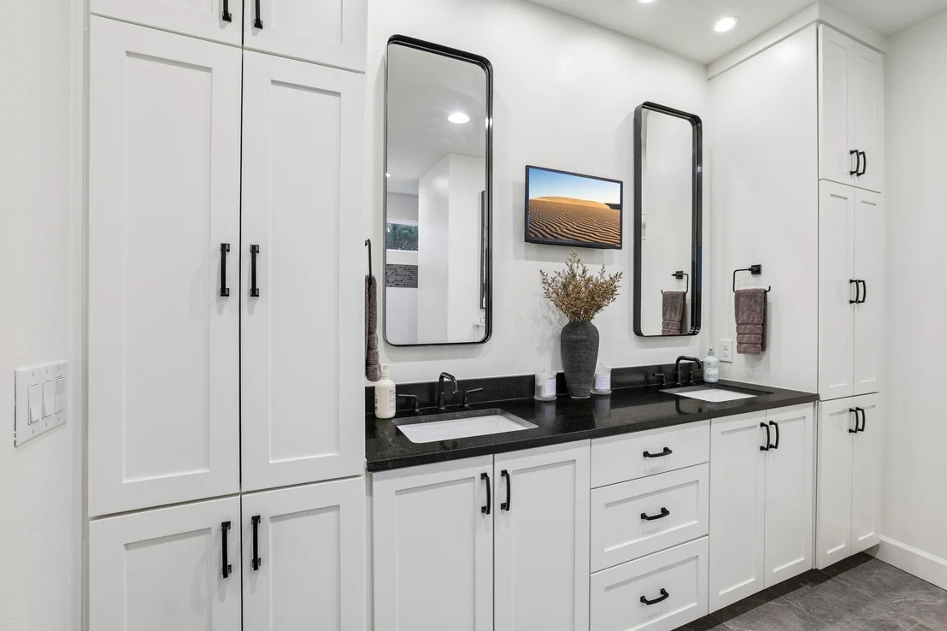
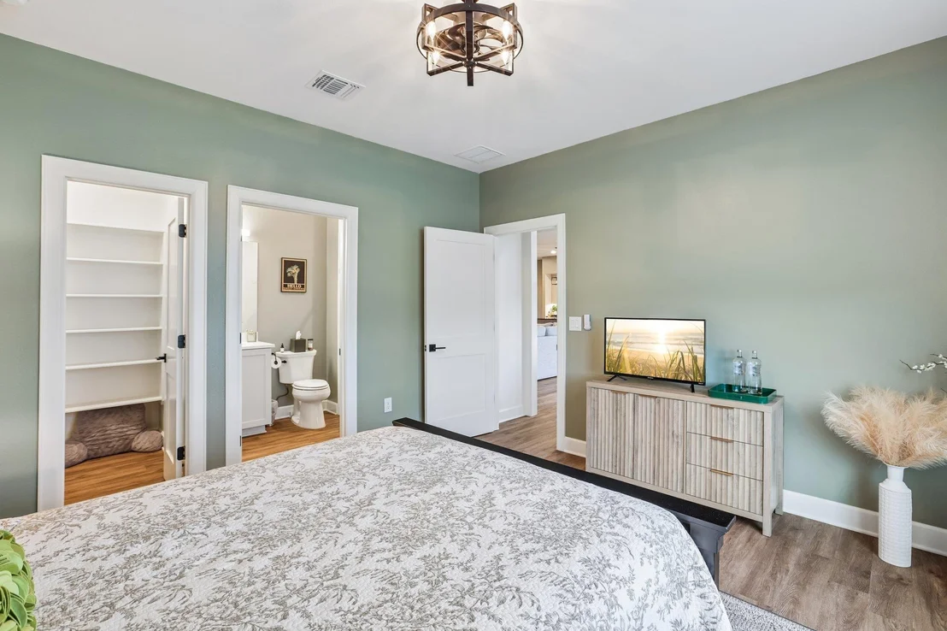
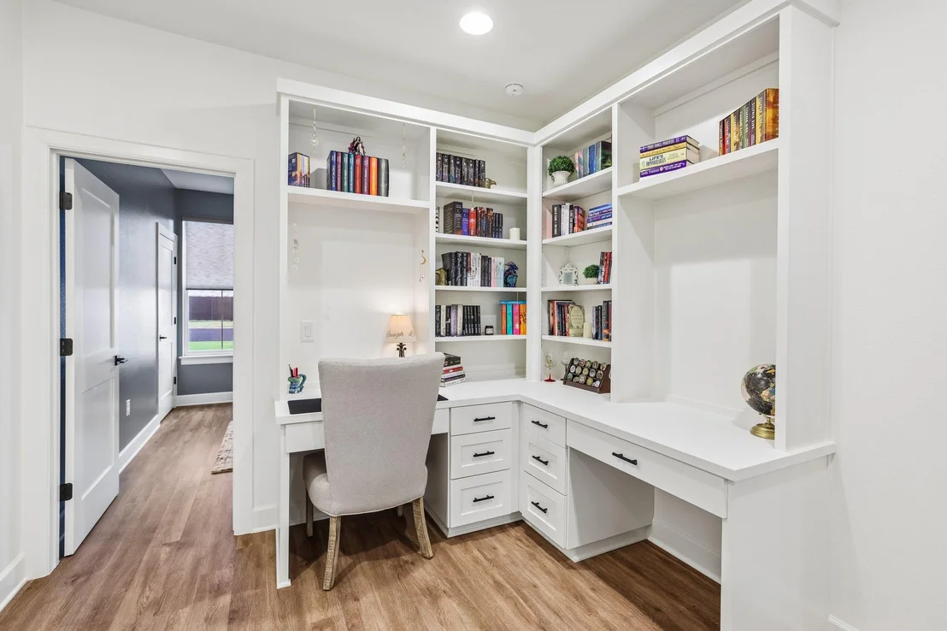
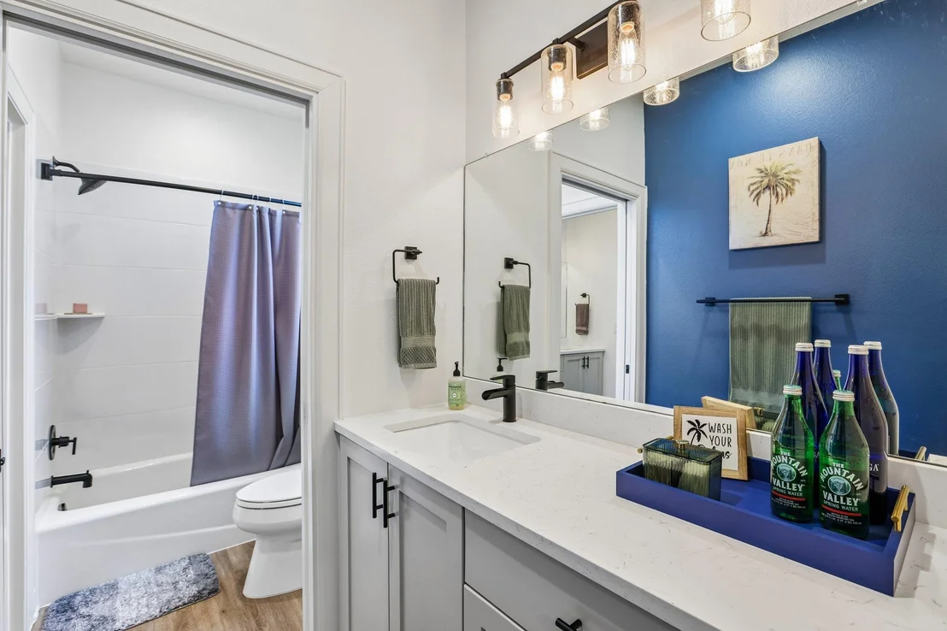
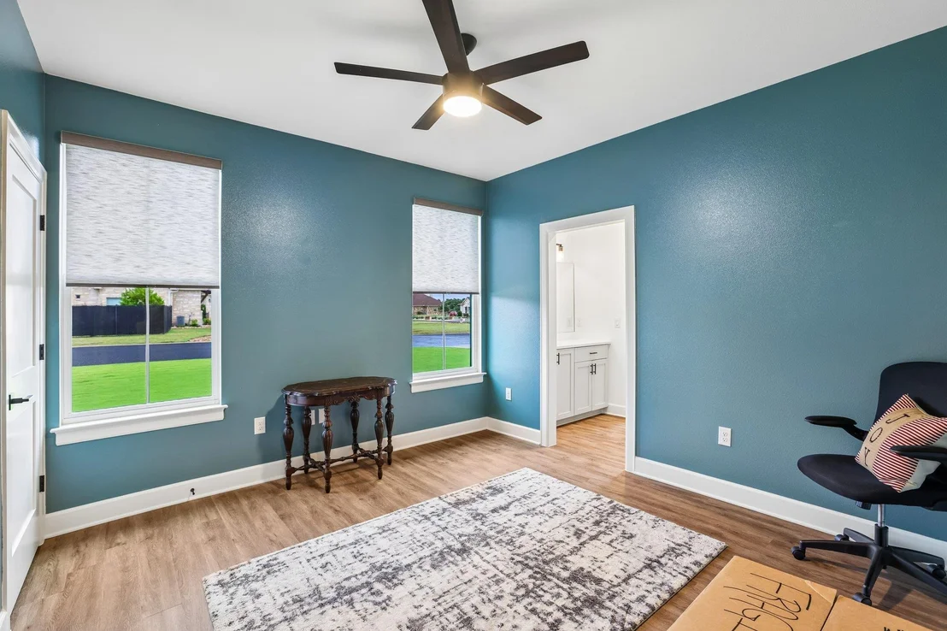
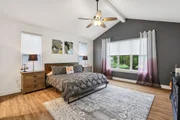
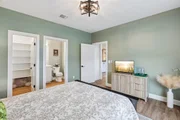
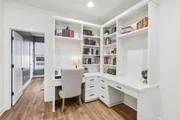
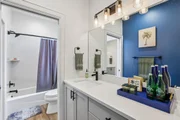
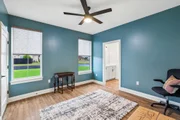
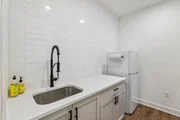
The primary suite is a spacious private retreat boasting vaulted ceilings, a large walk-in closet, and a private bathroom equipped with dual vanity sinks, dual showerheads, and a built-in bench. Two additional well-appointed bedrooms each provide private bathroom access and walk-in closets. For professionals, the layout provides two distinct workspaces: a versatile home office & a separate study with a built-in desk and shelving.
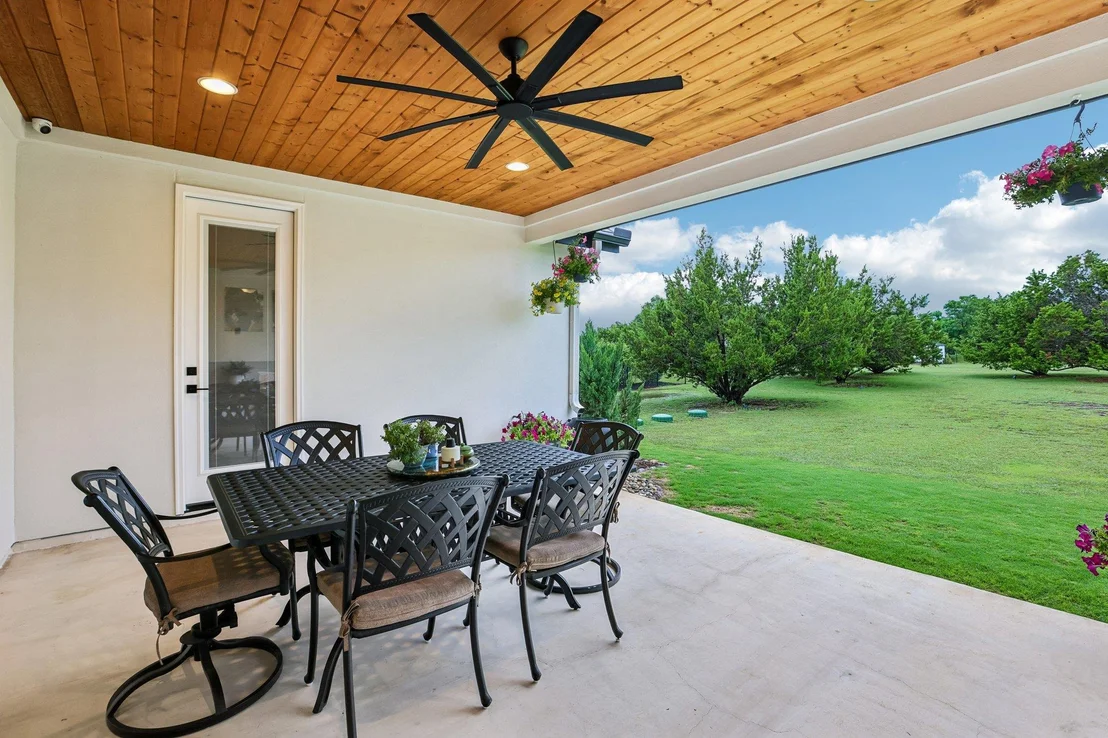
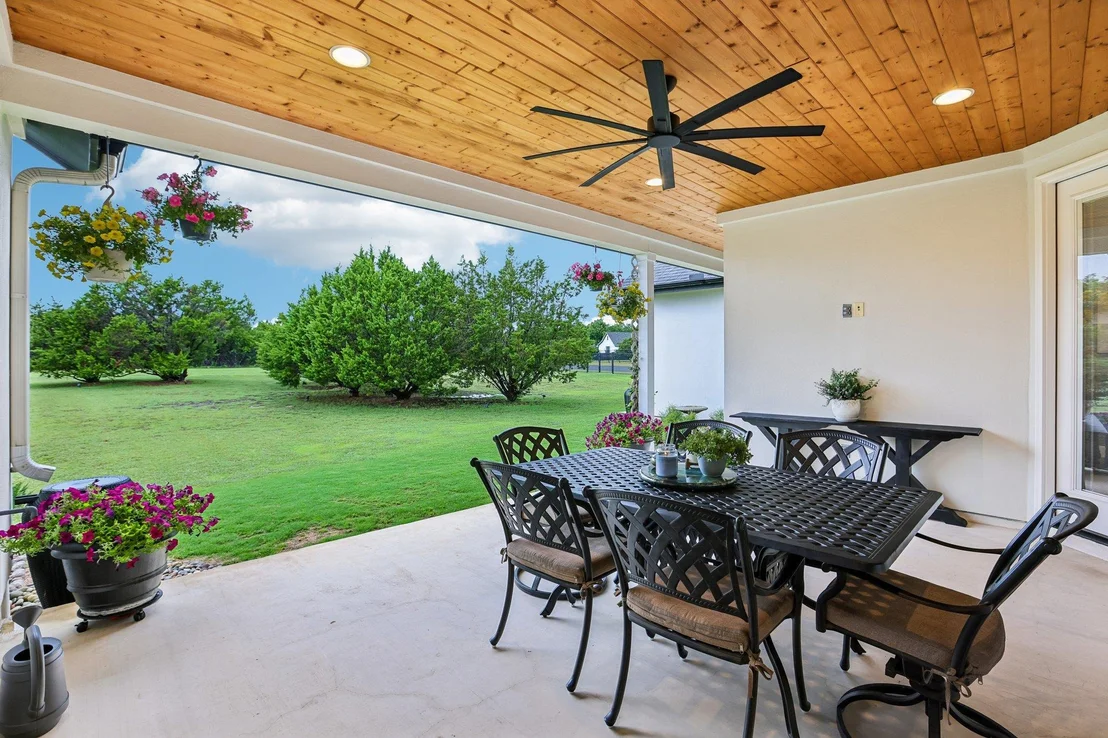
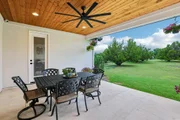
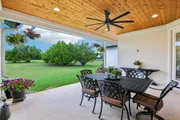
Energy efficiency is a major highlight, keeping utility costs consistently low year-round. The property features premium spray foam insulation throughout the entire home, including the attic, exterior walls, and the fully insulated three-car garage. A hard-wired video surveillance system provides reliable peace of mind, while a detached storage shed adds utility. Outside, a covered back patio overlooks the large fenced backyard, creating an ideal setting for relaxing.
Payment Calculator
Your Estimated Monthly Payment
Cap Rate Calculator
What does this mean?
Based on our analysis, the cap rate of this property is 1.25%. A negative cap rate indicates that the property might not be feasible as an income-producing asset. The median cap rate for a near zip code 11238 is 4.23%.
How much can I actually make?
Actual monthly rental income may vary between $4,760 and $7,140 depending on unit-specific characteristics. You can change the amount using the slider to further explore.
How is cap rate calculated?
Cap Rate = Net Operating Income (NOI) / Property Asset Value.
When calculating the cap rate, we assume 100% occupancy. Leverage (mortgage) is not considered.
Cap Rate provided by RealtyHop and RentHop, learn more about cap rate here.
Price History
| Date / Event | Date | Event | Price |
|---|---|---|---|
| Jun 16, 2026 | In contract | - | |
| In contract | |||
| Jun 5, 2026 | Listed by Keller Williams - Lake Travis | $849,999 | |
| Listed by Keller Williams - Lake Travis | |||
| Jun 3, 2026 | Withdrawn | - | |
| Withdrawn | |||
| Feb 27, 2026 | Listed by Chappell Home Sales LLC | $874,900 | |
| Listed by Chappell Home Sales LLC | |||
   | |||
|
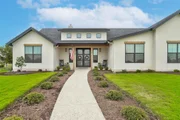
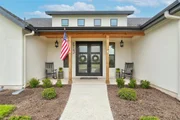
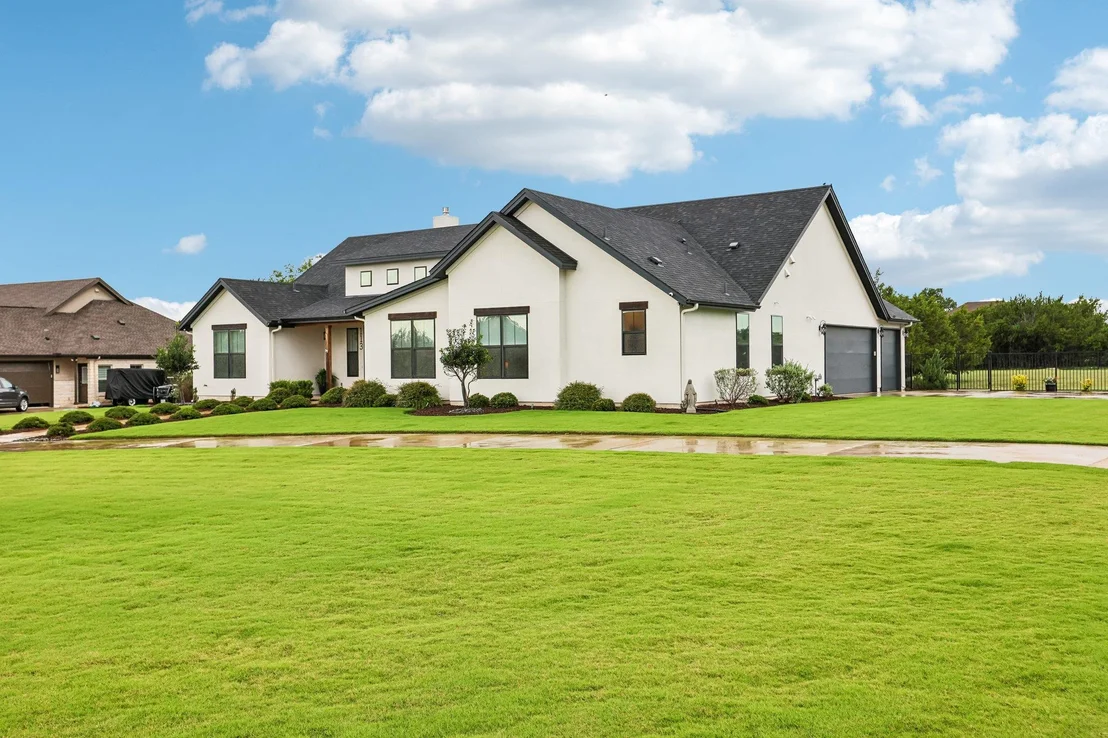
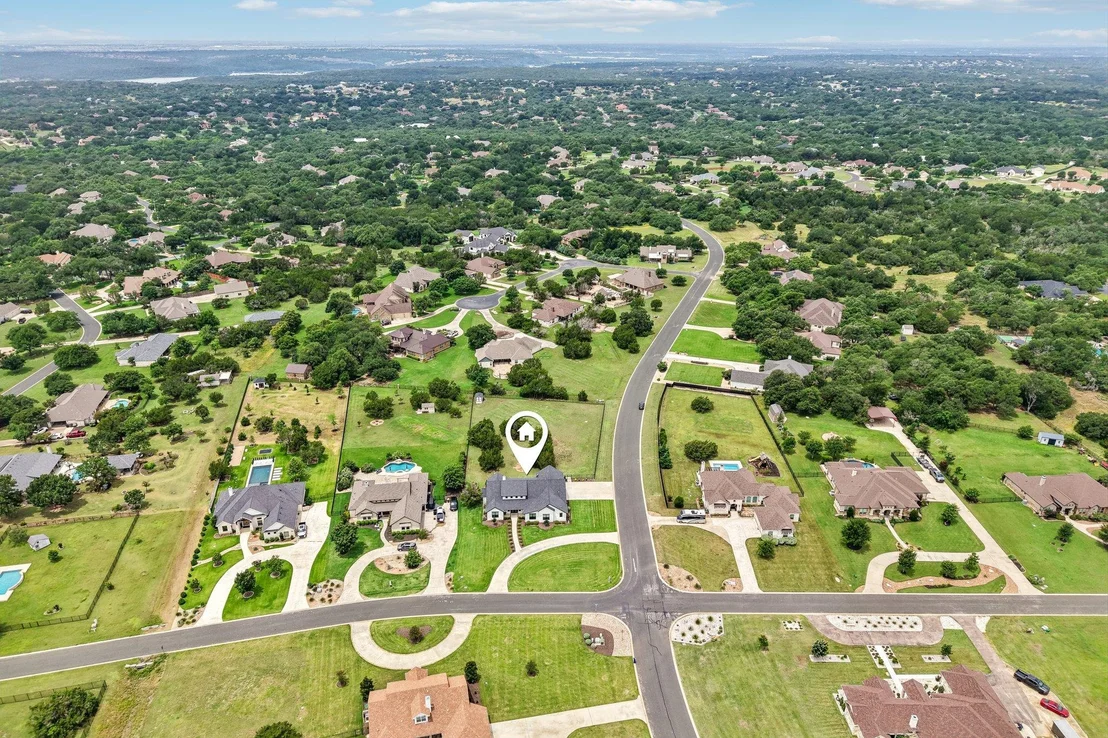
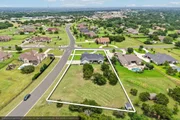
113 Crystal Lane is an exceptional 4-bedroom, 4-bath home set on a full acre in Georgetown’s desirable Snow Woods community. Built in 2020 and offering approximately 2,848 square feet of single-level living, it combines modern design, thoughtful layout, and true move-in-ready comfort.
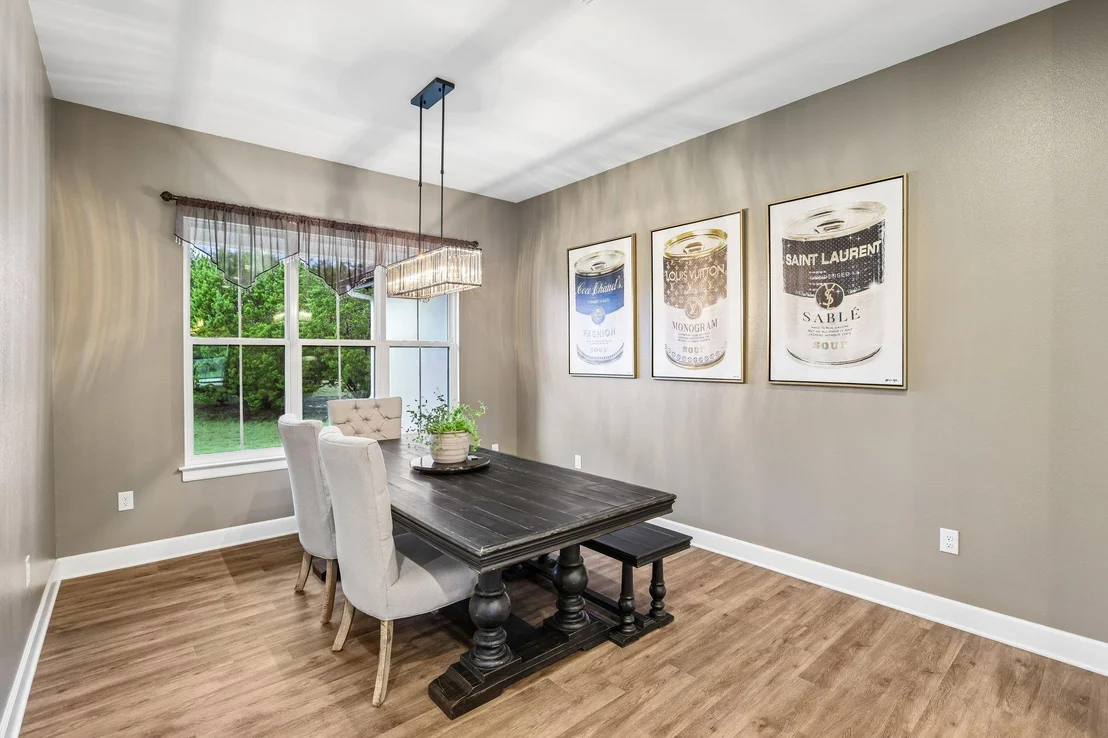
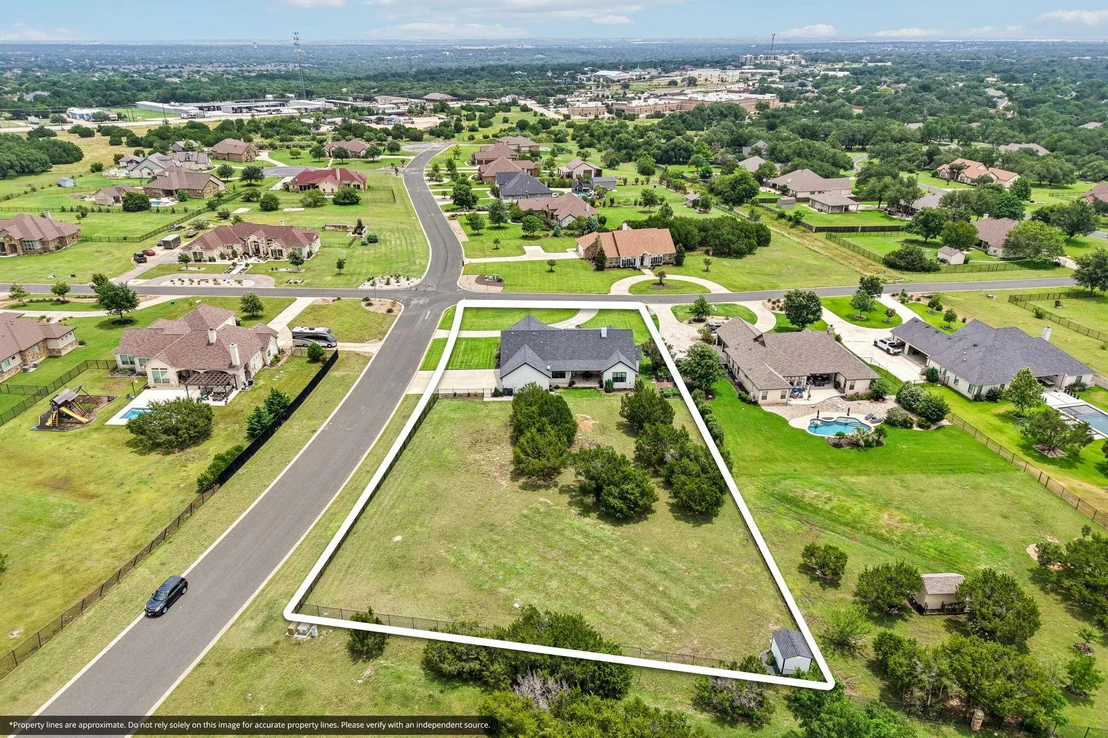
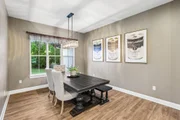
Set on a prominent corner lot, the stucco exterior, circular drive, and side-facing 3-car garage create standout curb appeal and an impressive sense of arrival. Inside, an open, light-filled floorplan connects the living, dining, and kitchen areas, with durable tile and vinyl flooring and a cozy propane fireplace anchoring the main living space. The eat-in kitchen is designed for both everyday cooking and entertaining, featuring a built-in gas range, gas cooktop, double electric ovens, range hood, granite counters, a large island, and abundant storage.
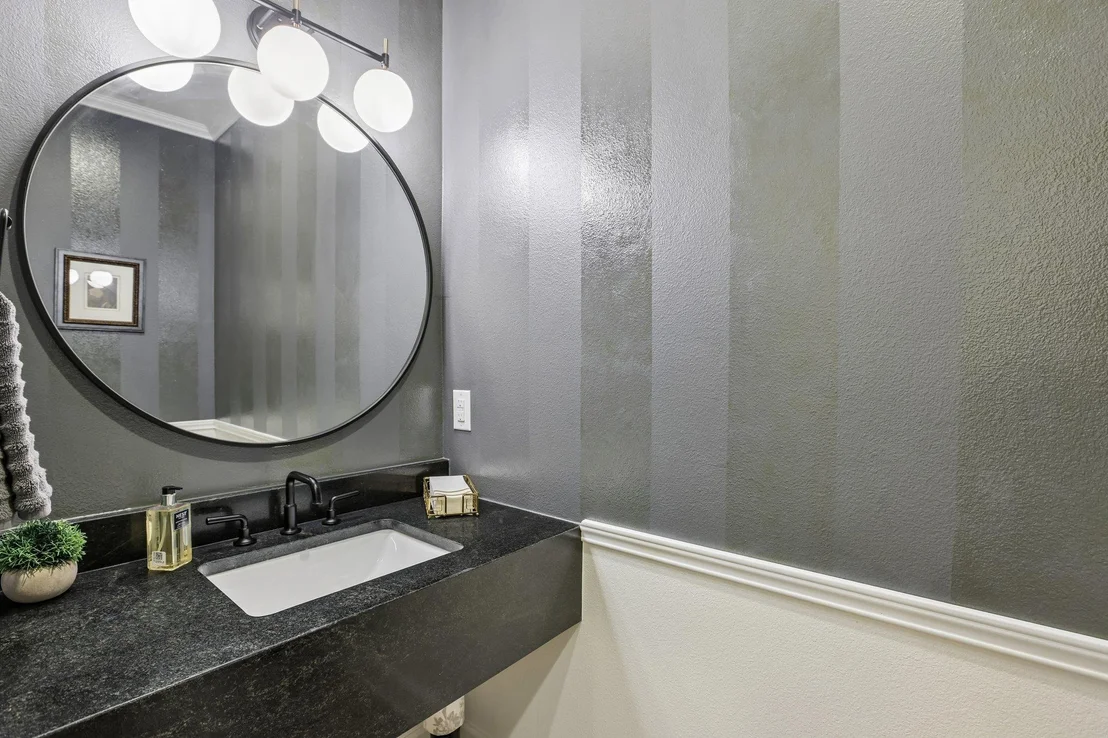
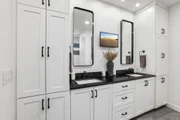
The home offers 4 bedrooms and 4 baths, including two private bedroom suites—ideal for multigenerational living, long-term guests, or a deluxe home office suite. The primary bedroom on the main level is complemented by a spacious bath with double vanity and granite counters, while ceiling fans, an open floorplan, and flexible dining space enhance comfort and livability.
Outdoor living shines on the 1-acre lot with a fenced backyard, expansive front yard, mature trees, and exterior lighting—plenty of room for play, pets, gardens, or future additions such as a pool or outdoor kitchen. Practical features include central air and heat, tankless gas water heater, owned water softener, septic system with public water, and parking for up to six vehicles. Served by Georgetown ISD (Jo Ann Ford Elementary, Douglas Benold Middle, Georgetown High), the home offers both convenience and quality of life.
As an added benefit, sellers are offering $15,000 in buyer concessions, providing valuable flexibility for closing costs, rate buy-downs, or personalized upgrades
| |||
Property Highlights
Building Info
Comparables
Status
Price/ft²
Listed On
Sold On
About Williamson
Similar Homes for Sale
Currently no similar homes aroundNearby Rentals



Listed Office: Keller Williams - Lake Travis - Listing courtesy of Unlock MLS
Phone: (512) 263-9090
Last Updated: 2026-07-06 04:08:39
Data Source: Unlock MLS, MLS# ACT4309479
Based on information from Unlock MLS (alternatively, from ACTRIS). Neither the Board nor ACTRIS guarantees or is in any way responsible for its accuracy. All data is provided “AS IS” and with all faults. Data maintained by the Board or ACTRIS may not reflect all real estate activity in the market. Information being provided is for consumers’ personal, non-commercial use and may not be used for any purpose other than to identify prospective properties consumers may be interested in purchasing. Some IDX listings have been excluded from this website.





























 Your Privacy Choices
Phone: 425-283-2930
Address: 335 Madison Avenue, New York, NY 10017