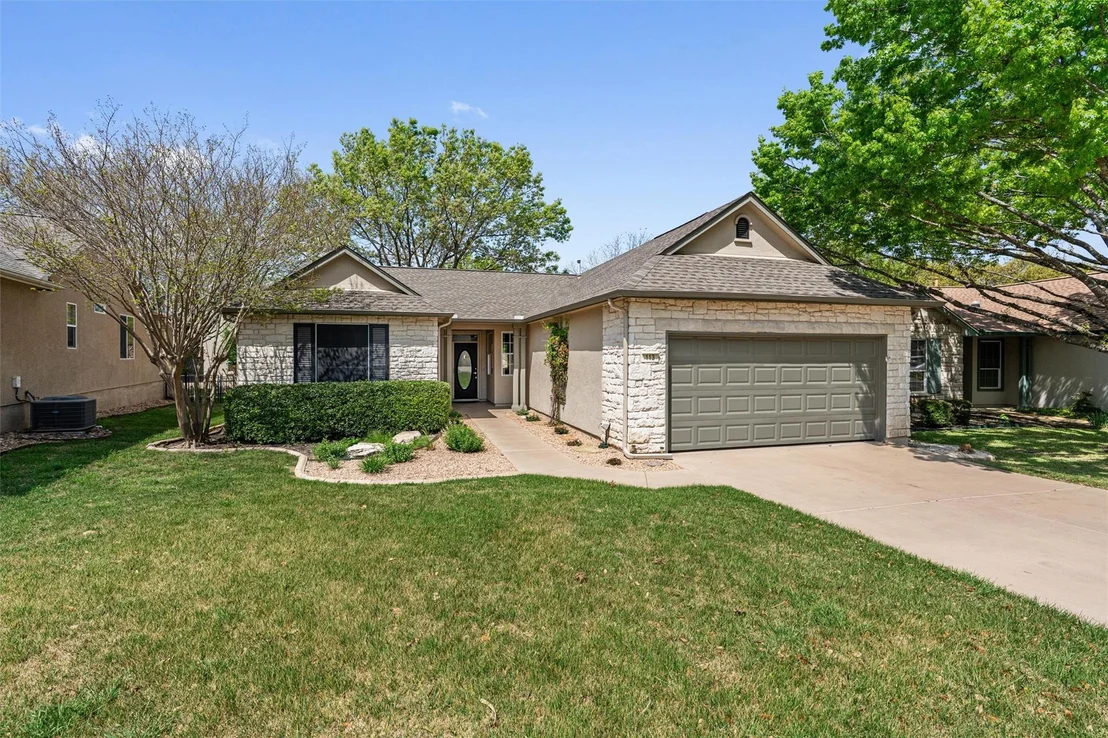
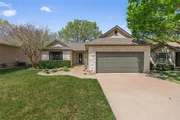
Welcome to your next chapter in this beautifully maintained home
nestled within the highly sought-after 55+ community of Sun City.
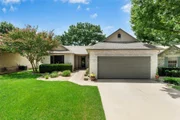
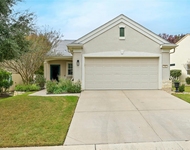
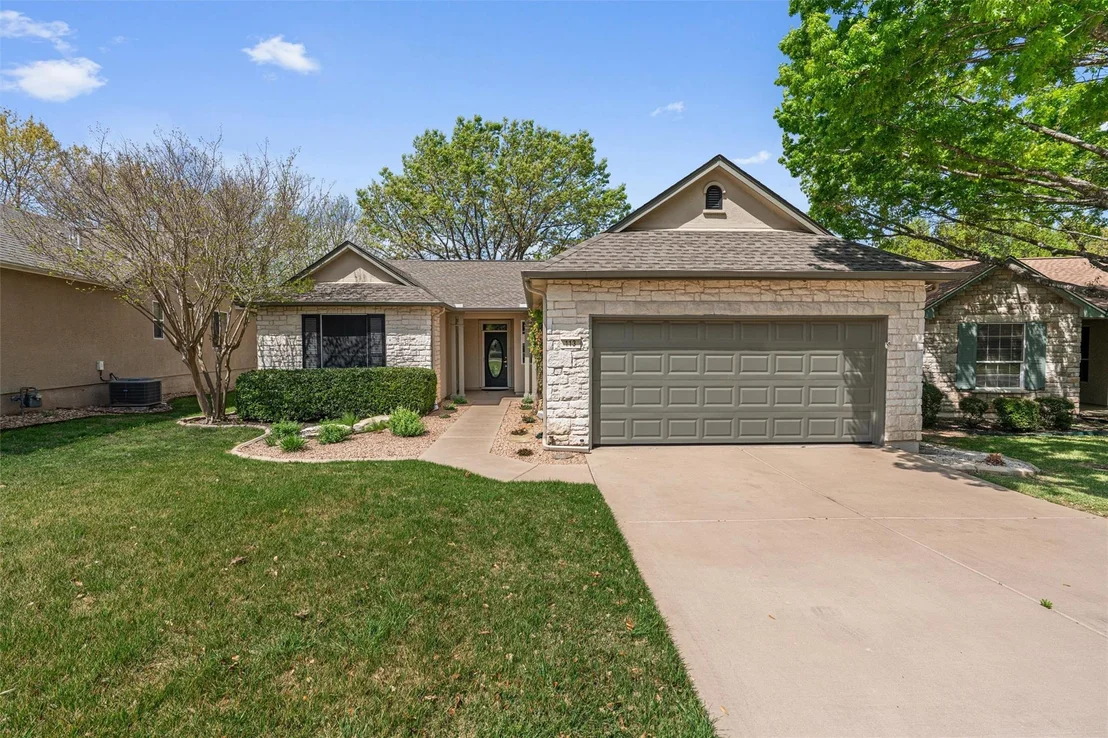
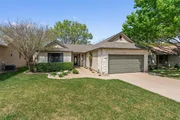
From the moment you arrive, the inviting curb appeal stands out
with its mature tree and thoughtfully designed, low-maintenance
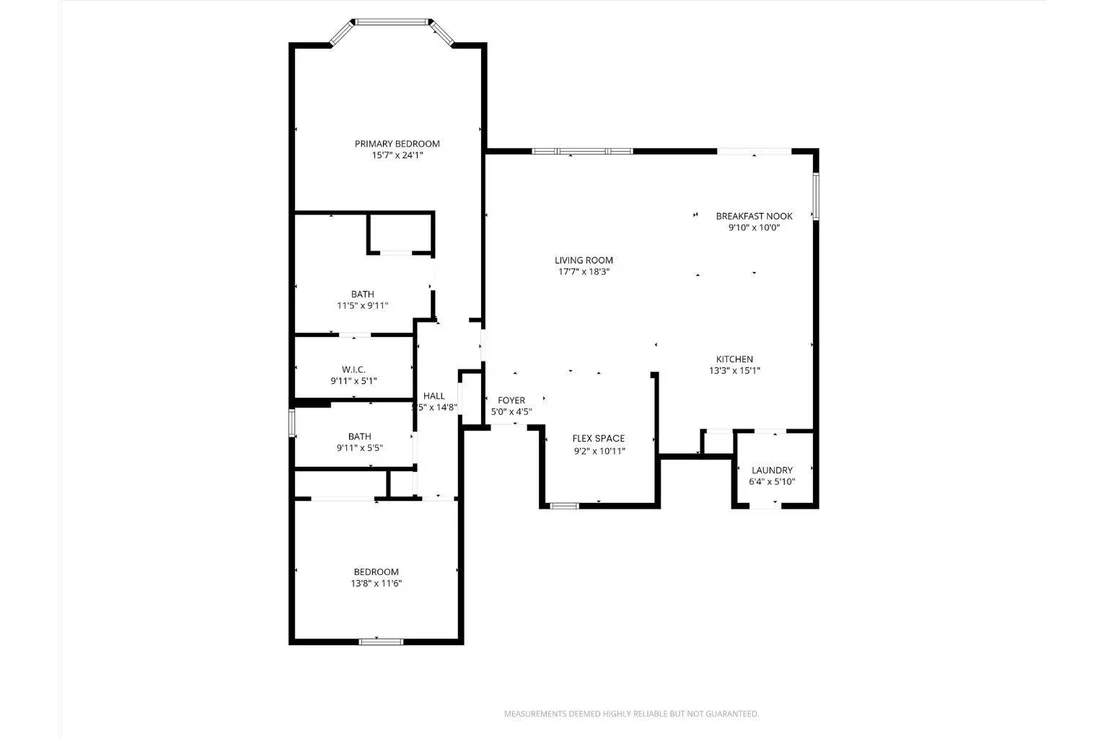
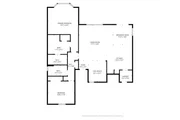
landscaping. Inside, the well-designed "Long" floor plan from Del
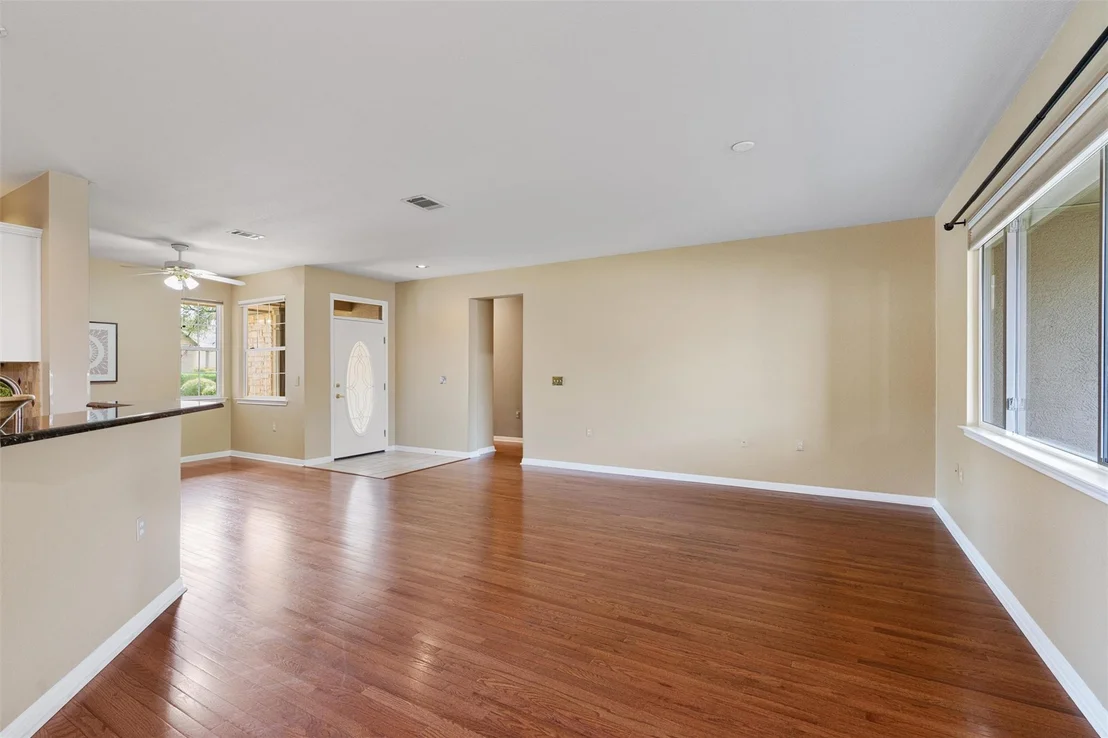
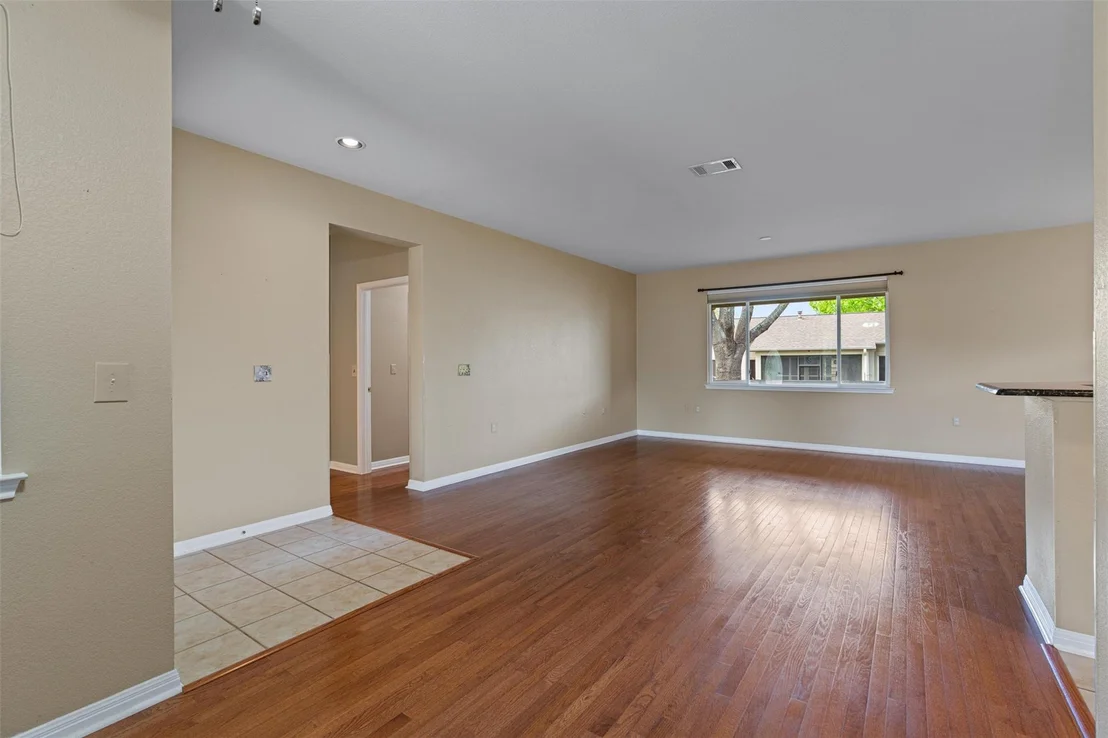
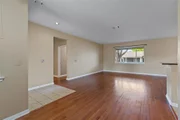
Webb showcases large picture windows that fill the home with
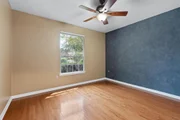
natural light, rich wood flooring throughout the main living areas,
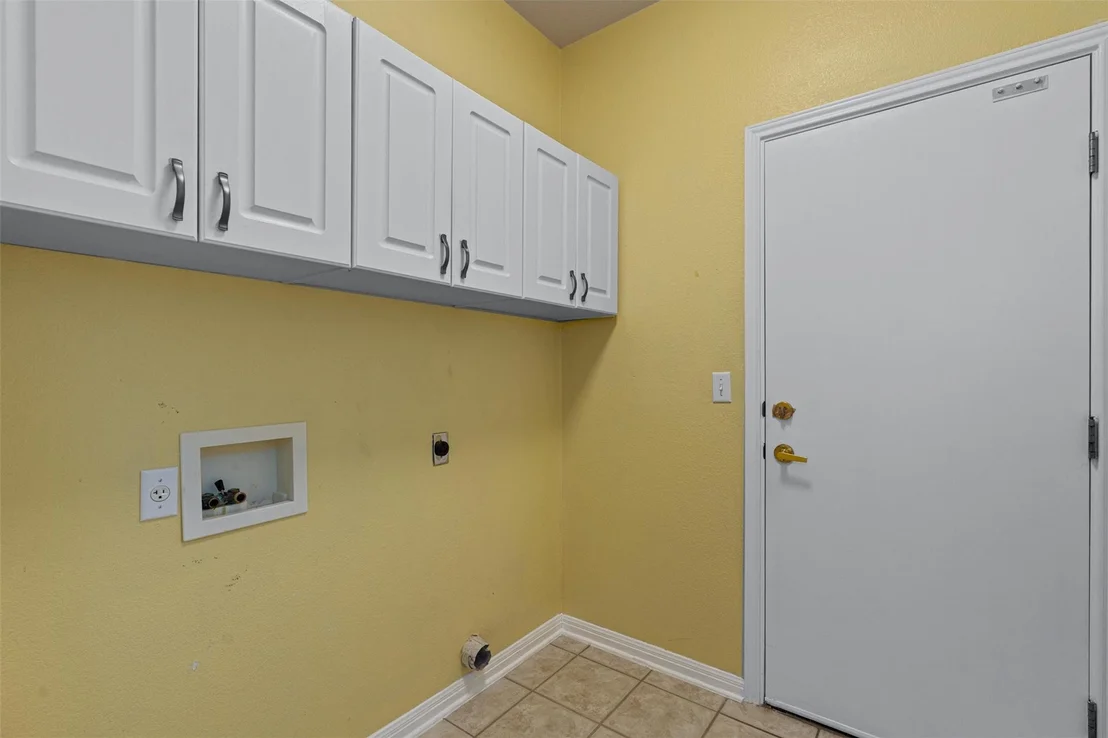
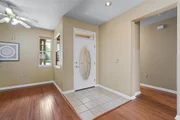
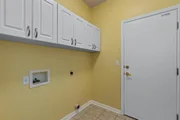
and tile in the entry, kitchen, and wet spaces-no carpet anywhere
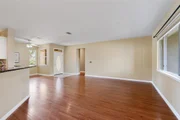
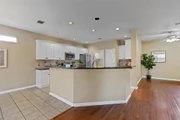
for easy maintenance. The spacious living room flows effortlessly
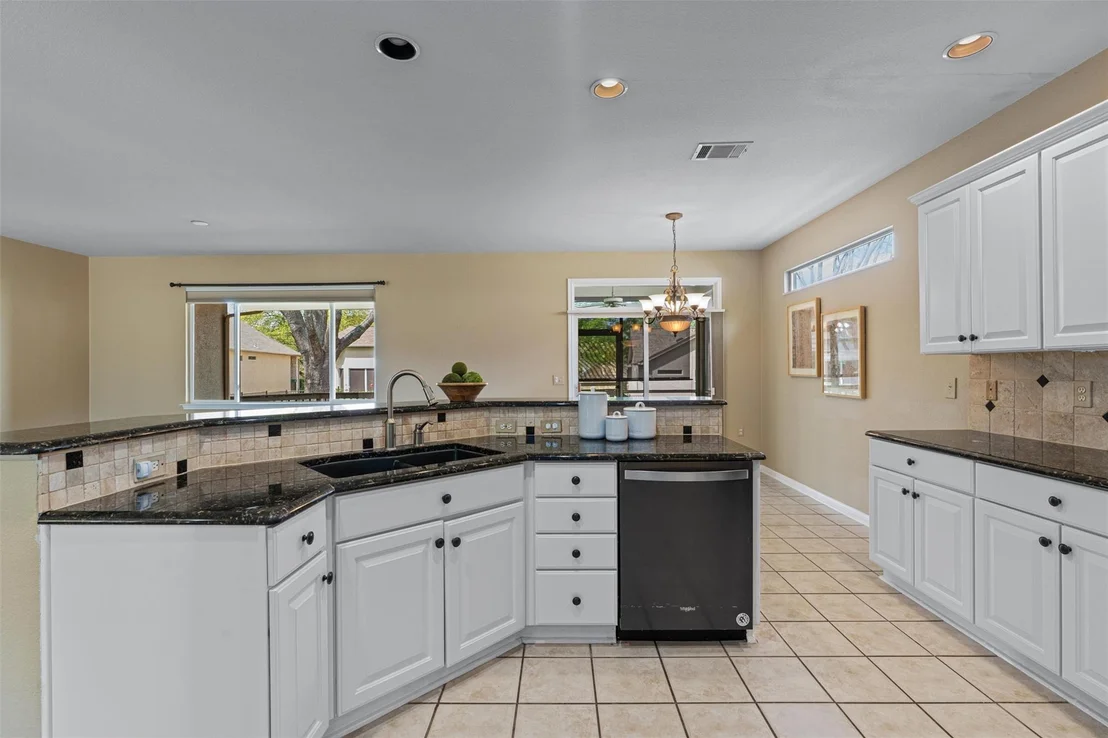
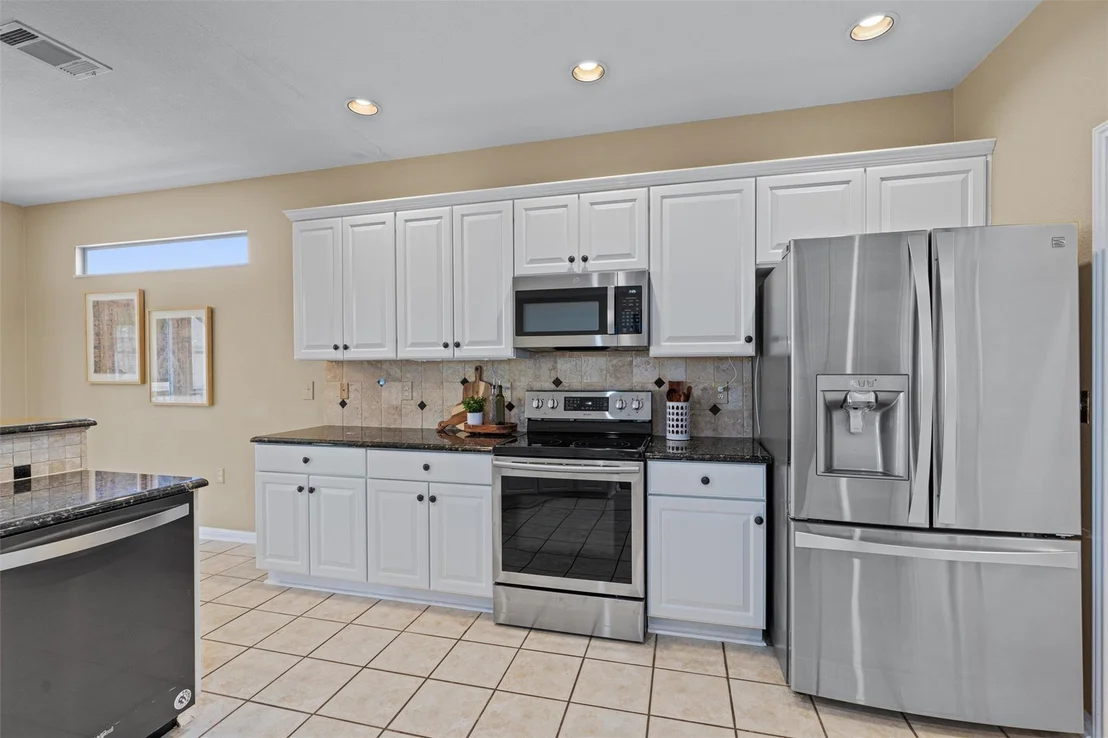
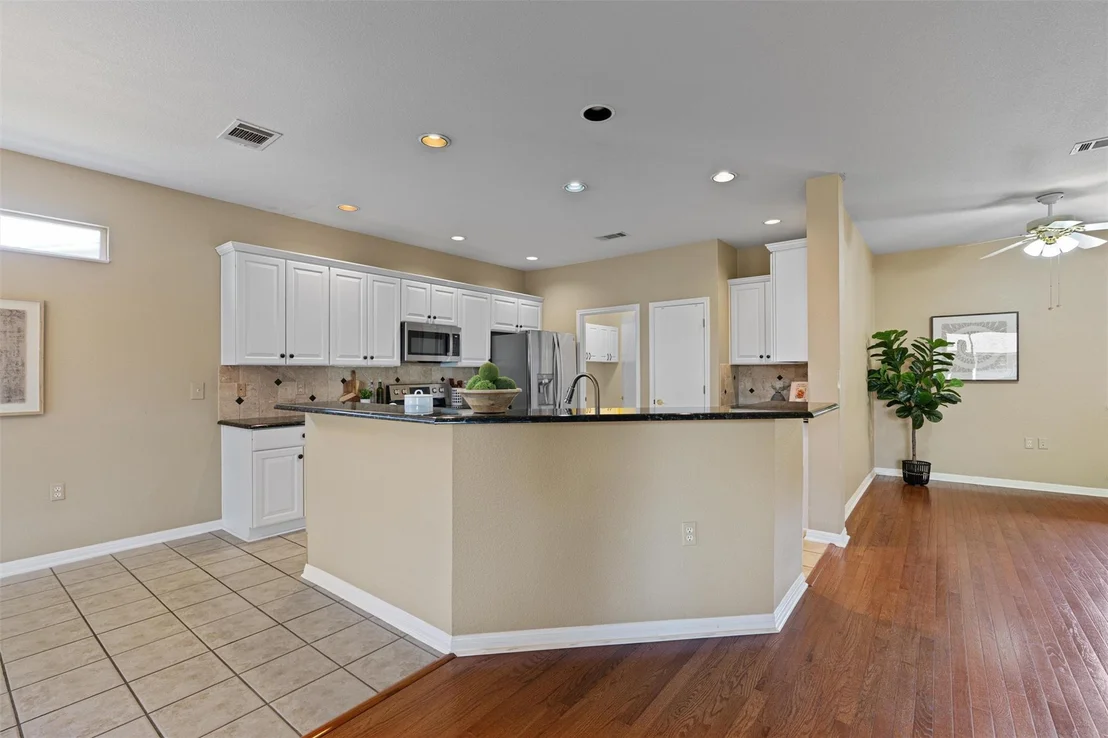
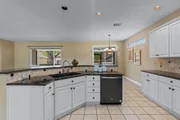
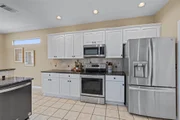
into the dining area and an inviting kitchen featuring striking
black granite countertops, classic white cabinetry with convenient
pullout drawers, a stylish tile backsplash, breakfast bar,
stainless steel appliances, and a pantry-perfect for both everyday
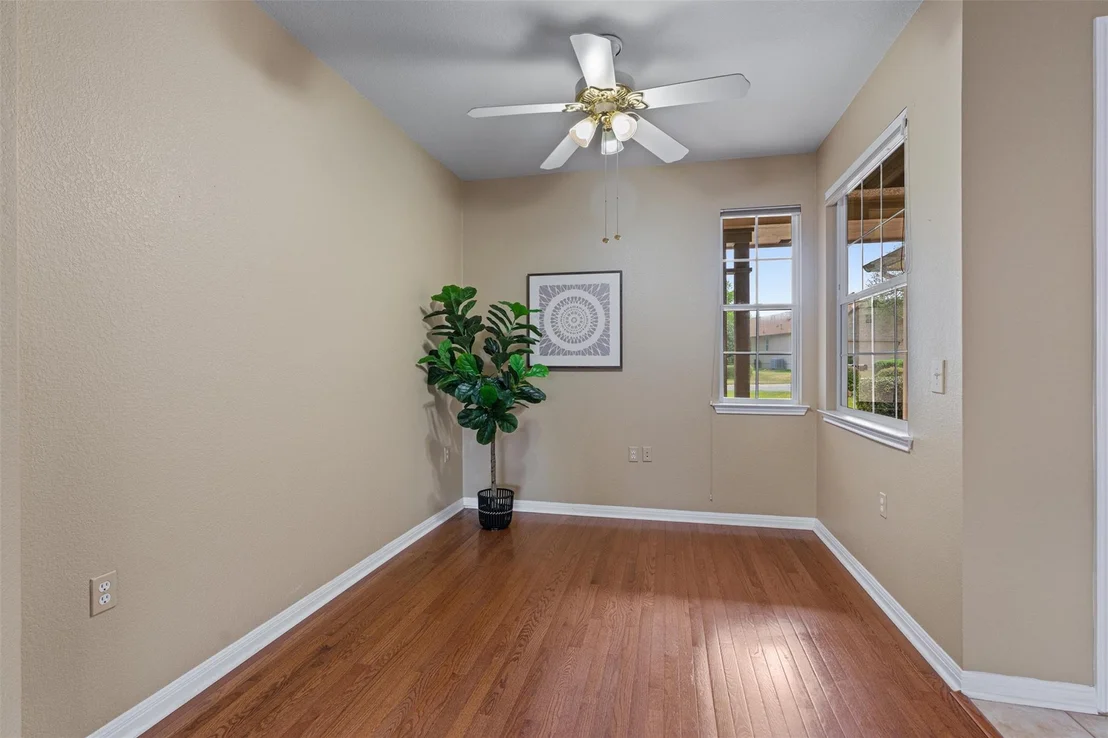
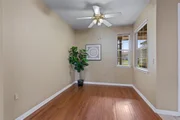
living and entertaining. A flex space at the front of the home
offers versatility to suit your lifestyle. The generously sized
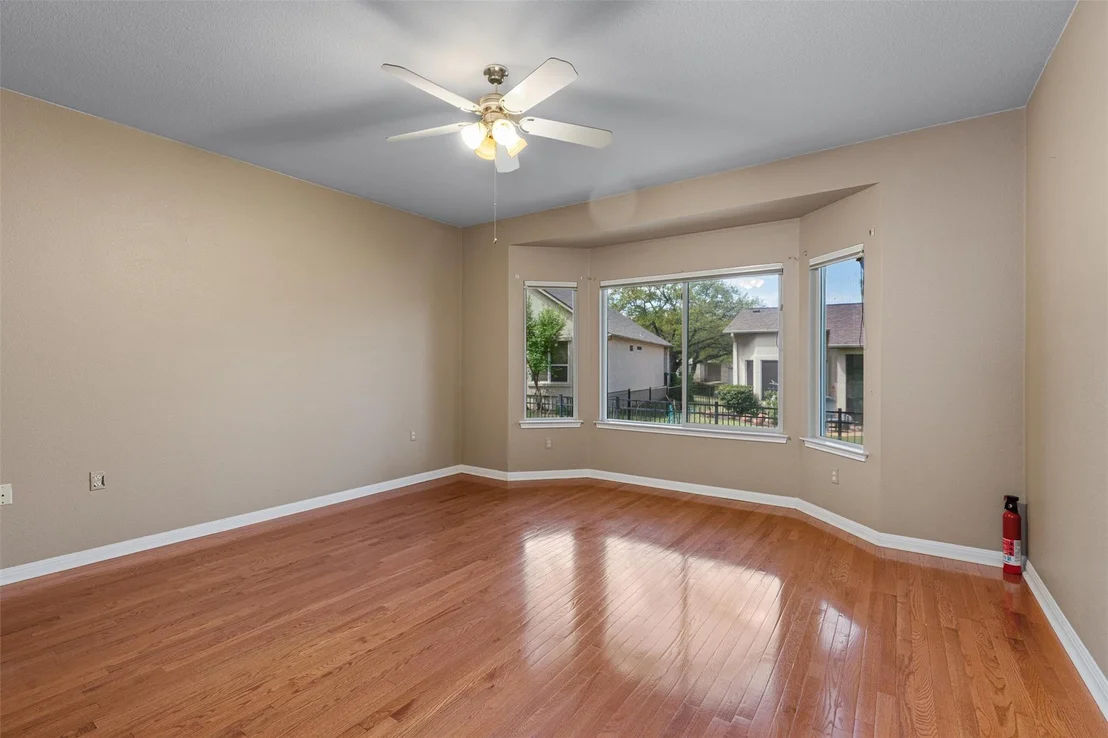
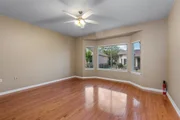
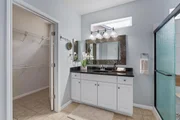
primary suite is a peaceful retreat, complete with a charming bay
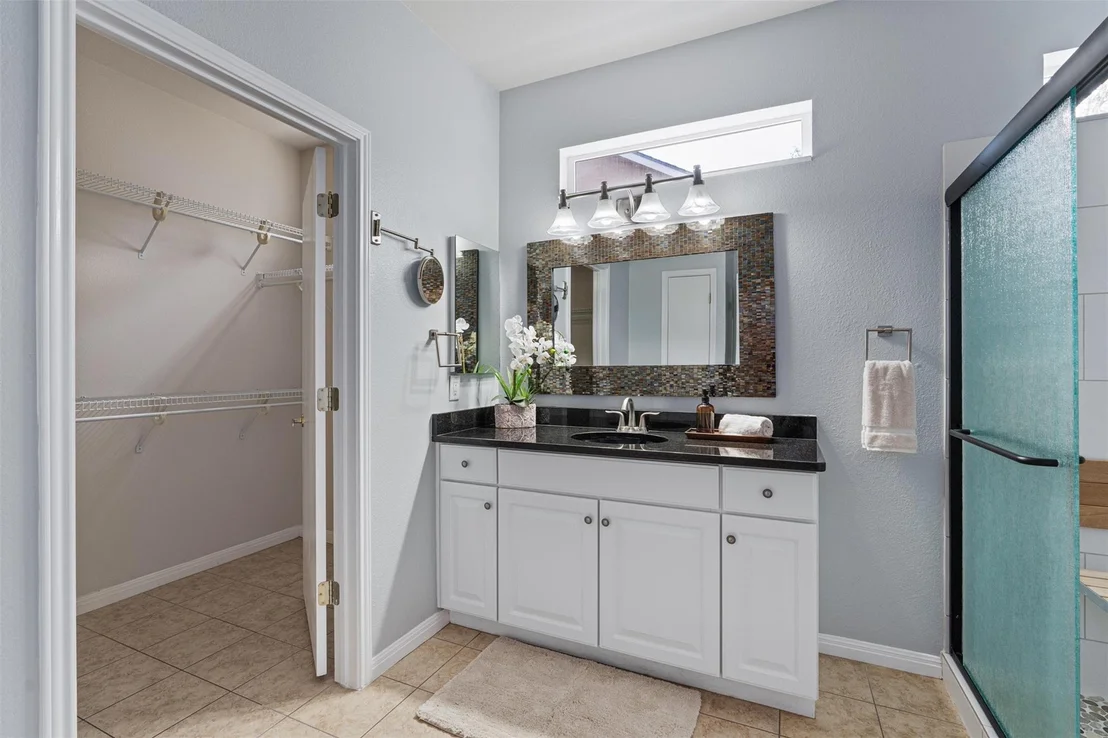
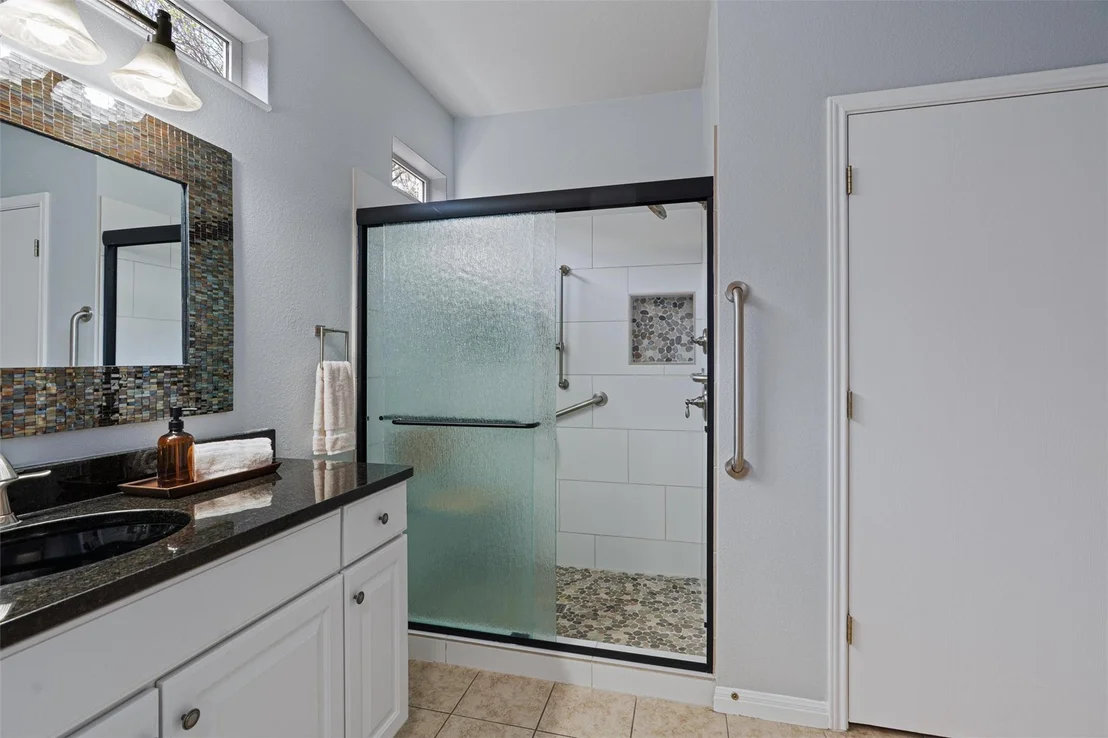
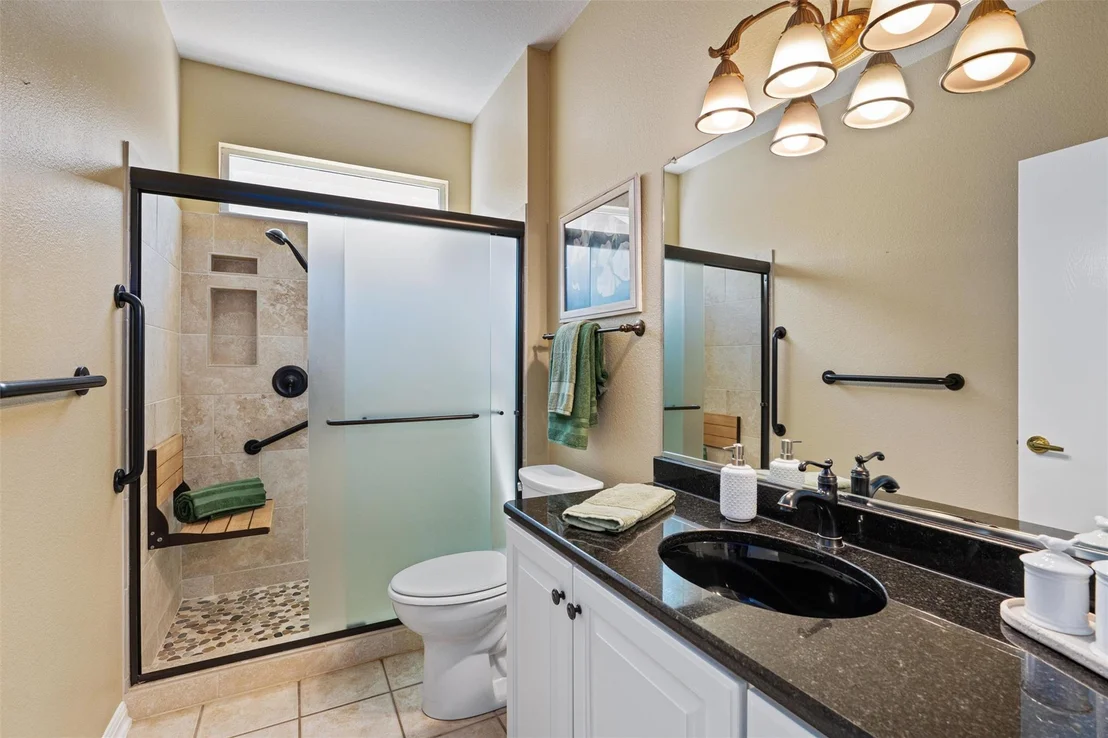
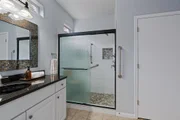
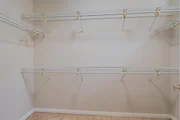
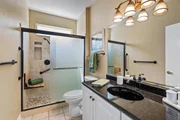
window and an ensuite bath featuring dual vanities, a walk-in
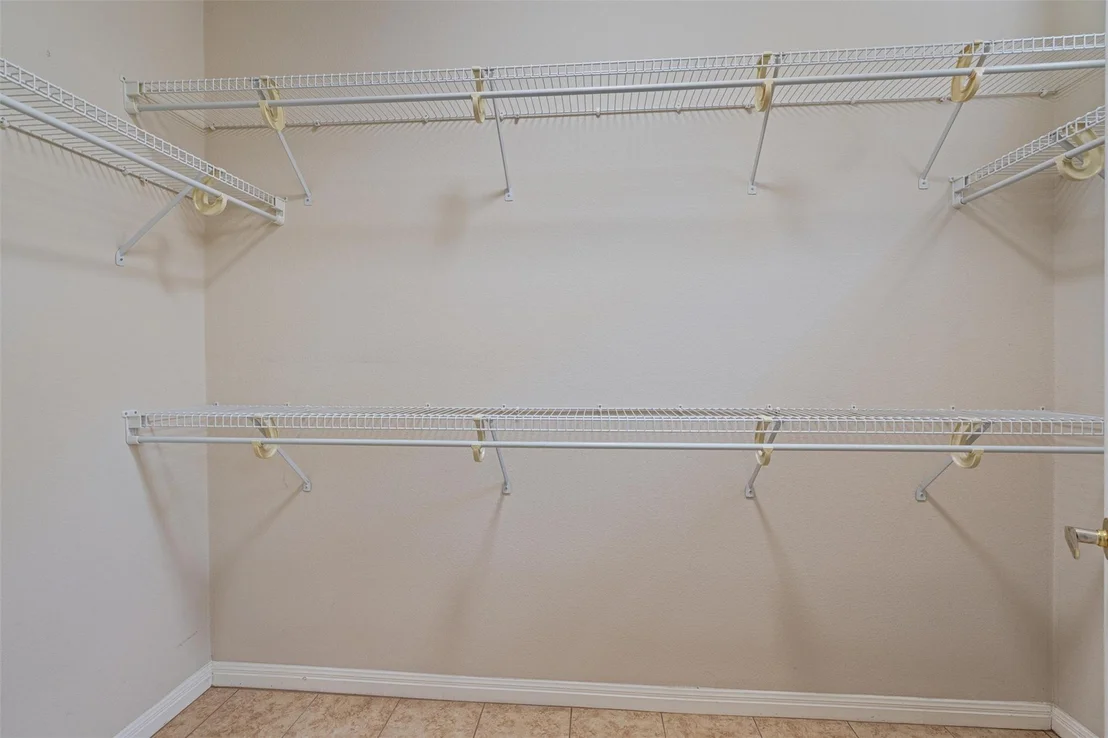
shower with seating, and a spacious walk-in closet. An additional
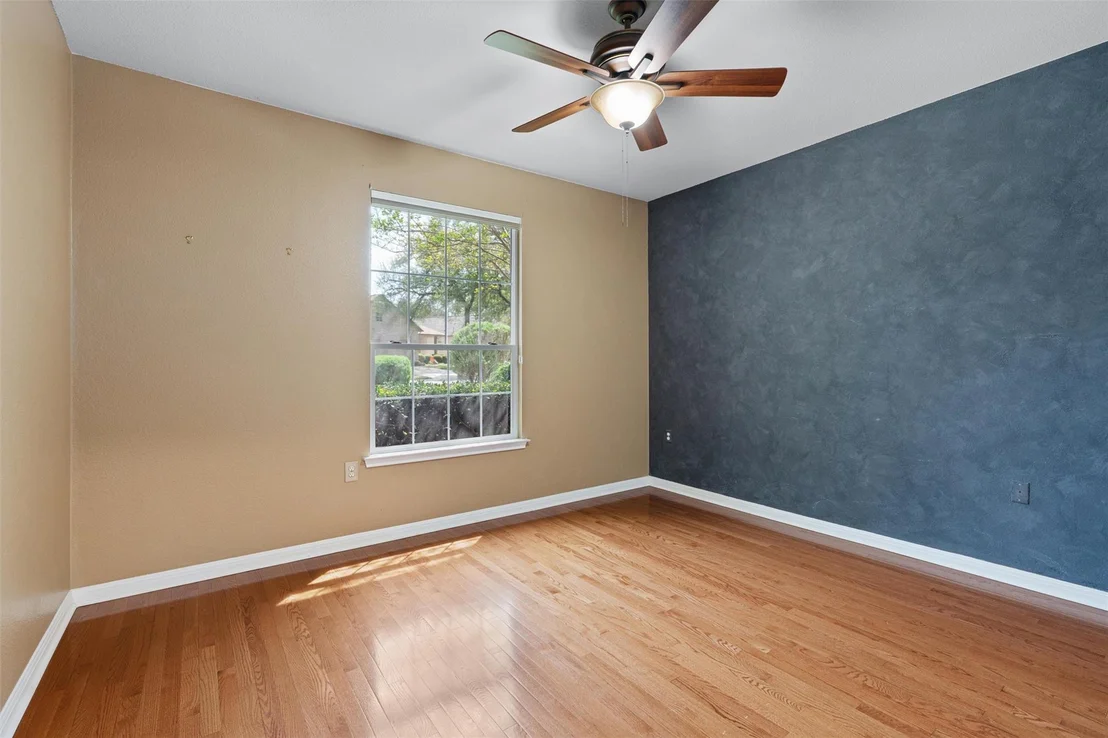
bedroom and nearby full bath provide comfort and flexibility for
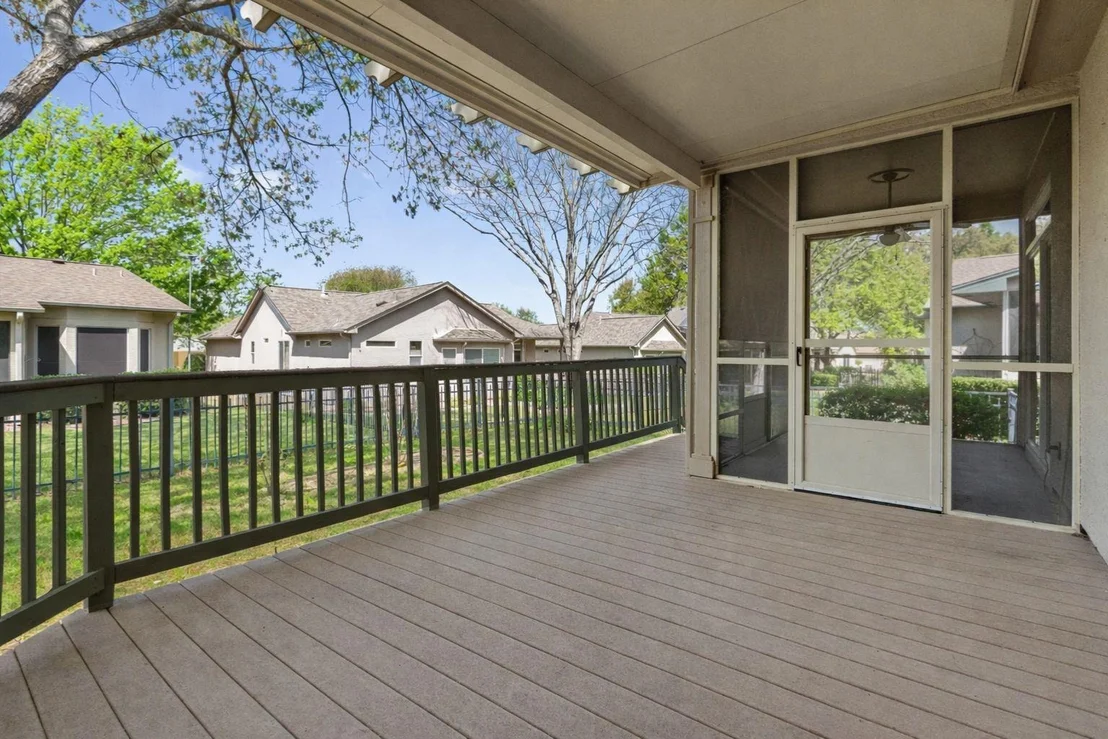
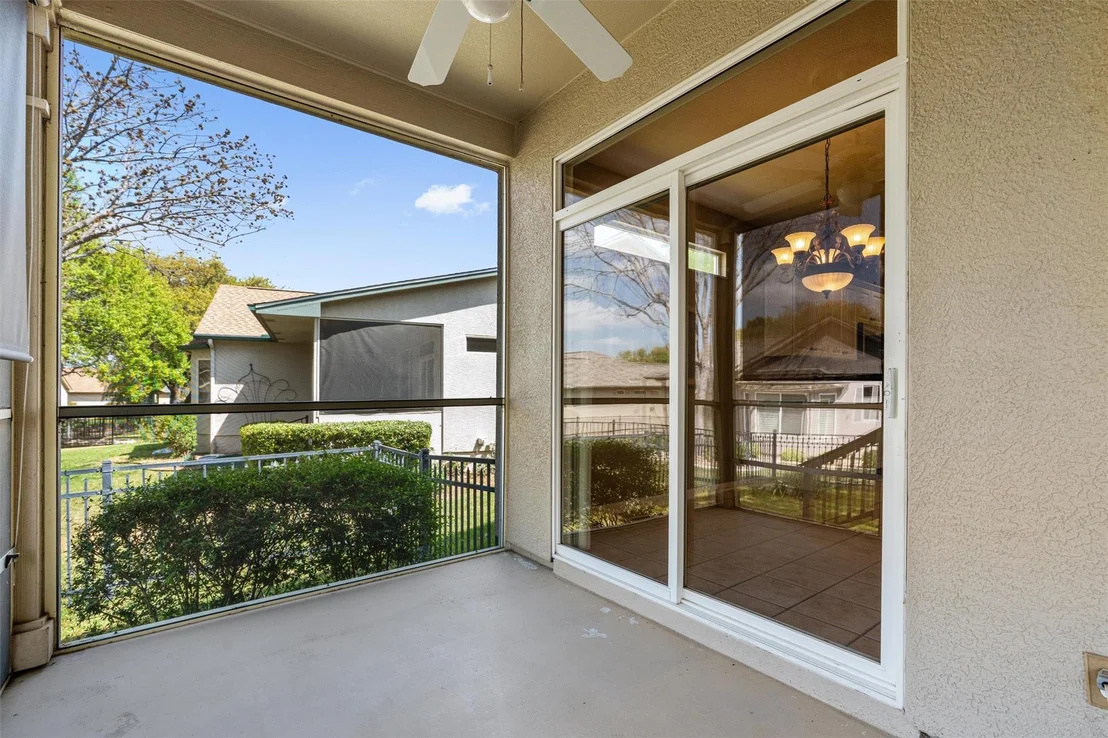
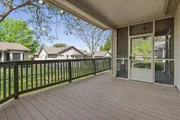
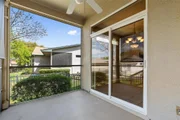
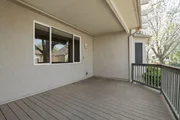
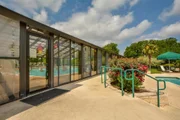
guests or hobbies. Step outside to the screened-in patio-ideal for
enjoying your morning coffee or unwinding in the evenings without
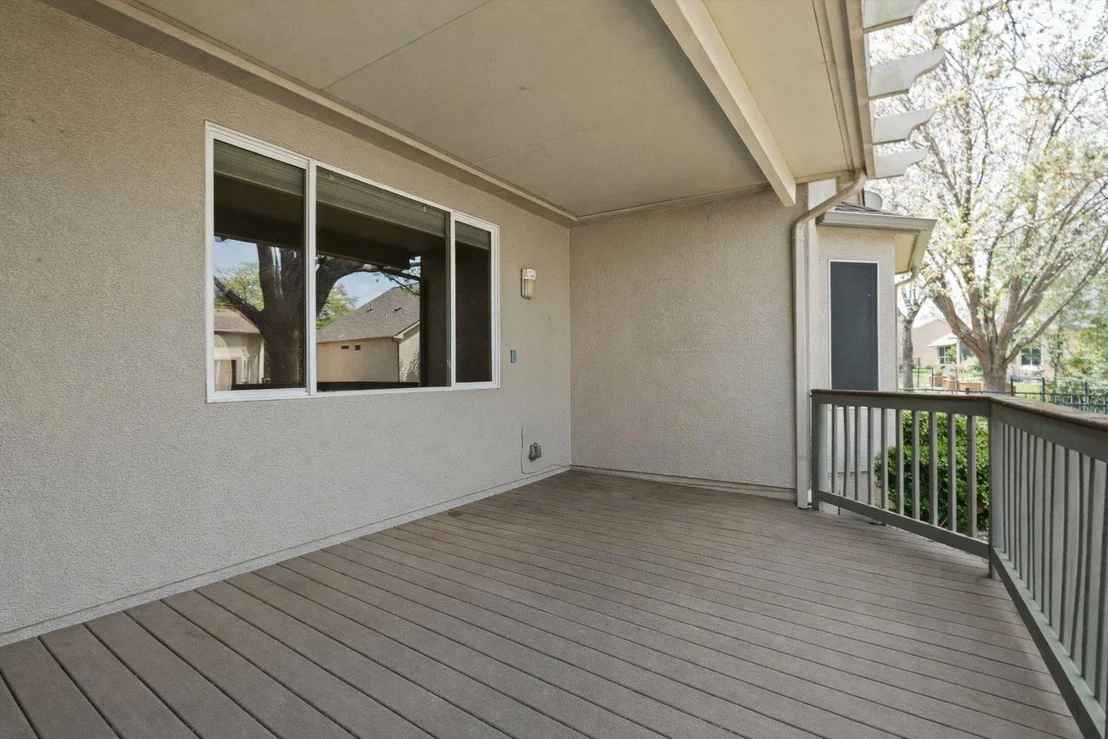
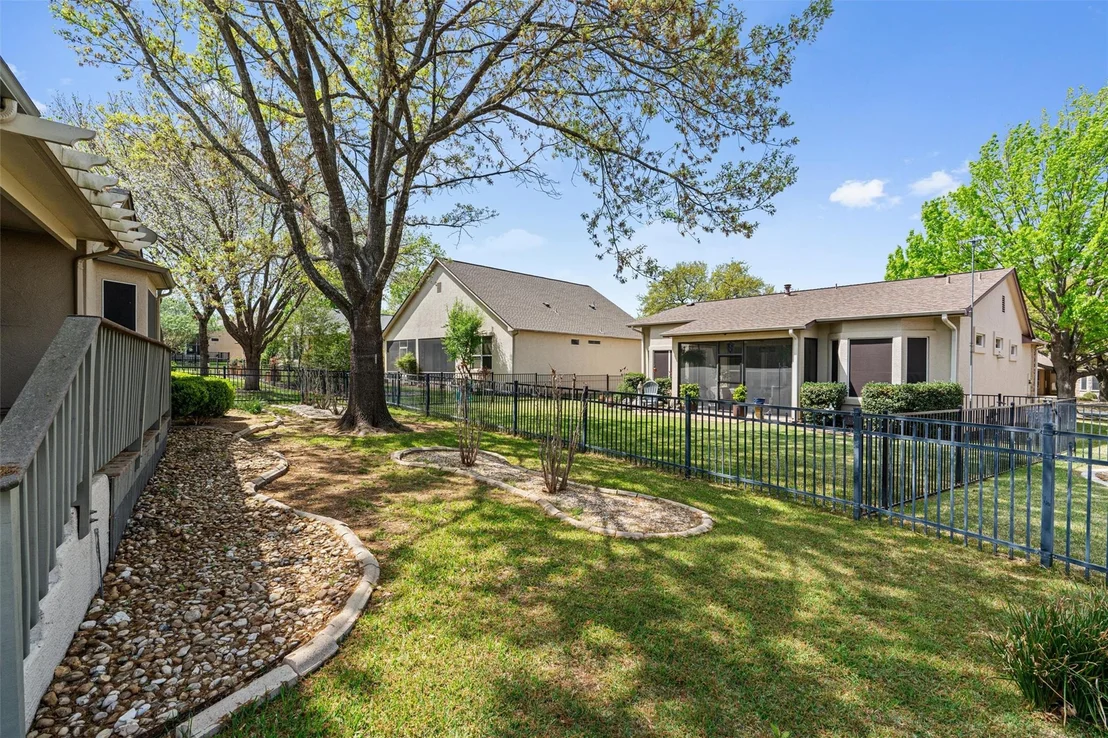
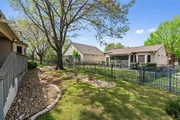
the worry of pests-before continuing onto the expansive deck where
you can take in the beautifully landscaped backyard and relax under
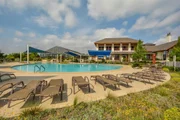
the shade of mature trees. Living in Sun City means more than just
owning a home-it's embracing a vibrant, active lifestyle with
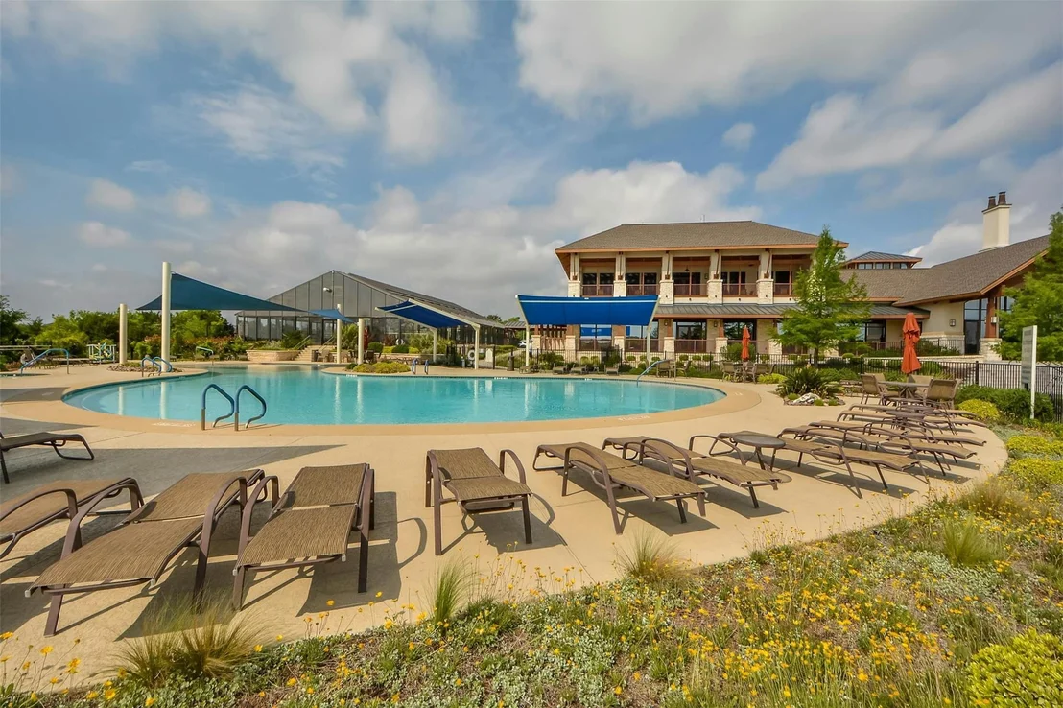
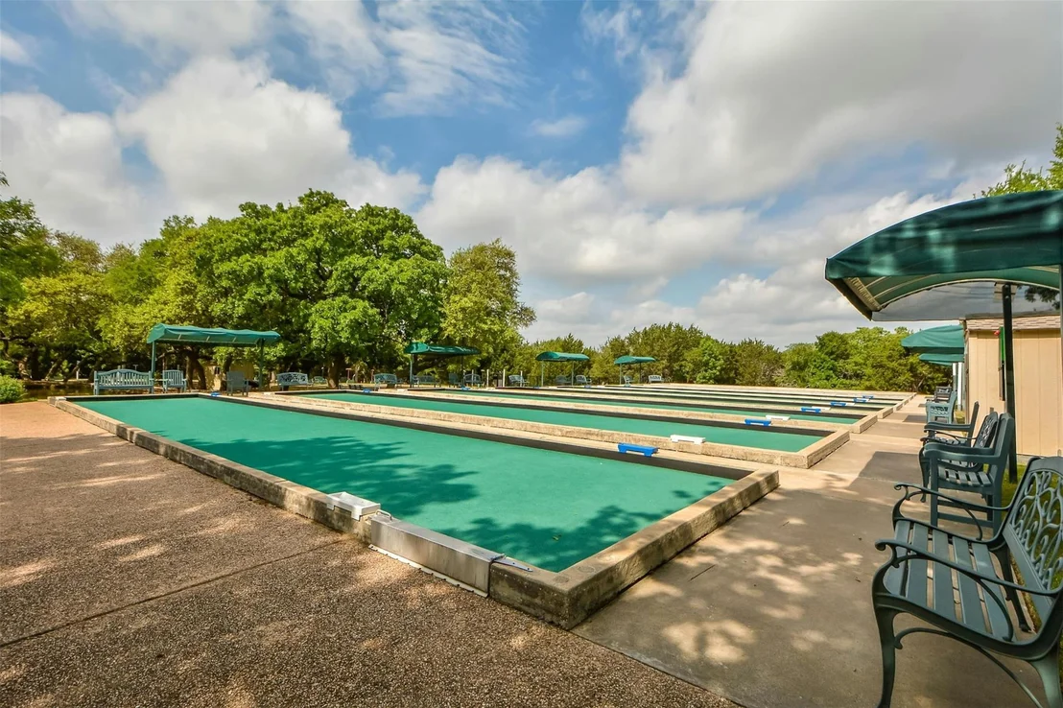
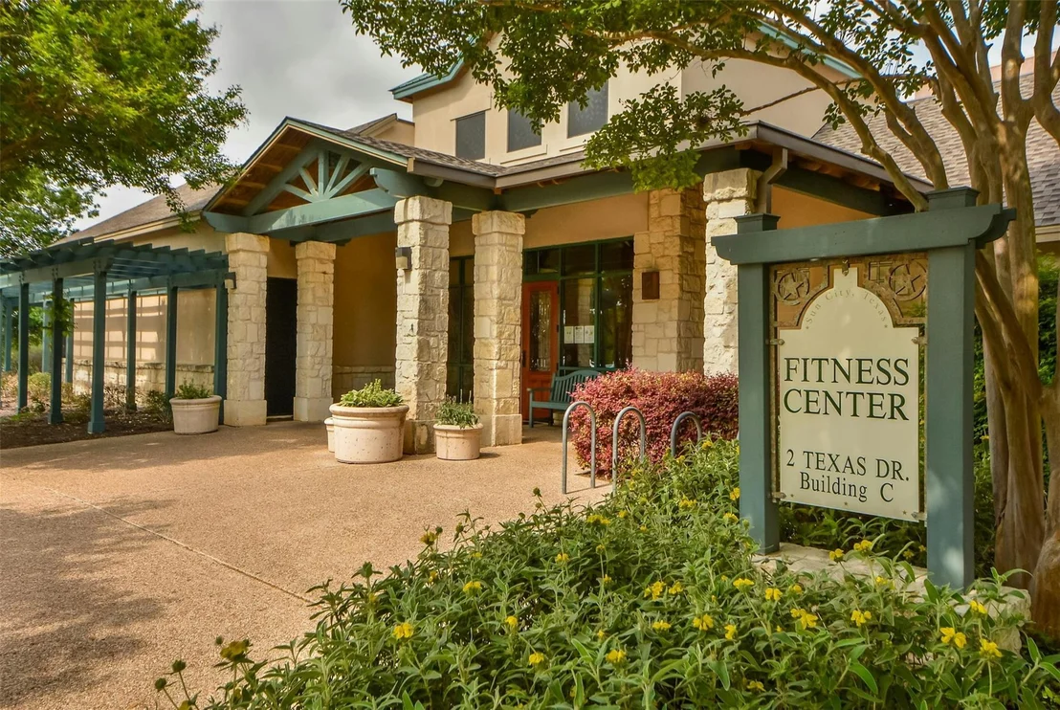
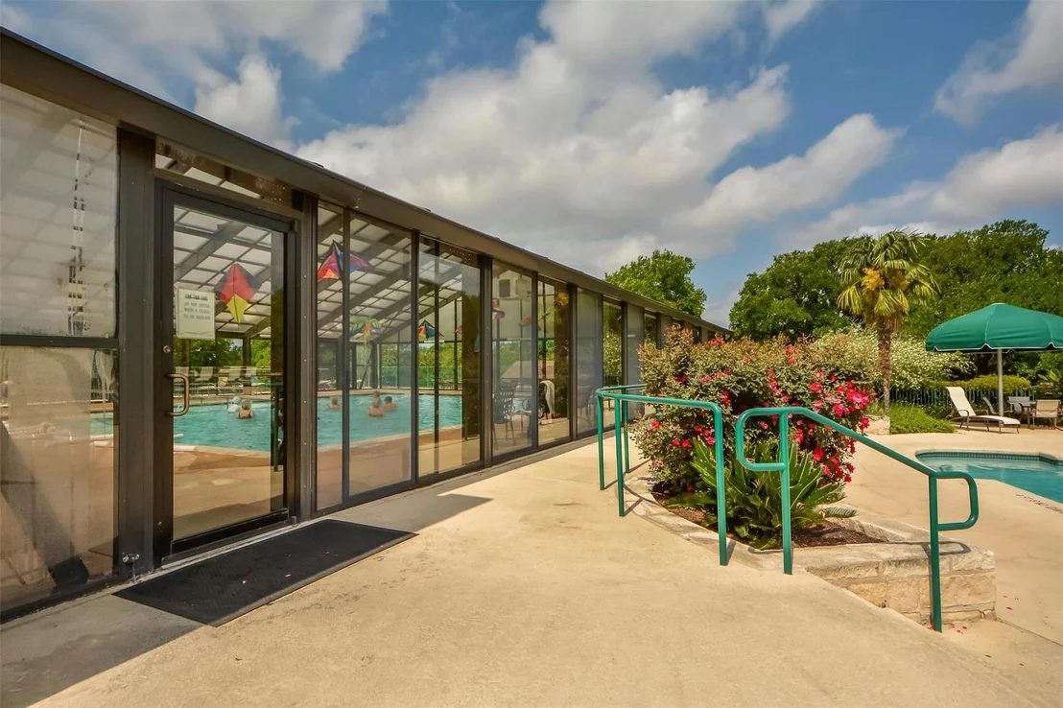
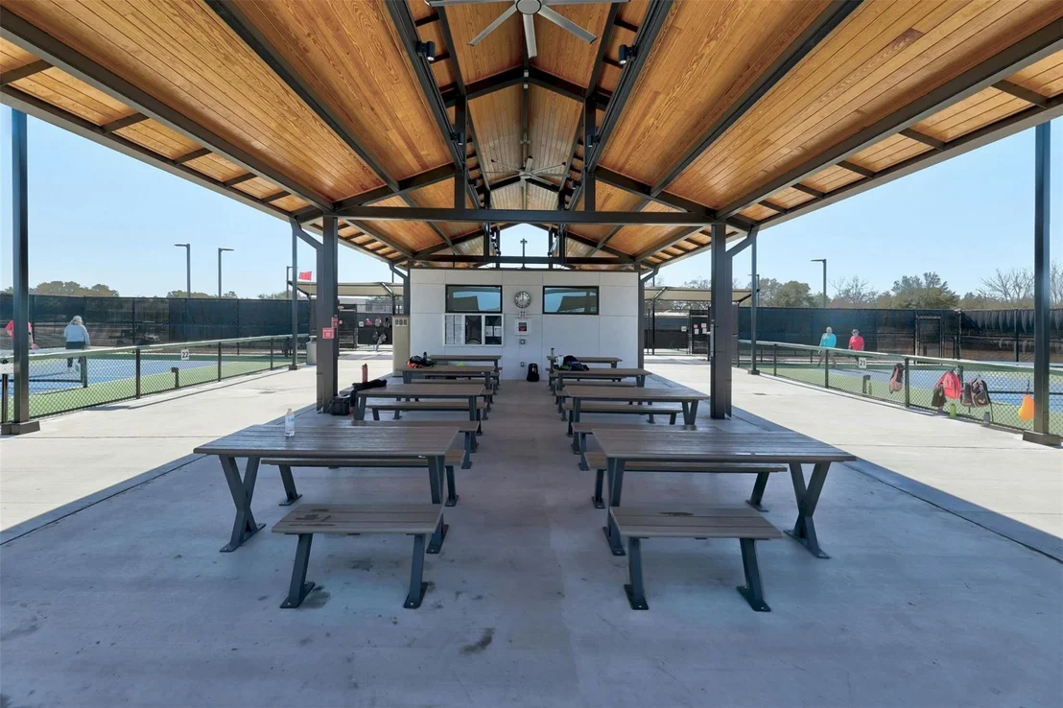
access to three championship golf courses, two fitness centers,
eight swimming pools, and courts for tennis, pickleball, and bocce.
With over 145 social clubs and convenient proximity to top-tier
medical facilities, shopping, and major highways like TX-195 and
I-35, this is the lifestyle you've been waiting for.
Based on our analysis, the cap rate of this property is 1.25%. A negative cap rate indicates that the property might not be feasible as an income-producing asset. The median cap rate for a near zip code 11238 is 4.23%.
How much can I actually make?
Actual monthly rental income may vary between $4,760 and $7,140 depending on unit-specific characteristics. You can change the amount using the slider to further explore.
How is cap rate calculated?
Cap Rate = Net Operating Income (NOI) / Property Asset Value.
When calculating the cap rate, we assume 100% occupancy. Leverage (mortgage) is not considered.
Last updated: 6 hours ago (Unlock MLS #ACT6808516)
Price History
Date / Event
Date
Event
Price
Oct 3, 2026
Relisted
$320,000
Relisted
Jun 30, 2026
In contract
-
In contract
Mar 27, 2026
Listed by KWLS - T. Kerr Property Group
$320,000
Listed by KWLS - T. Kerr Property Group
Jan 21, 2026
No longer available
-
No longer available
Sep 25, 2025
In contract
-
In contract
Aug 6, 2025
Listed by The Stacy Group, LLC
$336,000
Listed by The Stacy Group, LLC
Welcome to this inviting “Long” floor plan home built by Del Webb. Inside, you’ll find thin wood plank flooring and hard tile—no carpet—making for easy upkeep and a clean. The kitchen is a standout with white cabinetry, granite counters, stainless steel appliances, and convenient pull-out cabinet trays. The electric range oven is pre-plumbed for natural gas, if preferred. A decorative glass insert front door greets guests and the spacious main bedroom includes a bay window with views of the backyard. Both the main and guest bathrooms have been nicely updated with stand-up showers. An extended garage includes floor-to-ceiling built-in storage and a no-step entry into the home, making day-to-day living and unloading groceries a breeze. Step out back to a screened-in porch that leads to a covered composite deck—perfect for enjoying your morning coffee or evening sunsets. The fully fenced backyard offers space for pets, landscaping or simply relaxing or entertaining outdoors. 2021 Water Heater. 2020 Roof.
By proceeding, you consent to receive calls and texts at the number you provided, including marketing by autodialer and prerecorded and artificial voice, and email, from realtor.com and others about your inquiry and other home-related matters, but not as a condition of purchase (More...)California Privacy Notice
By submitting your information, you agree RealtyHop can share your information with its network of real estate &
mortgage professionals (or through their agents) and consent to receive marketing emails, calls, & texts related
to your inquiry (including via automatic telephone dialing system, or artificial or pre-recorded voice technology)
from Movoto or their affiliates to the email address or number you provided.
By proceeding, you agree to our Terms of Service. California Privacy Notice































 Your Privacy Choices
Phone: 425-283-2930
Address: 335 Madison Avenue, New York, NY 10017