by RH Advisors

Check Availability
Scarsdale 10583
113 Brambach Road
$1,200,000
● House - In Contract

113 Brambach Road

Scarsdale, NY 10583
bedrooms
3 Beds
bathrooms
2 Baths
square feet
1,657 Ft²
$7,826
Est. Monthly

About This Property

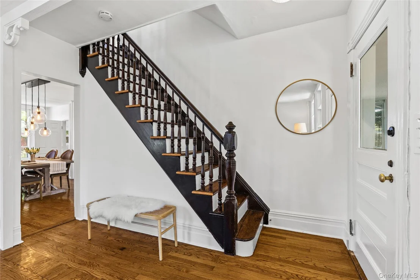
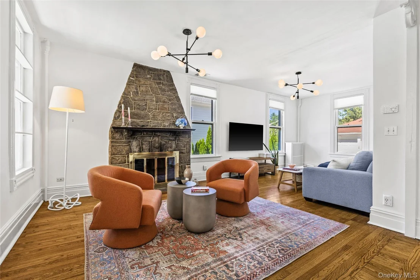
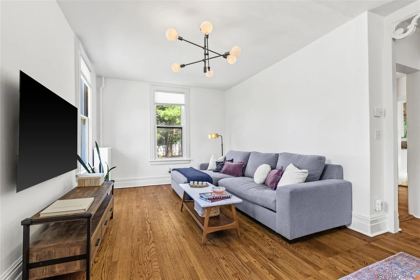
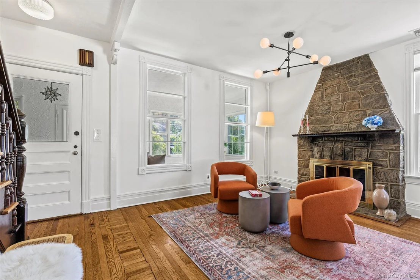
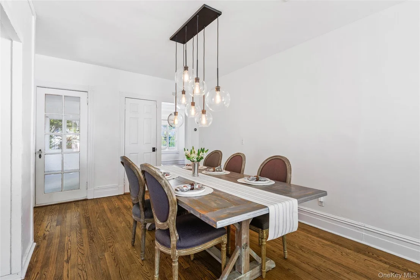
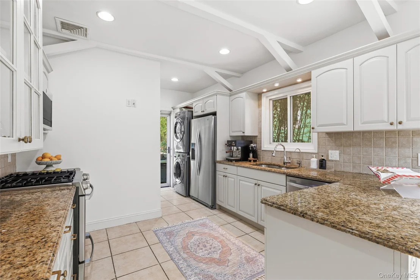
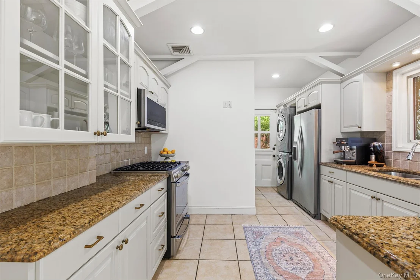
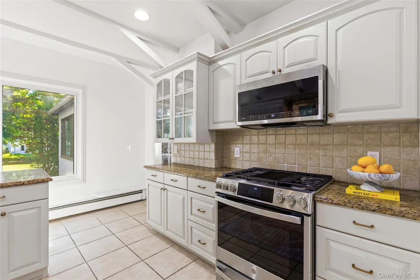
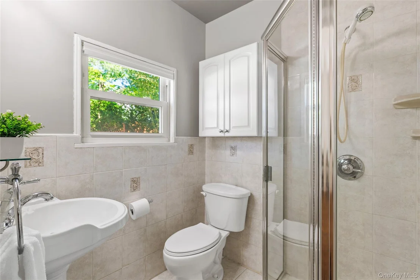
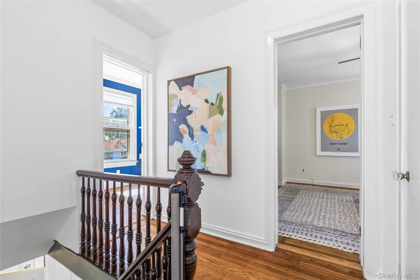
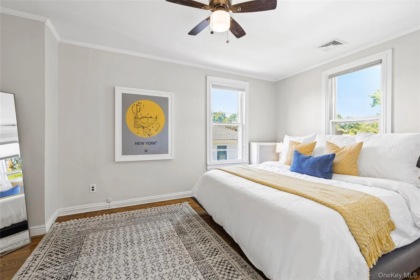
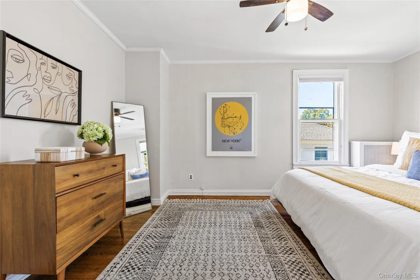
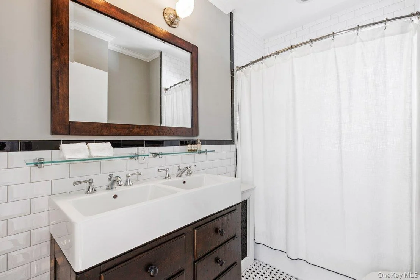
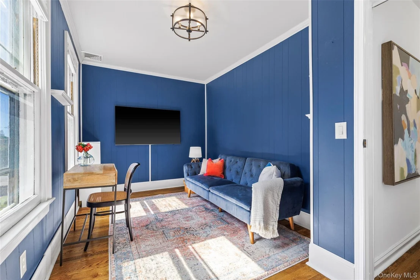
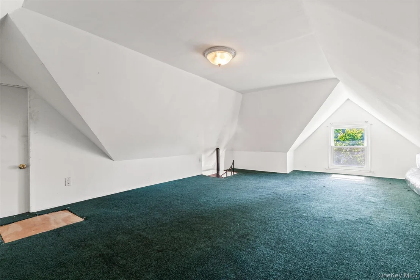
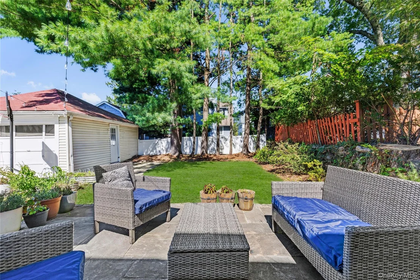
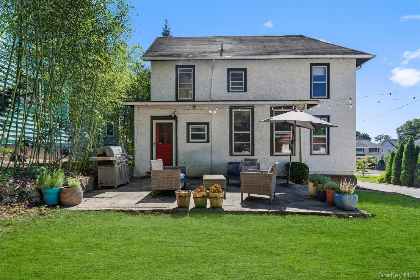
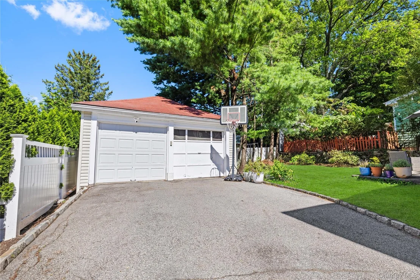
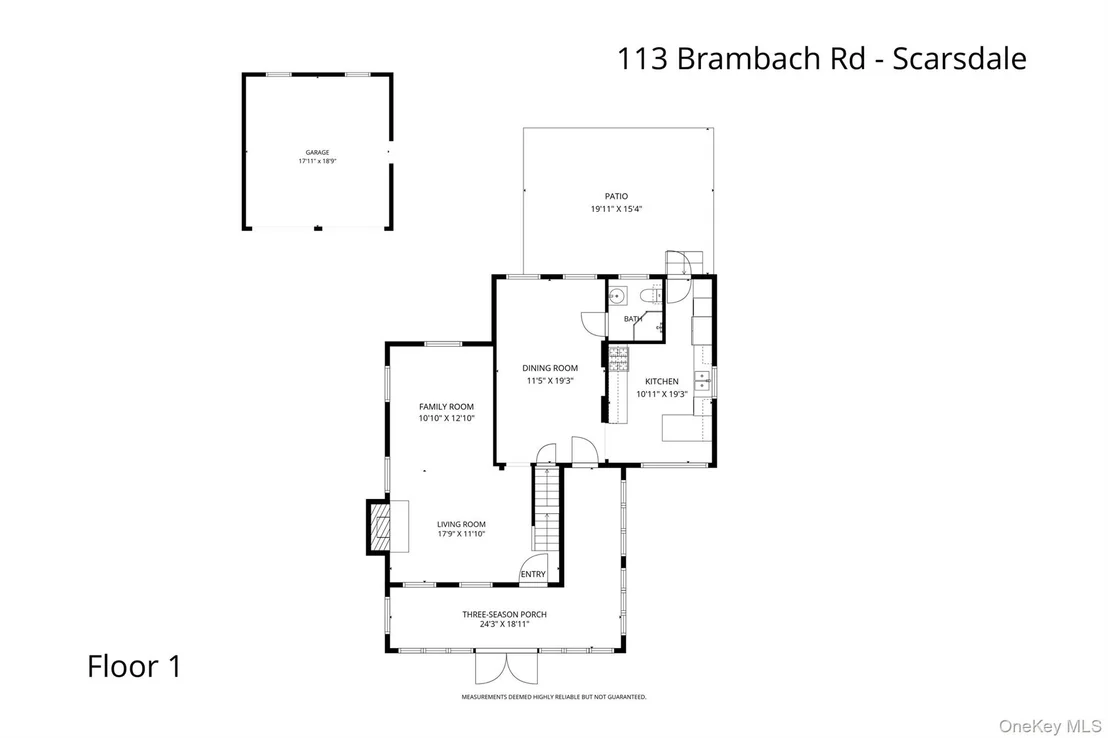
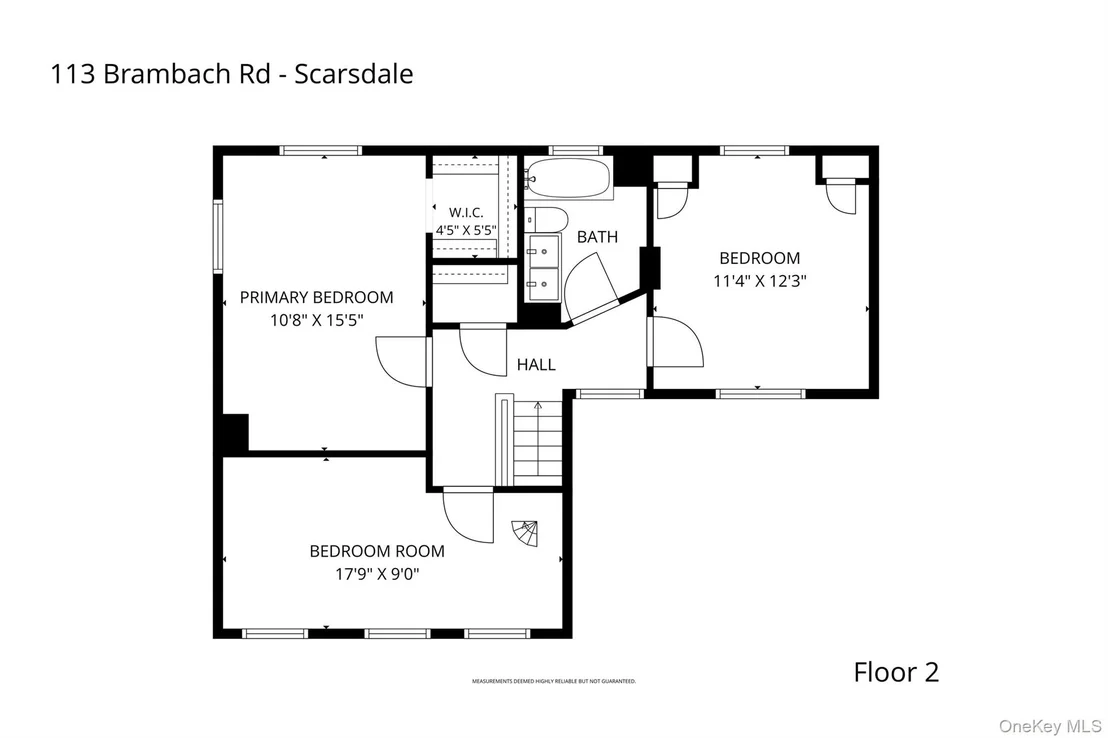
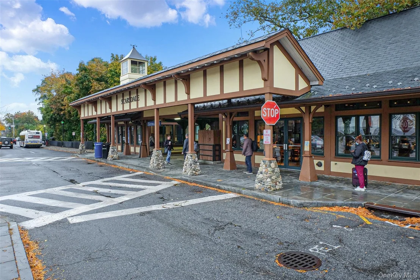
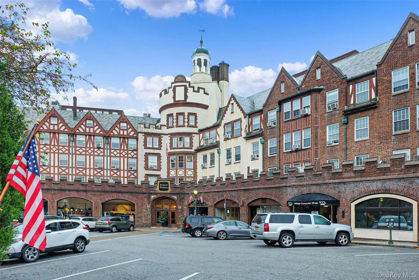
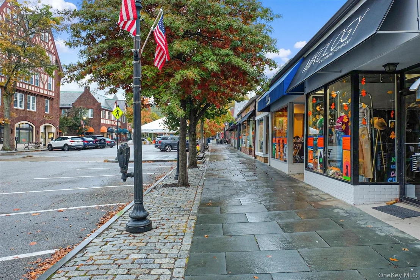
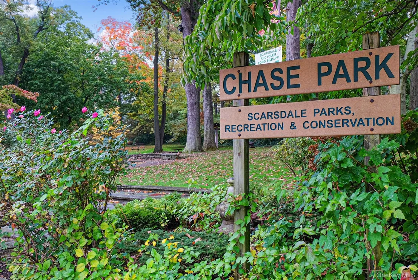
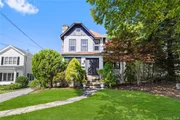
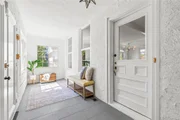
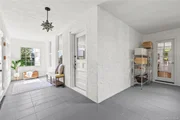
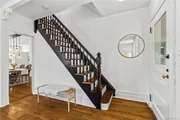
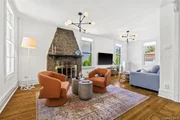
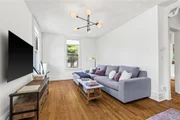
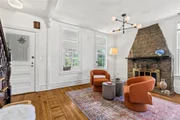
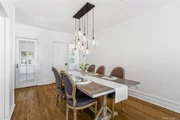
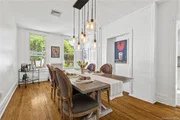
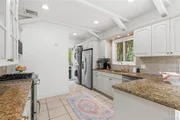
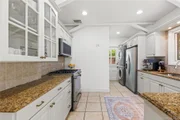
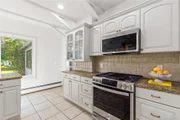
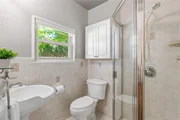
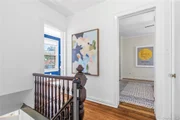
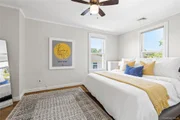
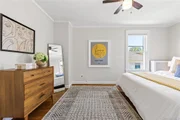
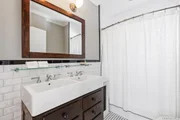
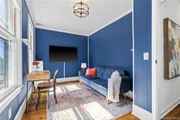
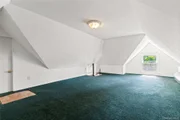
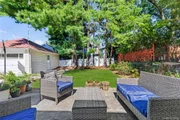
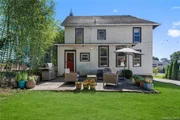
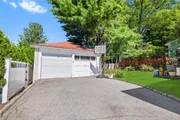
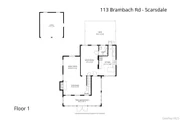
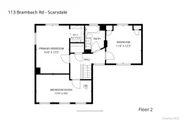
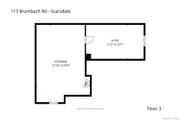
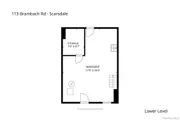
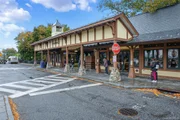
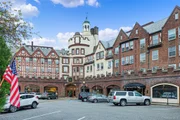
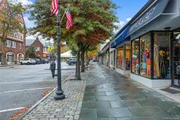
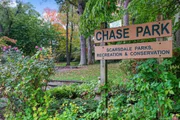
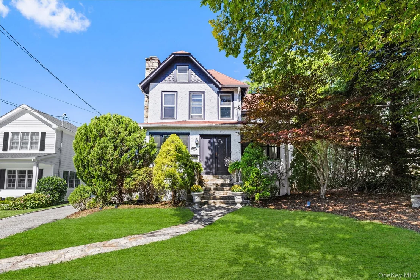
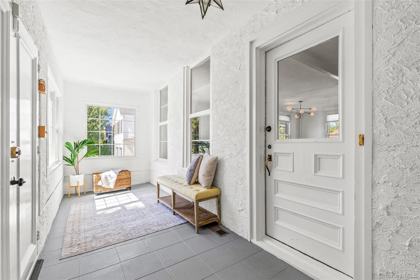
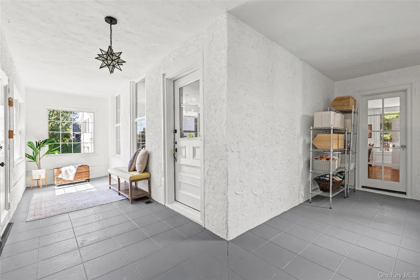
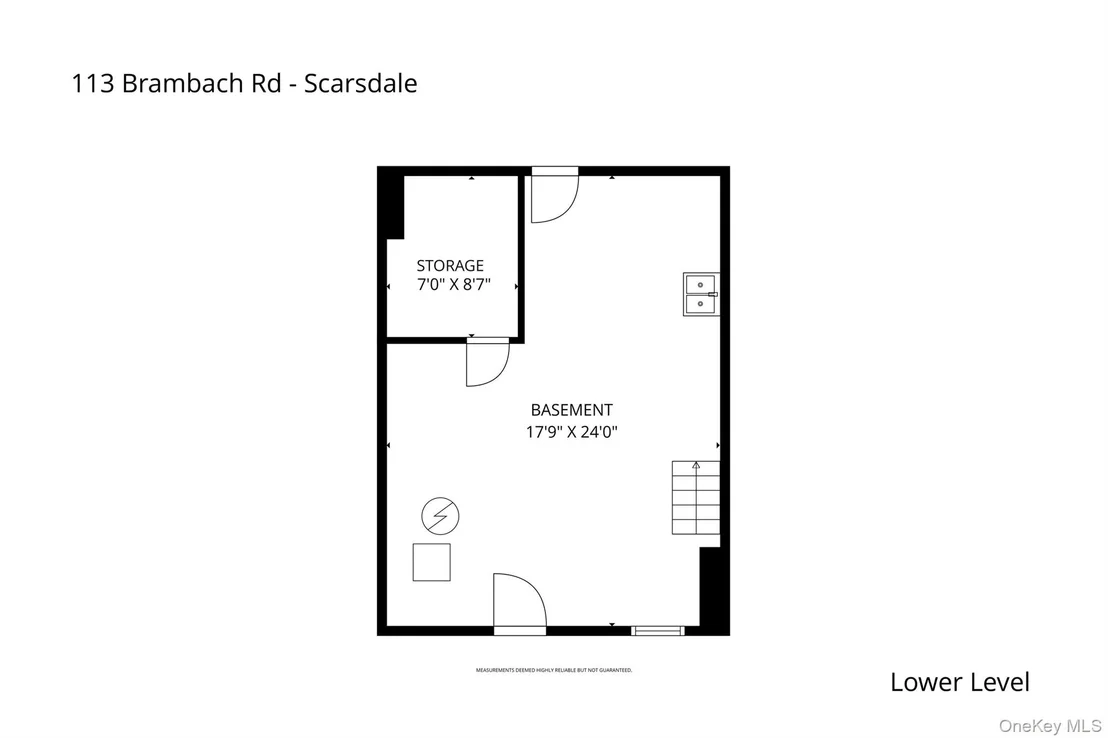
Set on a quiet cul-de-sac in Scarsdale, 113 Brambach Road is the kind of home filled with character that's rare to find. Generous rooms, 9-foot ceilings, and beautiful hardwood floors run throughout. The enclosed wraparound porch, with new windows, sets the tone of your new home. Anchored by a striking stone fireplace, the grand, open living room serves as the heart of the home. A formal dining room adds even more space for entertaining. The kitchen offers granite countertops and stainless steel appliances, including a new oven and microwave, with room for casual, eat-in dining. It leads out to the patio and backyard, where there's plenty of room to play, garden or start your own vegetable patch. A full bathroom completes the first level. Upstairs, you'll find three bedrooms: a primary with a walk-in closet, a second bedroom, and a third with a spiral staircase up to even more storage. A second-floor bathroom with a double vanity completes the layout. The unfinished basement has tons of storage space and walkout access to the yard. The home is just 0.6 miles from the Scarsdale Metro-North station and Scarsdale Village a welcome perk for commuters, with easy access to a charming mix of boutiques, cafes, restaurants, and a lively farmers market. Hyatt Park with its playground and ball fields is right at the end of the block. School bus service runs to both Fox Meadow Elementary and Scarsdale Middle School, with pickup and drop off right at the corner, and a long driveway leads to a detached two-car garage. This is a home that gives you room to breathe, character worth coming home to, and a location that's hard to top.
Unit Size
1,657 Ft²
Days on Market
-
Land Size
0.12 acres
Price per sqft
$724
Property Type
House
Property Taxes
$1,933
HOA Dues
-
Year Built
1894

Listed By

Ilisa Crosby
Douglas Elliman Real Estate

Payment Calculator

Cap Rate Calculator

Last updated: 30 days ago (OneKey MLS #KEY1038619)
Price History

Date / Event Date Event Price
Sep 30, 2026 In contract -
In contract
Sep 14, 2026 Listed by Julia B Fee Sothebys Int. Rlty $1,200,000
Listed by Julia B Fee Sothebys Int. Rlty
Jul 23, 2019 In contract -
In contract
Jul 5, 2019 Price Decreased $775,000
↓ $20K (2.5%)
Price Decreased
Jun 20, 2019 Price Increased $795,000
↑ $20K (2.6%)
Price Increased
Show More

Property Highlights

Garage
Air Conditioning
Fireplace
Parking Details
Has Garage
Has Open Parking
Parking Features: Detached, Driveway
Garage Spaces: 2
Interior Details
Full Bathrooms: 2
Interior Features: Ceiling Fan(s), Double Vanity, Eat-in Kitchen, Entrance Foyer, Granite Counters, High Ceilings, Smart Thermostat, First Floor Full Bath, Formal Dining, Original Details, Walk Through Kitchen
Appliances: Dishwasher, Disposal, Dryer, Microwave, Oven, Refrigerator, Stainless Steel Appliance(s), Washer, Gas Water Heater
Flooring Type: Hardwood, Tile
Laundry Features: In Kitchen
Rooms: 7
Has Fireplace
Fireplace Features: Wood Burning Stove
Fireplaces: 1
Basement: Crawl Space, Storage Space, Unfinished, Walk-Out Access
Exterior Details
Square Footage: 1657
Square Footage Source: $0
Security Features: Security System
Property Condition: Actual
Architectural Style: Colonial
Year Built: 1894
Levels: Three Or More
Building Area Units: Square Feet
Construction Materials: Frame, Stucco
Patio and Porch Features: Covered, Patio, Porch
Lot Features: Back Yard, Front Yard, Landscaped, Level, Near Public Transit, Near School, Near Shops
Lot Size Area: 5114
Lot Size Units: Square Feet
Lot Size Acres: 0.1174
Lot Size Square Feet: 5114
Lot Size Dimensions: 50 x 100
Water Source: Public
Financial Details
Tax Assessed Value: $800,000
Tax Annual Amount: $23,199
Utilities Details
Cooling Type: Central Air
Heating Type: Hot Water, Steam
Sewer : Public Sewer

Building Info

Overview

    General

  • Year Built: 1894
  • Effective Year Built: 1894
  • Total Rooms: 6
  • Bedroom Count: 3
  • Bathroom Count: 2
  • Full Bathrooms: 2
  • Partial Bathrooms: 2
  • Building Condition: 6
  • Building Quality: 7
  • Construction Type: 0
  • Building Style: 1
  • Exterior Walls Type: 12
  • Interior Walls Type: 0
  • Roof Shape Type: 0
  • Roof Cover Type: 0
  • Floor Count: 225
  • Floor Cover: 0
  • Basement Type: 6
  • Basement Area: 0
  • Garage Type: 4
  • Garage Square Area: 400
  • Parking Space Count: 2
  • Patio Type: 20
  • Porch Type: 0
  • Pool Type: 0

    Dimensions

  • Lot Size Square Feet: 4,792
  • Lot Size Frontage Feet: 500
  • Total Building Area: 1,657
  • Building Area: 1,657
  • Building Area Measurement: L

    Heating and Cooling

  • Fireplace Count: 1
  • Air Conditioning: 0
  • Heating: 10
  • Heated Square Feet: 1,657
  • Heating Fuel Type: 3

    Utilities

  • Sewer System: 1
  • Water Service: 2

Building

  • Building Type: 0
  • Property Class: R
  • Subdivision: NORTH END LAND IMPROVEMENT COMPANY
  • Land Acres: 0000000110
  • Standard Land Use Code: 1001
  • County Land Use Code: 210

Neighborhood

  • School District Name: Scarsdale Union Free School District
  • School Tax School District: SCARSDALE
  • Census Tract: 010100

Zoning

  • Zoning: A5

Geography

  • Account Number: 082068000
  • District: 555001
  • Section: 8.19
  • Parcel: 555001 08.19.32
  • Block: 32
  • Municipality: SCARSDALE
  • Latitude: 40.9838
  • Longitude: -73.8034

    Address

  • Full Address: 113 Brambach Rd
  • Address - House Number: 113
  • Address - Street Name: Brambach
  • Address - Suffix Type: Rd
  • State: NY
  • City Name: Scarsdale
  • Carrier Code: C101
  • 4-Digit Zip Code: 5204
  • Zip Code: 10583

Valuation

    Tax

  • Tax Year: 2023
  • Tax Amount: $1,665,994
  • Tax Rate Code Area: 555001

    Appraisal Valuation

  • Standard Deviation: 0.271
  • Valuation Date: Feb 07, 2024
  • Confidence Score: 61
  • Final Value: 1,042,682
  • High Value: 1,325,289
  • Low Value: 760,075

    Market Valuation

  • Market Total Value: $1,046,573
  • Market Land Value: $883,046
  • Market Improvement Value: $163,527

    Assessments Valuation

  • Assessed Year: 2023
  • Assessed Total Value: $800,000
  • Assessed Land Value: $675,000
  • Assessed Improvements Value: $125,000

    Sales

  • Current Sale Contract Date: Aug 23, 2019
  • Current Sale Recording Date: Aug 29, 2019
  • Current Sale Price:
  • Current Sale Document Type: 71
  • Current Sale Input Document Number: 592343050
  • Previous Sale Recording Date: Aug 29, 2013
  • Previous Sale Contract Date: Aug 21, 2013
  • Previous Sale Amount: $740,000
  • Previous Sale Document Type: 12
Data used for valuation calculations is provided by RealtyHop, and other third party sources

Comparables

Unit
Status
Type
Beds
Baths
ft²
Price/ft²
Asking Price
Listed On
Closing Price
Sold On
HOA + Taxes

About Scarsdale


Similar Homes for Sale

Currently no similar homes around

Nearby Rentals

Unit for rent at 3 Tory Lane, Scarsdale, NY, 10583

$9,000 /mo

  • 5 Beds
  • 4 Baths
  • 2,756 ft²
3 Tory Lane, Scarsdale, NY, 10583 Listing by Joan Frederick
Unit for rent at 26 Earlwoode Drive, White Plains, NY, 10606

$8,500 /mo

  • 4 Beds
  • 2 Baths
  • 2,949 ft²
26 Earlwoode Drive, White Plains, NY, 10606 Listing by Jill E. Caird
Unit for rent at 45 Popham Road, Scarsdale, NY, 10583

$5,700 /mo

  • 2 Beds
  • 2 Baths
  • 1,330 ft²
45 Popham Road #3L, Scarsdale, NY, 10583 Listing by Lisa Graff


Frequently Asked Questions

When was property at 113 Brambach Road built and last sold?
The property at 113 Brambach Road was built in 1894 and last sold on Aug 23, 2019 for $757,500.
How much is this home worth?
The estimated value of the home located at 113 Brambach Road is $1,169,517.
What are some comparable homes to 113 Brambach Road?
There are currently no comparable homes to 113 Brambach Road.