Check Availability
Williamson 78634
113 Bison Praire RD
$373,030
● House - For Sale

113 Bison Praire RD

Hutto, TX 78634
bedrooms
5 Beds
bathrooms
2 Baths, 1 Half Bath
square feet
2,595 Ft²
$1,887
Est. Monthly
$55
HOA / Fees

About This Property

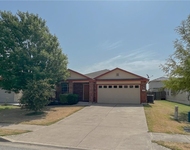
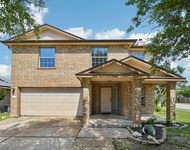
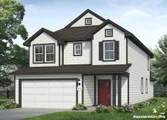
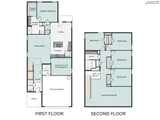
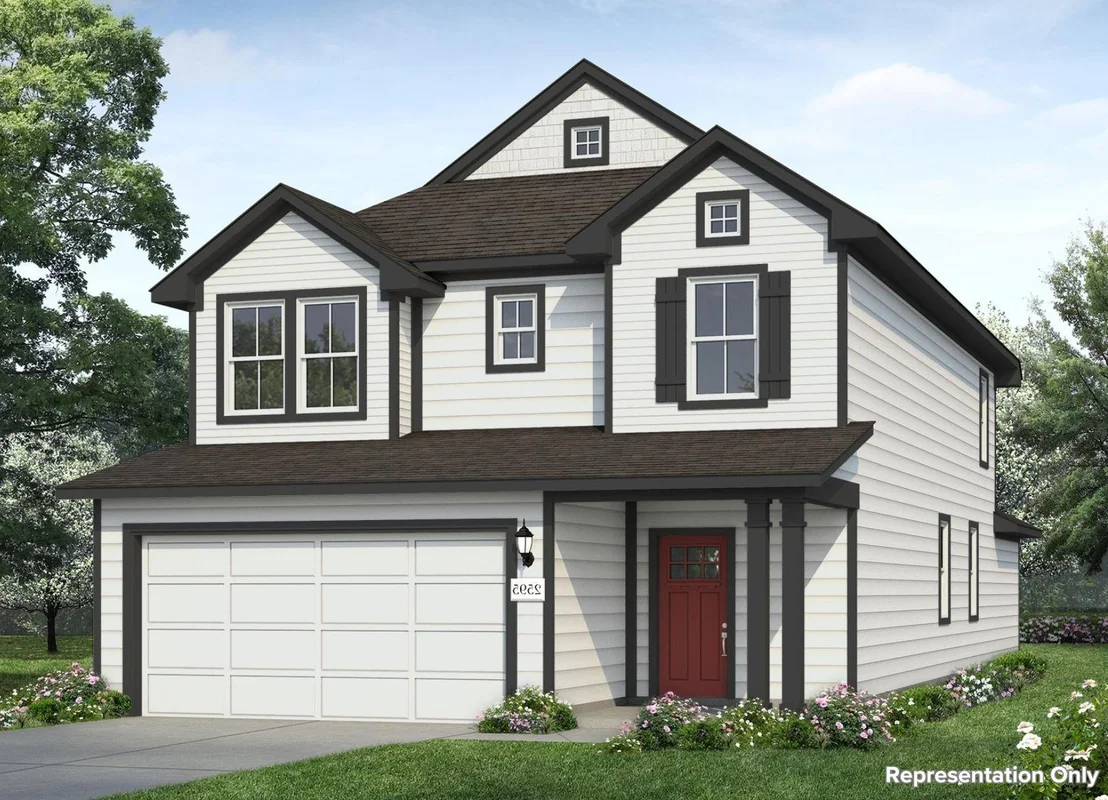
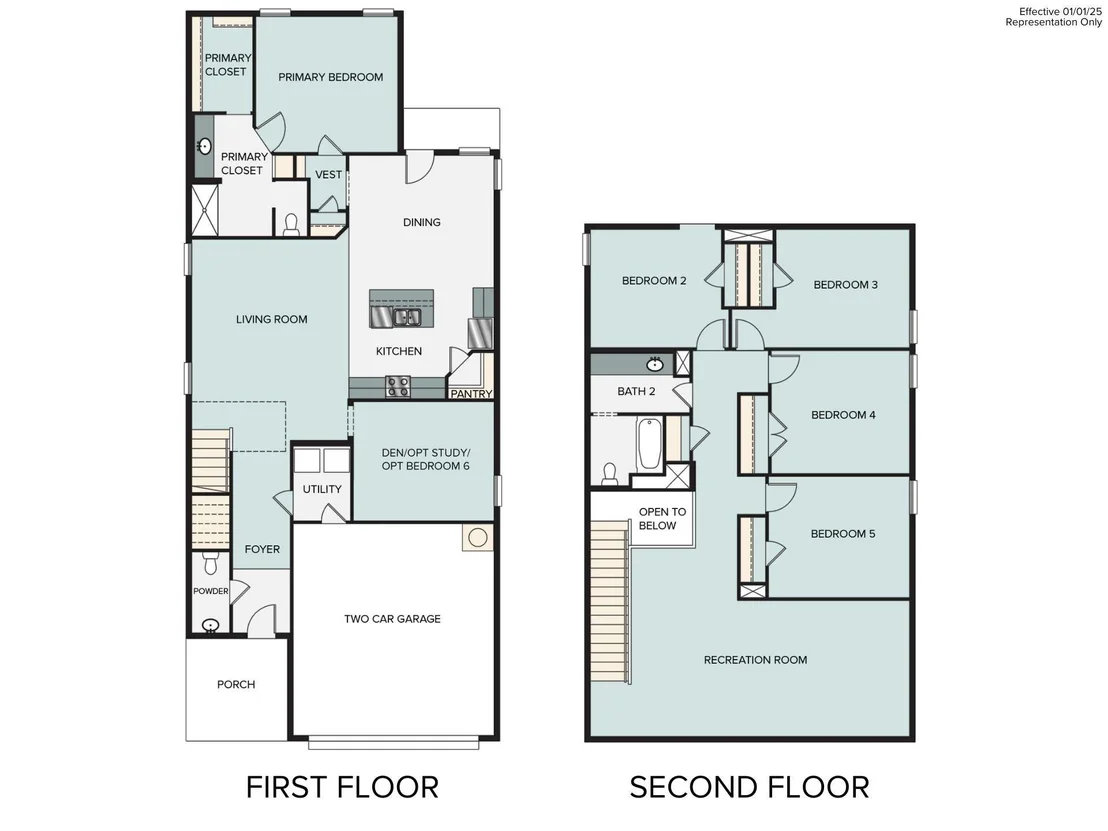
Welcome to 113 Bison Prairie Road located in Heritage Mill, a beautiful community in the Hippo loving city of Hutto! This two-story new construction home was designed with elevated style and everyday comfort in mind. Inside the home's interior is bright and welcoming, you'll see modern finishes such as wood-look vinyl flooring through the main living spaces, and light brown cabinets throughout. Just off the garage, a utility room provides a convenient space for maximum organization, keeping your laundry routine swift and convenient. The heart of the home can be found in the kitchen which features a center island, Miami White Silestone Countertops, a corner pantry, 42-inch upper cabinets and stainless-steel appliances with a gas range. The first-floor den offers the perfect space for a home office, while the second-floor recreation room offers space for fun family time. Relax and unwind in the primary suite with a walk-in closet, walk-in shower and a semi-private water closet.

Heritage Mills offers a perfect blend of modern living and small-town charm. With convenient access to 79 and 130, nearby shopping, dining, and top-rated schools, this thoughtfully planned community provides everything you need to live comfortably and stay connected.
Unit Size
2,595 Ft²
Days on Market
-
Land Size
0.14 acres
Price per sqft
$144
Property Type
House
Property Taxes
-
HOA Dues
$55
Year Built
2008

Listed By

Payment Calculator

Cap Rate Calculator

Last updated: 18 days ago (Unlock MLS #ACT2062484)

Price History

Date / Event Date Event Price
Nov 2, 2026 Listed by New Home Now $373,030
Listed by New Home Now

Property Highlights

Garage
Air Conditioning
Parking Details
Has Garage
Has Open Parking
Parking Features: Attached, Driveway, Garage, Garage Faces Front, Door-Single
Garage Spaces: 2
Interior Details
Half Bathrooms: 1
Full Bathrooms: 2
Interior Features: Breakfast Bar, Granite Counters, Double Vanity, Eat-in Kitchen, Entrance Foyer, Kitchen Island, Open Floorplan, Pantry, Walk-In Closet(s), Interior Steps, Primary Bedroom on Main
Appliances: Dishwasher, Disposal, Electric Cooktop, Microwave, Built-In Oven(s)
Flooring Type: Carpet, Vinyl
Exterior Details
Square Footage: 2595
Square Footage Source: $0
Green Sustainability
Security Features: Smoke Detector(s)
Property Condition: New Construction
Year Built Source: Builder
Year Built: 2026
Waterfront Features: None
Builder Name: Brohn Homes
Levels: Two
Other Structures: None
Window Features: Insulated Windows, Screens
Construction Materials: Concrete, Frame, Glass, HardiPlank Type
Patio and Porch Features: Front Porch, Patio
Pool Features: None
Lot Features: Back Yard, Front Yard, Sprinklers In Rear, Sprinklers In Front, Sprinkler - Automatic, Sprinklers On Side
Lot Size Area: 6098.4
Lot Size Units: Square Feet
Lot Size Acres: 0.14
Lot Size Square Feet: 6098.4
Water Source: MUD
Financial Details
Tax Map Number: 7
Tax Assessed Value: $373,030
Utilities Details
Cooling Type: Central Air
Heating Type: Central
Sewer : MUD
Location Details
HOA/Condo/Coop Fee Includes: Maintenance Grounds
HOA/Condo/Coop Amenities: Picnic Area
HOA Fee: $55
HOA Fee Frequency: Monthly

Building Info

Overview

    General

  • Year Built: 2008
  • Effective Year Built: 2008
  • Building Count: 1
  • Bedroom Count: 0
  • Bathroom Count: 2
  • Full Bathrooms: 2
  • Partial Bathrooms: 2
  • Building Condition: 0
  • Building Quality: 0
  • Construction Type: 0
  • Building Style: 0
  • Exterior Walls Type: 3
  • Interior Walls Type: 3
  • Roof Shape Type: 8
  • Roof Cover Type: 14
  • Floor Count: 100
  • Floor Cover: 9
  • Basement Type: 0
  • Basement Area: 0
  • Garage Type: 7
  • Garage Square Area: 360
  • Parking Space Count: 1
  • Patio Type: 38
  • Porch Type: 102
  • Pool Type: 0

    Dimensions

  • Lot Size Square Feet: 8,073
  • Total Building Area: 1,153
  • Gross Building Area: 1,349
  • Building Area: 1,153
  • Building Area Measurement: L

    Heating and Cooling

  • Air Conditioning: 1
  • Heating: 3
  • Heated Square Feet: 1,153
  • Heating Fuel Type: 0

    Utilities

  • Sewer System: 0
  • Water Service: 0

Building

  • Building Type: 0
  • Property Class: R
  • Subdivision: GLENWOOD PH 4B
  • Land Acres: 0000000185
  • Standard Land Use Code: 1001
  • County Land Use Code: A1
  • State Land Use Code: A1
  • Legal Description 1: S9486 - GLENWOOD PH 4B, BLOCK E, LOT 18

Neighborhood

  • School District Name: Hutto Independent School District
  • School Tax School District: RFM SHU J02 W13
  • Census Tract: 020820

Geography

  • Assessors Map Reference: 114-A3
  • Account Number: R14110004BE0018
  • Parcel: R492269
  • Block: E
  • Lot: 18
  • Municipality: CITY OF HUTTO
  • Latitude: 30.518
  • Longitude: -97.5353

    Address

  • Full Address: 113 Bayliss St
  • Address - House Number: 113
  • Address - Street Name: Bayliss
  • Address - Suffix Type: St
  • State: TX
  • City Name: Hutto
  • Carrier Code: R017
  • 4-Digit Zip Code: 5575
  • Zip Code: 78634

Valuation

    Tax

  • Tax Year: 2022
  • Tax Amount: $508,108
  • Tax Rate Code Area: W13

    Appraisal Valuation

  • Standard Deviation: 0.1787
  • Valuation Date: Mar 27, 2024
  • Confidence Score: 76
  • Final Value: 305,688
  • High Value: 360,332
  • Low Value: 251,045

    Market Valuation

  • Market Total Value: $286,759
  • Market Land Value: $73,000
  • Market Improvement Value: $213,759

    Assessments Valuation

  • Assessed Year: 2023
  • Assessed Total Value: $286,759
  • Assessed Land Value: $73,000
  • Assessed Improvements Value: $213,759

    Sales

  • Current Sale Contract Date: Oct 09, 2008
  • Current Sale Recording Date: Oct 17, 2008
  • Current Sale Price:
  • Current Sale Document Type: 70
  • Current Sale Input Document Number: 2008079332
Data used for valuation calculations is provided by RealtyHop, and other third party sources

Comparables

Unit
Status
Type
Beds
Baths
ft²
Price/ft²
Asking Price
Listed On
Closing Price
Sold On
HOA + Taxes

About Williamson


Similar Homes for Sale

Currently no similar homes around

Nearby Rentals

Unit for rent at 325 Altamont St, Hutto, TX, 78634

$2,100 /mo

  • 3 Beds
  • 2 Baths
  • 1,788 ft²
325 Altamont St, Hutto, TX, 78634 Listing by Katherine Teeter
Unit for rent at 231 Altamont St, Hutto, TX, 78634

$2,000 /mo

  • 3 Beds
  • 2 Baths
  • 2,353 ft²
231 Altamont St, Hutto, TX, 78634 Listing by Gulay Bozdag
Unit for rent at 3201 Ancira Pl, Pflugerville, TX, 78660

$2,045 /mo

  • 3 Beds
  • 2 Baths
  • 2,104 ft²
3201 Ancira Pl, Pflugerville, TX, 78660 Listing by Wei Dai


Frequently Asked Questions

When was property at 113 Bison Prairie Road built and last sold?
The property at 113 Bison Prairie Road was built in 2008 and last sold on Oct 9, 2008 for $160,800.
How much is this home worth?
The estimated value of the home located at 113 Bison Prairie Road is $376,760.
What are some comparable homes to 113 Bison Prairie Road?
There are currently no comparable homes to 113 Bison Prairie Road.