


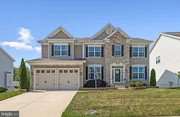
11292 SAINT CHRISTOPHER DRIVE


About This Property
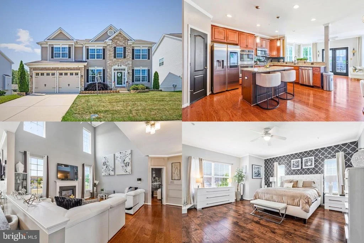
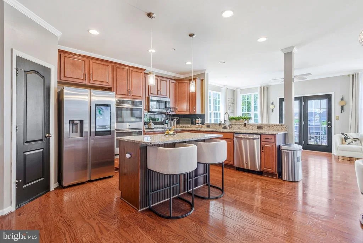
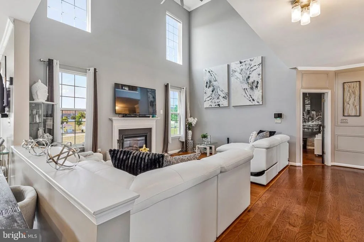
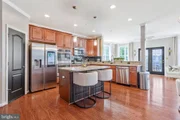
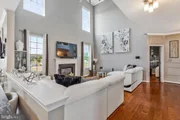
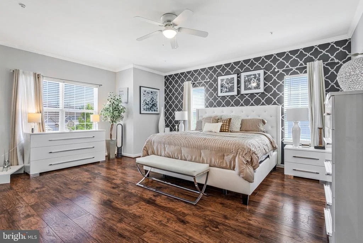
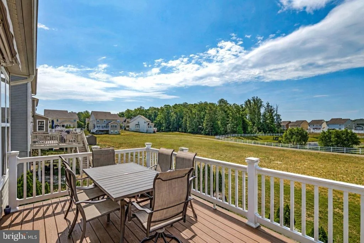
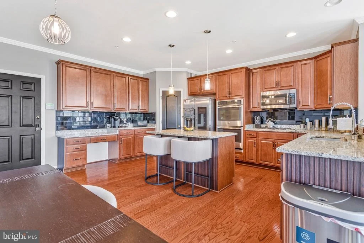
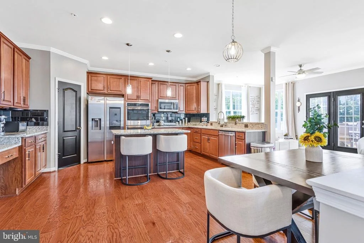
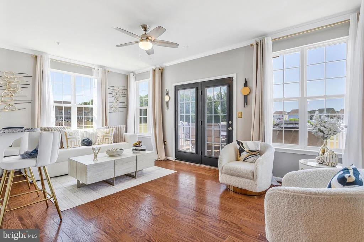
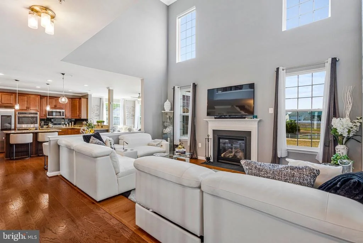
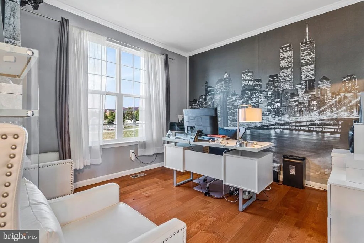
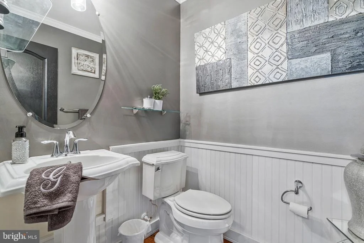
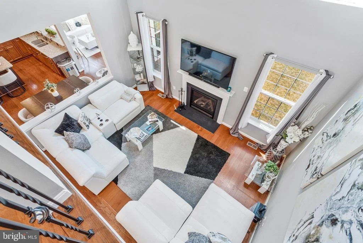
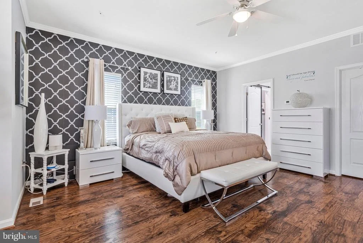
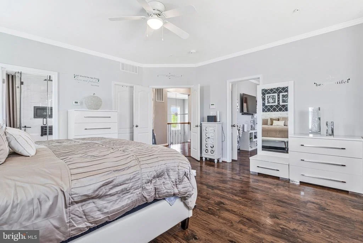
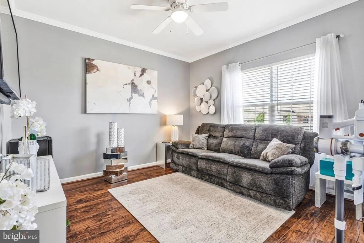
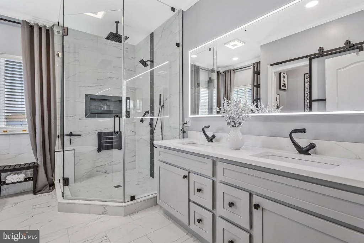
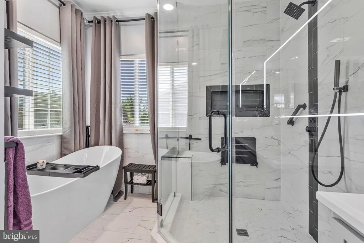
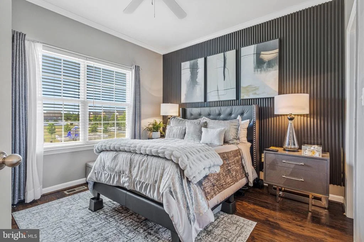
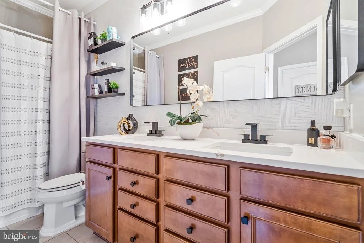
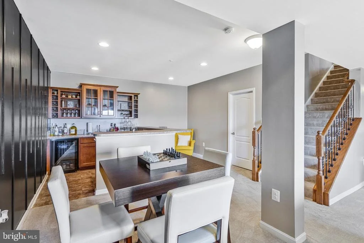
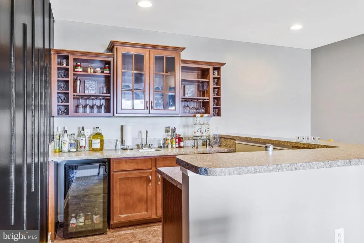
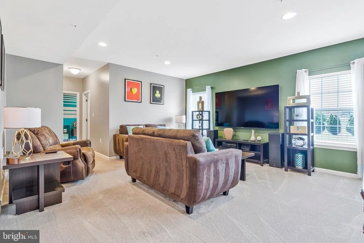
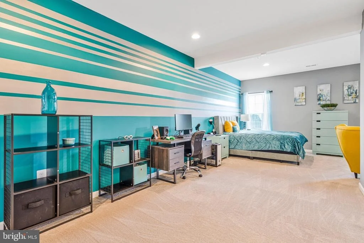
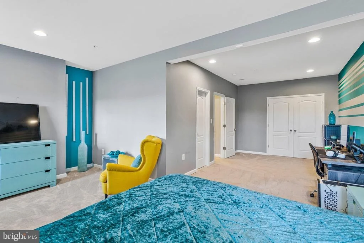
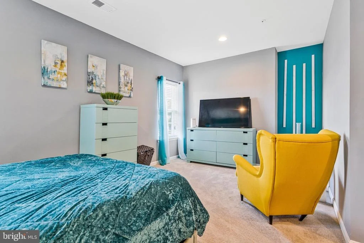
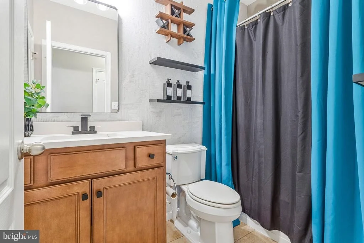
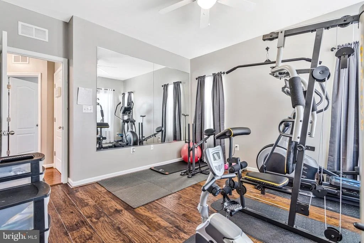
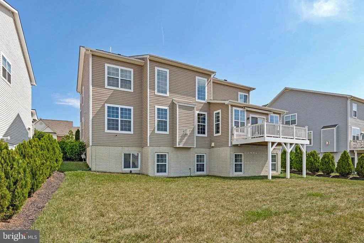
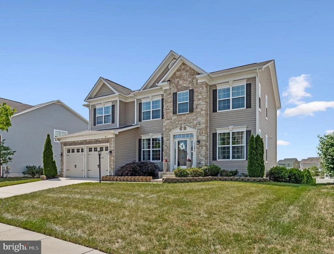
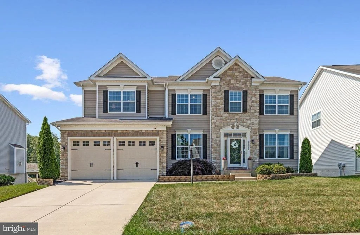
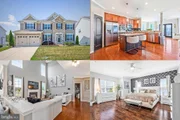
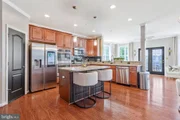
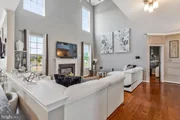
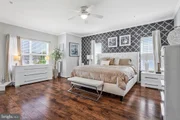
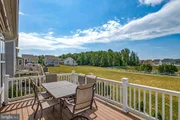
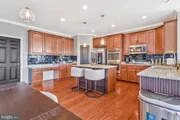
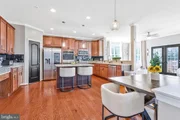
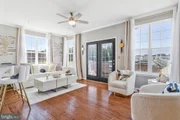
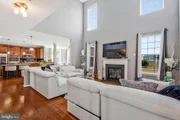
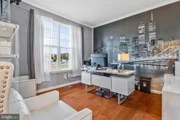
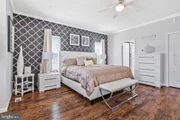
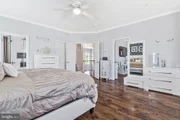
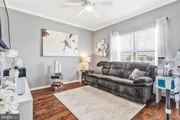
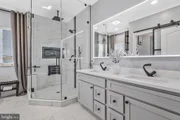
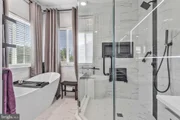
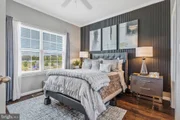
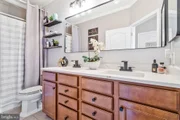
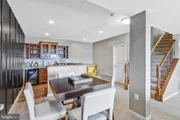
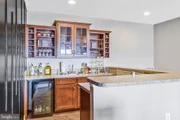
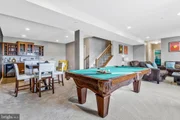
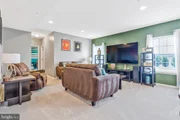
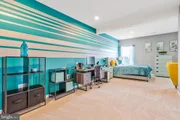
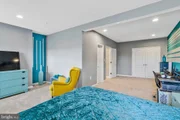
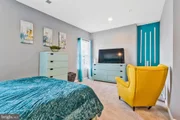
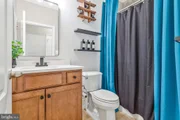
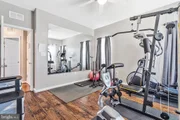
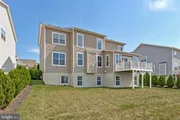
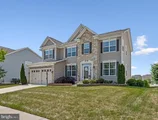
Tucked into a convenient White Plains location close to shopping, dining, parks, and commuter routes, this home combines functional living space with thoughtful design. The open kitchen and living area flows seamlessly into an additional sitting room, creating a perfect space for everyday routines and entertaining. Natural light fills the two-story living room with fireplace, while nice wall accents add warmth and character. The kitchen features a new smart refrigerator, two wall ovens, stainless steel appliances, and ample counter space. A separate dining room offers flexibility for meals or celebrations. A main level office provides a dedicated space for remote work, study, or creative projects. Upstairs, the primary suite serves as a private retreat with a new master bath, dual sinks, soaking tub, and separate shower. Most bedrooms include walk-in closets, and the updated hall bath adds convenience. Laundry is located upstairs for added ease. The finished basement includes a bedroom, full bath, and a full wet bar, offering additional space for recreation, entertaining, or relaxing evenings at home. The basement carpet is only two years old. An attached garage, maintenance-free deck, motorized awning, motorized living room blinds, irrigation system, tree line fence, and inground driveway lighting provide added convenience, comfort, and curb appeal. A security system and a two-year-old hot water heater ensure peace of mind. The home backs to an open field, pond, and park, offering privacy and serene views. Completely move-in ready with no detail left to do. Beautiful home designed for modern living and everyday enjoyment. **Photos may be virtually staged**
Listed By
Payment Calculator
Your Estimated Monthly Payment
Cap Rate Calculator
What does this mean?
Based on our analysis, the cap rate of this property is 1.25%. A negative cap rate indicates that the property might not be feasible as an income-producing asset. The median cap rate for a near zip code 11238 is 4.23%.
How much can I actually make?
Actual monthly rental income may vary between $4,760 and $7,140 depending on unit-specific characteristics. You can change the amount using the slider to further explore.
How is cap rate calculated?
Cap Rate = Net Operating Income (NOI) / Property Asset Value.
When calculating the cap rate, we assume 100% occupancy. Leverage (mortgage) is not considered.
Cap Rate provided by RealtyHop and RentHop, learn more about cap rate here.
Price History
| Date / Event | Date | Event | Price |
|---|---|---|---|
| Sep 4, 2026 | Sold | ||
| Sold | |||
| Aug 19, 2026 | In contract | - | |
| In contract | |||
| Aug 6, 2026 | Listed by Keller Williams Realty | $625,000 | |
| Listed by Keller Williams Realty | |||
   | |||
|
MOTIVATED SELLER- Willing to give buyer closing help! **Back on Market Through No Fault of the Seller**
Tucked into a convenient White Plains location near shopping, dining, parks, and major commuter routes, this beautifully updated home blends spacious living with thoughtful design. The open kitchen flows seamlessly into the main living area and an additional sitting room, creating an inviting layout for everyday living and effortless entertaining. A dramatic two-story living room with a fireplace is filled with natural light, while tasteful wall accents add warmth and character throughout. The well-appointed kitchen features a new smart refrigerator, double wall ovens, stainless steel appliances, generous counter space, and abundant cabinetry. A separate dining room offers the perfect setting for everyday meals or special occasions, while the main level office provides a flexible space for remote work, studying, or creative pursuits. Upstairs, the spacious primary suite offers a relaxing retreat with a beautifully renovated bathroom featuring dual vanities, a soaking tub, and a separate shower. Most bedrooms include walk-in closets, and the updated hall bath adds style and convenience. The upstairs laundry room makes daily routines even easier. The finished lower level expands the home's versatility with an additional bedroom, full bath, and a full wet bar, creating an ideal space for entertaining, recreation, or relaxing. The basement carpet was replaced just two years ago. Outside, enjoy a maintenance-free deck with a motorized awning overlooking peaceful views of the open field, pond, and park beyond. Additional features include an attached garage, motorized living room blinds, irrigation system, tree-lined fencing, inground driveway lighting, a security system, and a hot water heater replaced just two years ago. Backing to open green space with scenic pond and park views, this meticulously maintained home offers privacy, comfort, and modern updates throughout. Completely move-in ready, every detail has been thoughtfully cared for, making this an exceptional place to call home.
| |||
| Jul 29, 2026 | In contract | - | |
| In contract | |||
| Jul 8, 2026 | Relisted | $650,000 | |
| Relisted | |||

Property Highlights
Comparables
Status
Price/ft²
Listed On
Sold On
About Waldorf
Similar Homes for Sale
Currently no similar homes aroundNearby Rentals
$2,675 /mo
- 3 Beds
- 2 Baths
- 1,450 ft²
$2,750 /mo
- 3 Beds
- 2 Baths
- 1,780 ft²

Keller Williams Realty
Last Updated: 0 hours ago
Data Source: Bright MLS , MLS# MDCH2055590







 Your Privacy Choices
Phone: 425-283-2930
Address: 335 Madison Avenue, New York, NY 10017