See Home Value
Aurora 60502 Eola Yards
1129 Chadwick Court
$854,000
● House - Off Market

1129 Chadwick Court

Aurora, IL 60502
bedrooms
5 Beds
bathrooms
4 Baths, 1 Half Bath
square feet
3,804 Ft²
$5,788
Est. Monthly
$215
HOA / Fees
3.29%
Cap Rate

About This Property

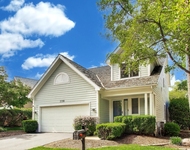
Stonebridge living at its best in the highly sought Brookside subdivision. East/West exposure with tons of room for everyone with 5 bedrooms/4.5 bathrooms home. Over 4600 sq ft of living space on all FOUR floors (Yes, I said 4 levels).  The 2-Story Foyer invites you into this open floor plan that includes a formal living room, den, dining room and family room with a gas starter/gas log fireplace.  The gourmet kitchen offers white cabinets, granite counters, pantry, tile backsplash, oversized island, breakfast bar with seating for 3 and crown molding.  Stainless steel fridge, microwave, dishwasher and double oven.  The oversized breakfast room has cathedral ceilings with tons of windows for additional natural light.   An extended laundry/mud room off the kitchen leading to a side load 3-car garages with a private service door.  The primary bedroom has a 2nd gas starter/gas log fireplace, sitting area, walk in closet with a California closet system, and spa like bathroom with a dual sink vanity and separate make up area with chair, updated shower with sitting bench and rain shower head in the ceiling.   Two additional bedrooms (#2 & 3) with another full bathroom finish off the 2nd level.  The third level has Bedroom #4 and #5 that are almost identical with another shared full bathroom.  A finished basement with media room, wet bar with seating, recreation area and another full bathroom.  The recreation area could be made into a 6th bedroom if the new owners wanted.  There are two crawls on each side of the basement with cement floors for tons of storage space.  Off the kitchen sliding glass doors is a private brick paver patio with ambient lighting as well as a sunroom with windows/screens/wall mounted TV to enjoy in the summer months.  The Primary Bathroom/2nd Level Bathroom renovated (2013) New Roof/gutter/garage doors (2014), 3rd Floor HVAC/AC (2017) Main/Second Level Furnace (2018), Exterior Paint (2019), Hardwood Floor Sanded/Stained (2019), Main/Second Level AC (2022), 3rd Level/Basement Carpet (2022) and Washer/Dryer (2022).  Acclaimed 204 School District! The elementary is directly in the backyard and the middle school is less than a block away. A Commuter's dream - minutes from the Metra Station (Rte 59) and Interstate I-88.  This home is truly special, well maintained and must be in seen in person to appreciate it!  Check out the 3D Matterport for the virtual tour!
Unit Size
3,804 Ft²
Days on Market
-
Land Size
0.28 acres
Price per sqft
$223
Property Type
House
Property Taxes
$1,404
HOA Dues
$215
Year Built
1998

Payment Calculator

Cap Rate Calculator

Property Highlights

Air Conditioning
Fireplace
Garage

Building Info

Overview

    General

  • Year Built: 1998
  • Effective Year Built: 1998
  • Building Count: 1
  • Total Rooms: 8
  • Bedroom Count: 5
  • Bathroom Count: 4
  • Full Bathrooms: 3
  • Partial Bathrooms: 4
  • Building Condition: 0
  • Building Quality: 0
  • Construction Type: 2
  • Building Style: 0
  • Exterior Walls Type: 2
  • Interior Walls Type: 0
  • Roof Shape Type: 0
  • Roof Cover Type: 0
  • Floor Count: 200
  • Living Units: 1
  • Floor Cover: 0
  • Basement Type: 9
  • Basement Area: 1,200
  • Garage Type: 7
  • Parking Space Count: 3
  • Patio Type: 0
  • Porch Type: 0
  • Pool Type: 0

    Dimensions

  • Lot Size Square Feet: 12,197
  • Lot Size Depth Feet: 134
  • Lot Size Frontage Feet: 88
  • Total Building Area: 5,004
  • Gross Building Area: 5,004
  • Building Area: 3,804
  • Building Area Measurement: L

    Heating and Cooling

  • Fireplace Count: 2
  • Air Conditioning: 1
  • Heating: 3
  • Heated Square Feet: 3,804
  • Heating Fuel Type: 0

    Utilities

  • Sewer System: 0
  • Water Service: 2

Building

  • Building Type: 0
  • Property Class: R
  • Subdivision: STONEBRIDGE COUNTRY CLUB UNIT 45-C
  • Land Acres: 0000000280
  • Standard Land Use Code: 1001
  • County Land Use Code: R
  • Legal Description 1: STONEBRIDGE COUNTRY CLUB UNIT 45-C ALL

Neighborhood

  • School District Name: Indian Prairie Community Unit School District 204
  • School Tax School District: DISTRICT 204
  • Census Tract: 846408

Zoning

  • Zoning: R

Geography

  • Assessors Map Reference: 3139-C4
  • Parcel: 07-18-204-033
  • Lot: 18
  • Municipality: NAPERVILLE
  • Latitude: 41.7809
  • Longitude: -88.2512

    Address

  • Full Address: 1129 Chadwick Ct
  • Legal Unit: 45
  • Address - House Number: 1129
  • Address - Street Name: Chadwick
  • Address - Suffix Type: Ct
  • State: IL
  • City Name: Aurora
  • Carrier Code: R013
  • 4-Digit Zip Code: 9472
  • Zip Code: 60502

Valuation

    Tax

  • Tax Year: 2022
  • Tax Amount: $1,587,536
  • Tax Rate Code Area: 7045

    Appraisal Valuation

  • Standard Deviation: 0.1661
  • Valuation Date: Jan 10, 2024
  • Confidence Score: 79
  • Final Value: 759,320
  • High Value: 885,501
  • Low Value: 633,139

    Market Valuation

  • Market Total Value: $585,930
  • Market Land Value: $140,580
  • Market Improvement Value: $445,350

    Assessments Valuation

  • Assessed Year: 2022
  • Assessed Total Value: $195,310
  • Assessed Land Value: $46,860
  • Assessed Improvements Value: $148,450

    Exemptions

  • Homeowner Exemption: Yes

    Sales

  • Current Sale Contract Date: Jul 13, 2004
  • Current Sale Recording Date: Jul 27, 2004
  • Current Sale Price:
  • Current Sale Document Type: 71
  • Current Sale Input Document Number: R2004-201138
  • Previous Sale Recording Date: Aug 09, 2000
  • Previous Sale Contract Date: Jul 19, 2000
  • Previous Sale Amount: $455,000
  • Previous Sale Document Type: 71

    Financing

  • First Mortgage Financing Type: FIX
Data used for valuation calculations is provided by RealtyHop, and other third party sources

Comparables

Unit
Status
Type
Beds
Baths
ft²
Price/ft²
Asking Price
Listed On
Closing Price
Sold On
HOA + Taxes

About Eola Yards


Similar Homes for Sale

Currently no similar homes around

Nearby Rentals

Unit for rent at 2198 Brookside Lane, Aurora, IL, 60502

$4,000 /mo

  • 3 Beds
  • 2 Baths
  • 2,805 ft²
2198 Brookside Lane, Aurora, IL, 60502 Listing by Batgerel Khurelbaatar


Frequently Asked Questions

When was property at 1129 Chadwick Court built and last sold?
The property at 1129 Chadwick Court was built in 1998 and last sold on Jul 13, 2004 for $540,000.
How much is this home worth?
The estimated value of the home located at 1129 Chadwick Court is $0.
What are some comparable homes to 1129 Chadwick Court?
There are currently no comparable homes to 1129 Chadwick Court.