Check Availability
Hays 78619
1129 Cedar Pass RD
$975,000
● House - In Contract

1129 Cedar Pass RD

Driftwood, TX 78619
bedrooms
3 Beds
bathrooms
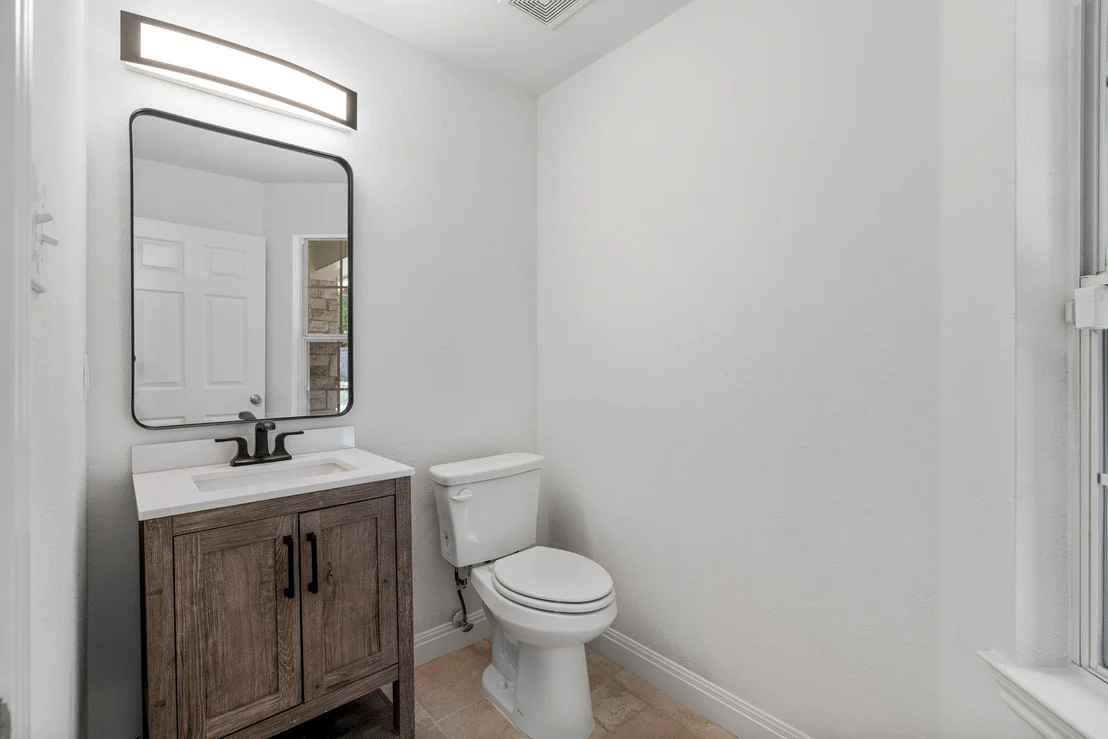
2 Baths, 1 Half Bath
square feet
2,487 Ft²
$5,817
Est. Monthly

About This Property

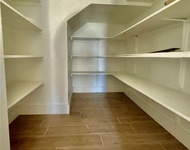
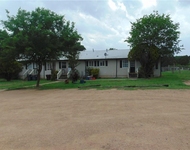
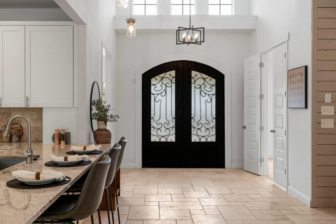
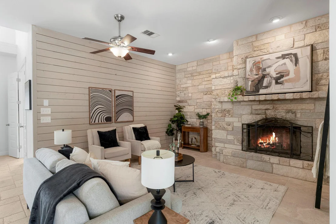
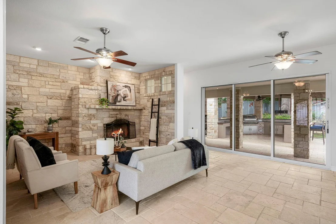
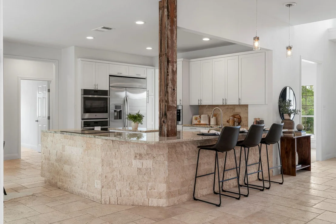
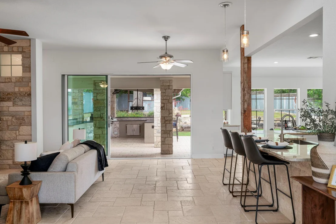
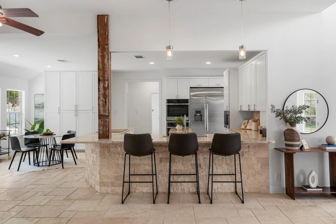
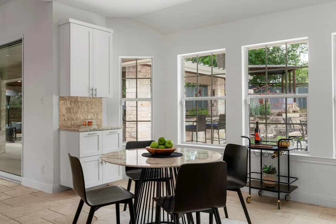
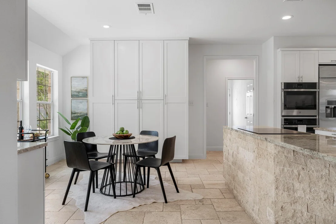
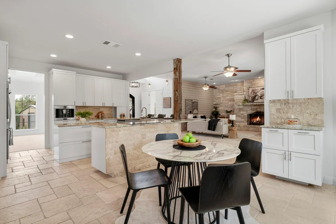
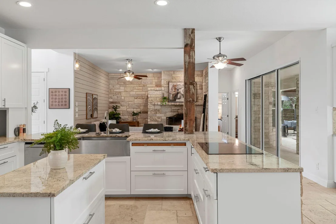
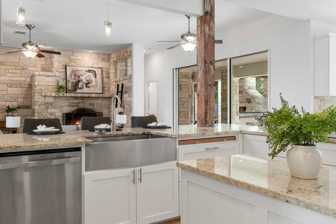
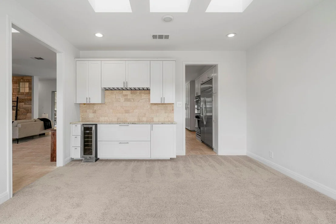
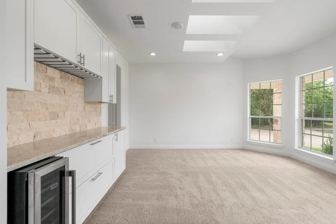
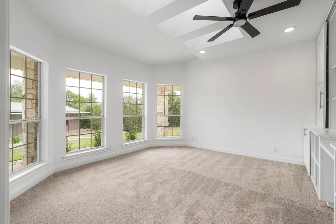
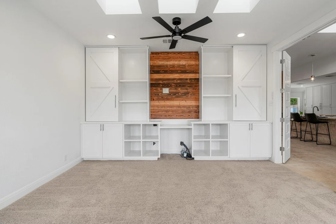
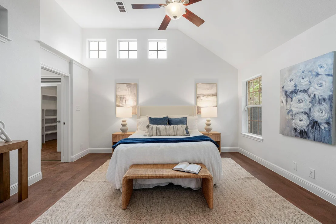
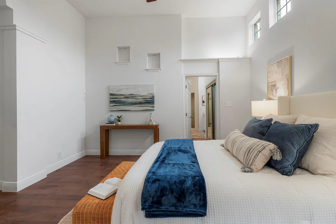
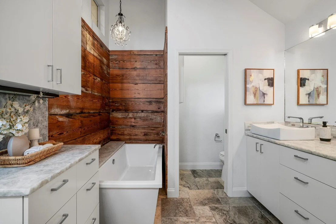
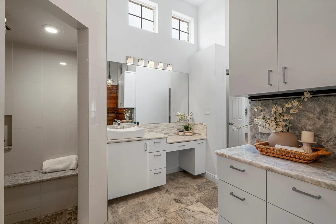
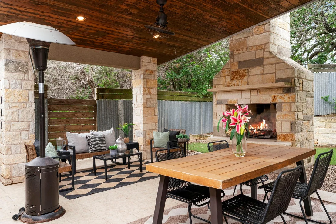
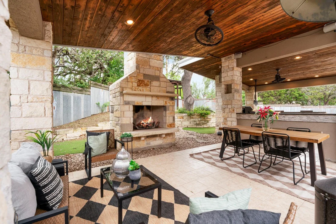
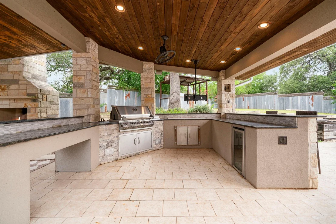
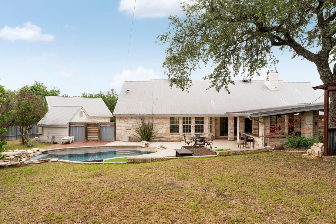
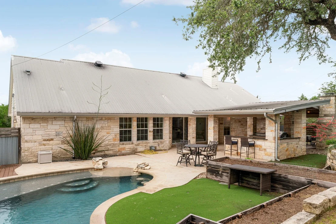
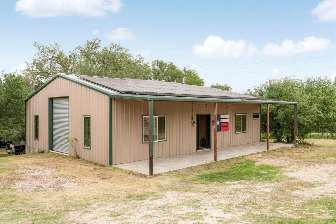
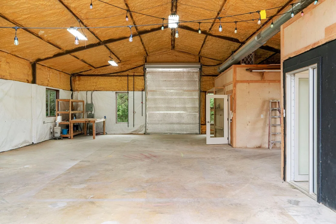
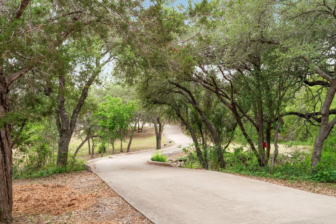
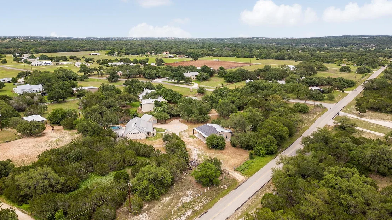
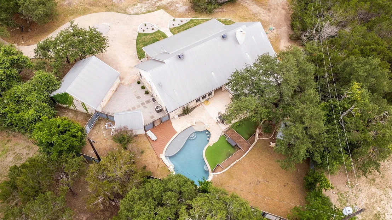
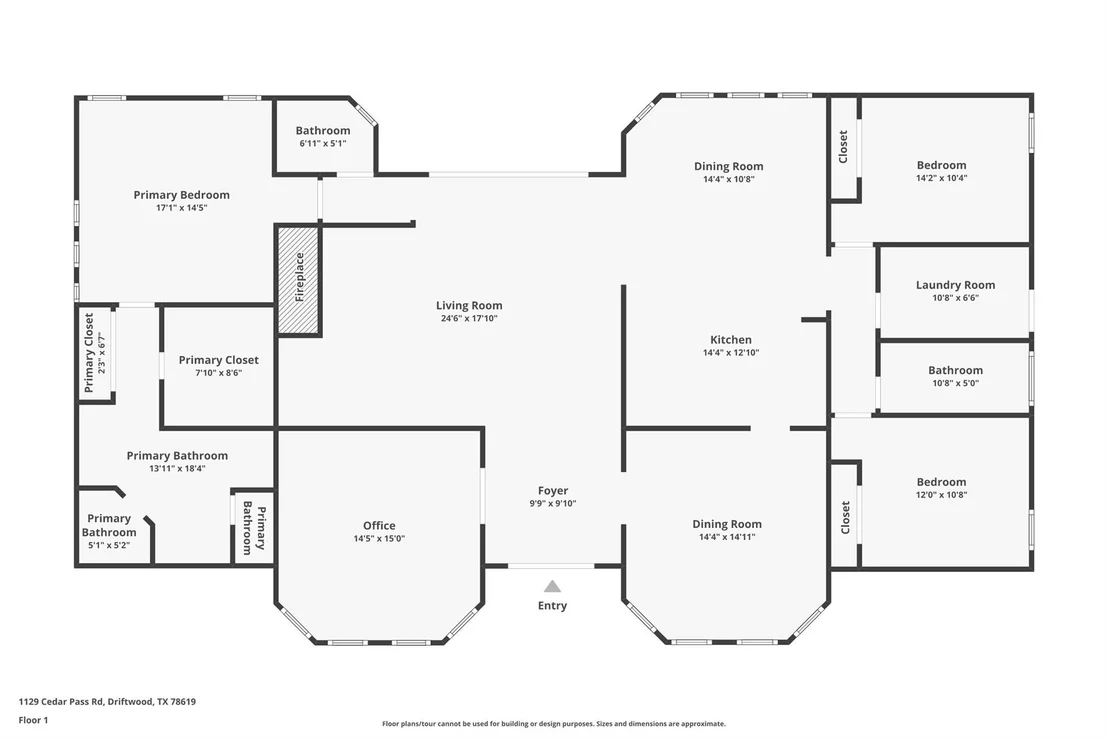
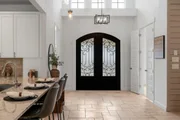
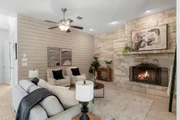
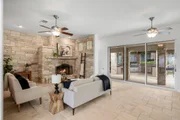
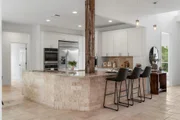
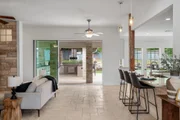
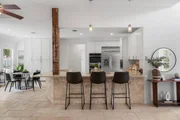
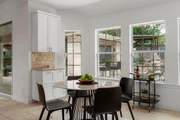
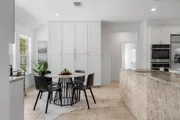
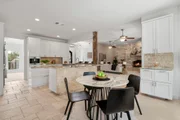
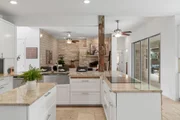
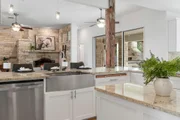
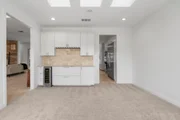
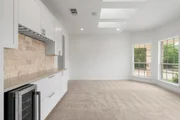
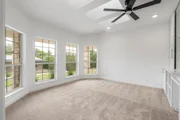
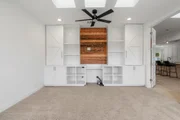
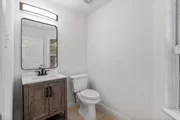
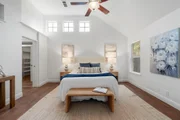
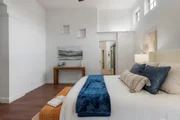
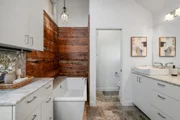
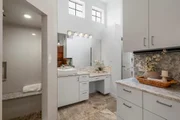
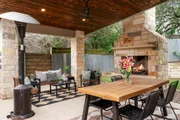
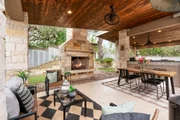
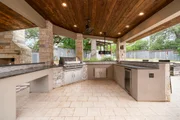
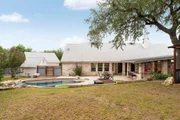
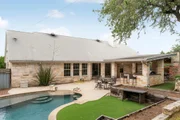
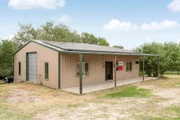
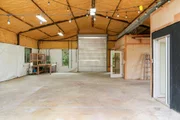
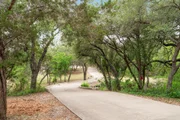
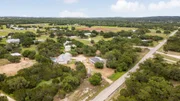
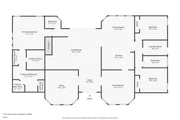
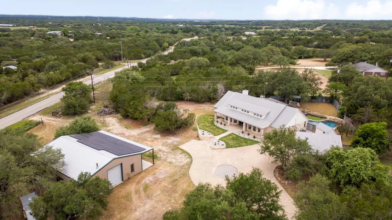
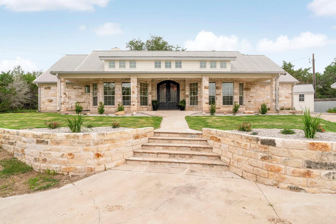
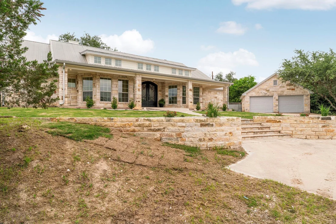
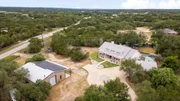
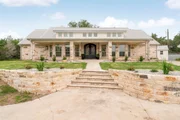
This premier Lanier Ranch estate offers an lightly restricted Hill Country lifestyle situated on 2.65 acres just minutes from the heart of Dripping Springs. Your arrival is marked by a gated stone entry that leads down a concrete driveway past a serene wet-weather pond and towering legacy oaks. The home makes a commanding first impression with dual 3-foot iron front doors that open into a thoughtful single-story layout. To one side sits a formal dining room with a wine fridge and dry bar, while the opposite side holds a home office with built-ins. The heart of the home is the living room, centered around a wood-burning fireplace. The chef's kitchen features custom cabinetry, new appliances, a 48" refrigerator and a built-in coffee maker. The split "mother-in-law" floor plan ensures total privacy for the primary suite, which has a spa-like bathroom featuring a soaker tub and a walk-in shower. Recent upgrades include a completely remodeled septic system, a well system with a new ballast pressure tank and a brand-new HVAC system with new plenums and professionally cleaned ducts. A stacking rear door leads outside and creates an open-air connection to the backyard. Here, you'll find a live-edge, saltwater grotto pool, complemented by an Isokern outdoor fireplace and an outdoor kitchen with a grill and beverage fridge. A 3 hole putting green and raised Shou Sugi Ban planters complete the outdoor space. A unique addition, "The Smoke House," provides a dedicated space for cooking. Beyond the main house, a 2-car garage offers storage shelving and a 2,400 sq. ft. air-conditioned metal building serving as a versatile workshop. This building includes 12' roll-up doors on both ends, a pre-finished kitchenette and bath and a finished office/music studio space. Located in the 78619 zip code near the new DSISD high school (2028), this estate offers the ultimate Texas Hill Country lifestyle with modern conveniences just a short drive away at Belterra Village and the 290 Wine Trail.
Unit Size
2,487 Ft²
Days on Market
-
Land Size
2.65 acres
Price per sqft
$392
Property Type
House
Property Taxes
$1,029
HOA Dues
-
Year Built
2006

Listed By

Benee Arndt
Kuper Sotheby's Int'l Realty

Payment Calculator

Cap Rate Calculator

Last updated: 21 days ago (Unlock MLS #ACT6003814)

Price History

Date / Event Date Event Price
Sep 30, 2026 In contract -
In contract
Sep 16, 2026 Price Decreased $975,000
↓ $49K (4.8%)
Price Decreased
Aug 22, 2026 Price Decreased $1,024,000
↓ $48K (4.5%)
Price Decreased
Aug 8, 2026 Price Decreased $1,072,000
↓ $76K (6.6%)
Price Decreased
Jul 2, 2026 Price Decreased $1,148,000
↓ $52K (4.3%)
Price Decreased
Show More

Property Highlights

Garage
Air Conditioning
Fireplace
Parking Details
Has Garage
Parking Features: Detached, Garage, Door-Multi
Garage Spaces: 2
Interior Details
Half Bathrooms: 1
Full Bathrooms: 2
Interior Features: Breakfast Bar, Built-in Features, Ceiling Fan(s), Cathedral Ceiling(s), Granite Counters, Double Vanity, Eat-in Kitchen, Entrance Foyer, In-Law Floorplan, Kitchen Island, Open Floorplan, Pantry, Recessed Lighting, Soaking Tub, Walk-In Closet(s), Ceiling-High, Multiple Dining Areas, Primary Bedroom on Main, Study/Home Office
Appliances: Convection Oven, Dishwasher, Disposal, Induction Cooktop, Microwave, Double Oven, Self Cleaning Oven, Stainless Steel Appliance(s), Vented Exhaust Fan, Electric Water Heater, Water Softener, Wine Refrigerator, Built-In Oven(s)
Flooring Type: Carpet, Terrazzo, Tile, Wood
Has Fireplace
Fireplace Features: Living Room, Outside
Fireplaces: 2
Exterior Details
Square Footage: 2487
Square Footage Source: $0
Green Sustainability
Security Features: Smoke Detector(s)
Property Condition: Resale
Year Built Source: Public Records
Year Built: 2006
Waterfront Features: Pond
Levels: One
Other Structures: Garage(s), Outbuilding, Storage, Workshop
Window Features: Bay Window(s), Skylight(s)
Construction Materials: Masonry – All Sides
Patio and Porch Features: Covered, Patio, Porch
Pool Features: Gunite, Salt Water
Pool is Private
Lot Features: Corner Lot, Landscaped, Private, Wooded, Many Trees
Lot Size Area: 115434
Lot Size Units: Square Feet
Lot Size Acres: 2.65
Lot Size Square Feet: 115434
Water Source: Well
Financial Details
Tax Map Number: 2B-1
Tax Assessed Value: $754,846
Tax Annual Amount: $12,344
Utilities Details
Cooling Type: Central Air
Heating Type: Central
Sewer : Septic Tank

Building Info

Overview

    General

  • Year Built: 2006
  • Effective Year Built: 2006
  • Bedroom Count: 0
  • Building Condition: 0
  • Building Quality: 0
  • Construction Type: 0
  • Building Style: 0
  • Exterior Walls Type: 11
  • Interior Walls Type: 0
  • Roof Shape Type: 0
  • Roof Cover Type: 0
  • Floor Count: 100
  • Floor Cover: 0
  • Basement Type: 0
  • Basement Area: 0
  • Garage Type: 4
  • Garage Square Area: 676
  • Parking Space Count: 2
  • Patio Type: 0
  • Porch Type: 6
  • Pool Type: 0

    Dimensions

  • Lot Size Square Feet: 115,434
  • Lot Size Frontage Feet: 0
  • Total Building Area: 2,487
  • Gross Building Area: 2,487
  • Building Area: 2,487
  • Building Area Measurement: L

    Heating and Cooling

  • Fireplace Count: 1
  • Air Conditioning: 0
  • Heating: 0
  • Heated Square Feet: 2,487
  • Heating Fuel Type: 0

    Utilities

  • Sewer System: 0
  • Water Service: 0

Building

  • Building Type: 0
  • Property Class: R
  • Subdivision: LANIER RANCH
  • Land Acres: 0000002650
  • Standard Land Use Code: 1001
  • County Land Use Code: A1
  • Legal Description 1: LANIER RANCH, LOT 2B-1, ACRES 2.65

Neighborhood

  • School District Name: Dripping Springs Independent School District
  • School Tax School District: RSP,SDS
  • Census Tract: 010806

Geography

  • Parcel: R97953
  • Lot: 2B-1
  • Municipality: UNINCORPORATED AREA
  • Latitude: 30.1537
  • Longitude: -98.0359

    Address

  • Full Address: 1129 Cedar Pass Rd
  • Address - House Number: 1129
  • Address - Street Name: Cedar Pass
  • Address - Suffix Type: Rd
  • State: TX
  • City Name: Driftwood
  • Carrier Code: R002
  • 4-Digit Zip Code: 4336
  • Zip Code: 78619

Valuation

    Tax

  • Tax Year: 2023
  • Tax Amount: $942,011
  • Tax Rate Code Area: CAD,ENR,FN

    Appraisal Valuation

  • Standard Deviation: 0.2131
  • Valuation Date: Jan 17, 2024
  • Confidence Score: 70
  • Final Value: 1,018,673
  • High Value: 1,235,804
  • Low Value: 801,543

    Market Valuation

  • Market Total Value: $1,007,400
  • Market Land Value: $319,540
  • Market Improvement Value: $687,860

    Assessments Valuation

  • Assessed Year: 2023
  • Assessed Total Value: $623,840
  • Assessed Land Value: $319,540
  • Assessed Improvements Value: $687,860

    Exemptions

  • Homeowner Exemption: Yes

    Sales

  • Current Sale Contract Date: Jan 15, 2016
  • Current Sale Recording Date: Jan 21, 2016
  • Current Sale Document Type: 71
  • Current Sale Input Document Number: 2016-16002066
  • Previous Sale Recording Date: Sep 02, 2010
  • Previous Sale Contract Date: Aug 27, 2010
  • Previous Sale Amount: $446,300
  • Previous Sale Document Type: 70
Data used for valuation calculations is provided by RealtyHop, and other third party sources

Comparables

Unit
Status
Type
Beds
Baths
ft²
Price/ft²
Asking Price
Listed On
Closing Price
Sold On
HOA + Taxes

About Hays


Similar Homes for Sale

Currently no similar homes around

Nearby Rentals

Unit for rent at 15279 Fm 150 Rd W, Driftwood, TX, 78619

$5,000 /mo

  • 3 Beds
  • 3 Baths
  • 2,525 ft²
15279 Fm 150 Rd W, Driftwood, TX, 78619 Listing by Jennifer Brannon-Hawkins
Unit for rent at 101 Darden Hill Rd, Driftwood, TX, 78619

$1,195 /mo

  • 2 Beds
  • 1 Bath
  • 200 ft²
101 Darden Hill Rd #H, Driftwood, TX, 78619 Listing by Dean Erickson


Frequently Asked Questions

When was property at 1129 Cedar Pass Road built and last sold?
The property at 1129 Cedar Pass Road was built in 2006 and last sold on Jan 15, 2016 for $0.
How much is this home worth?
The estimated value of the home located at 1129 Cedar Pass Road is $960,000.
What are some comparable homes to 1129 Cedar Pass Road?
There are currently no comparable homes to 1129 Cedar Pass Road.