See Home Value
St. Johns 32259
1129 ASHFIELD Way
$539,000
● House - Off Market

1129 ASHFIELD Way

St. Johns, FL 32259
bedrooms
4 Beds
bathrooms
4 Baths, 1 Half Bath
square feet
3,565 Ft²
$831,852
RealtyHop Estimate
51.27%
Since Sep 1, 2018
National-US
Primary Model

About This Property

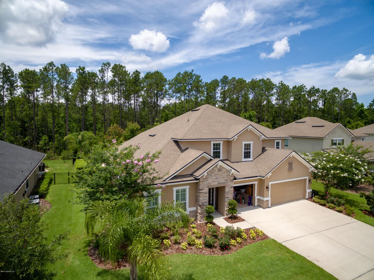
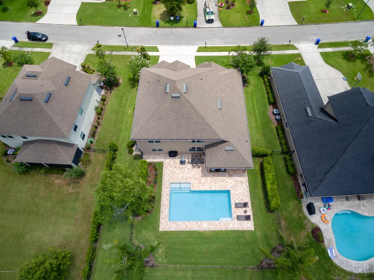
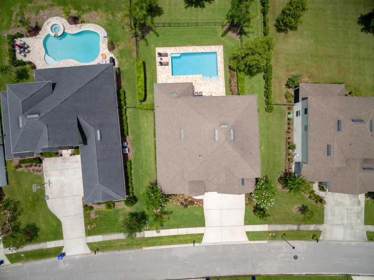
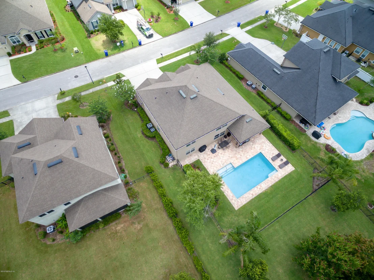
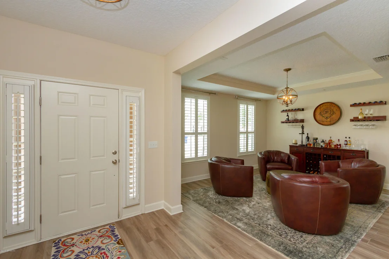
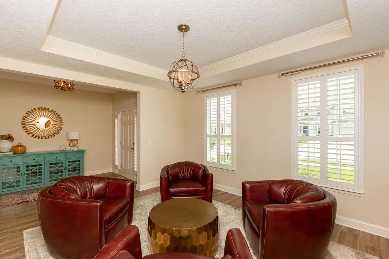
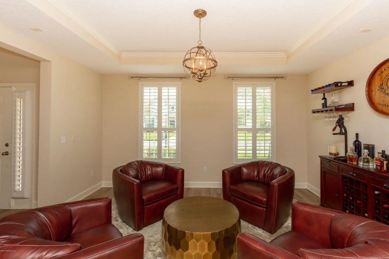
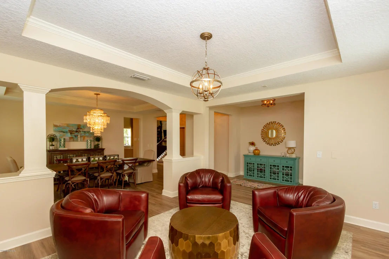
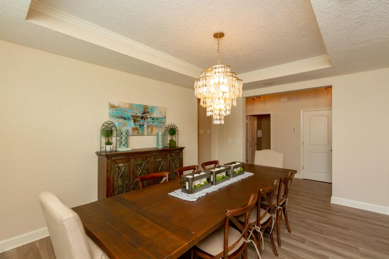
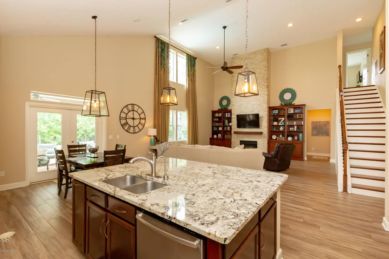
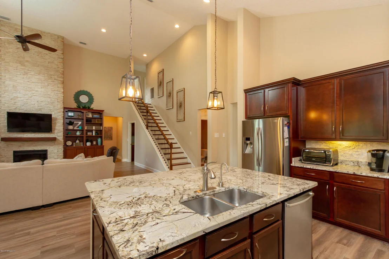
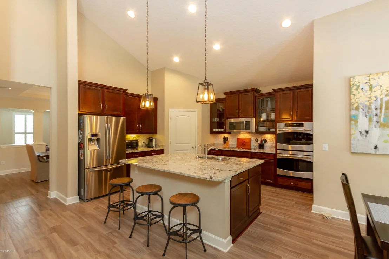
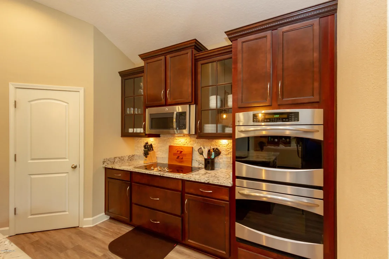
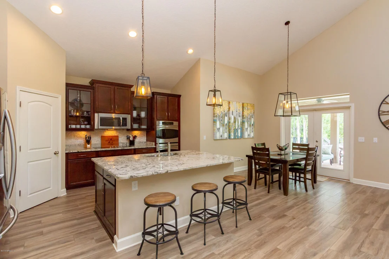
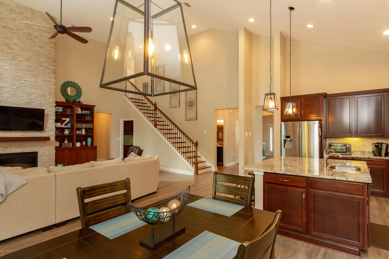
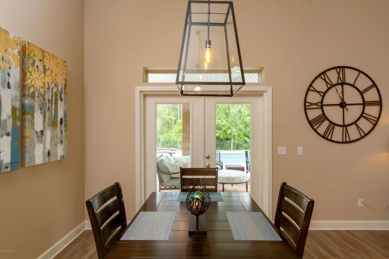
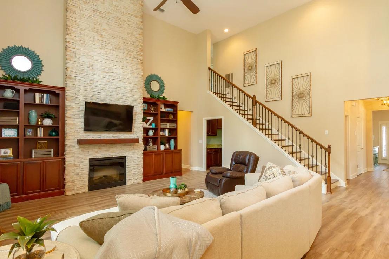
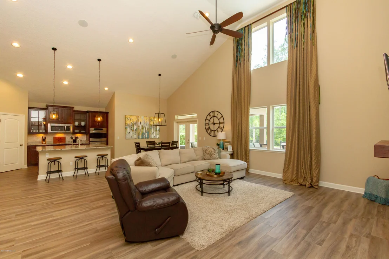
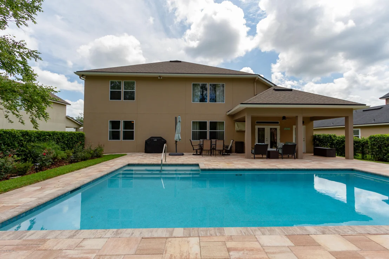
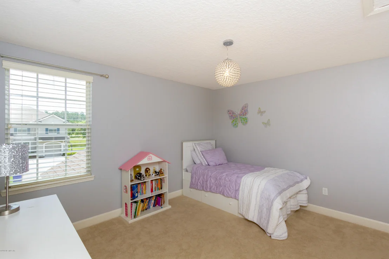
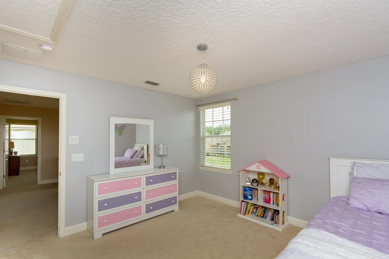
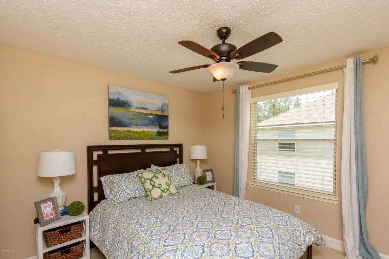
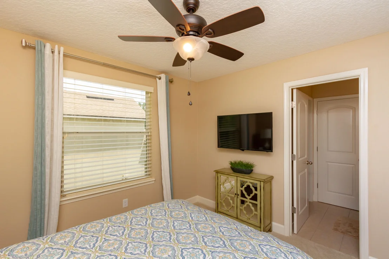
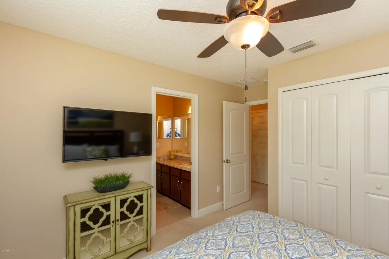
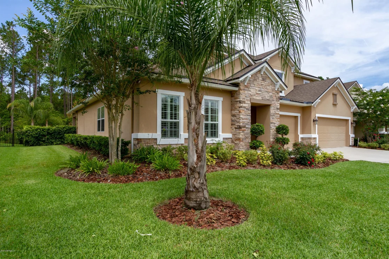
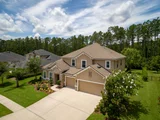
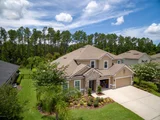
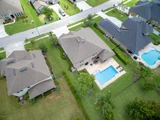
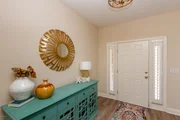
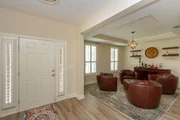
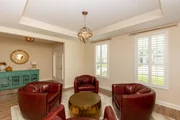
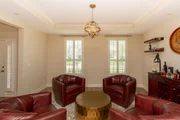
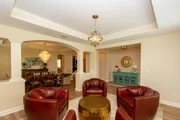
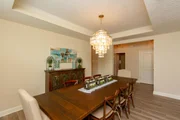
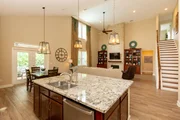
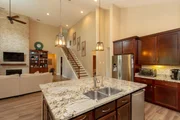
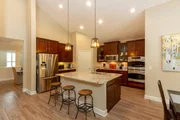
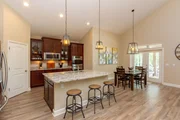
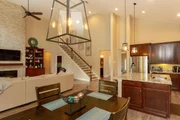
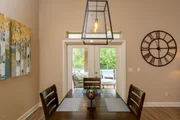
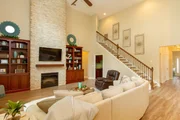
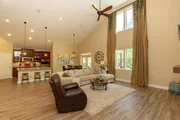
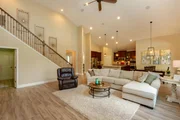
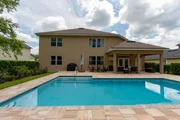
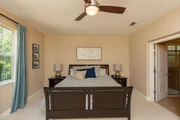
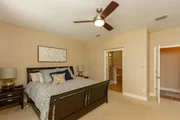
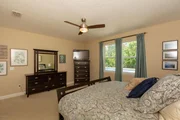
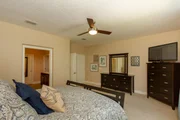
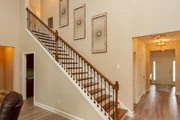
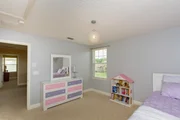
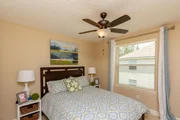
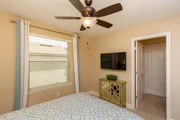
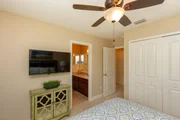
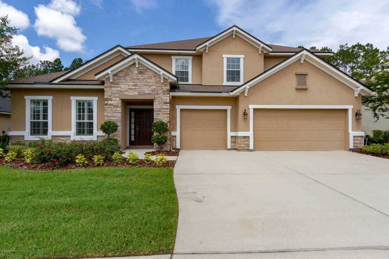
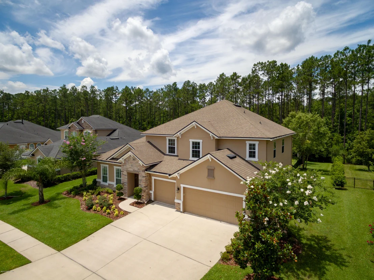
The WOW factor & then some-SEE VIDEO! If you've been looking for a truly move-in ready POOL home on a large lot, the search stops here. This spectacular residence in the heart of Durbin North is located on a cul-de-sac street. Step inside to find elegant wood tile floors w/nearly seamless planks throughout! Flexible living spaces can be arranged for how you wish to live - formal or casual or somewhere in between!  The foyer flows to the living room that is used as a wine/conversation space and a grand dining room that is ideal for entertaining. The dining room flows to the stunning kitchen w/grand island w/ granite counters, stone backsplash, raised panel wood cabinets & stainless steel appliances! The stately great room has soaring ceilings, stacked stone fireplace that runs up to ceilin This spectacular home in Durbin North has so much to offer!

Highlights and features include:

Gorgeous wood tile floors w/thin grout lines throughout living, dining, kitchen and great room areas.

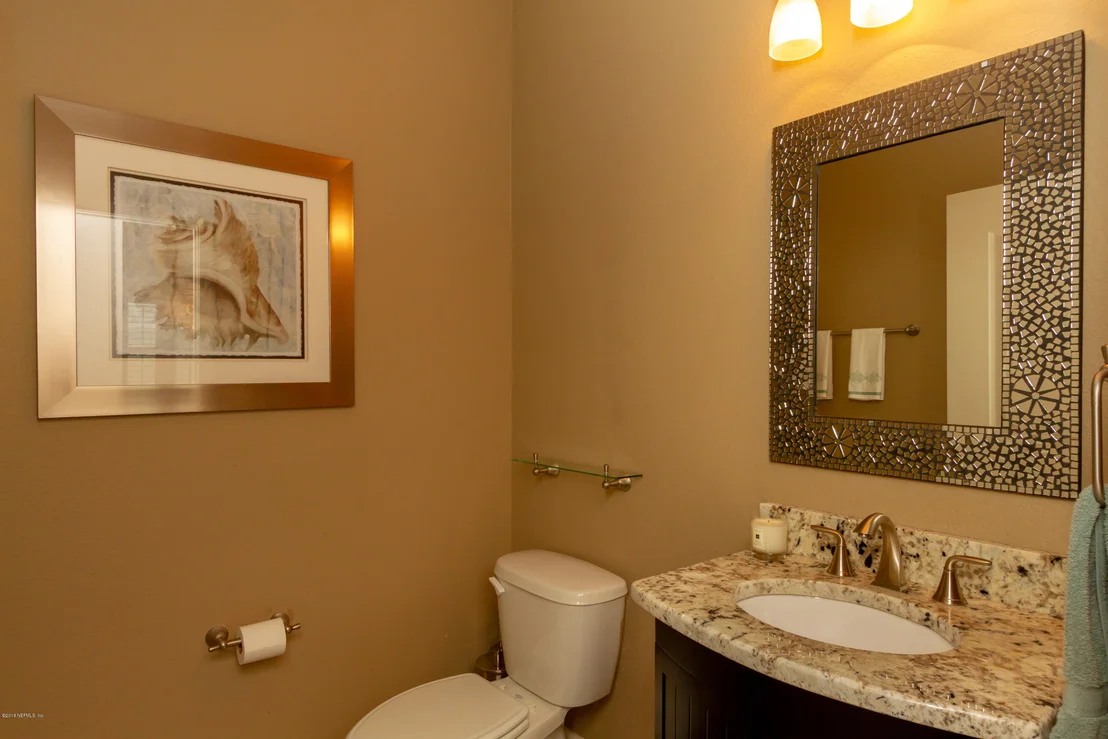
Half bath located off foyer

Tray ceilings in living, dining and master bedroom

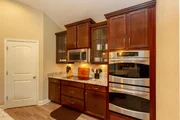
Kitchen features gorgeous granite, stainless steel appliances, cooktop, pantry closet, stone backsplash & sunny eating area.

Huge great room w/soaring ceilings & stacked stone fireplace that runs all the way to the top. Beautiful wood built-in cabinetry on either side of the fireplace.

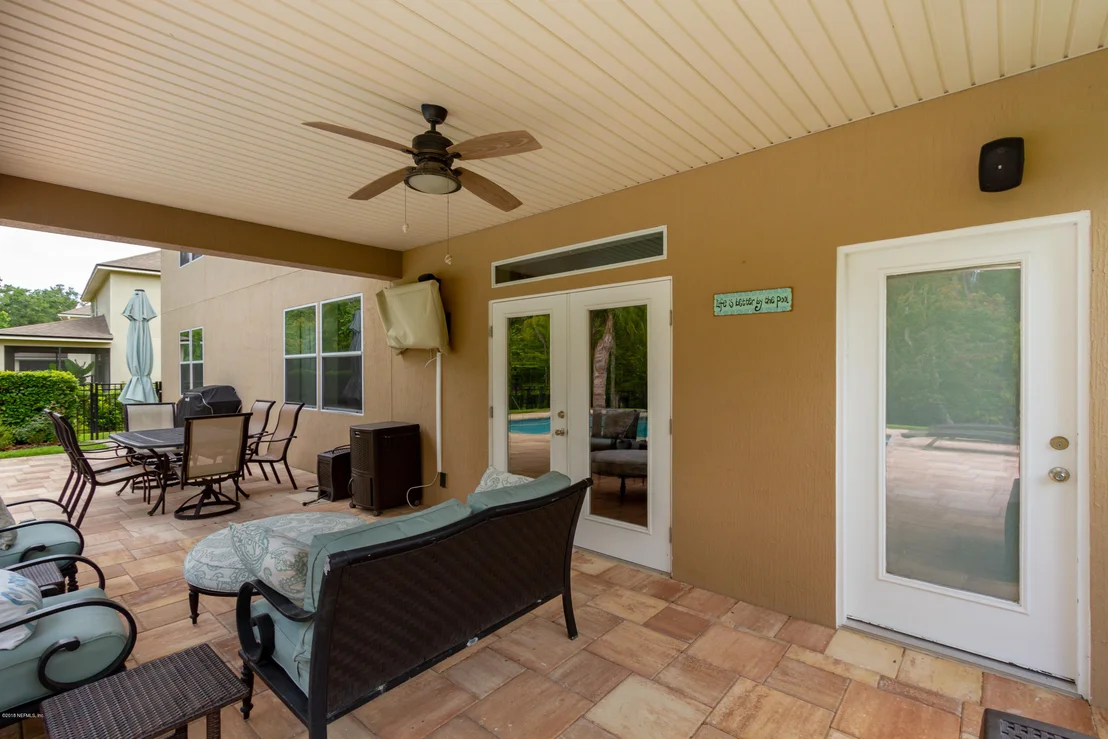
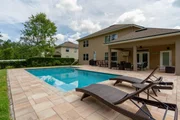
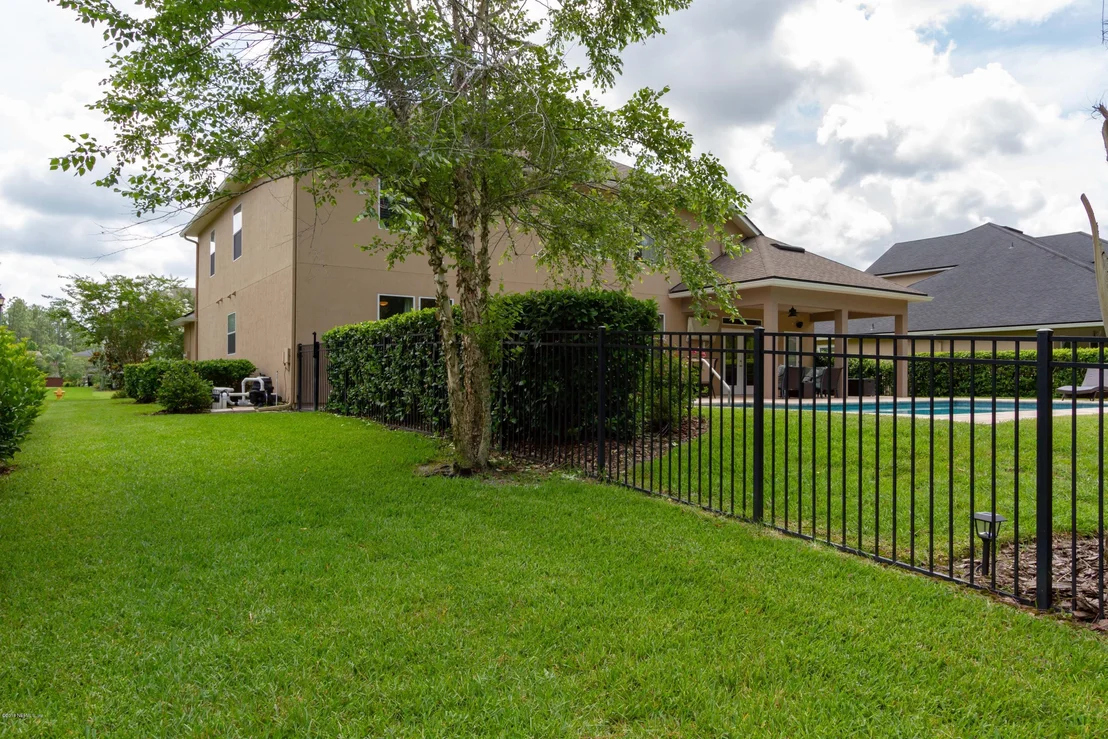
French doors from kitchen lead to the covered patio and lanai area w/full cabana bath (accessible from the exterior only).

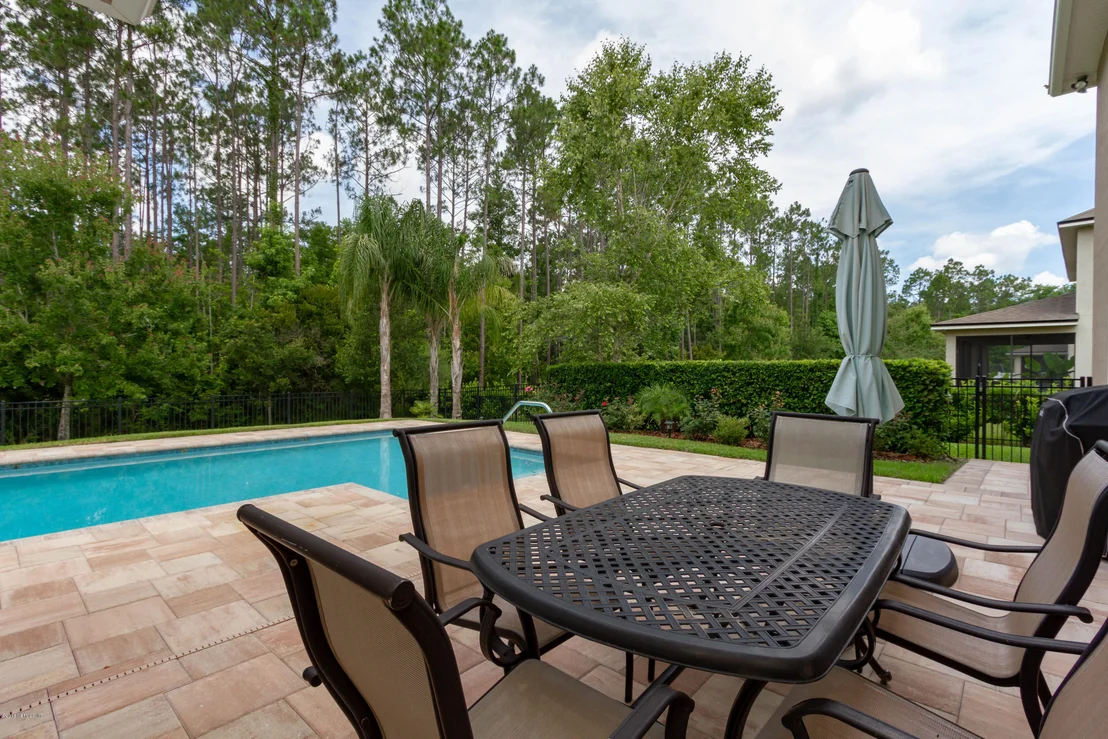
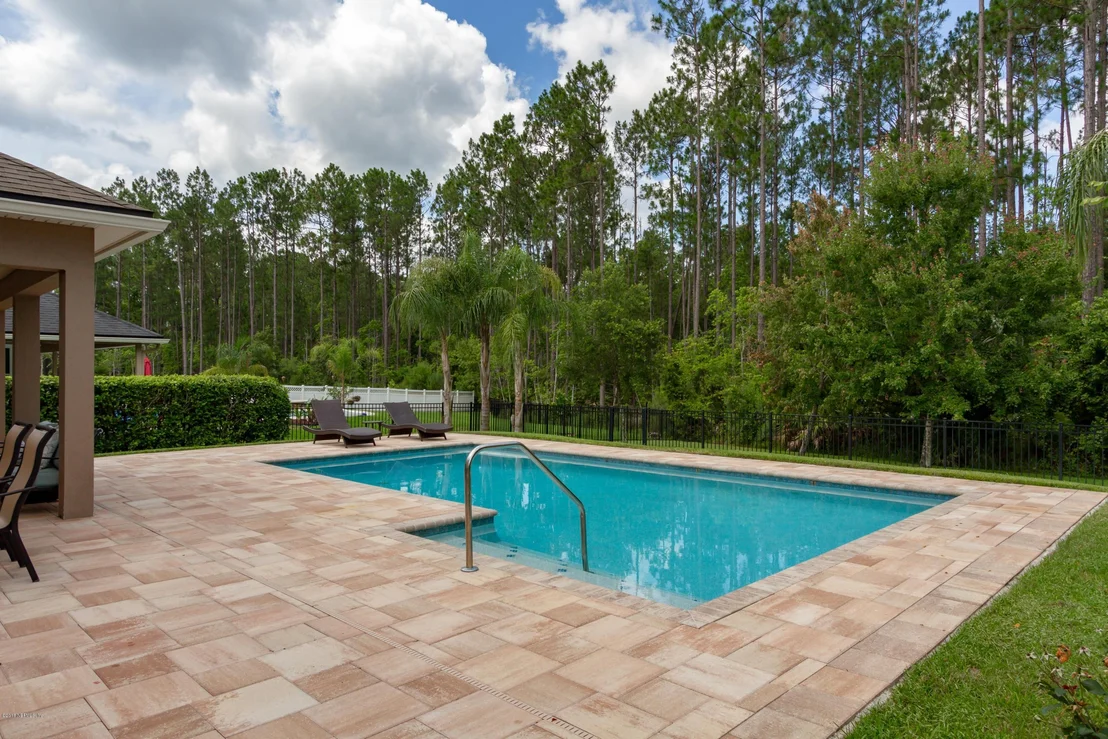
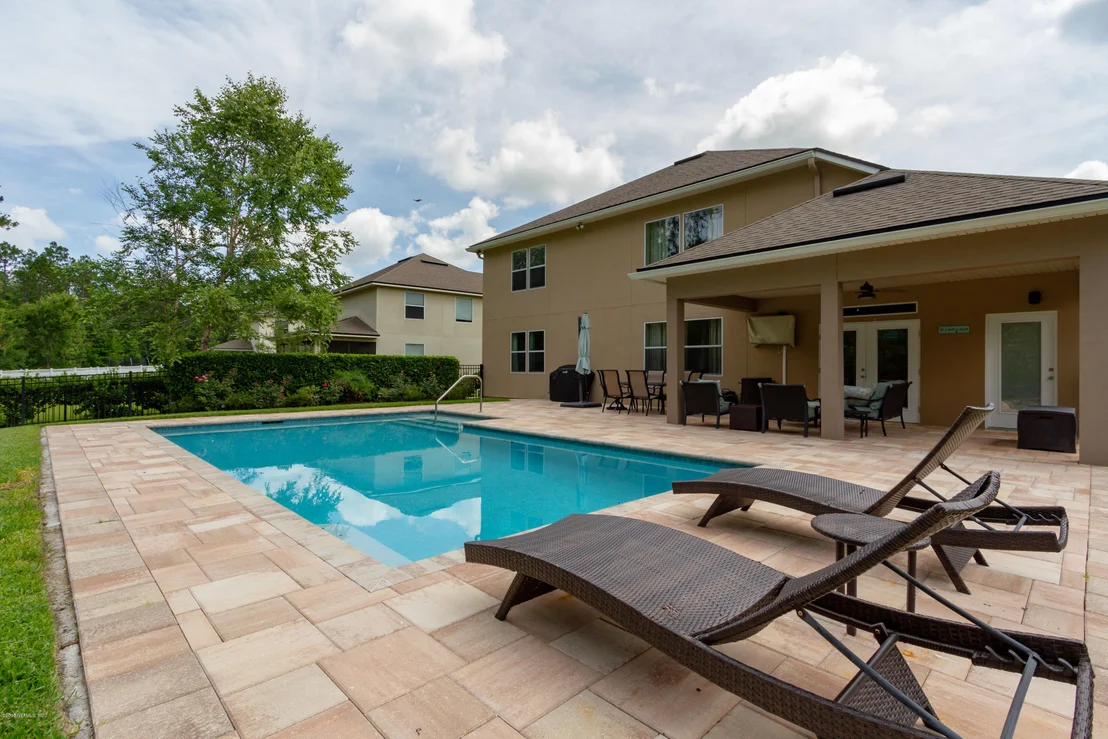
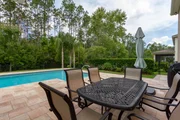
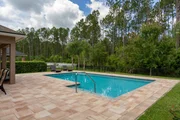
Pavered lanai and pool deck

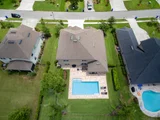
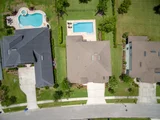
Huge in-ground pool for hours of endless fun!

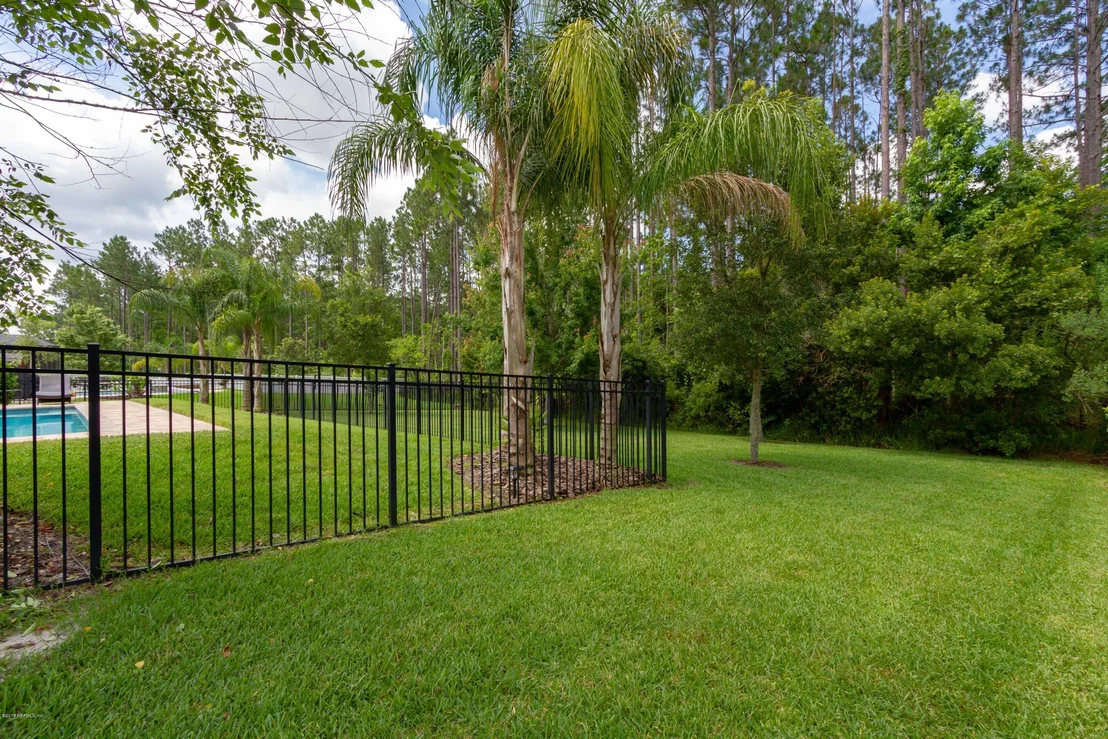
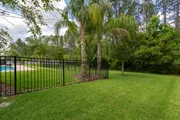
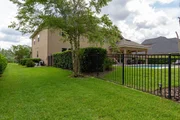
Fenced backyard

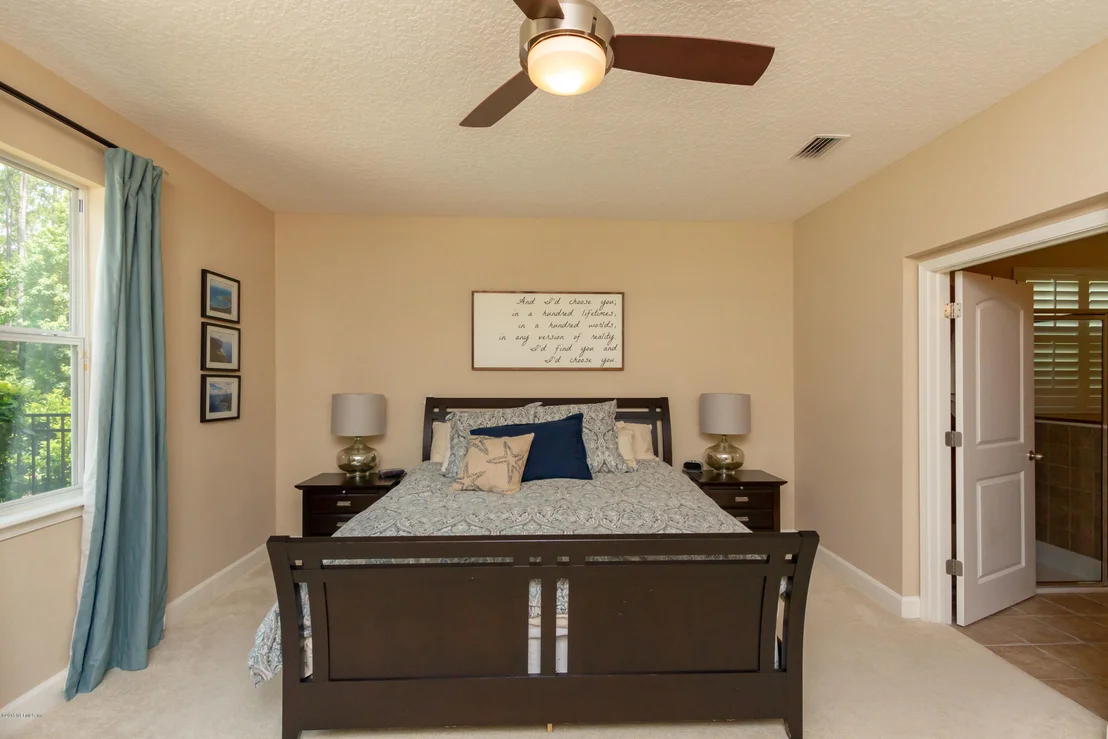
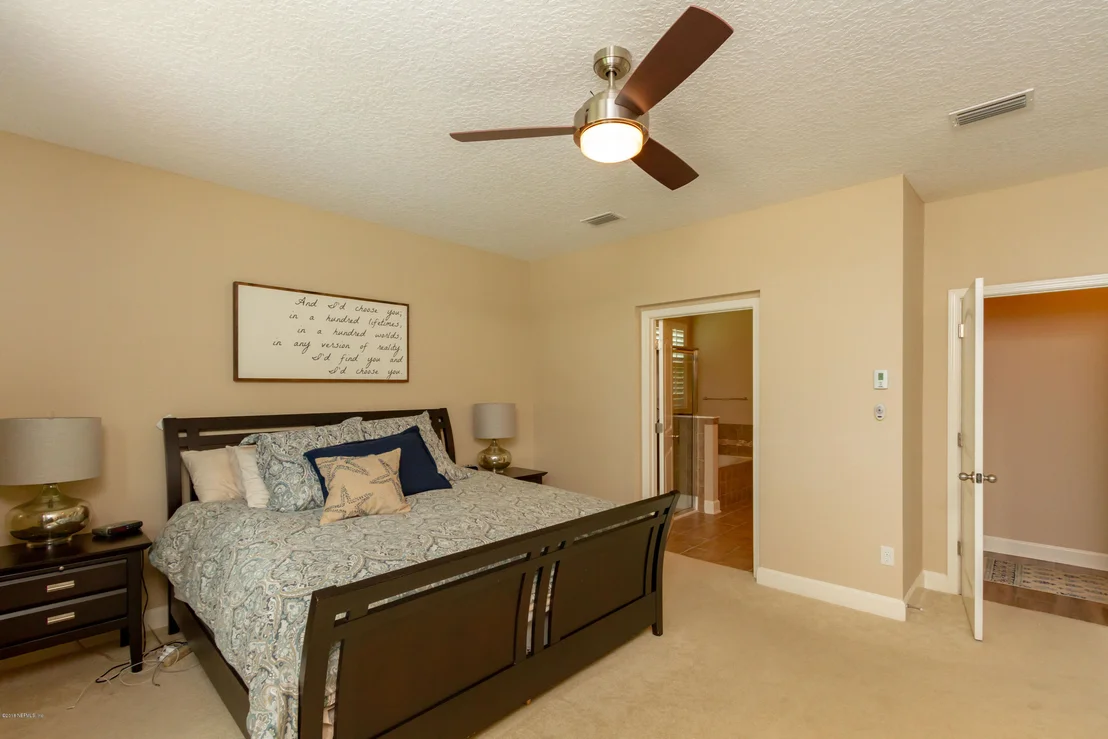
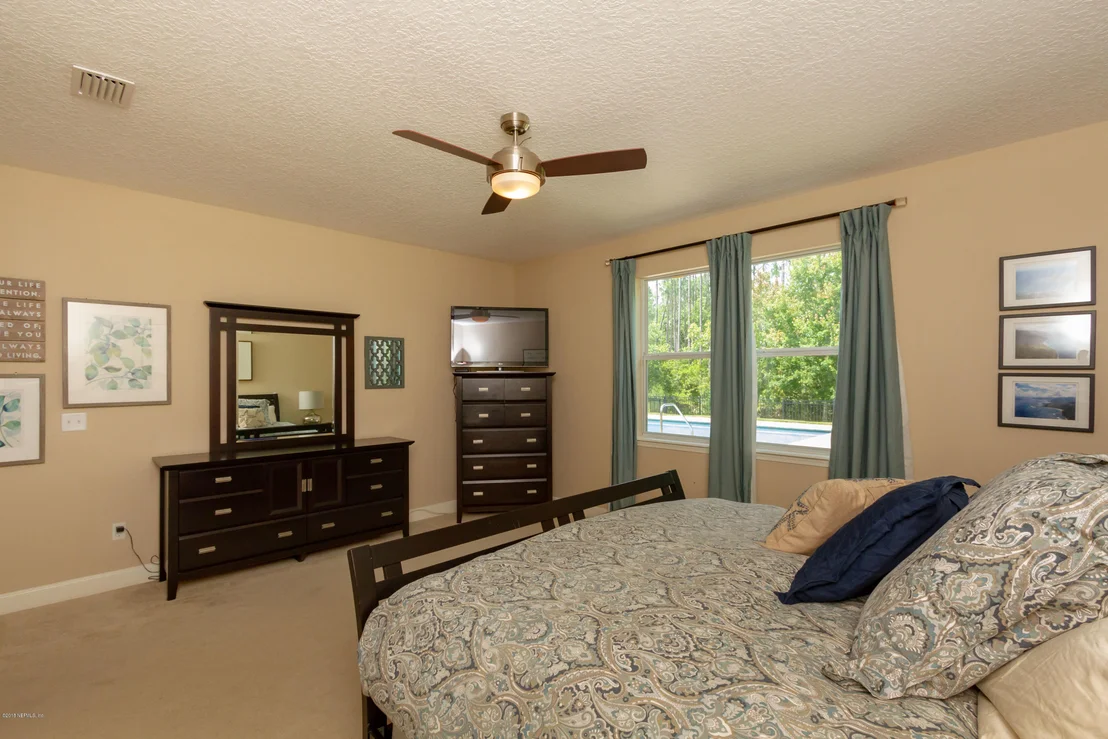
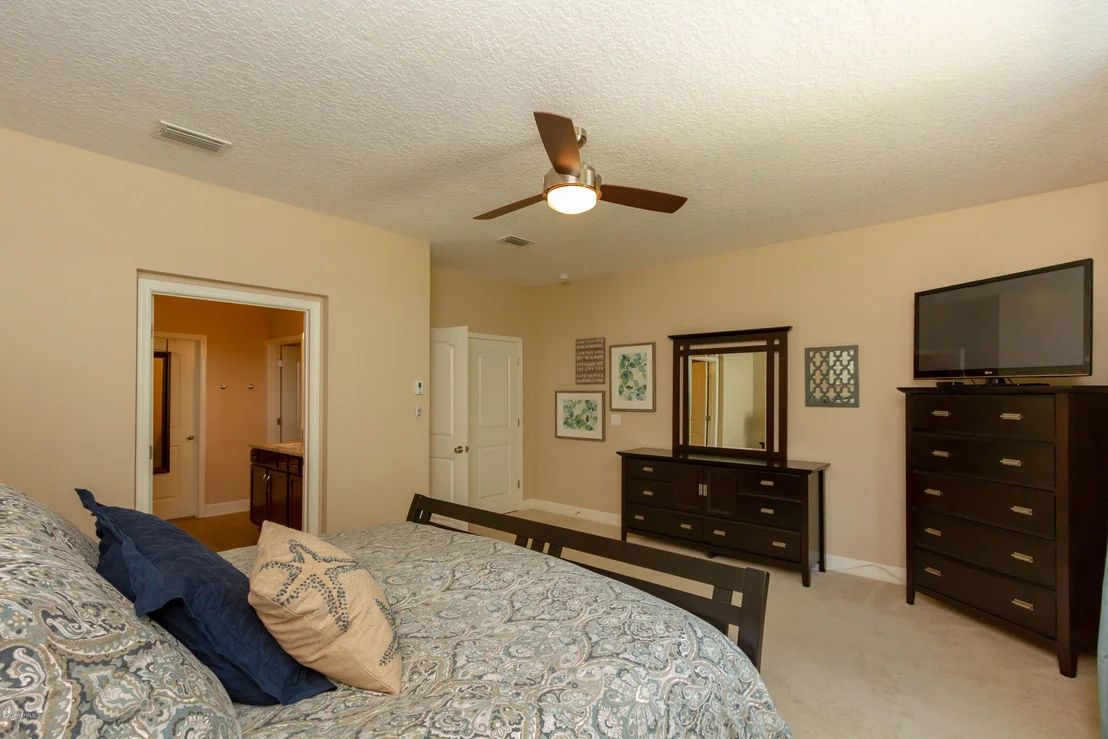
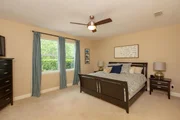
First floor master suite w/bath with tub, shower and huge walk-in closet.

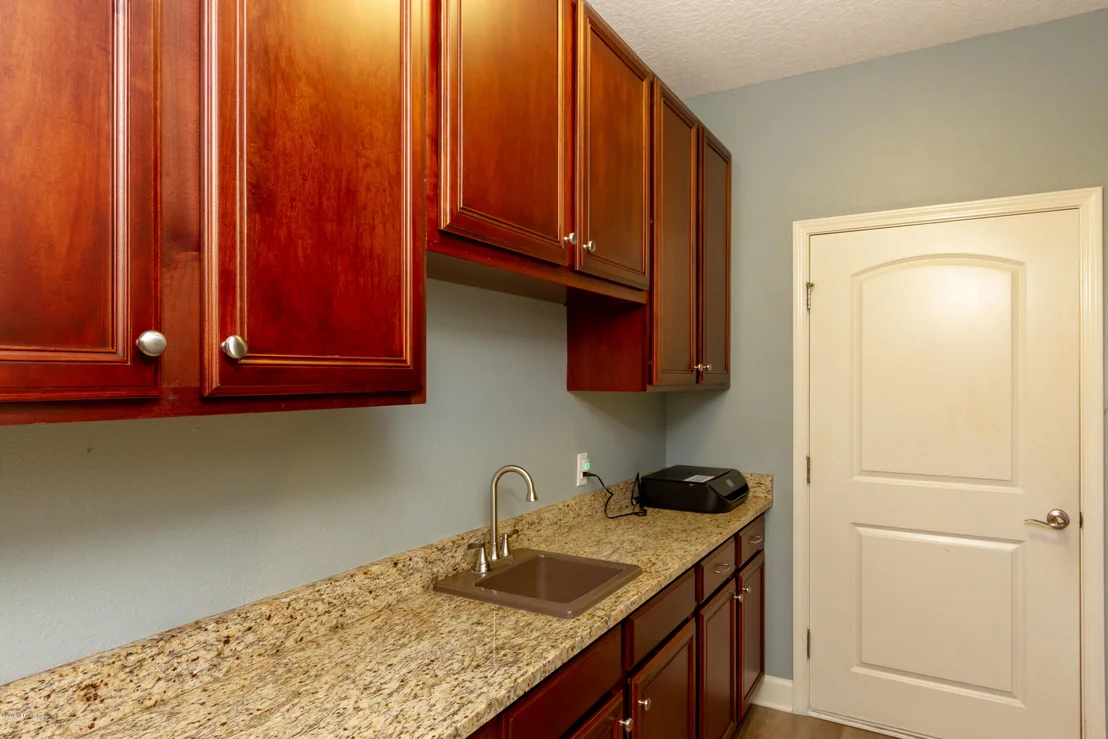
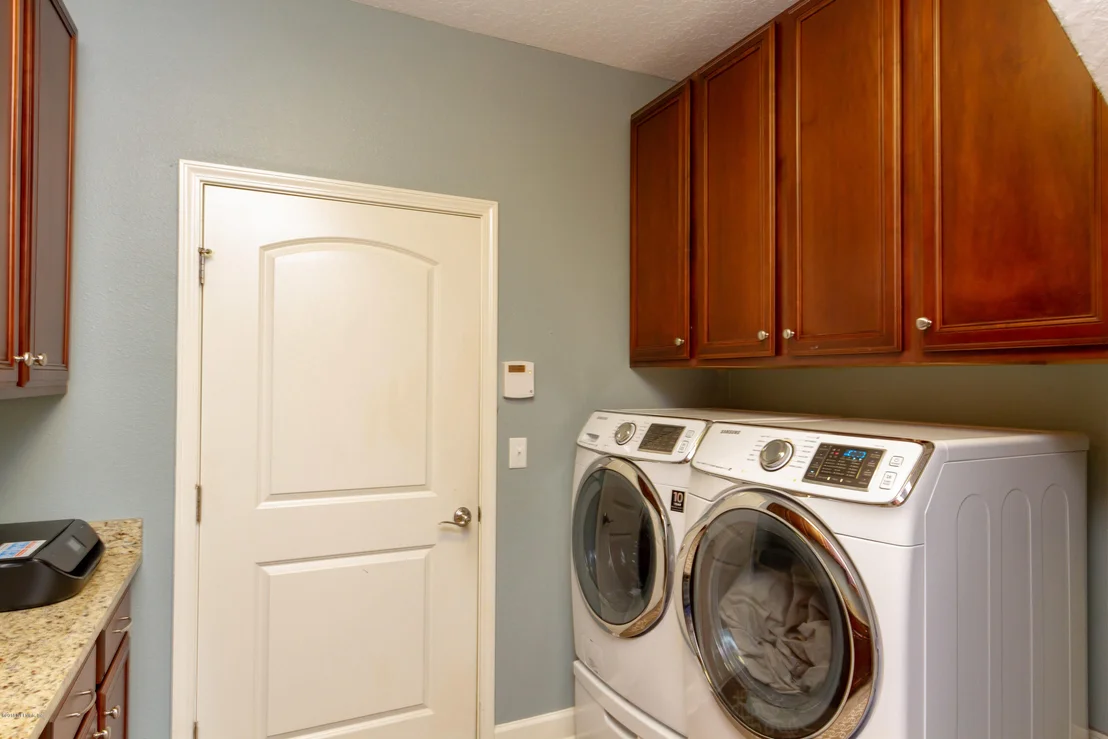
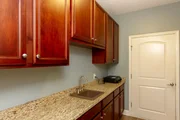
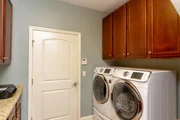
First floor laundry room w/granite counters & cabinetry

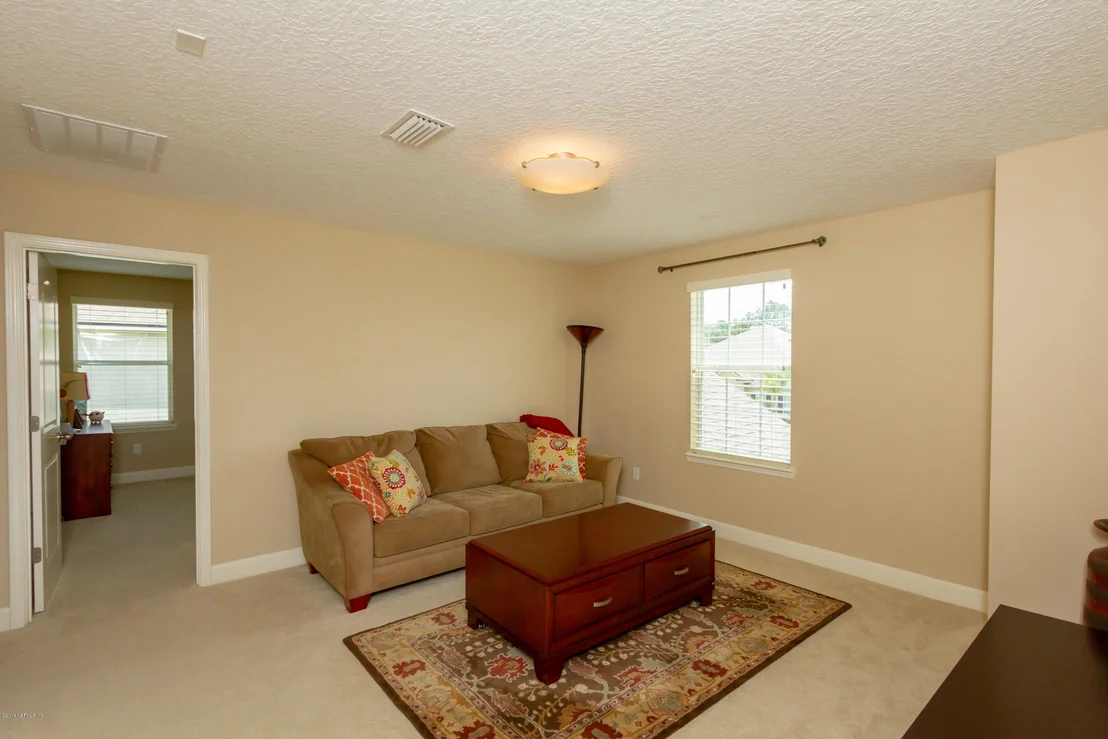
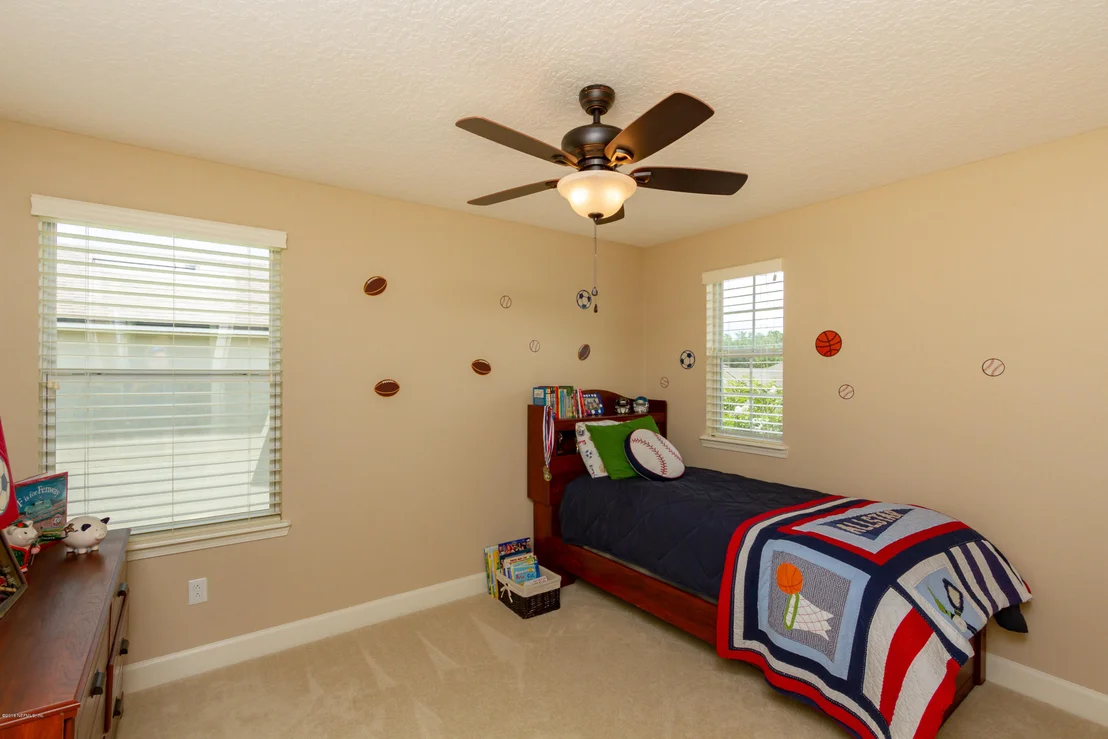
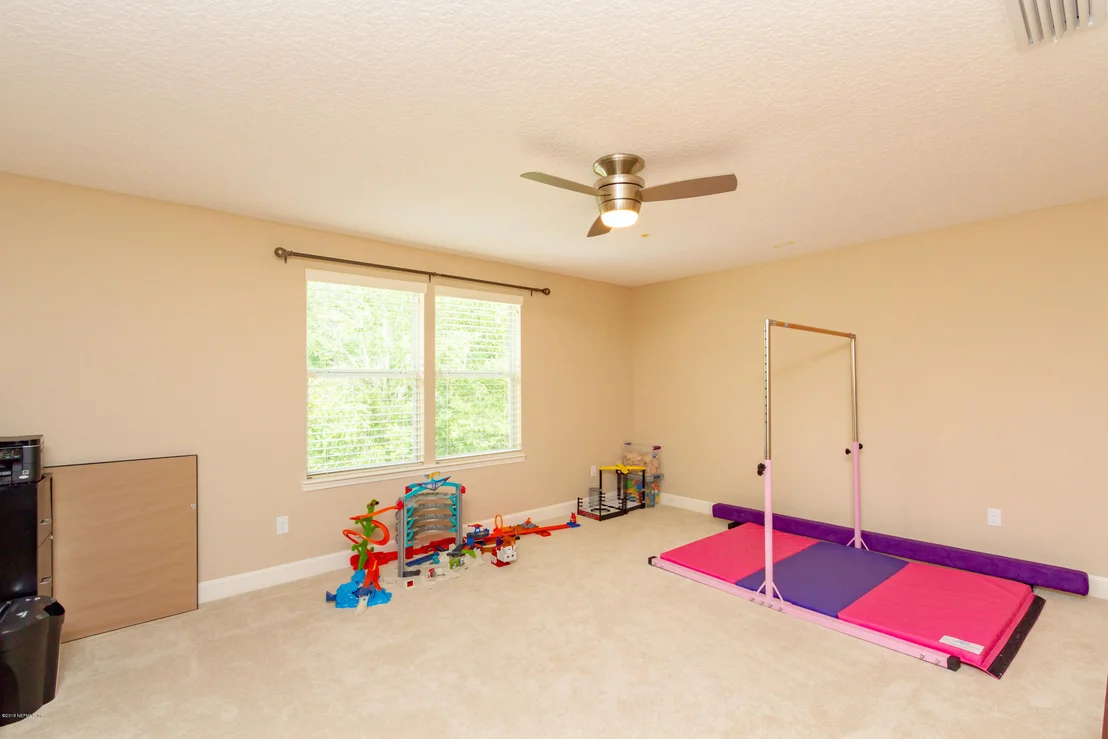
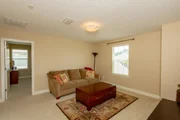
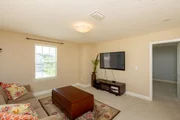
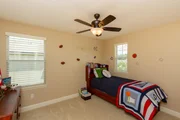
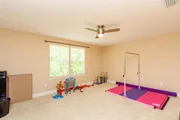
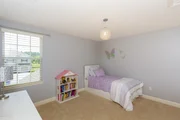
Second floor leads to a sitting area, huge bonus room, three additional bedrooms and two full baths.  One bedroom is an ensuite with its own bath.  

All baths have granite vanities.  

Sellers have transferable home warranty with First American.

Exclusions:  dining room chandelier, TV in great room.

Negotiable:  TV on lanai, surround sound equipment (not mounted), washer & dryer

Refrigerator in garage can stay
Unit Size
3,565 Ft²
Days on Market
55 days
Land Size
-
Price per sqft
$154
Property Type
House
Property Taxes
-
HOA Dues
$4
Year Built
2010

Payment Calculator

Cap Rate Calculator

Last updated: 3 months ago (Real MLS #941053)

Price History

Date / Event Date Event Price
Aug 3, 2018 Sold
Sold
Jun 9, 2018 Listed by COLDWELL BANKER VANGUARD REALTY $549,900
Listed by COLDWELL BANKER VANGUARD REALTY
Apr 4, 2016 Sold
Sold
Jan 7, 2016 Listed by COLDWELL BANKER VANGUARD REALTY $497,500
Listed by COLDWELL BANKER VANGUARD REALTY

Property Highlights

Garage
Air Conditioning
Fireplace

Building Info

Overview

    General

  • Year Built: 2010
  • Effective Year Built: 2010
  • Building Count: 1
  • Bedroom Count: 5
  • Bathroom Count: 5
  • Full Bathrooms: 4
  • Partial Bathrooms: 5
  • Bathroom Plumbing Fixtures: 19
  • Building Condition: 7
  • Building Quality: 4
  • Construction Type: 17
  • Building Style: 17
  • Exterior Walls Type: 12
  • Interior Walls Type: 3
  • Roof Shape Type: 7
  • Roof Cover Type: 3
  • Floor Count: 150
  • Living Units: 1
  • Floor Cover: 2
  • Basement Type: 0
  • Basement Area: 0
  • Garage Type: 1
  • Garage Square Area: 700
  • Parking Space Count: 2
  • Patio Type: 73
  • Porch Type: 126
  • Pool Type: 8

    Dimensions

  • Lot Size Square Feet: 14,810
  • Total Building Area: 4,210
  • Gross Building Area: 4,210
  • Building Area: 3,510
  • Building Area Measurement: L

    Heating and Cooling

  • Fireplace Count: 1
  • Air Conditioning: 1
  • Heating: 4
  • Heated Square Feet: 3,510
  • Heating Fuel Type: 0

    Utilities

  • Sewer System: 0
  • Water Service: 0

Building

  • Building Type: 0
  • Property Class: R
  • Subdivision: DURBIN CROSSING NORTH PHASE 1 UNIT 3
  • Land Acres: 0000000340
  • Standard Land Use Code: 1001
  • County Land Use Code: 0100
  • State Land Use Code: 01
  • Legal Description 1: 59/29-37 DURBIN CROSSING NORTH PHASE 1 UNIT 3 BLOCK D2 LOT 15 OR4591/1463

Neighborhood

  • School District Name: St. Johns County School District
  • Census Tract: 020808

Zoning

  • Zoning: PUD

Geography

  • Assessors Map Reference: 20D
  • Subdivision Phase Number: 1
  • Parcel: 009631-4215
  • Block: D2
  • Lot: 15
  • Meridian: SEC 01 TWN 05S RNG 27E
  • Municipality: DURBIN CROSSING
  • Latitude: 30.0967
  • Longitude: -81.5535

    Address

  • Full Address: 1129 Ashfield Way
  • Legal Unit: 3
  • Address - House Number: 1129
  • Address - Street Name: Ashfield
  • Address - Suffix Type: Way
  • State: FL
  • City Name: Saint Johns
  • Carrier Code: H015
  • 4-Digit Zip Code: 7274
  • Zip Code: 32259

Valuation

    Tax

  • Total Area: 3,946
  • Tax Year: 2022
  • Tax Amount: $383,394
  • Tax Rate Code Area: 306

    Appraisal Valuation

  • Standard Deviation: 0.1433
  • Valuation Date: Dec 20, 2023
  • Confidence Score: 82
  • Final Value: 930,530
  • High Value: 1,063,910
  • Low Value: 797,149

    Market Valuation

  • Market Total Value: $660,715
  • Market Land Value: $134,400
  • Market Improvement Value: $526,315

    Assessments Valuation

  • Assessed Year: 2022
  • Assessed Total Value: $419,385

    Exemptions

  • Veteran Exemption: Yes

    Sales

  • Current Sale Contract Date: Aug 03, 2018
  • Current Sale Recording Date: Aug 03, 2018
  • Current Sale Price:
  • Current Sale Document Type: 71
  • Current Sale Input Document Number: 2018056395
  • Previous Sale Recording Date: Apr 04, 2016
  • Previous Sale Contract Date: Apr 01, 2016
  • Previous Sale Amount: $485,000
  • Previous Sale Document Type: 71
Data used for valuation calculations is provided by RealtyHop, and other third party sources

Comparables

Unit
Status
Type
Beds
Baths
ft²
Price/ft²
Asking Price
Listed On
Closing Price
Sold On
HOA + Taxes

About St. Johns


Similar Homes for Sale

Currently no similar homes around

Nearby Rentals

Unit for rent at 14722 Bartram Creek Boulevard, Jacksonville, FL, 32259

$2,950 /mo

  • 3 Beds
  • 2 Baths
  • 1,653 ft²
14722 Bartram Creek Boulevard, Jacksonville, FL, 32259 Listing by ADNA SILVA-MUNIZ
Unit for rent at 133 Dragonfly Drive, St. Johns, FL, 32259
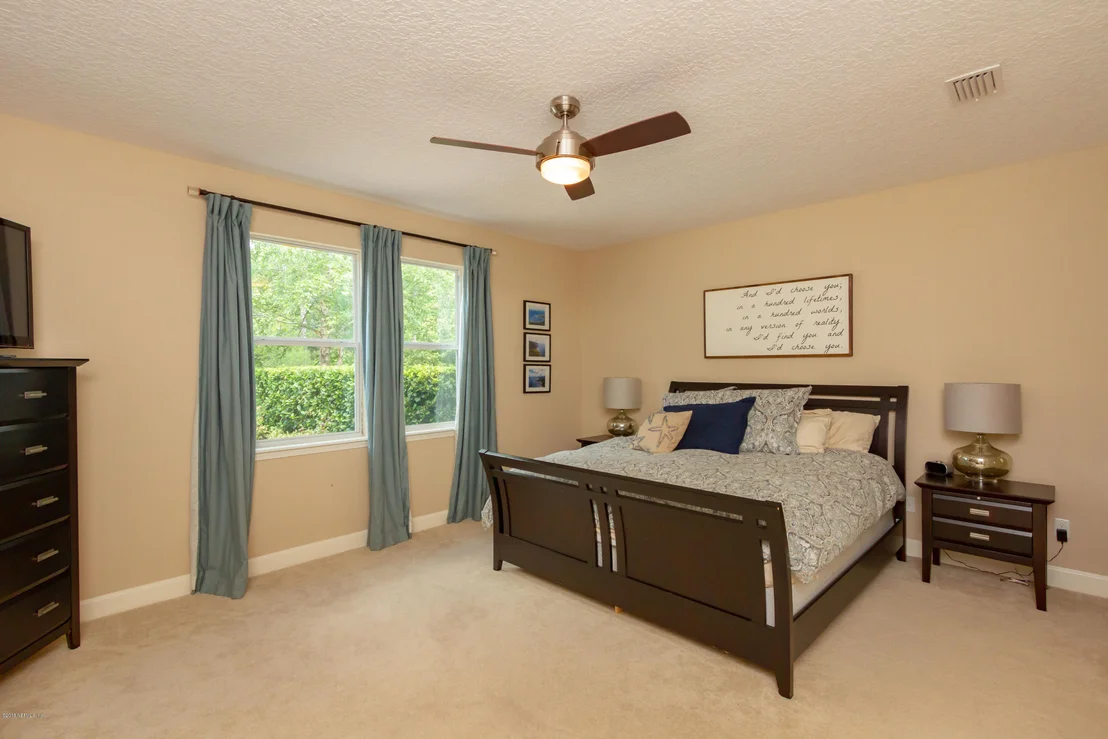
$2,750 /mo

  • 4 Beds
  • 3 Baths
  • 2,284 ft²
133 Dragonfly Drive, St. Johns, FL, 32259 Listing by Debra Ruggiero


Frequently Asked Questions

When was property at 1129 Ashfield Way built and last sold?
The property at 1129 Ashfield Way was built in 2010 and last sold on Aug 3, 2018 for $539,000.
How much is this home worth?
The estimated value of the home located at 1129 Ashfield Way is $0.
What are some comparable homes to 1129 Ashfield Way?
There are currently no comparable homes to 1129 Ashfield Way.