Check Availability
$975,000
● House - For Sale

11289 Ranch Pl

Westminster, CO 80234
bedrooms
4 Beds
bathrooms
3 Baths, 1 Half Bath
square feet
4,297 Ft²
$5,412
Est. Monthly
$49
HOA / Fees

About This Property

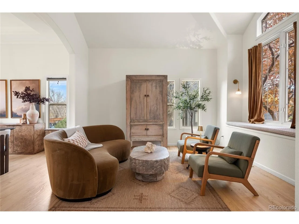
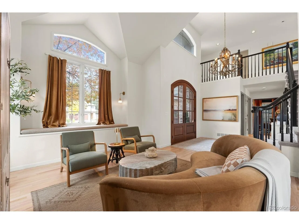
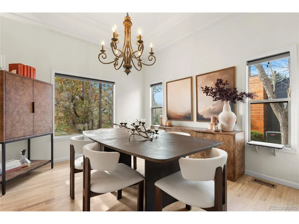
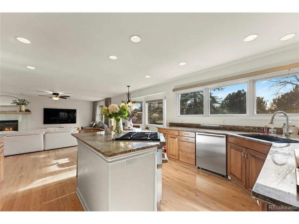
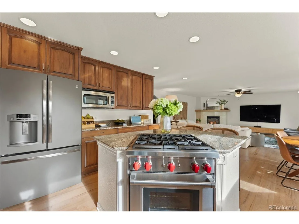
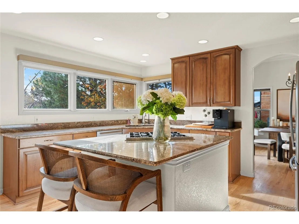
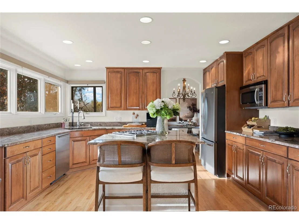
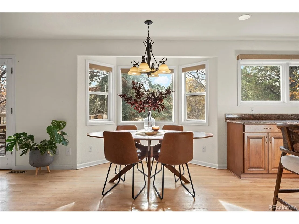
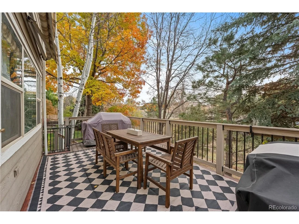
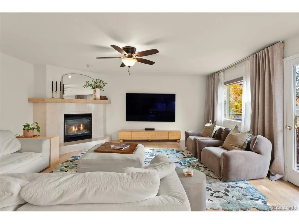
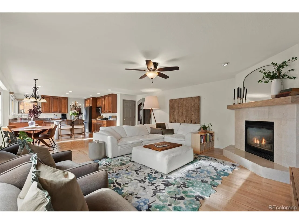
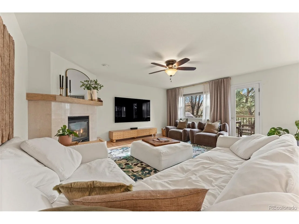
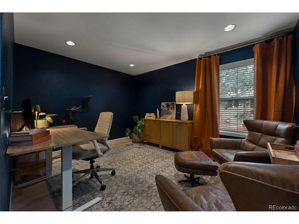
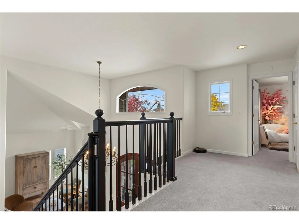
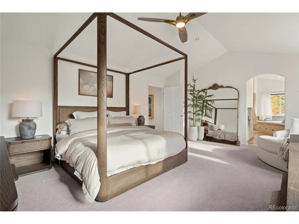
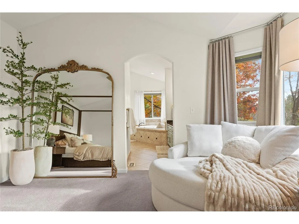
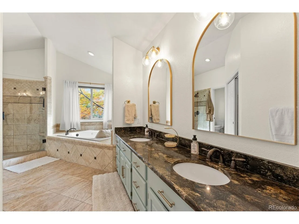
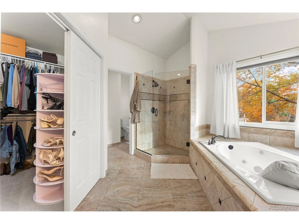
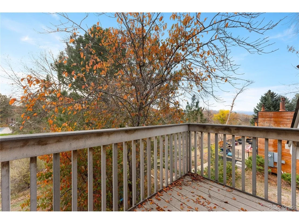
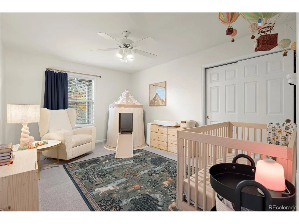
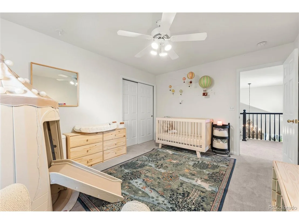
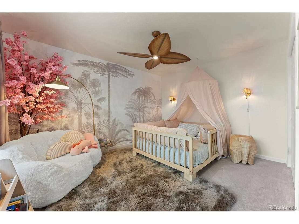
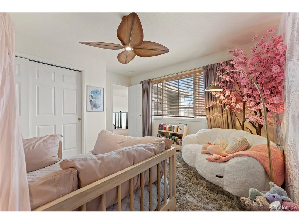
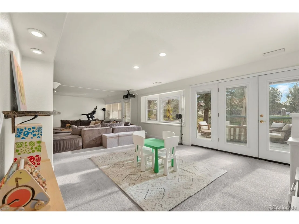
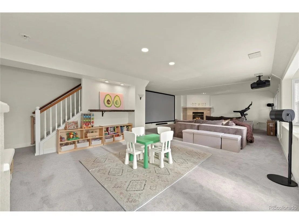
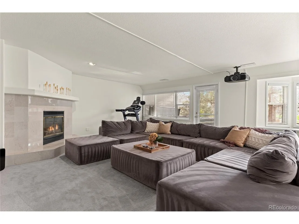
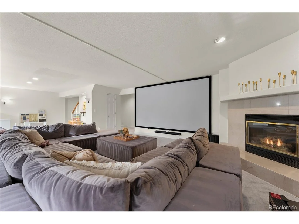
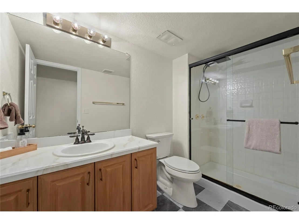
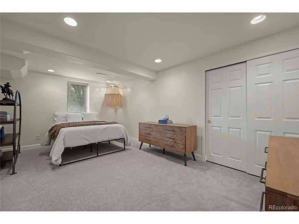
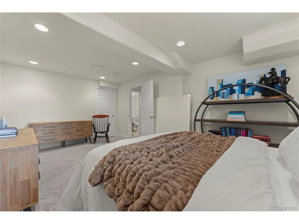
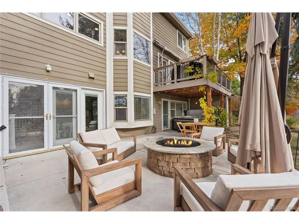
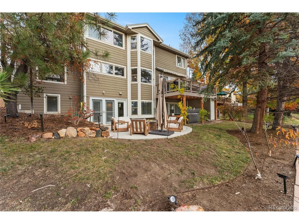
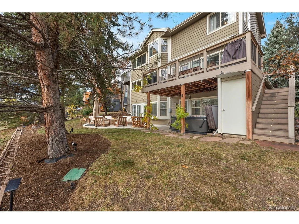
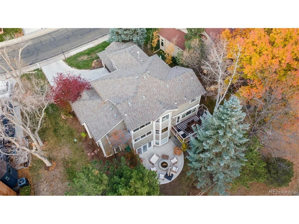
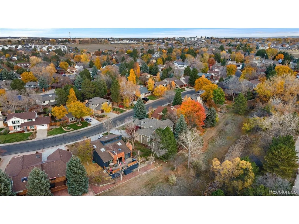
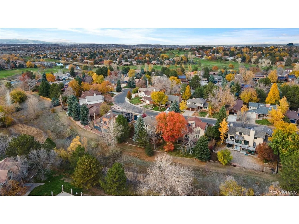
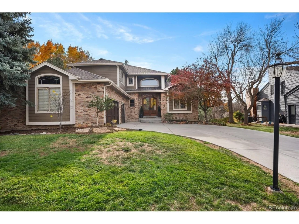
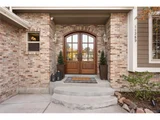
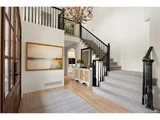
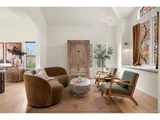
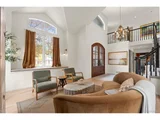
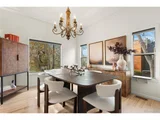
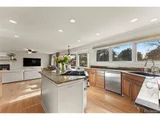
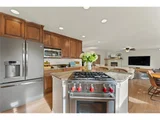
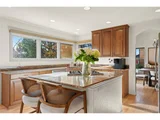
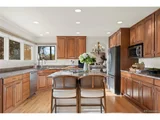
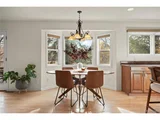
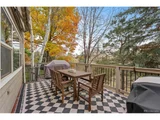
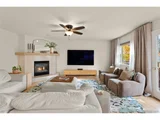
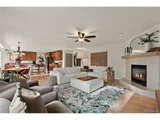
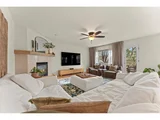
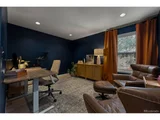
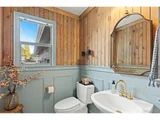
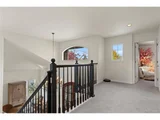
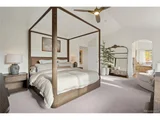
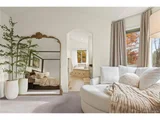
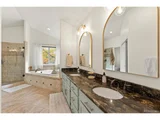
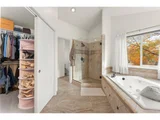
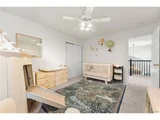
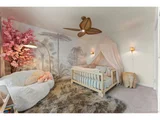
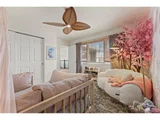
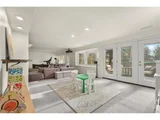
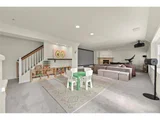
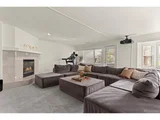
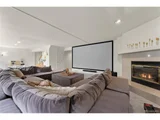
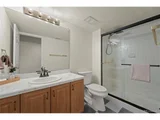
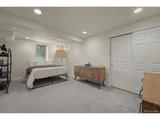
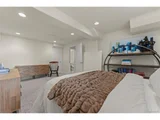
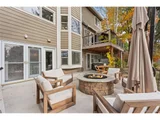
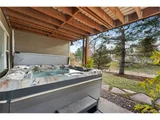
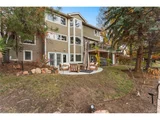
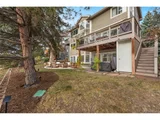
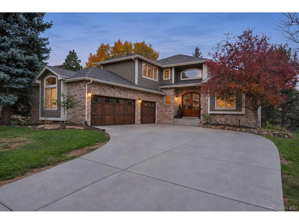
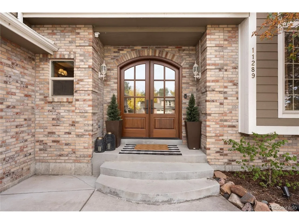
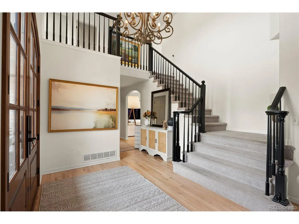
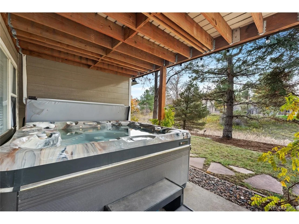
Welcome Home to this Stunning Property Backing to Open Space in The Ranch, One of Westminster's Most Desirable Neighborhoods! This Home Features 4 Bedrooms, 4 Bathrooms, a Spacious Main Floor Flex-Room, Ideal for a Home Office, and an Oversized 3 Car Garage. As Soon as You Walk Through the Custom Front Door, You'll be Greeted by Real Hardwood Floors, Soaring Vaulted Ceilings, a Sweeping Staircase and an Inviting Formal Living Area that Flows Seamlessly into the Dining Room. Ideal for Entertaining, the Open-Concept Kitchen Features Granite Countertops, Maple Cabinets, a New Wolf Gas Range/Cove Dishwasher, and a Central Island that Opens Directly into the Spacious Living Room Anchored by a Marble Gas Fireplace. Retreat to the Large Primary Bedroom with a Luxurious Five-Piece Bath, Walk-In Closet and a Private Balcony. Head Downstairs to the Fully Finished Walk-Out Basement with a Spacious Bedroom, Full Bath, Gas Fireplace and Living Area-Complete with a Projector Screen for Movie Nights. Step Outside into a Private Backyard Oasis Complete with a Relaxing Hot Tub and a Gas Fire Pit, Ideal for Entertaining! Located Within the Coveted Ranch Golf Community with Easy Access to Nearby Parks, Trails, Shopping, and Dining. Great Opportunity to Own a Beautiful Home Just in Time For The Holiday Season!
Unit Size
4,297 Ft²
Days on Market
-
Land Size
0.20 acres
Price per sqft
$227
Property Type
House
Property Taxes
$575
HOA Dues
$49
Year Built
1994

Listed By

Shawn Mullen
Brokers Guild Real Estate

Payment Calculator

Cap Rate Calculator

Last updated: 18 hours ago (REcolorado MLS #IRE8519137)

Price History

Date / Event Date Event Price
Nov 13, 2026 Listed $975,000
Listed
May 5, 2023 Sold
Sold
Mar 24, 2023 Listed $890,000
Listed
Mar 18, 2014 Sold
Sold
Jun 16, 1994 Sold
Sold

Property Highlights

Garage
Air Conditioning
Fireplace
Parking Details
Has Garage
Parking Features: Attached
Garage Spaces: 3
Interior Details
Half Bathrooms: 1
Full Bathrooms: 3
Interior Features: Eat-in Kitchen, Cathedral Ceiling(s), Open Floorplan, Walk-In Closet(s), Kitchen Island, Bay or Bow Window
Appliances: Dishwasher, Refrigerator, Washer, Dryer, Microwave, Disposal
Has Fireplace
Fireplace Features: Living Room, Basement, Two or More
Basement: Full, Partially Finished, Walk-Out Access
Exterior Details
Square Footage: 4297
Square Footage Source: $0
Architectural Style: Contemporary
Year Built: 1994
Levels: Two
Construction Materials: Frame, Brick, Wood Siding
Patio and Porch Features: Patio, Deck
Lot Features: Abuts Public Open Space, Abuts Private Open Space
Lot Size Area: 8712
Lot Size Units: Square Feet
Lot Size Acres: 0.2
Lot Size Square Feet: 8712
Water Source: Public
Financial Details
Tax Annual Amount: $6,900
Utilities Details
Cooling Type: Central Air, Ceiling Fan(s)
Heating Type: Forced Air
Sewer : Public Sewer
Location Details
HOA/Condo/Coop Fee Includes: Trash
HOA Fee: $590
HOA Fee Frequency: Annually

Building Info

Overview

    General

  • Year Built: 1994
  • Effective Year Built: 1994
  • Building Count: 1
  • Total Rooms: 8
  • Bedroom Count: 3
  • Bathroom Count: 4
  • Full Bathrooms: 3
  • Partial Bathrooms: 4
  • Bathroom Plumbing Fixtures: 15
  • Building Condition: 3
  • Building Quality: 1
  • Construction Type: 6
  • Building Style: 28
  • Exterior Walls Type: 19
  • Interior Walls Type: 3
  • Roof Shape Type: 1
  • Roof Cover Type: 13
  • Floor Count: 200
  • Living Units: 1
  • Floor Cover: 0
  • Basement Type: 3
  • Basement Area: 1,517
  • Garage Type: 1
  • Garage Square Area: 704
  • Parking Space Count: 2
  • Patio Type: 0
  • Porch Type: 8
  • Pool Type: 0
  • Location Influence Type: 261

    Dimensions

  • Lot Size Square Feet: 8,806
  • Total Building Area: 5,001
  • Gross Building Area: 5,001
  • Building Area: 4,297
  • Building Area Measurement: L

    Heating and Cooling

  • Fireplace Count: 1
  • Air Conditioning: 1
  • Heating: 4
  • Heated Square Feet: 4,297
  • Heating Fuel Type: 0

    Utilities

  • Sewer System: 0
  • Water Service: 0

Building

  • Building Type: 0
  • Property Class: R
  • Subdivision: THE RANCH FILING NO 3
  • Land Acres: 0000000202
  • Standard Land Use Code: 1001
  • County Land Use Code: 1112
  • Legal Description 1: SUB:THE RANCH FILING NO 3 BLK:1 LOT:30

Neighborhood

  • School District Name: Northglenn-Thornton School District 12
  • School Tax School District: SD 12
  • Census Tract: 009325

Geography

  • Assessors Map Reference: 193-H
  • Account Number: R0031568
  • Parcel: R0031568
  • Block: 1
  • Lot: 30
  • Meridian: SEC 04 QTR 3 TWN 02S RNG 68W
  • Latitude: 39.9013
  • Longitude: -105.012

    Address

  • Full Address: 11289 Ranch Pl
  • Address - House Number: 11289
  • Address - Street Name: Ranch
  • Address - Suffix Type: Pl
  • State: CO
  • City Name: Denver
  • Carrier Code: C089
  • 4-Digit Zip Code: 2626
  • Zip Code: 80234

Valuation

    Tax

  • Total Area: 4,297
  • Tax Year: 2022
  • Tax Amount: $492,952
  • Tax Rate Code Area: 15-158

    Appraisal Valuation

  • Standard Deviation: 0.1082
  • Valuation Date: Jul 05, 2023
  • Confidence Score: 89
  • Final Value: 944,240
  • High Value: 1,046,421
  • Low Value: 842,059

    Market Valuation

  • Market Total Value: $985,000
  • Market Land Value: $141,000
  • Market Improvement Value: $844,000

    Assessments Valuation

  • Assessed Year: 2023
  • Assessed Total Value: $66,640
  • Assessed Land Value: $9,540
  • Assessed Improvements Value: $57,100

    Sales

  • Current Sale Contract Date: May 04, 2023
  • Current Sale Recording Date: May 05, 2023
  • Current Sale Price:
  • Current Sale Document Type: 71
  • Current Sale Input Document Number: 25057
  • Previous Sale Recording Date: Mar 18, 2014
  • Previous Sale Contract Date: Mar 14, 2014
  • Previous Sale Amount: $508,000
  • Previous Sale Document Type: 71

    Financing

  • First Mortgage Financing Type: ADJ
Data used for valuation calculations is provided by RealtyHop, and other third party sources

Comparables

Unit
Status
Type
Beds
Baths
ft²
Price/ft²
Asking Price
Listed On
Closing Price
Sold On
HOA + Taxes

About North Central Westminster


Similar Homes for Sale

Currently no similar homes around

Nearby Rentals

Unit for rent at 2311 Park Centre Dr, Westminster, CO, 80234

$2,500 /mo

  • 3 Beds
  • 2 Baths
  • 1,499 ft²
2311 Park Centre Dr #Steamboat, Westminster, CO, 80234 Listing by Equity Residential


Frequently Asked Questions

When was property at 11289 Ranch Place built and last sold?
The property at 11289 Ranch Place was built in 1994 and last sold on May 4, 2023 for $845,000.
How much is this home worth?
The estimated value of the home located at 11289 Ranch Place is $985,057.
What are some comparable homes to 11289 Ranch Place?
There are currently no comparable homes to 11289 Ranch Place.