


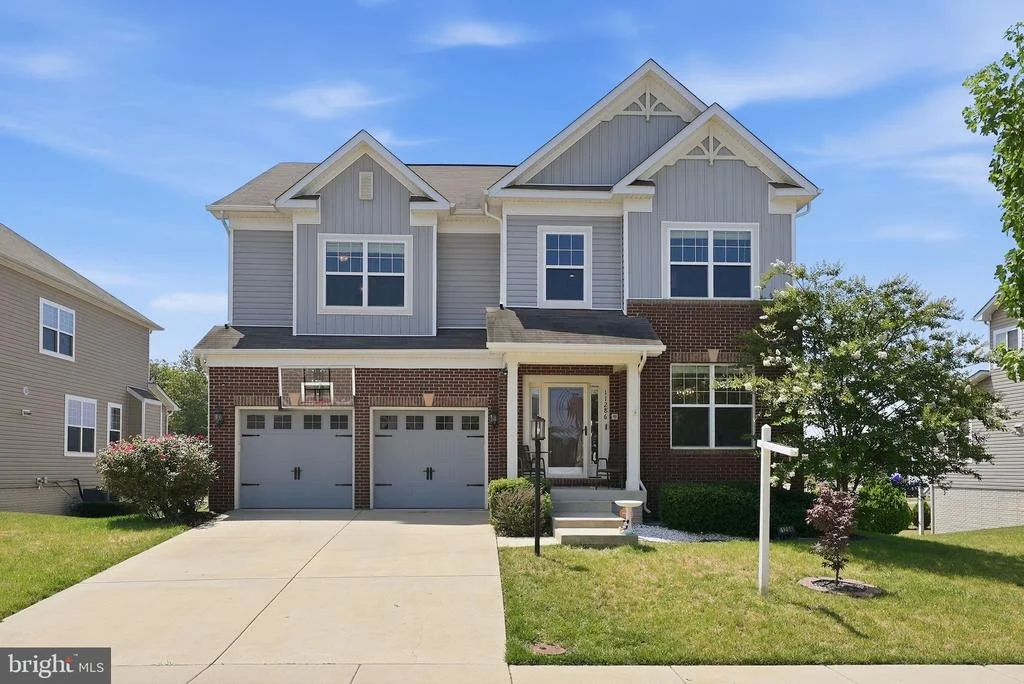
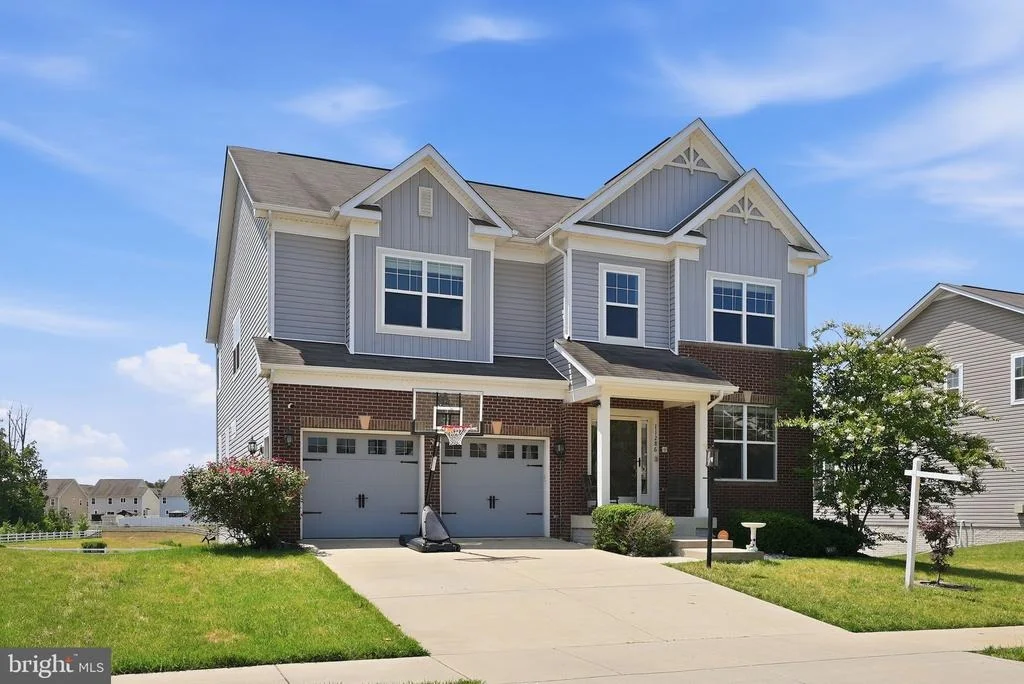
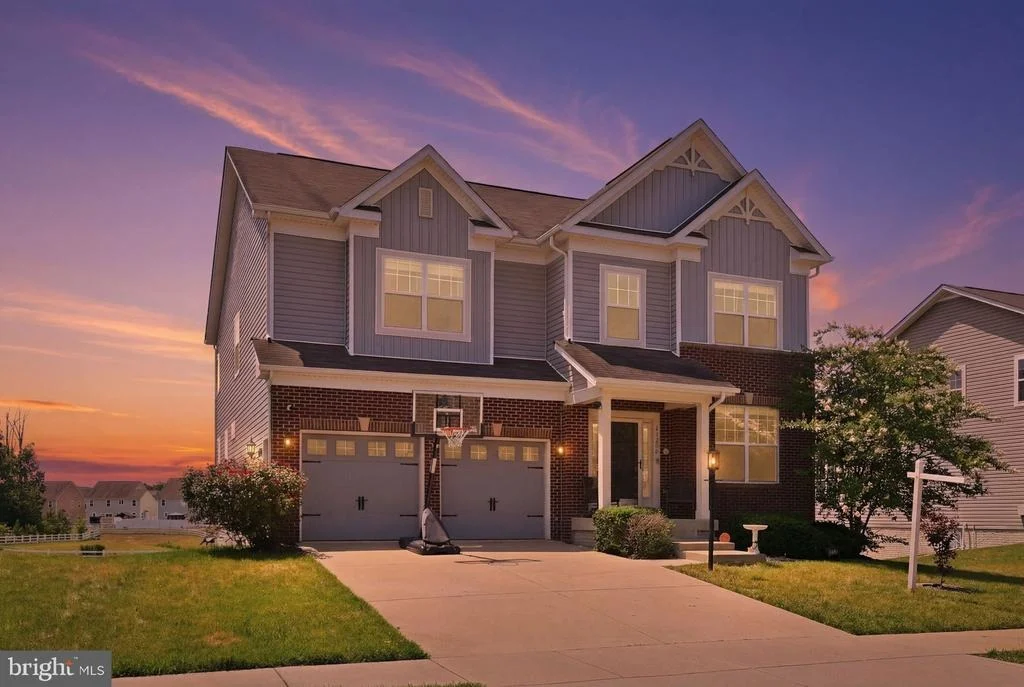
11286 SAINT CHRISTOPHER DRIVE


About This Property
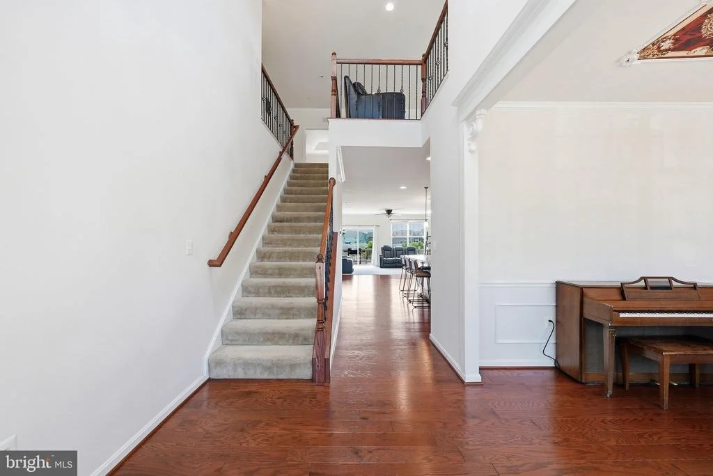
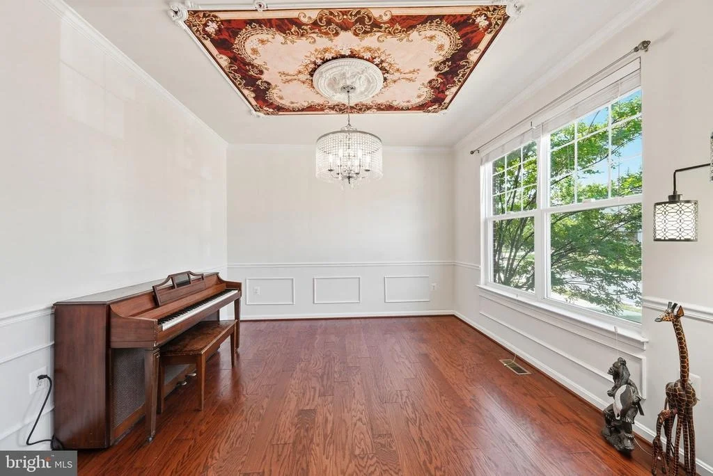
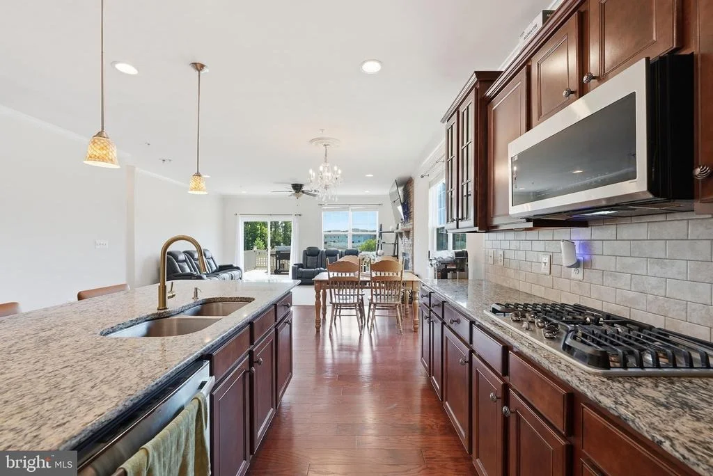
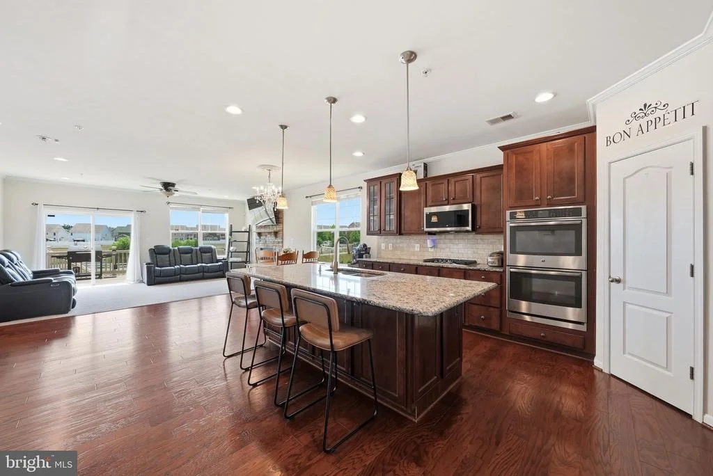
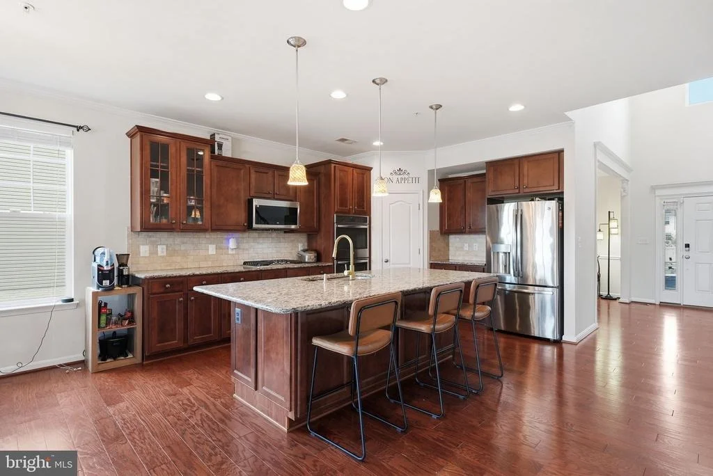
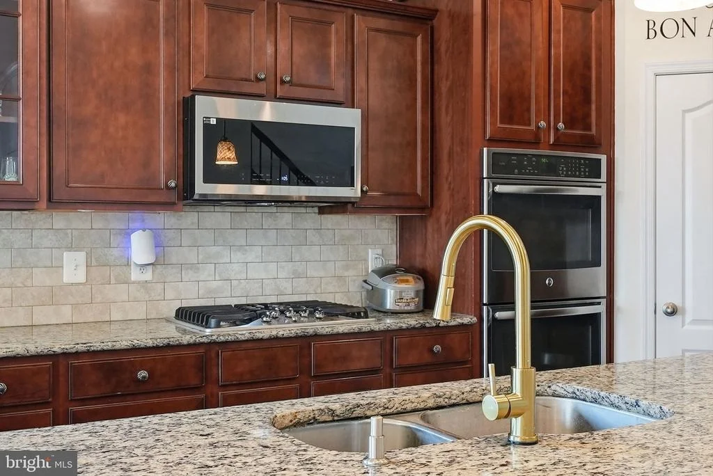
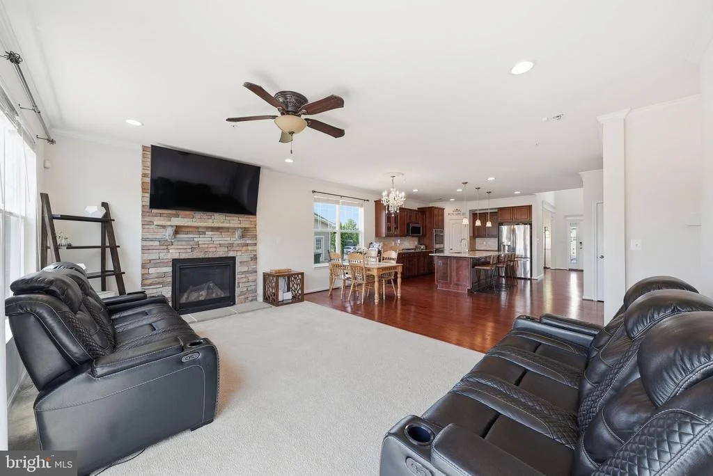
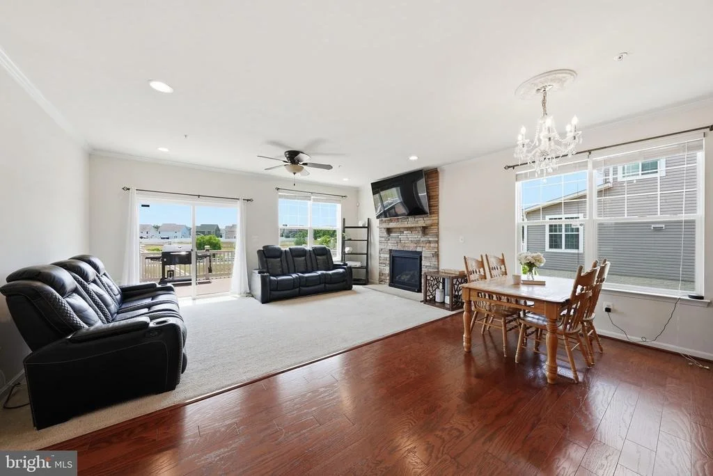
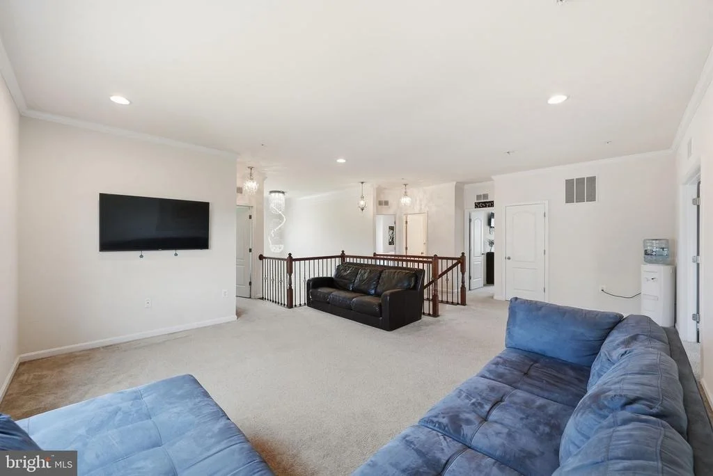
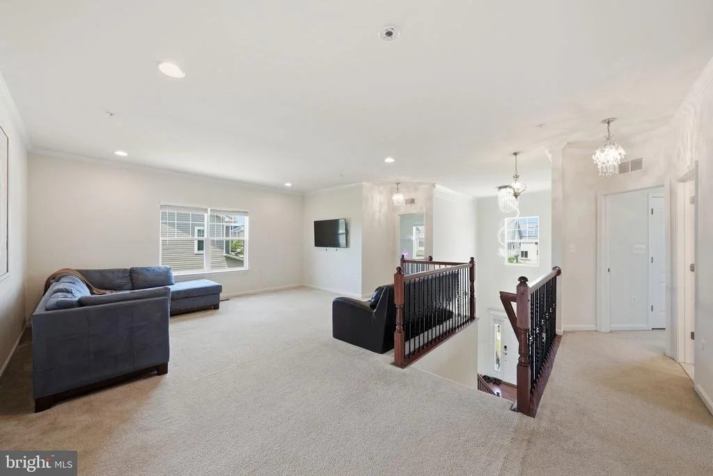
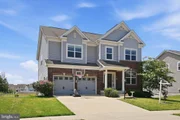
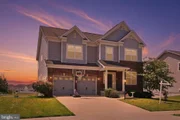
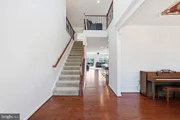
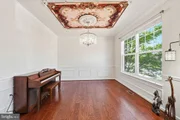
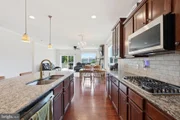
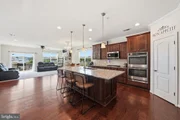
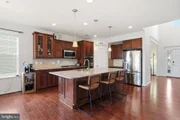
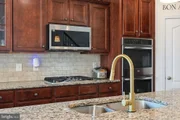
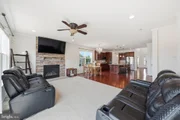
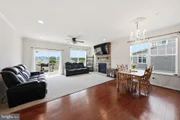
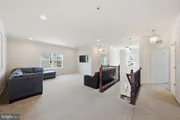
From the moment you arrive, the stately colonial exterior, manicured landscaping, and inviting front porch set the tone for what's inside. Step through the door and you're greeted by soaring ceilings, crown molding, luxury finishes, and an open, light-filled floor plan built for both everyday comfort and elevated entertaining. The chef's kitchen impresses with granite countertops, a large island, breakfast bar, double oven, and stainless steel appliances - all flowing seamlessly into the main living area anchored by a cozy fireplace.
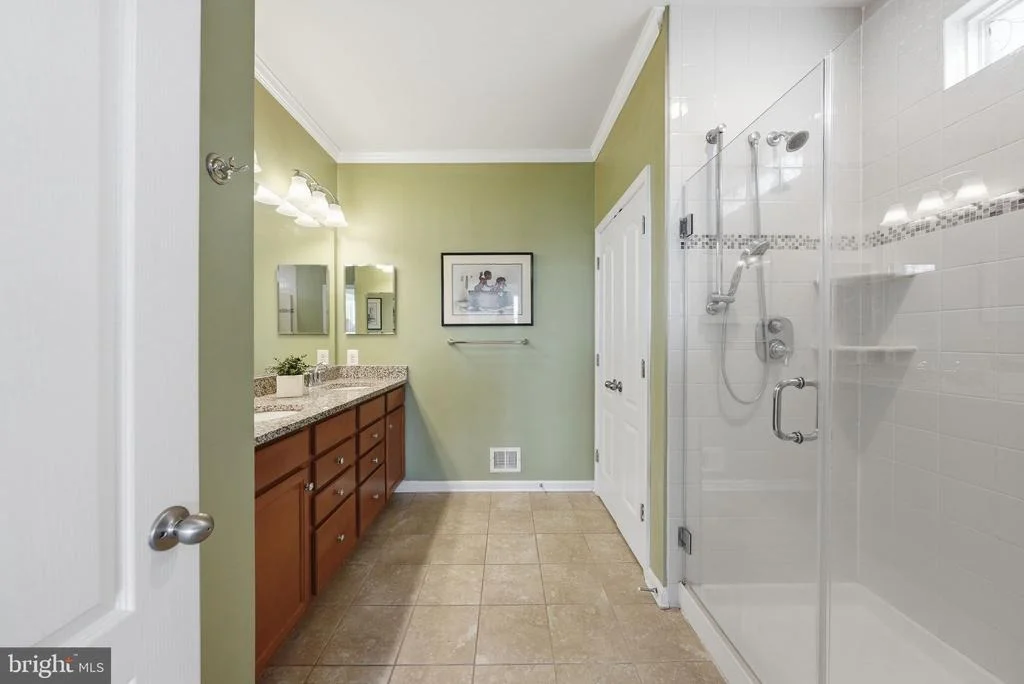
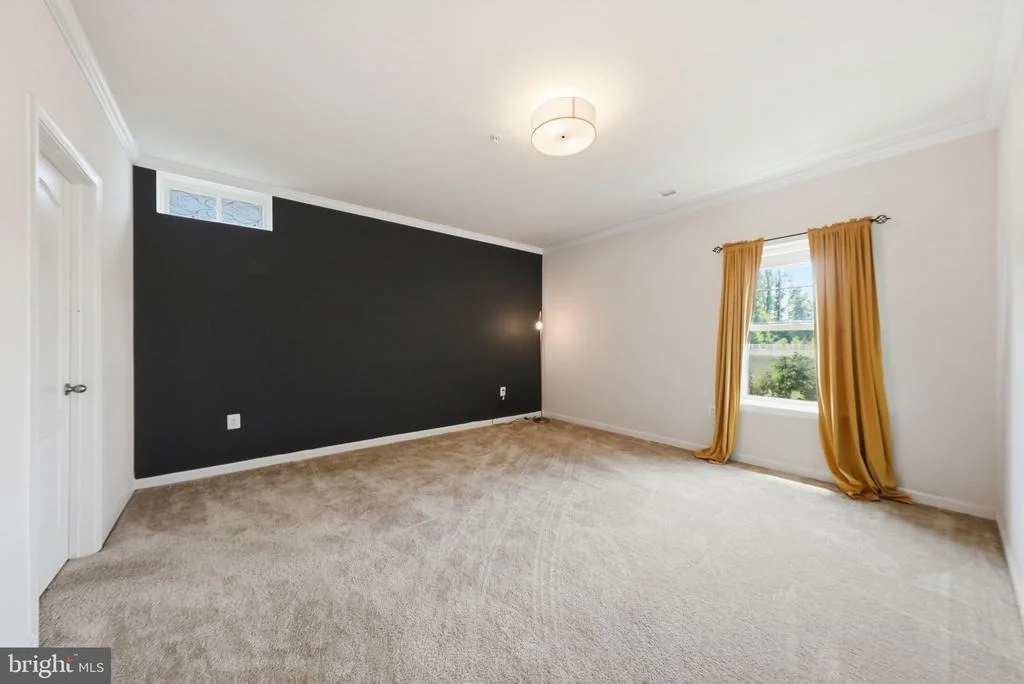
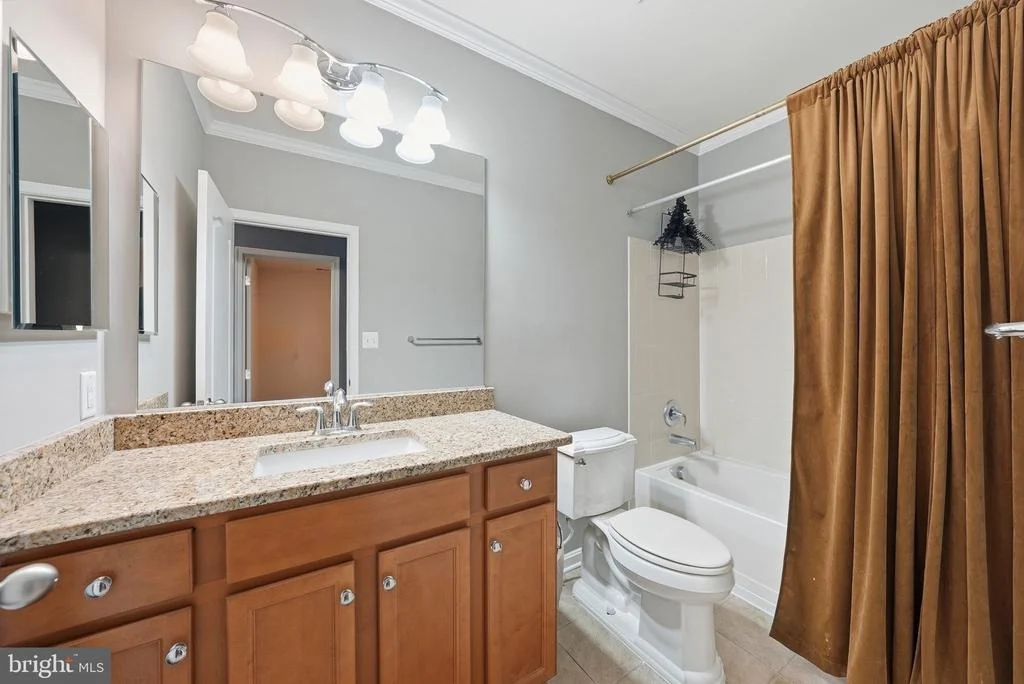
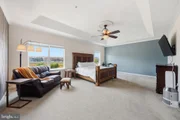
What truly sets this home apart is its unmatched flexibility across three finished levels. The main level features a primary bedroom suite with its own full bath - ideal for guests, in-laws, or anyone who needs single-floor living without compromise.
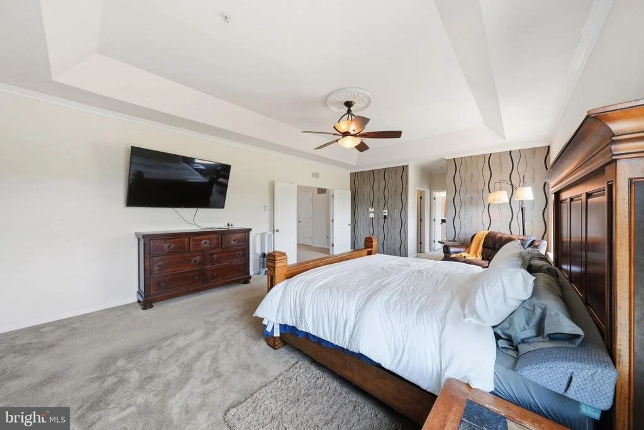
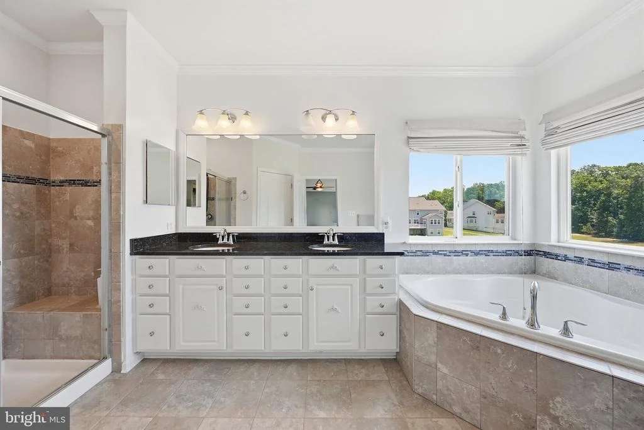
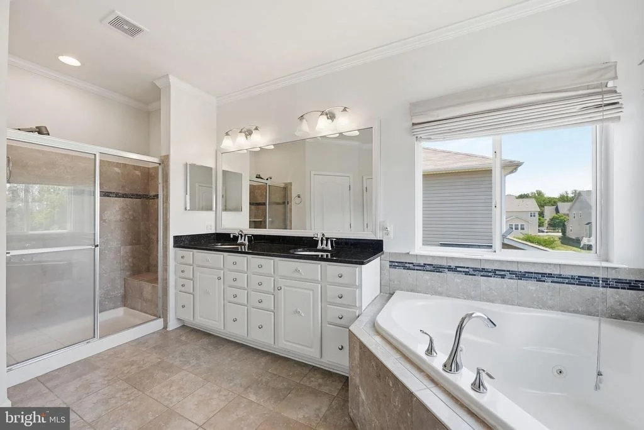
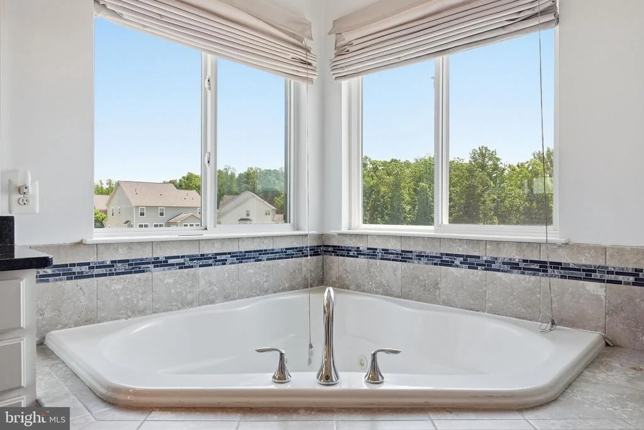
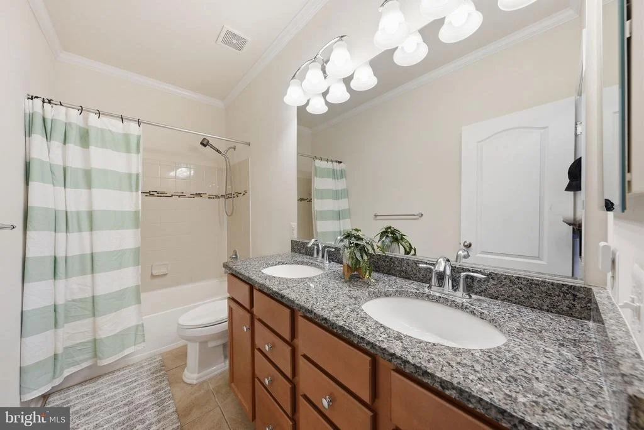
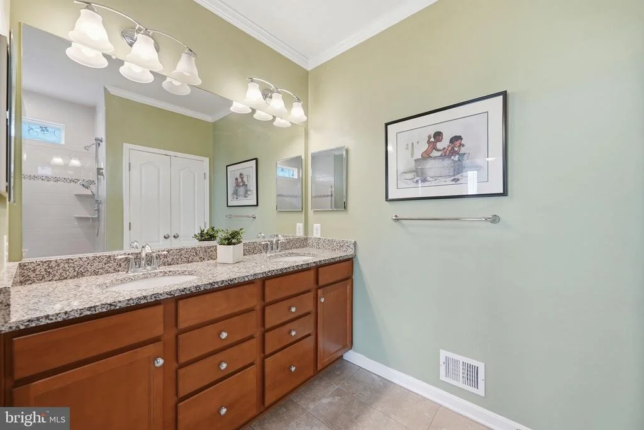
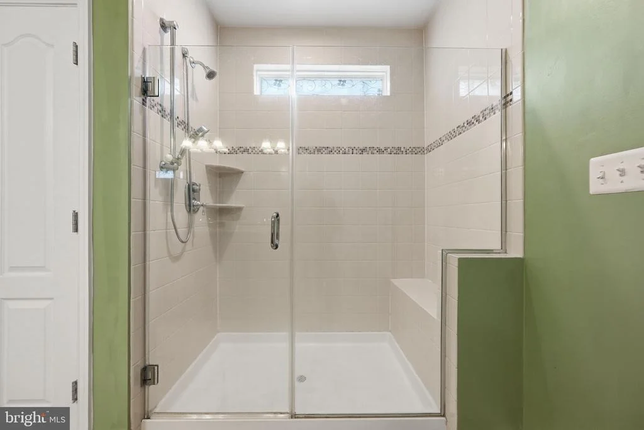
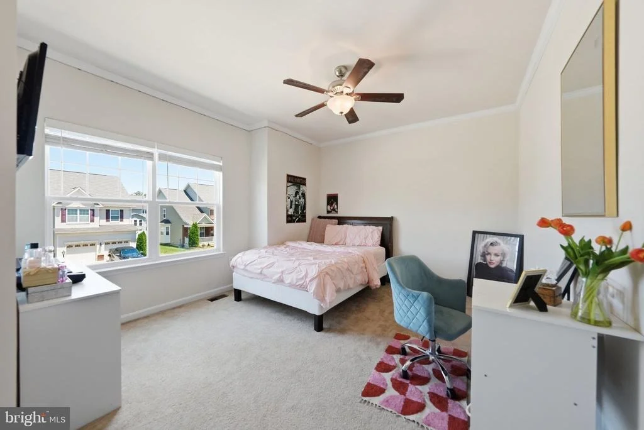
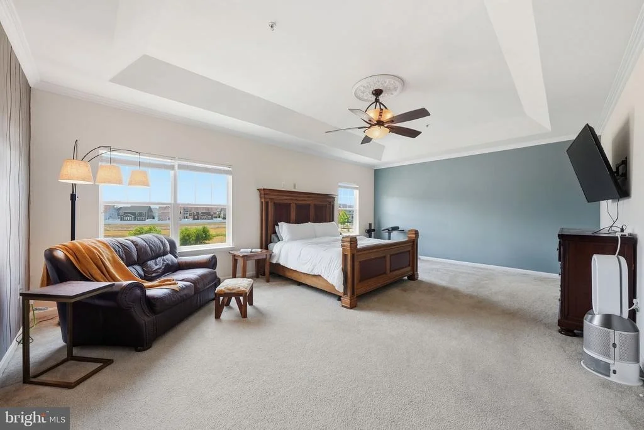
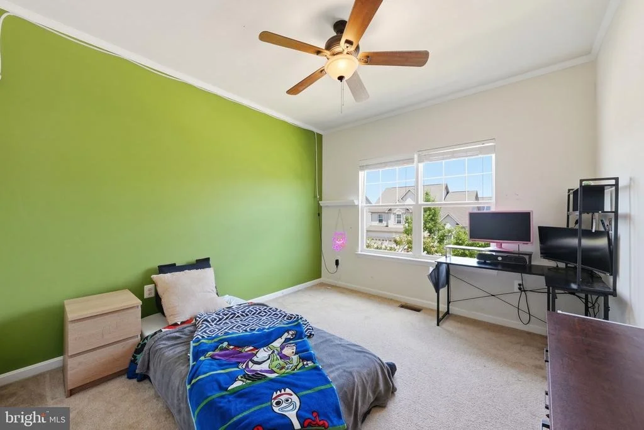
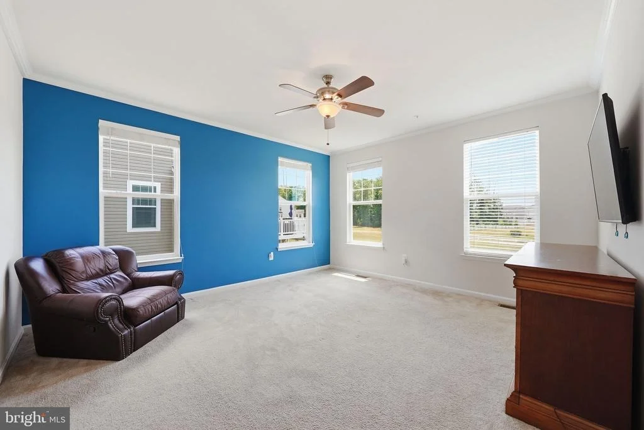
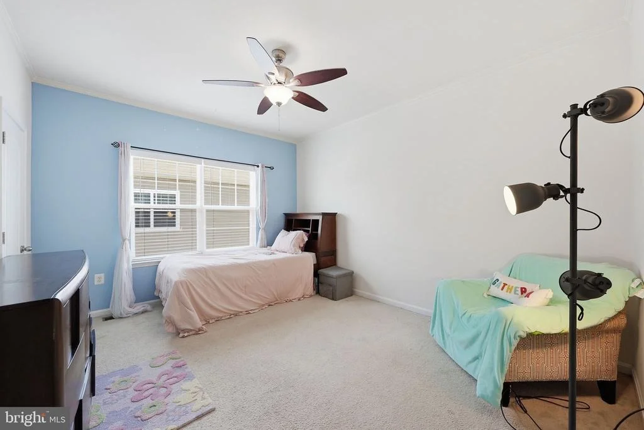
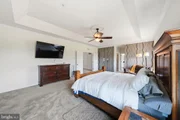
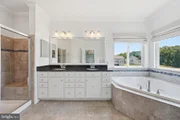
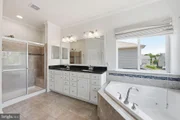
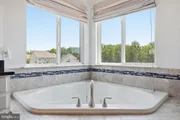
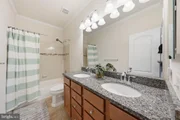
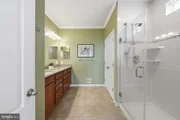
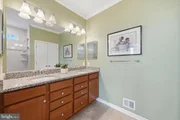
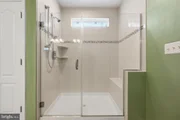
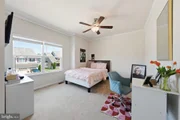
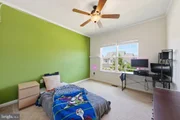
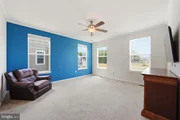
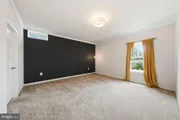
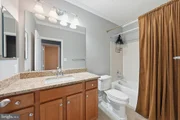
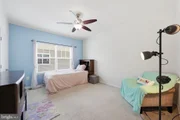
Upstairs, the expansive primary suite is a true retreat, complete with a walk-in closet, spa-style soaking tub, walk-in shower, and double vanity. Three additional upper-level bedrooms - each with ceiling fans - offer generous space for family or flex use.
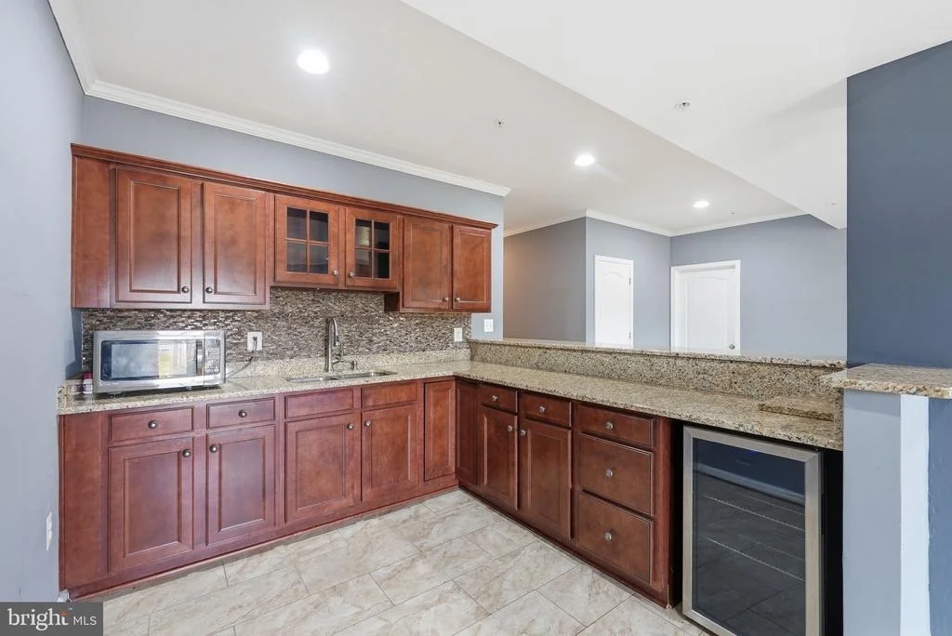
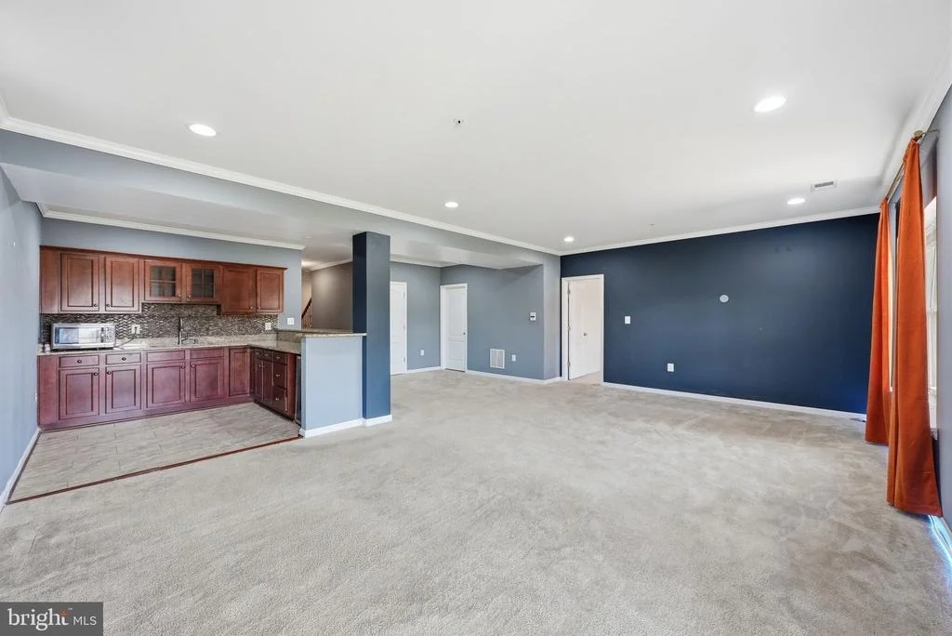
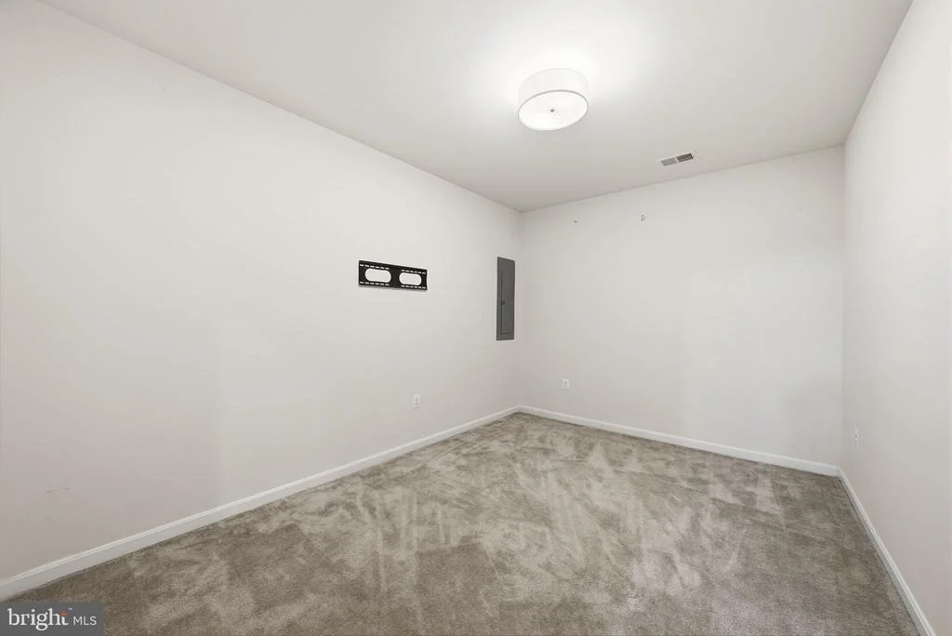
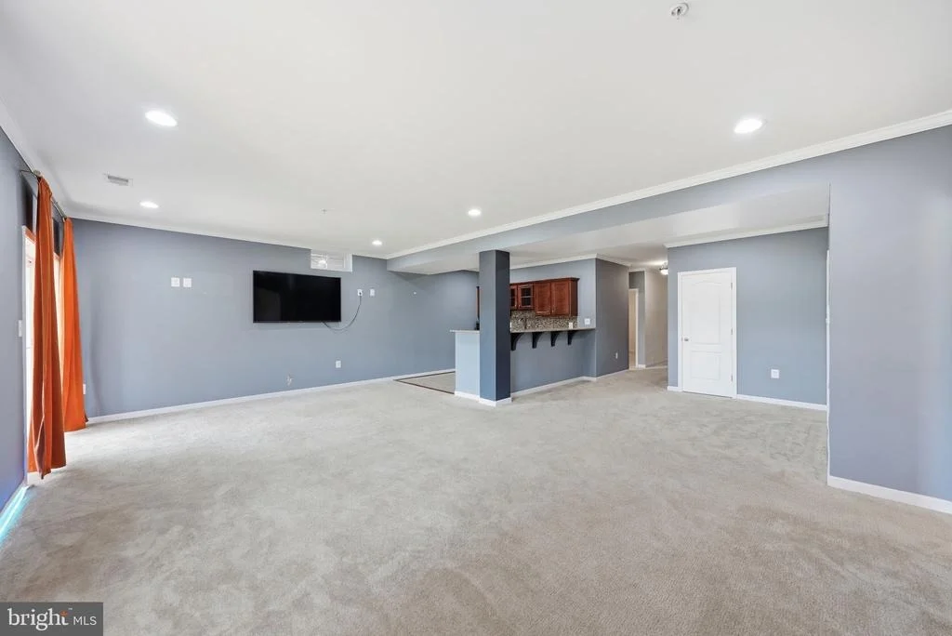
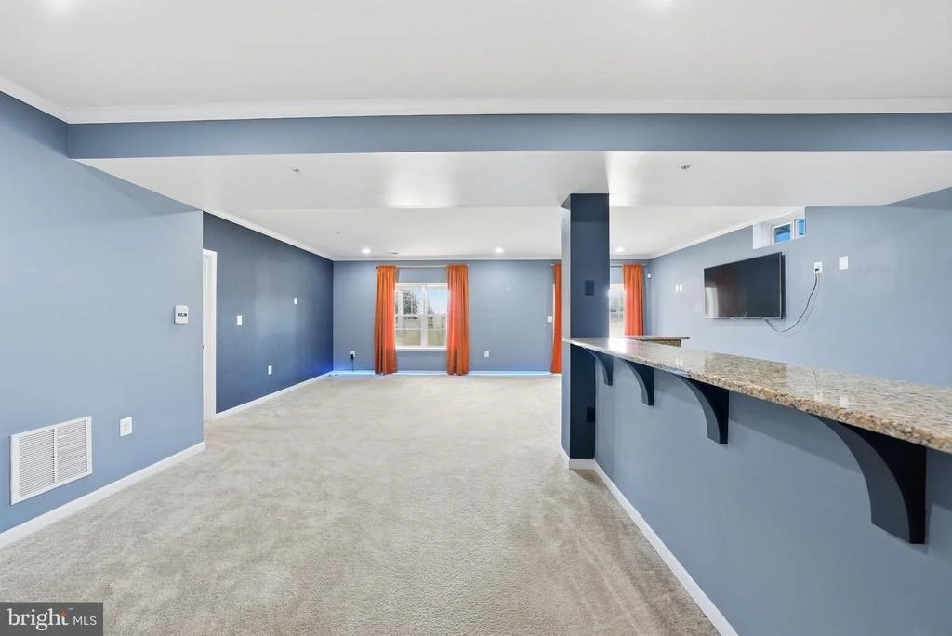
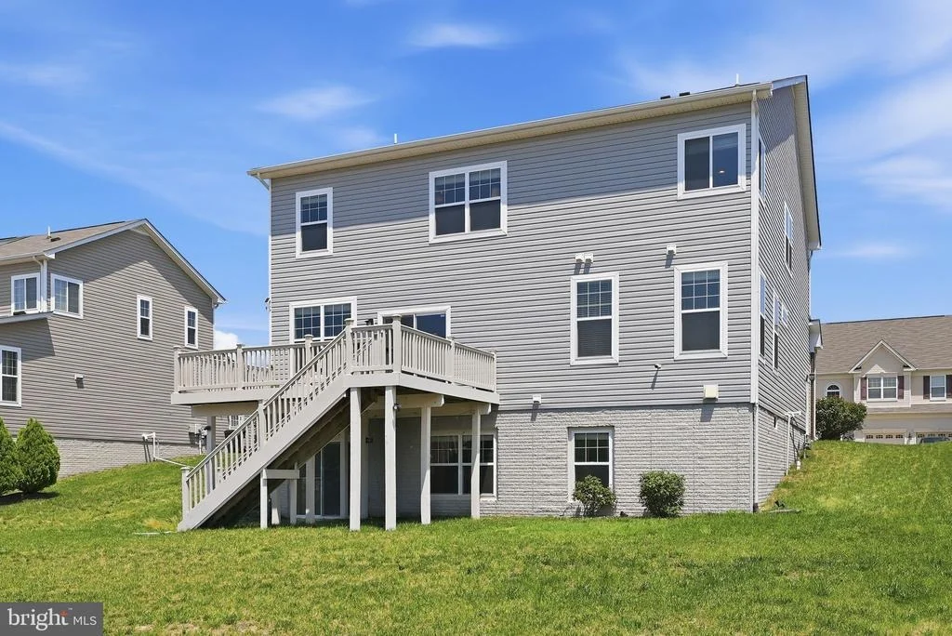
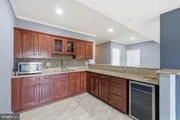
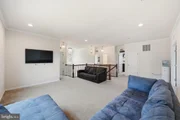
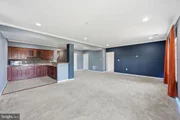
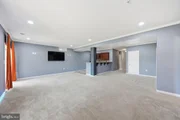
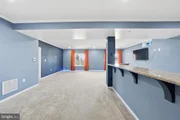
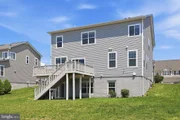
The fully finished walkout basement is a home within a home. Featuring a wet bar with granite counters, a full bath, a fifth bedroom, and direct exterior access, it's perfectly configured as a second living suite, multigenerational space, or mother-in-law quarters - a setup that's increasingly hard to find and nearly impossible to replicate at this price point.
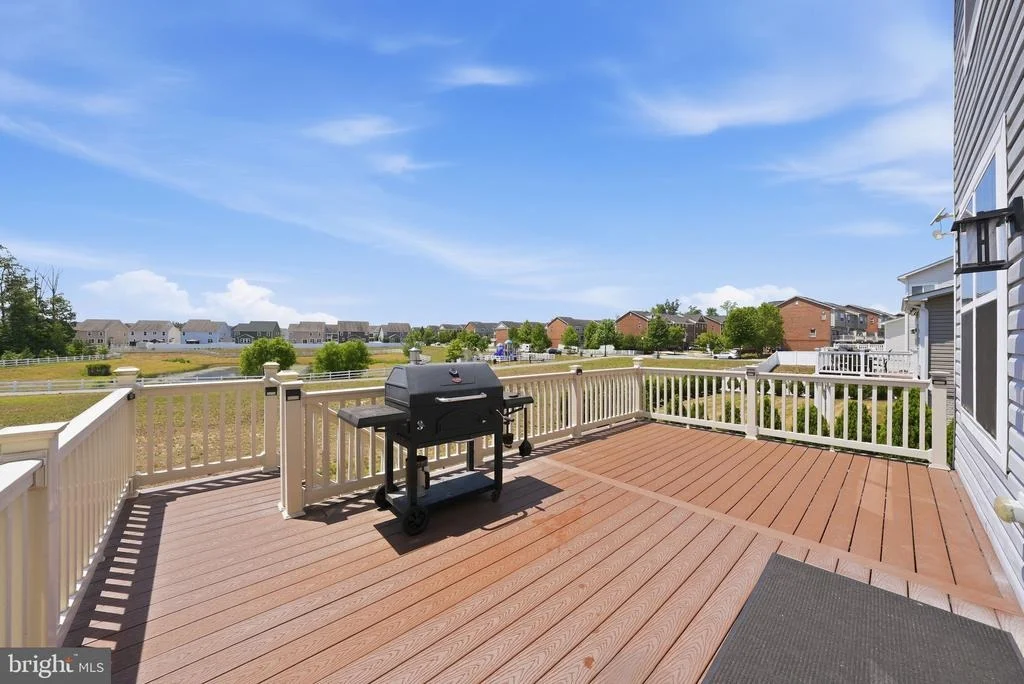
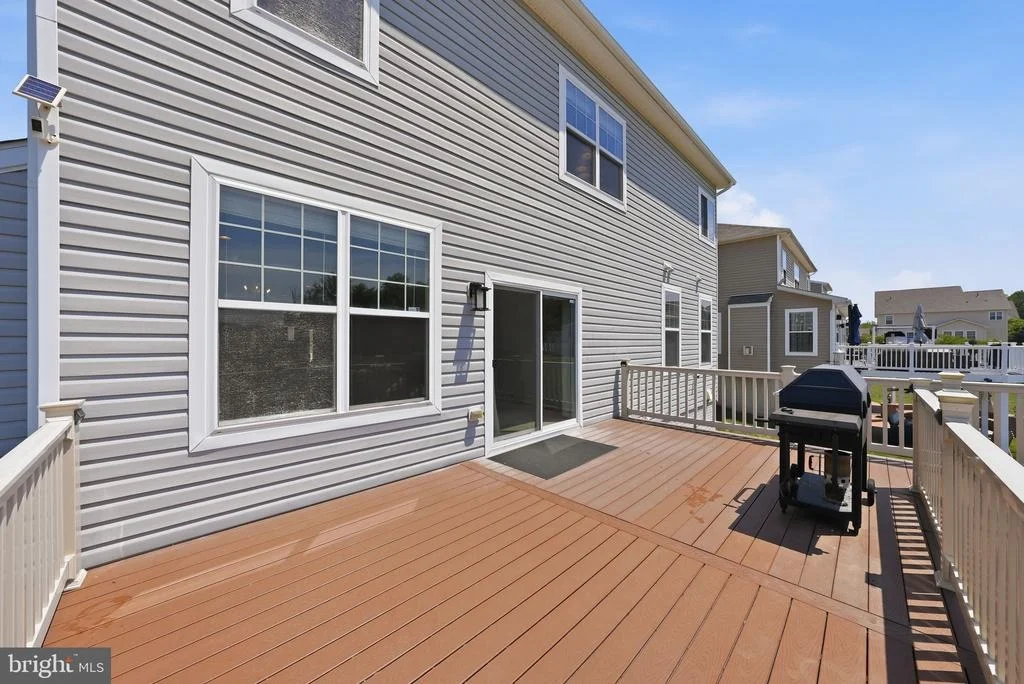
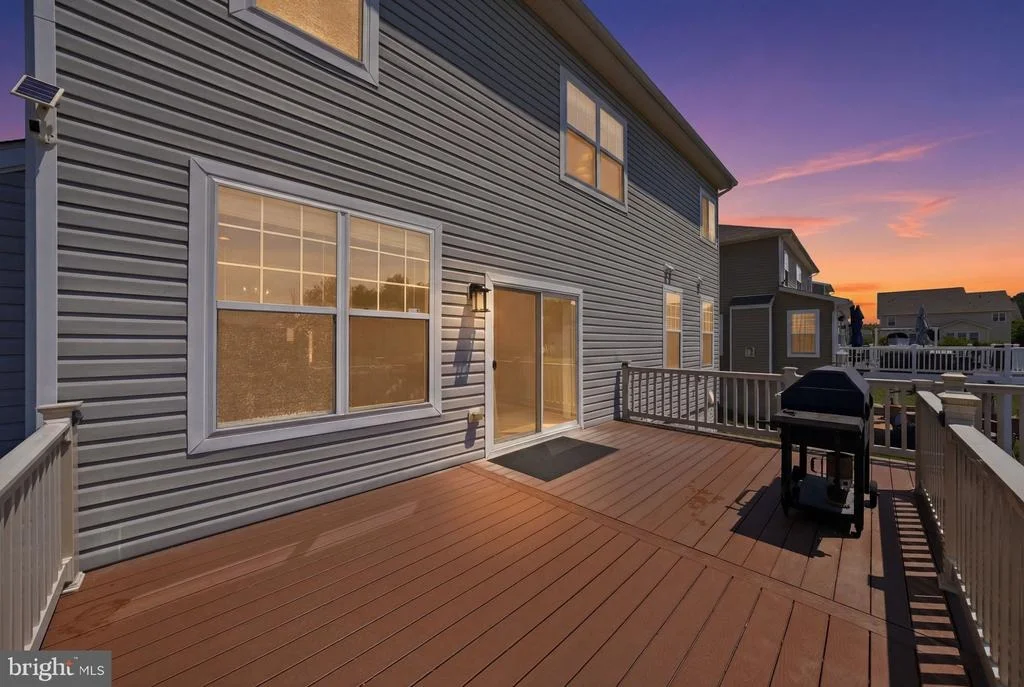
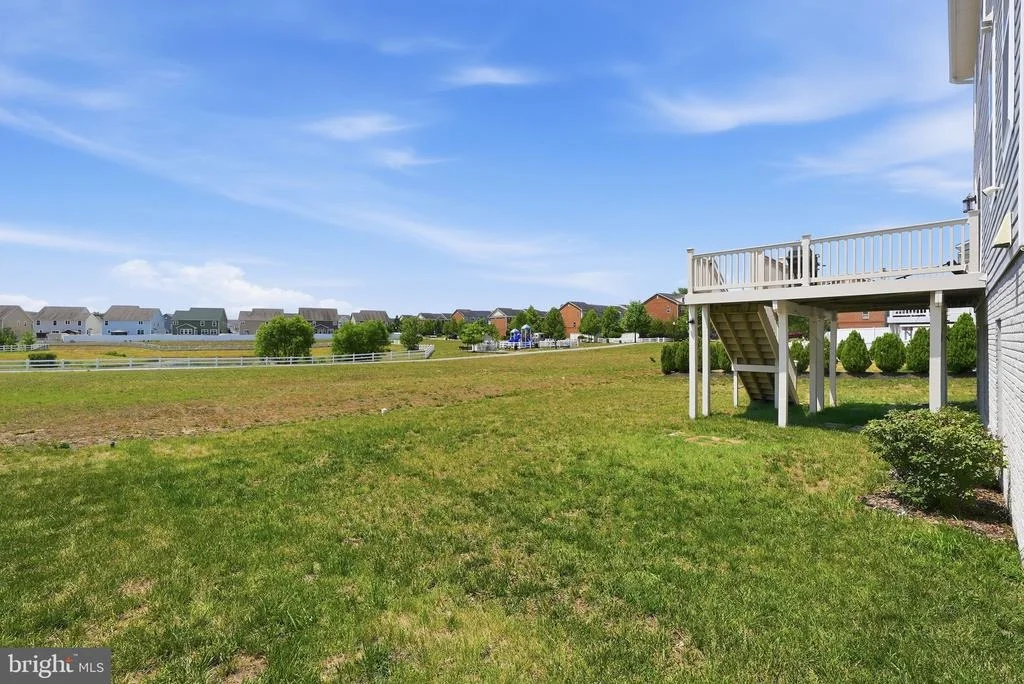
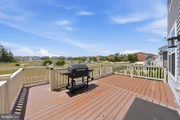
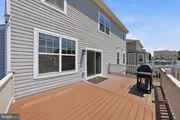
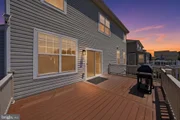
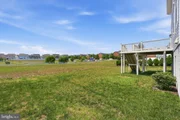
Additional highlights include a two-car attached garage, a rear deck with a fabulous view, 2016 construction with modern systems throughout, and a $90/month HOA in the desirable Gleneagles South/St. Charles community - offering neighborhood amenities without the headache.
At $131/sq ft for nearly 5,000 finished square feet, the value here is clear. With current market conditions, homes of this size, quality, and versatility rarely stay available long! 11286 Saint Christopher Drive isn't just a home - it's a lifestyle upgrade, a multigenerational solution, and a smart buy for today's market.
Payment Calculator
Your Estimated Monthly Payment
Cap Rate Calculator
What does this mean?
Based on our analysis, the cap rate of this property is 1.25%. A negative cap rate indicates that the property might not be feasible as an income-producing asset. The median cap rate for a near zip code 11238 is 4.23%.
How much can I actually make?
Actual monthly rental income may vary between $4,760 and $7,140 depending on unit-specific characteristics. You can change the amount using the slider to further explore.
How is cap rate calculated?
Cap Rate = Net Operating Income (NOI) / Property Asset Value.
When calculating the cap rate, we assume 100% occupancy. Leverage (mortgage) is not considered.
Cap Rate provided by RealtyHop and RentHop, learn more about cap rate here.
Price History
| Date / Event | Date | Event | Price |
|---|---|---|---|
| Aug 31, 2026 | Sold | ||
| Sold | |||
| Jul 31, 2026 | In contract | - | |
| In contract | |||
| Jul 22, 2026 | Price Decreased |
$624,999
↓ $25K
(3.9%) | |
| Price Decreased | |||
| Jun 26, 2026 | Listed by Samson Properties | $650,000 | |
| Listed by Samson Properties | |||
| Oct 10, 2021 | No longer available | - | |
| No longer available | |||

Property Highlights
Comparables
Status
Price/ft²
Listed On
Sold On
About Waldorf
Similar Homes for Sale
Currently no similar homes aroundNearby Rentals
$2,975 /mo
- 3 Beds
- 2 Baths
- 2,264 ft²
$3,300 /mo
- 3 Beds
- 3 Baths
- 2,544 ft²

Samson Properties
Last Updated: 10 hours ago
Data Source: Bright MLS , MLS# MDCH2055166




 Your Privacy Choices
Phone: 425-283-2930
Address: 335 Madison Avenue, New York, NY 10017