by Lee Lin

Check Availability
Loudon 37774
1128 Huffland Drive
$240,000
● House - Active

1128 Huffland Drive

Loudon, TN 37774
bedrooms
2 Beds
bathrooms
1 Bath
square feet
804 Ft²
$1,245
Est. Monthly

About This Property

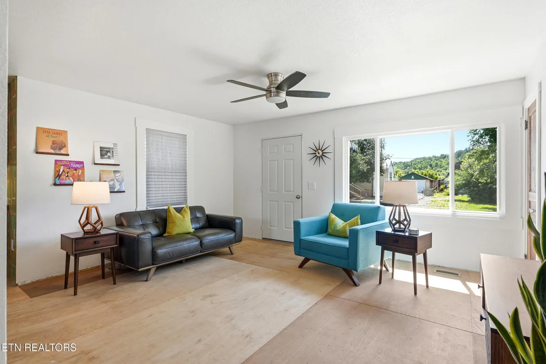
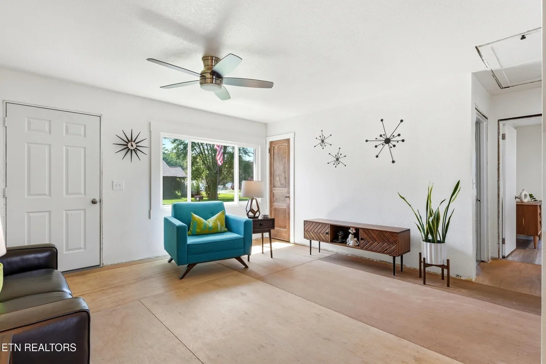
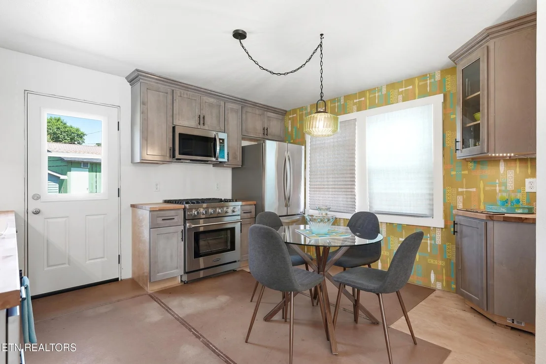
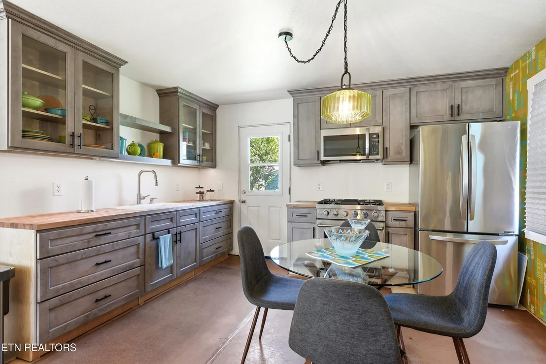
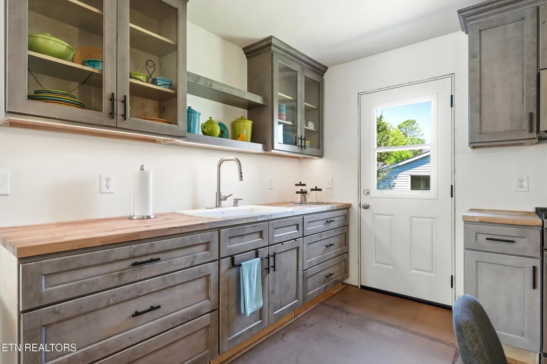
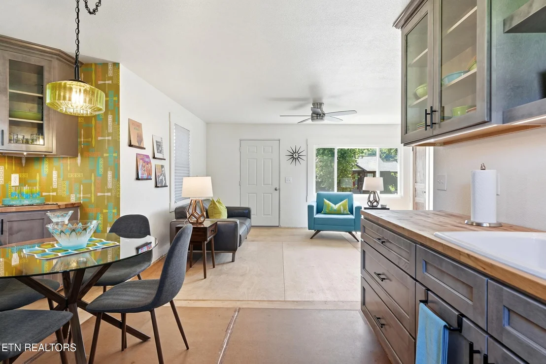
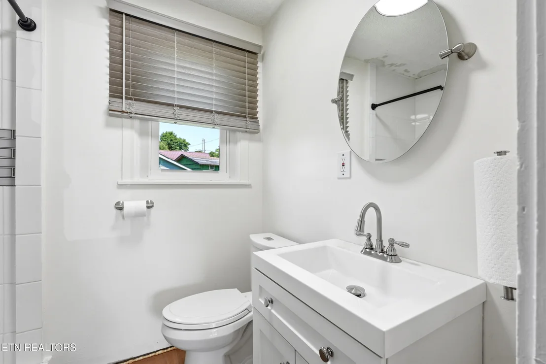
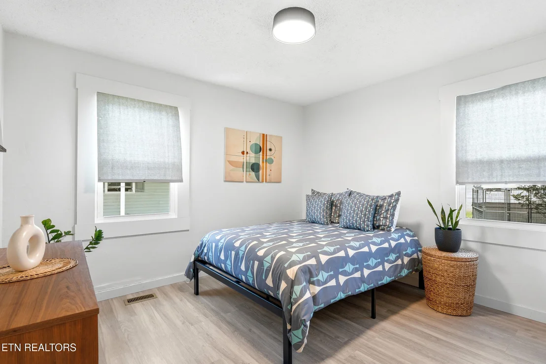
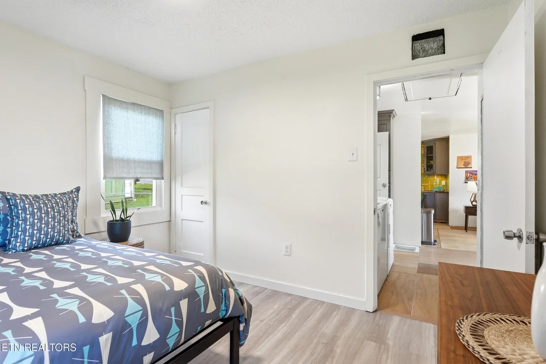
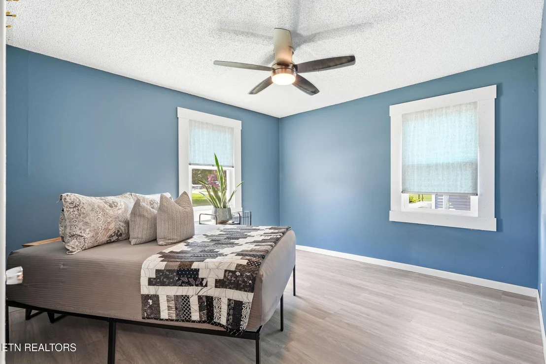
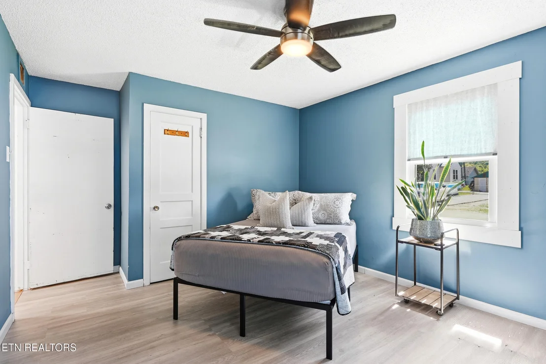
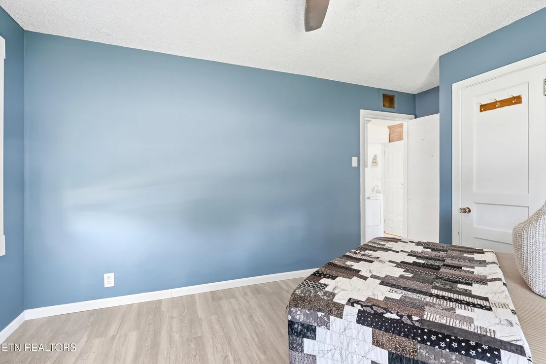
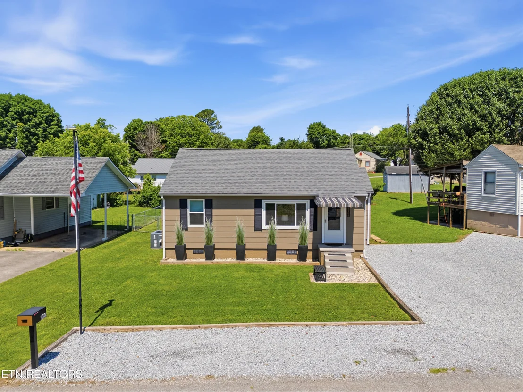
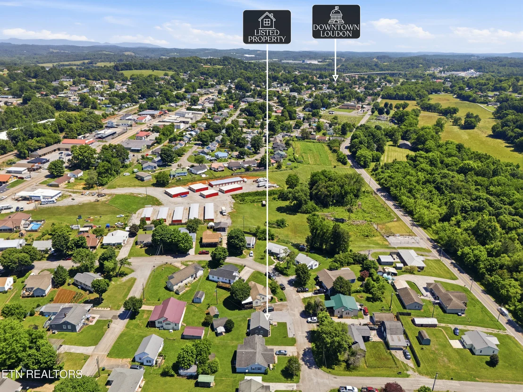
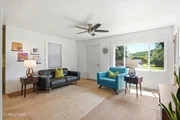
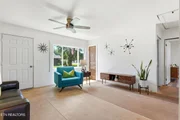
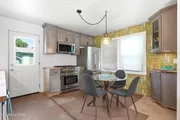
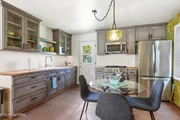
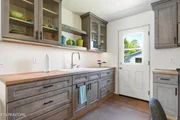
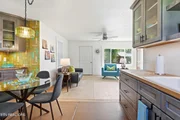
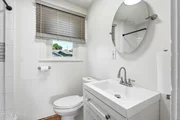
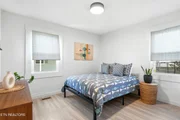
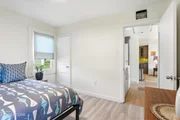
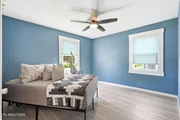
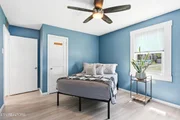
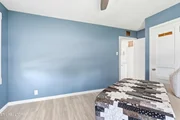
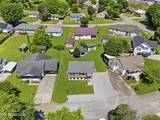
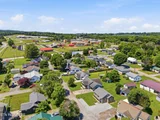
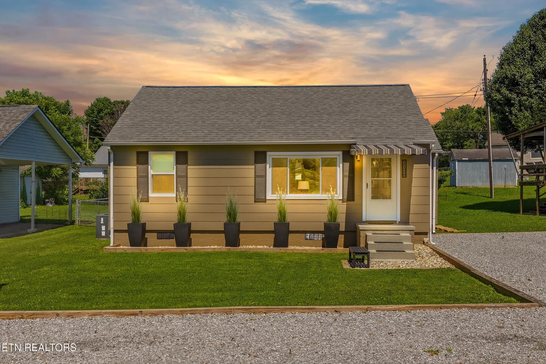
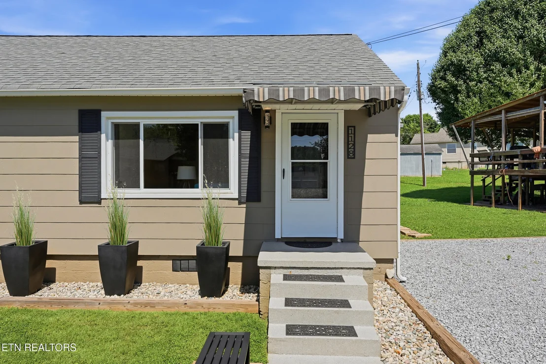
Completely remodeled and move-in ready in the heart of Downtown Loudon! This charming 2-bedroom, 1-bath home offers 804 square feet of thoughtfully updated living space featuring an open-concept layout, custom shaker cabinetry, butcher block countertops, stainless steel appliances, and abundant natural light. The heavy lifting has already been done--the next owner simply gets to choose the flooring that completes the home's transformation.

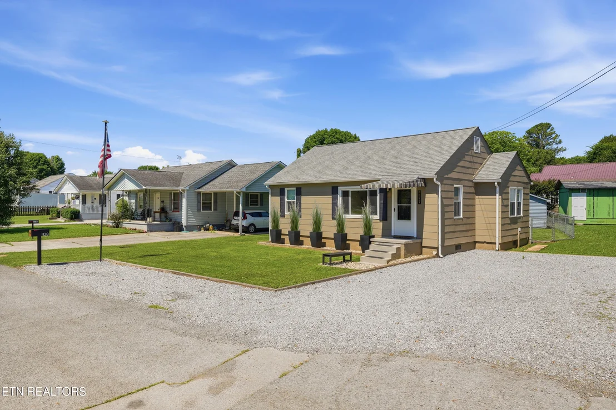
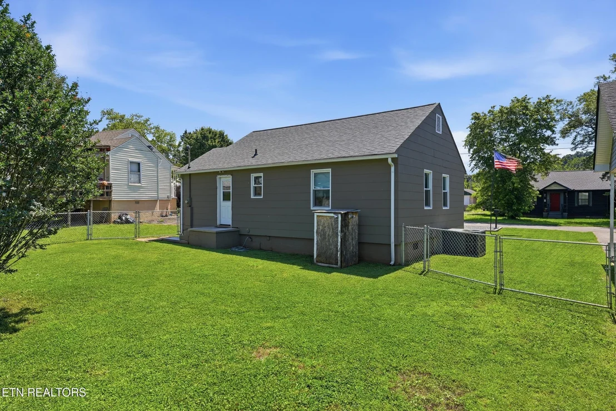
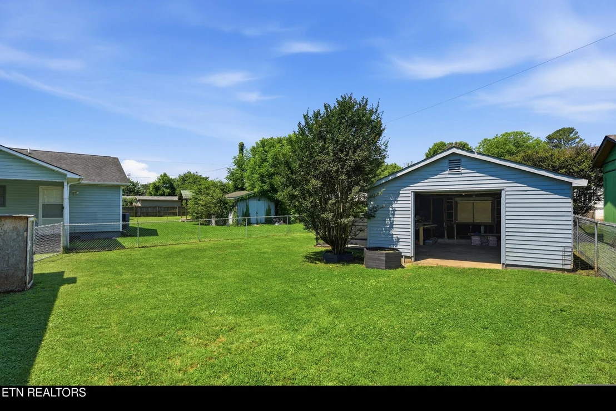
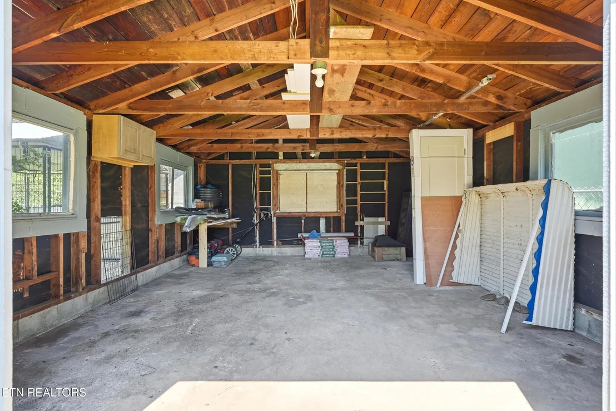
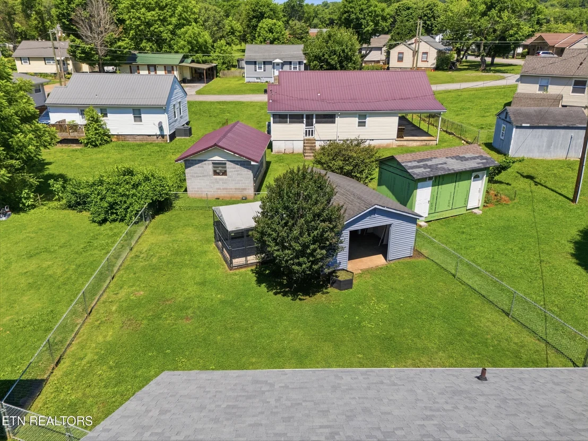
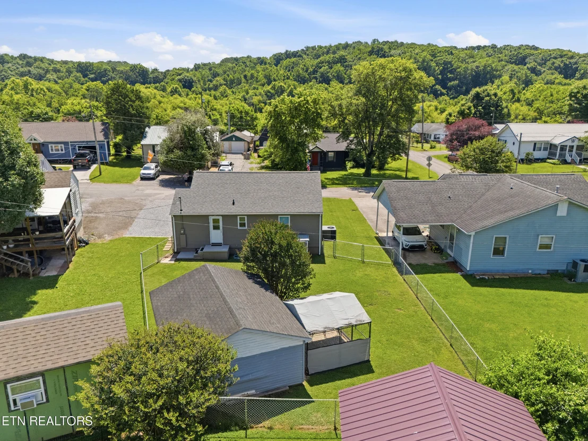
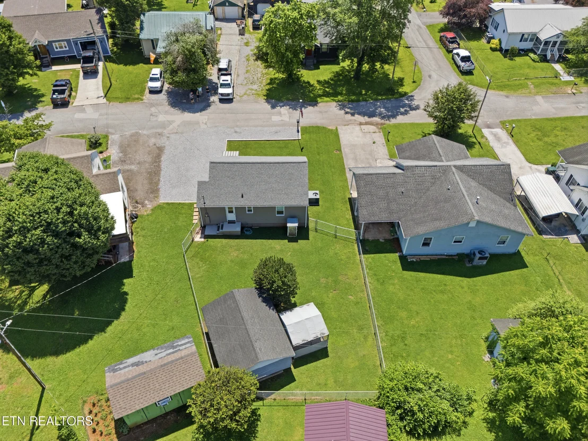
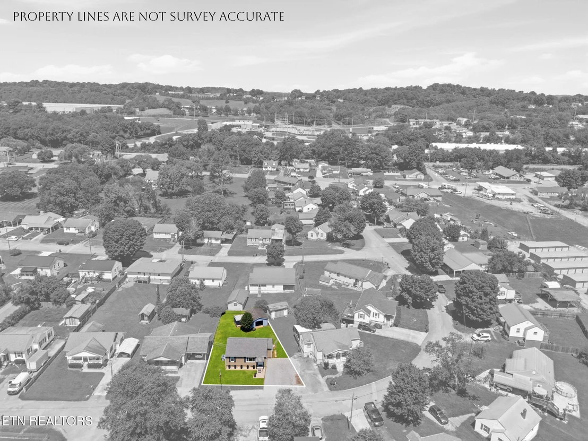
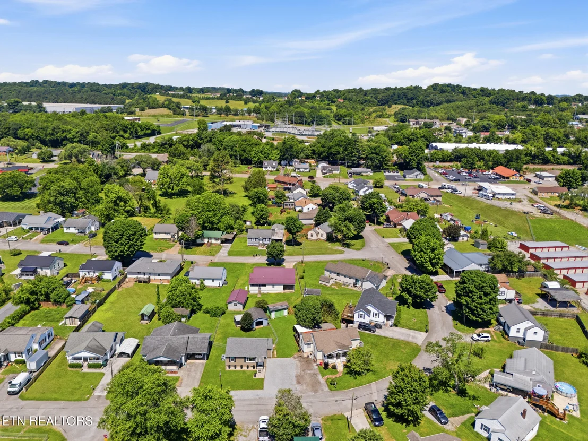
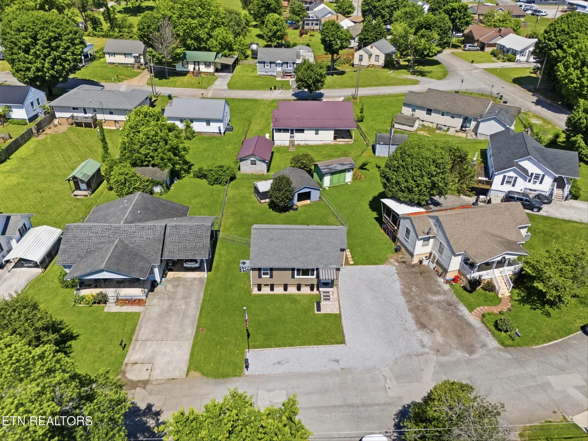
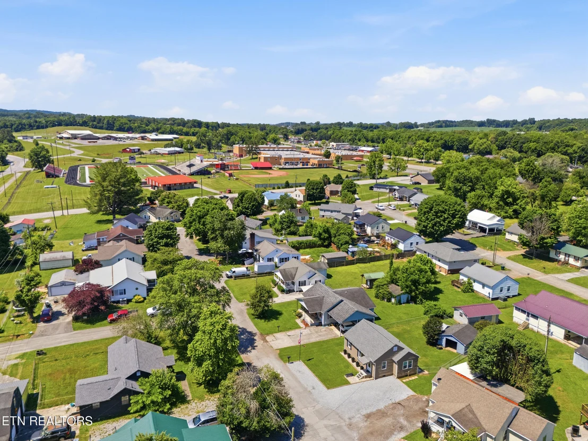
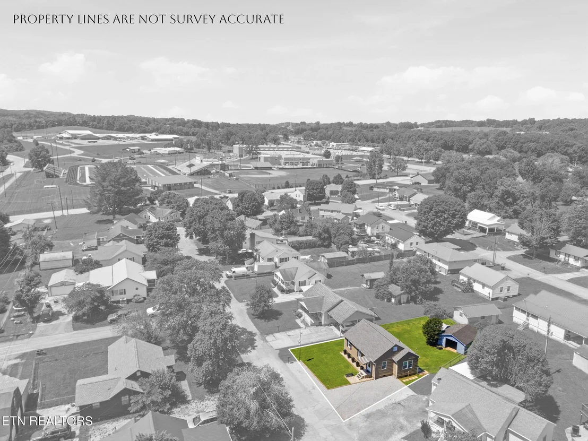
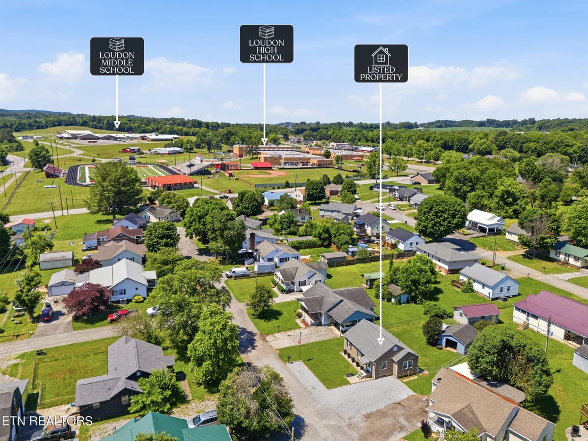
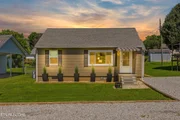
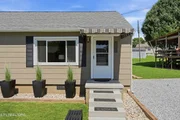
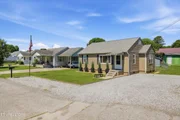
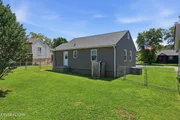
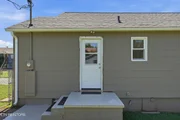
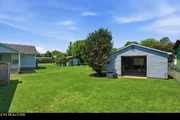
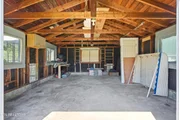
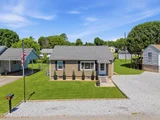
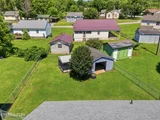
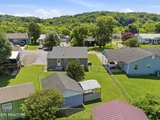
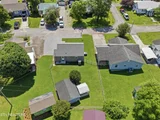
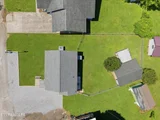
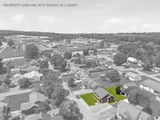
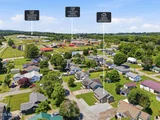
Outside, enjoy excellent curb appeal, a fully fenced backyard, detached workshop/garage, dedicated dog run, and ample parking. Conveniently located & within walking distance to downtown shopping, dining, schools, and parks, this unique property is perfect for first-time buyers, downsizers, or investors seeking a turnkey opportunity with room to add their own finishing touch.
Unit Size
804 Ft²
Days on Market
132 days
Land Size
0.13 acres
Price per sqft
$299
Property Type
House
Property Taxes
$66
HOA Dues
-
Year Built
1945

Listed By

Kevin C Bookout
Realty One Group Ascend

Payment Calculator

Cap Rate Calculator

Last updated: 24 days ago (East Tennessee Realtors #1345001)

Price History

Date / Event Date Event Price
Jun 16, 2026 Listed by Realty One Group Ascend $240,000
Listed by Realty One Group Ascend
Nov 17, 2022 No longer available -
No longer available
Oct 17, 2022 In contract -
In contract
Oct 7, 2022 Listed by United Real Estate Solutions $175,000
Listed by United Real Estate Solutions
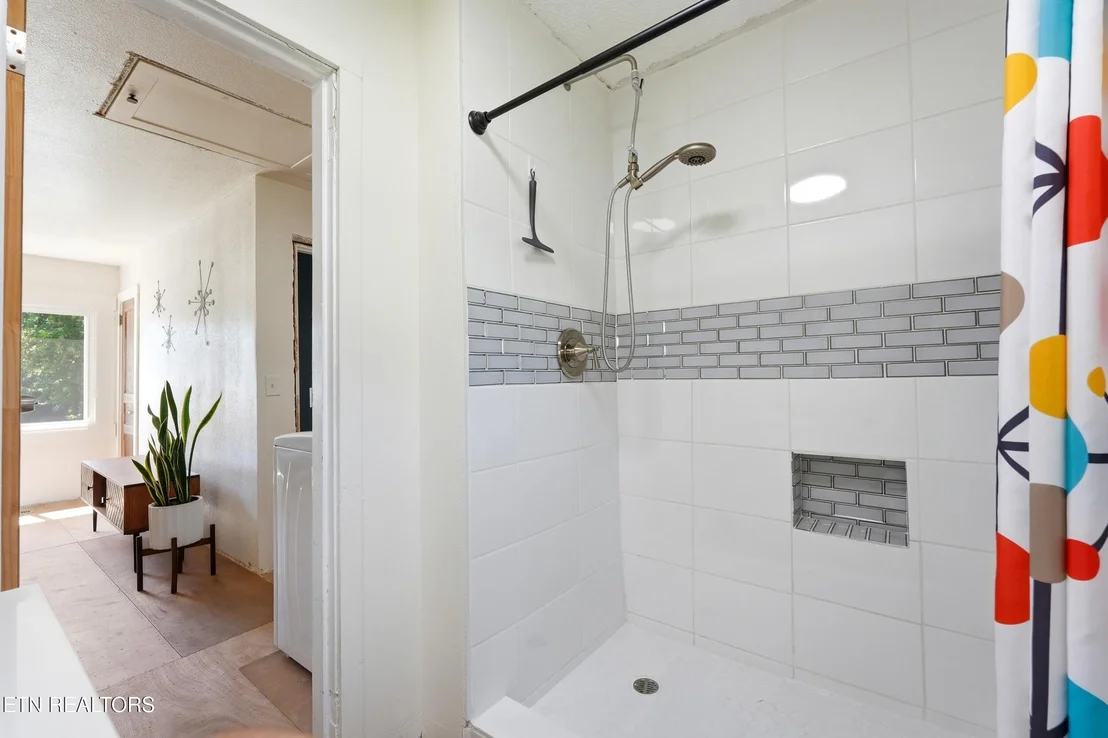
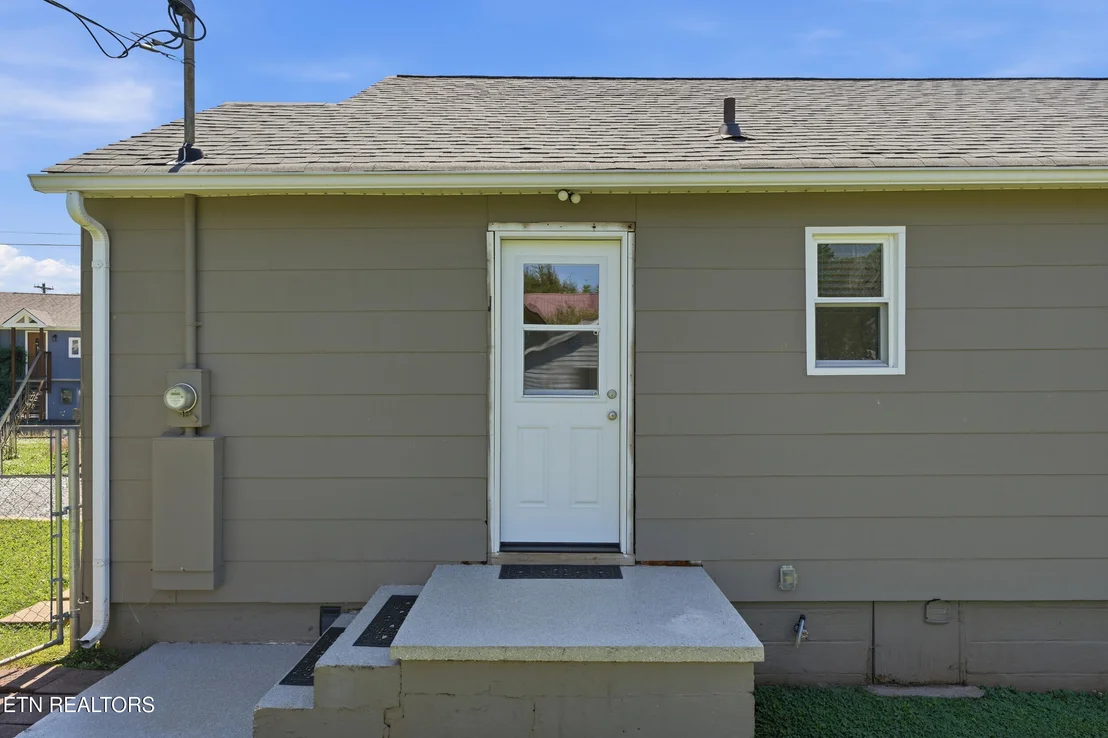
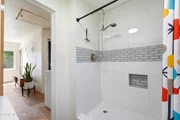
Cute Cottage in Valley Vista Subdivision with Large 16 X 20 Detached Garage/Workshop. Recent Updates include: Vinyl Replacement Windows, 3-D Roof, HVAC, Exterior Doors, Interior Wall Paint, Lifeproof Vinyl Flooring Throughout the Entire Home. Brand New Tile Shower. Great Location to Schools, Shopping & Downtown. Call Today for Showing. Buyer to Verify ALL Pertinent Information The manager has listed the unit size as 804 square feet.

Property Highlights

Air Conditioning
Fireplace
Parking Details
Parking Features: Off-Street Parking, Main Level
Interior Details
Full Bathrooms: 1
Interior Features: Eat-in Kitchen
Appliances: Gas Range, Dryer, Microwave, Refrigerator, Washer
Flooring Type: Other
Fireplace Features: None
Basement: None
Exterior Details
Square Footage: 804
Architectural Style: Cottage
Year Built: 1945
Building Area Total: 804
Other Structures: Storage
Construction Materials: Block, Frame
Lot Features: Level
Lot Size Area: 0.13
Lot Size Units: Acres
Lot Size Acres: 0.13
Lot Size Square Feet: 5662.8
Water Source: Public
Financial Details
Tax Annual Amount: $787
Utilities Details
Cooling Type: Central Air, Ceiling Fan(s)
Heating Type: Central, Electric
Sewer : Public Sewer

Building Info

Overview

    General

  • Year Built: 1945
  • Effective Year Built: 2005
  • Building Count: 1
  • Bedroom Count: 2
  • Bathroom Count: 1
  • Full Bathrooms: 1
  • Partial Bathrooms: 1
  • Bathroom Plumbing Fixtures: 3
  • Building Condition: 6
  • Building Quality: 7
  • Construction Type: 0
  • Building Style: 58
  • Exterior Walls Type: 25
  • Interior Walls Type: 18
  • Roof Shape Type: 7
  • Roof Cover Type: 3
  • Floor Count: 100
  • Living Units: 1
  • Floor Cover: 15
  • Basement Type: 5
  • Basement Area: 0
  • Garage Type: 4
  • Garage Square Area: 320
  • Parking Space Count: 1
  • Patio Type: 79
  • Porch Type: 129
  • Pool Type: 0

    Dimensions

  • Lot Size Square Feet: 5,872
  • Lot Size Depth Feet: 1,100
  • Lot Size Frontage Feet: 750
  • Total Building Area: 804
  • Gross Building Area: 844
  • Building Area: 804
  • Building Area Measurement: L

    Heating and Cooling

  • Air Conditioning: 4
  • Heating: 24
  • Heated Square Feet: 804
  • Heating Fuel Type: 0

    Utilities

  • Sewer System: 1
  • Water Service: 2

Building

  • Building Type: 0
  • Property Class: R
  • Subdivision: VALLEY VISTA
  • Land Acres: 0000000135
  • Standard Land Use Code: 1001
  • County Land Use Code: 51
  • State Land Use Code: C00
  • Legal Description 1: VALLEY VISTA LOT: 57 01 044K C 044K 01000 000 75 X 109.7 IRR

Neighborhood

  • School District Name: Loudon County School District
  • School Tax School District: 53434
  • Census Tract: 060600

Zoning

  • Zoning: R2

Geography

  • Assessors Map Reference: 041I
  • District: 01
  • Parcel: 041I-E-010.00
  • Lot: 57
  • Municipality: LOUDON
  • Latitude: 35.7295
  • Longitude: -84.3471

    Address

  • Full Address: 1128 Huffland Dr
  • Address - House Number: 1128
  • Address - Street Name: Huffland
  • Address - Suffix Type: Dr
  • State: TN
  • City Name: Loudon
  • Carrier Code: C002
  • 4-Digit Zip Code: 1339
  • Zip Code: 37774

Valuation

    Tax

  • Total Area: 804
  • Tax Year: 2022
  • Tax Amount: $58,414
  • Tax Rate Code Area: 53A03

    Appraisal Valuation

  • Standard Deviation: 0.2303
  • Valuation Date: Apr 03, 2024
  • Confidence Score: 68
  • Final Value: 199,549
  • High Value: 245,516
  • Low Value: 153,583

    Market Valuation

  • Market Total Value: $106,400
  • Market Land Value: $12,900
  • Market Improvement Value: $93,500

    Assessments Valuation

  • Assessed Year: 2024
  • Assessed Total Value: $26,600
  • Assessed Land Value: $3,225
  • Assessed Improvements Value: $23,375

    Sales

  • Current Sale Contract Date: Nov 14, 2022
  • Current Sale Recording Date: Nov 16, 2022
  • Current Sale Price:
  • Current Sale Document Type: 71
  • Current Sale Input Document Number: 13110
  • Previous Sale Recording Date: Sep 01, 2021
  • Previous Sale Contract Date: Aug 27, 2021
  • Previous Sale Amount: $110,000
  • Previous Sale Document Type: 71
Data used for valuation calculations is provided by RealtyHop, and other third party sources

Comparables

Unit
Status
Type
Beds
Baths
ft²
Price/ft²
Asking Price
Listed On
Closing Price
Sold On
HOA + Taxes

About Loudon


Similar Homes for Sale

Currently no similar homes around

Nearby Rentals


Frequently Asked Questions

When was property at 1128 Huffland Drive built and last sold?
The property at 1128 Huffland Drive was built in 1945 and last sold on Nov 14, 2022 for $155,000.
How much is this home worth?
The estimated value of the home located at 1128 Huffland Drive is $241,236.
What are some comparable homes to 1128 Huffland Drive?
There are currently no comparable homes to 1128 Huffland Drive.