by Global Lifestyle Properties

See Home Value
$800,000
● House - Off Market

1128 BRANTLEY ESTATES DRIVE

ALTAMONTE SPRINGS, FL 32714
bedrooms
5 Beds
bathrooms
3 Baths
square feet
3,435 Ft²
$5,278
Est. Monthly
$553
HOA / Fees
3.84%
Cap Rate

About This Property

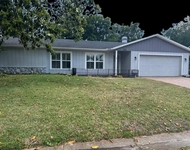
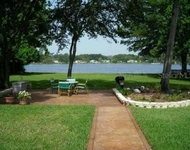
HUGE PRICE IMPROVEMENT!!!  Welcome to gated Brantley Estates!  Step into this stunning 5-bedroom, 3-bathroom home, where elegance and functionality seamlessly blend to create a perfect living space. The grand foyer, featuring a staircase and hardwood flooring, set the tone as you enter the home, leading you to the inviting family room, complete with a beautiful, custom wood accent wall and FULLY RETRACTABLE sliding glass doors that open to the expansive lanai to effortlessly combine outside and inside living as one.  The family room is open to the gourmet kitchen equipped with modern amenities and stylish finishes.  It is conveniently located next to the combination dining and living room making entertaining a delight.  The OVERSIZED lanai and screen enclosed pool area have plenty of room for lounge chairs and tables for dining or relaxing.  Enjoy outdoor living year-round under the REMOTE-CONTROLLED ELECTRIC AWNINGS with LED lighting, creating a perfect ambiance for any occasion.  There is even a pavered porch, with a remote-controlled awning, outside of the screen enclosure.  Additionally, the first floor contains a bedroom, ideal for guests or a private office, a full bathroom with pool access, and an inside laundry room.

The upper level is home to the luxurious, oversized primary bedroom, complete with tray ceilings, a wood burning fireplace, balcony overlooking the gorgeous pool, and an en suite bathroom with dual vanities, a soaking tub and walk-in shower with two walk-in closets.  Three additional bedrooms, a versatile bonus room, and an exterior balcony over the charming front porch complete this level, providing ample space and comfort for every lifestyle. The three-car garage with epoxy flooring offers plenty of storage, while the beautifully landscaped front yard enhances the home's curb appeal. Experience a residence that combines thoughtful design with modern conveniences-your dream home awaits! Socket for charging electric vehicle.  Two New High Efficiency HVACs (October and December 2024). Energy efficient front door (2023). High Efficiency Pool Pump (2023). Nest Thermostat.  Eufy doorbell and security cameras.  Water Heater (2018). Roof (2014).  Main garage door opener contains MyQ/WiFi technology.  Whole house fire sprinklers (heat activated) and fire rated door between garage and house.  Water Softener.  
Unit Size
3,435 Ft²
Days on Market
117 days
Land Size
0.21 acres
Price per sqft
$233
Property Type
House
Property Taxes
$797
HOA Dues
$553
Year Built
1995

Payment Calculator

Cap Rate Calculator

Last updated: 2 years ago (Stellar MLS #O6296516)

Price History

Date / Event Date Event Price
Jul 31, 2025 Sold
Sold
Jun 11, 2025 In contract -
In contract
May 29, 2025 Price Decreased $800,000
↓ $24K (2.9%)
Price Decreased
May 15, 2025 Price Decreased $823,500
↓ $7K (0.8%)
Price Decreased
Mar 31, 2025 Listed by KELLER WILLIAMS REALTY AT THE PARKS $830,000
Listed by KELLER WILLIAMS REALTY AT THE PARKS
Show More

Property Highlights

Garage
Air Conditioning
Fireplace

Building Info

Overview

    General

  • Year Built: 1995
  • Effective Year Built: 2015
  • Building Count: 1
  • Bedroom Count: 5
  • Bathroom Count: 3
  • Full Bathrooms: 3
  • Partial Bathrooms: 3
  • Bathroom Plumbing Fixtures: 12
  • Building Condition: 3
  • Building Quality: 0
  • Construction Type: 12
  • Building Style: 0
  • Exterior Walls Type: 7
  • Interior Walls Type: 3
  • Roof Shape Type: 9
  • Roof Cover Type: 3
  • Floor Count: 200
  • Living Units: 1
  • Floor Cover: 9
  • Basement Type: 0
  • Basement Area: 0
  • Garage Type: 1
  • Garage Square Area: 589
  • Parking Space Count: 2
  • Patio Type: 55
  • Porch Type: 102
  • Pool Type: 8

    Dimensions

  • Lot Size Square Feet: 9,315
  • Total Building Area: 4,024
  • Gross Building Area: 4,024
  • Building Area: 3,435
  • Building Area Measurement: L

    Heating and Cooling

  • Fireplace Count: 1
  • Air Conditioning: 13
  • Heating: 20
  • Heated Square Feet: 3,435
  • Heating Fuel Type: 8

    Utilities

  • Sewer System: 0
  • Water Service: 0

Building

  • Building Type: 0
  • Property Class: R
  • Subdivision: BRANTLEY ESTATES A REPLAT
  • Land Acres: 0000000214
  • Standard Land Use Code: 1001
  • County Land Use Code: 01
  • State Land Use Code: 01
  • Legal Description 1: LOT 5 BRANTLEY ESTATES A REPLAT PB 49 PBS 5 THRU 7

Neighborhood

  • School District Name: Seminole County School District
  • School Tax School District: ALTAMONTE
  • Census Tract: 021708

Zoning

  • Zoning: R1A

Geography

  • Assessors Map Reference: 008845B0
  • Subdivision Tract Number: 529
  • Parcel: 17-21-29-529-0000-0050
  • Lot: 5
  • Meridian: SEC 17 TWN 21S RNG 29E
  • Municipality: ALTAMONTE
  • Latitude: 28.6568
  • Longitude: -81.4286

    Address

  • Full Address: 1128 Brantley Estates Dr
  • Address - House Number: 1128
  • Address - Street Name: Brantley Estates
  • Address - Suffix Type: Dr
  • State: FL
  • City Name: Altamonte Springs
  • Carrier Code: R001
  • 4-Digit Zip Code: 5614
  • Zip Code: 32714

Valuation

    Tax

  • Total Area: 4,650
  • Tax Year: 2023
  • Tax Amount: $949,982
  • Tax Rate Code Area: A1

    Appraisal Valuation

  • Standard Deviation: 0.1505
  • Valuation Date: Jan 03, 2024
  • Confidence Score: 81
  • Final Value: 713,067
  • High Value: 820,415
  • Low Value: 605,719

    Market Valuation

  • Market Total Value: $582,908
  • Market Land Value: $75,000
  • Market Improvement Value: $507,908

    Assessments Valuation

  • Assessed Year: 2023
  • Assessed Total Value: $582,908
  • Assessed Land Value: $75,000
  • Assessed Improvements Value: $507,908

    Sales

  • Current Sale Contract Date: Apr 13, 2023
  • Current Sale Recording Date: Apr 13, 2023
  • Current Sale Price:
  • Current Sale Document Type: 71
  • Current Sale Input Document Number: 33847
  • Previous Sale Recording Date: Feb 10, 2022
  • Previous Sale Contract Date: Jan 31, 2022
  • Previous Sale Amount: $660,000
  • Previous Sale Document Type: 71
Data used for valuation calculations is provided by RealtyHop, and other third party sources

Comparables

Unit
Status
Type
Beds
Baths
ft²
Price/ft²
Asking Price
Listed On
Closing Price
Sold On
HOA + Taxes

About Brantley Estates


Similar Homes for Sale

Currently no similar homes around

Nearby Rentals

Unit for rent at 105 E Cottesmore Circle, LONGWOOD, FL, 32779

$3,500 /mo

  • 4 Beds
  • 2 Baths
  • 2,244 ft²
105 E Cottesmore Circle, LONGWOOD, FL, 32779 Listing by Paula Wells
Unit for rent at 9434 Bear Lake Road, APOPKA, FL, 32703

$3,300 /mo

  • 3 Beds
  • 2 Baths
  • 1,074 ft²
9434 Bear Lake Road, APOPKA, FL, 32703 Listing by Annabel Estevez


Frequently Asked Questions

When was property at 1128 Brantley Estates Drive built and last sold?
The property at 1128 Brantley Estates Drive was built in 1995 and last sold on Apr 13, 2023 for $750,000.
How much is this home worth?
The estimated value of the home located at 1128 Brantley Estates Drive is $801,464.
What are some comparable homes to 1128 Brantley Estates Drive?
There are currently no comparable homes to 1128 Brantley Estates Drive.