See Home Value
St. Johns 32259
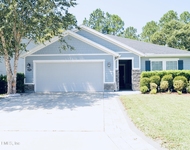
1128 ASHFIELD Way
$800,000
● House - Off Market

1128 ASHFIELD Way

St. Johns, FL 32259
bedrooms
5 Beds
bathrooms
3 Baths
square feet
3,464 Ft²
$755,815
RealtyHop Estimate
0.78%
Since Jun 1, 2023
National-US
Primary Model

About This Property

Introducing a wonderful pool residence that embodies space and comfort. Nestled on a massive 90 ft. lot, this home boasts an impressive array of features and amenities that are sure to impress.

Upon entry, you'll be greeted by an open and inviting foyer that leads to a spacious living area perfect for entertaining guests. The separate dining room is ideal for hosting dinner parties, while the screened lanai is fabulous for al fresco dining.

The expansive kitchen is a gourmet chef's dream, featuring an extra large layout, double ovens, 2 storage pantries, and a butler's pantry area, perfect for a coffee or wine station, or simply keeping additional appliances. The sink overlooking the pool adds a touch of sophistication to this already stunning space. The flex space is currently used as an office, but it can easily be transformed into a media room, playroom, or whatever suits your needs.

The owner's suite is an oasis of tranquility, complete with his and hers closets and an en-suite bathroom. The additional 4 bedrooms are all spacious and comfortable, as are the additional 2 baths.

The large loft is perfect for a variety of uses, with built-ins that offer additional storage space. The split 3-car garage and extra large driveway provide ample space for vehicles, and the huge laundry room is an added convenience.

The tile floor throughout the home adds an easy-maintenance touch, while the in-law guest space is a thoughtful addition for visiting family and friends. The amazing pool and fire pit create an atmosphere of relaxation and enjoyment. The property is expertly staged, and the option to purchase furniture is available.  This residence is truly a gem, schedule your viewing today!
Unit Size
3,464 Ft²
Days on Market
34 days
Land Size
-
Price per sqft
$217
Property Type
House
Property Taxes
-
HOA Dues
$5
Year Built
2010

Payment Calculator

Cap Rate Calculator

Last updated: 5 months ago (Real MLS #1224113)

Price History

Date / Event Date Event Price
Jun 2, 2023 Sold
Sold
Apr 26, 2023 Listed by HERRON REAL ESTATE LLC $750,000
Listed by HERRON REAL ESTATE LLC
Dec 16, 2010 Sold
Sold

Property Highlights

Air Conditioning
With View

Building Info

Overview

    General

  • Year Built: 2010
  • Effective Year Built: 2010
  • Building Count: 1
  • Bedroom Count: 5
  • Bathroom Count: 3
  • Full Bathrooms: 2
  • Partial Bathrooms: 3
  • Bathroom Plumbing Fixtures: 15
  • Building Condition: 7
  • Building Quality: 4
  • Construction Type: 17
  • Building Style: 0
  • Exterior Walls Type: 12
  • Interior Walls Type: 3
  • Roof Shape Type: 7
  • Roof Cover Type: 3
  • Floor Count: 200
  • Living Units: 1
  • Floor Cover: 9
  • Basement Type: 0
  • Basement Area: 0
  • Garage Type: 1
  • Garage Square Area: 734
  • Parking Space Count: 1
  • Patio Type: 92
  • Porch Type: 111
  • Pool Type: 8

    Dimensions

  • Lot Size Square Feet: 10,454
  • Total Building Area: 4,198
  • Gross Building Area: 4,508
  • Building Area: 3,464
  • Building Area Measurement: L

    Heating and Cooling

  • Air Conditioning: 1
  • Heating: 4
  • Heated Square Feet: 3,464
  • Heating Fuel Type: 0

    Utilities

  • Sewer System: 0
  • Water Service: 0

Building

  • Building Type: 0
  • Property Class: R
  • Subdivision: DURBIN CROSSING NORTH PHASE 1 UNIT 3
  • Land Acres: 0000000240
  • Standard Land Use Code: 1001
  • County Land Use Code: 0100
  • State Land Use Code: 01
  • Legal Description 1: 59/29-37 DURBIN CROSSING NORTH PHASE 1 UNIT 3 BLOCK D2 LOT 7 OR3388/216

Neighborhood

  • School District Name: St. Johns County School District
  • Census Tract: 020808

Zoning

  • Zoning: PUD

Geography

  • Assessors Map Reference: 20D
  • Subdivision Phase Number: 1
  • Parcel: 009631-4207
  • Block: D2
  • Lot: 7
  • Meridian: SEC 01 TWN 05S RNG 27E
  • Municipality: DURBIN CROSSING
  • Latitude: 30.0968
  • Longitude: -81.5531

    Address

  • Full Address: 1128 Ashfield Way
  • Legal Unit: 3
  • Address - House Number: 1128
  • Address - Street Name: Ashfield
  • Address - Suffix Type: Way
  • State: FL
  • City Name: Saint Johns
  • Carrier Code: H015
  • 4-Digit Zip Code: 7273
  • Zip Code: 32259

Valuation

    Tax

  • Total Area: 3,969
  • Tax Year: 2022
  • Tax Amount: $781,871
  • Tax Rate Code Area: 306

    Appraisal Valuation

  • Standard Deviation: 0.1615
  • Valuation Date: Dec 20, 2023
  • Confidence Score: 79
  • Final Value: 817,530
  • High Value: 949,640
  • Low Value: 685,421

    Market Valuation

  • Market Total Value: $570,334
  • Market Land Value: $134,400
  • Market Improvement Value: $435,934

    Assessments Valuation

  • Assessed Year: 2022
  • Assessed Total Value: $350,653

    Sales

  • Current Sale Contract Date: May 31, 2023
  • Current Sale Recording Date: Jun 02, 2023
  • Current Sale Price:
  • Current Sale Document Type: 71
  • Current Sale Input Document Number: 42485
  • Previous Sale Recording Date: Dec 16, 2010
  • Previous Sale Contract Date: Dec 03, 2010
  • Previous Sale Amount: $325,682
  • Previous Sale Document Type: 68
Data used for valuation calculations is provided by RealtyHop, and other third party sources

Comparables

Unit
Status
Type
Beds
Baths
ft²
Price/ft²
Asking Price
Listed On
Closing Price
Sold On
HOA + Taxes

About St. Johns


Similar Homes for Sale

Currently no similar homes around

Nearby Rentals

Unit for rent at 14722 Bartram Creek Boulevard, Jacksonville, FL, 32259

$2,950 /mo

  • 3 Beds
  • 2 Baths
  • 1,653 ft²
14722 Bartram Creek Boulevard, Jacksonville, FL, 32259 Listing by ADNA SILVA-MUNIZ


Frequently Asked Questions

When was property at 1128 Ashfield Way built and last sold?
The property at 1128 Ashfield Way was built in 2010 and last sold on May 31, 2023 for $800,000.
How much is this home worth?
The estimated value of the home located at 1128 Ashfield Way is $0.
What are some comparable homes to 1128 Ashfield Way?
There are currently no comparable homes to 1128 Ashfield Way.