Check Availability
Kent
11279 Bancroft Way SE
$694,900
● House - In Contract

11279 Bancroft Way SE

Alto, MI 49302
bedrooms
4 Beds
bathrooms
3 Baths
square feet
2,536 Ft²
$3,495
Est. Monthly
$83
HOA / Fees

About This Property

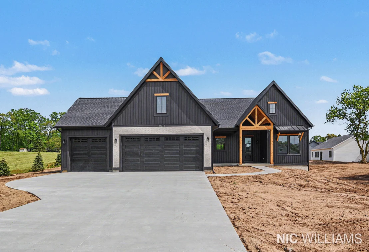
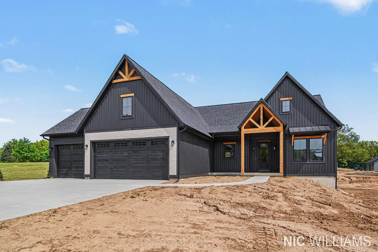
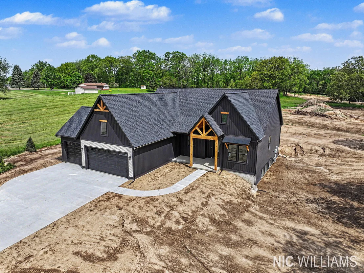
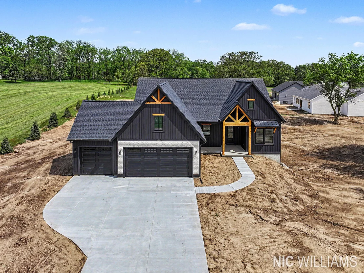
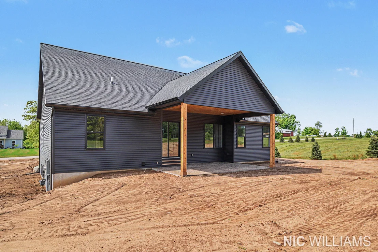
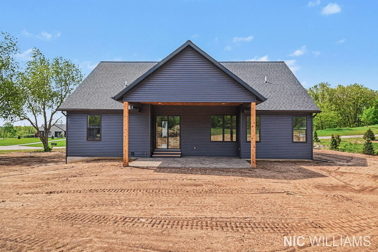
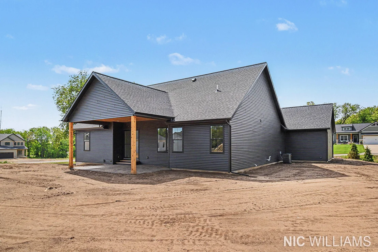
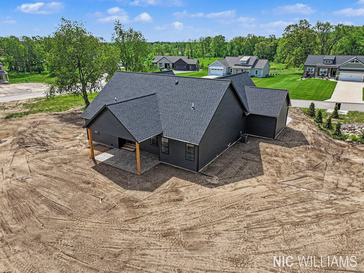
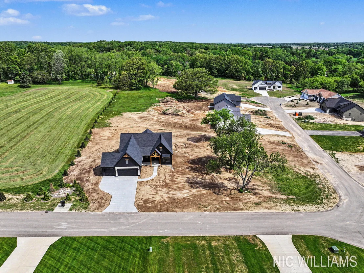
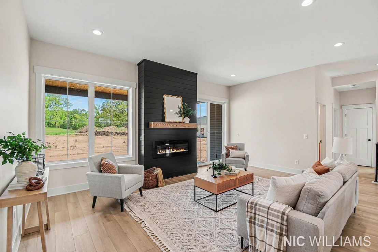
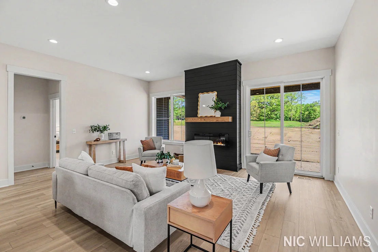
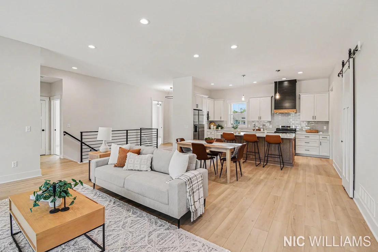
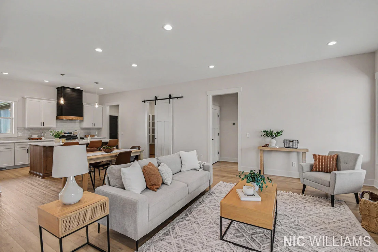
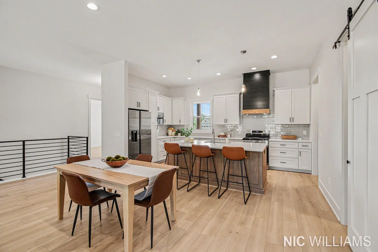
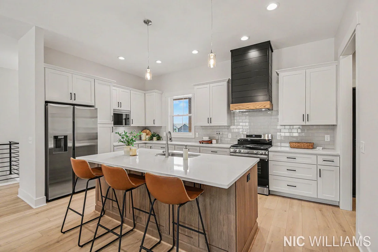
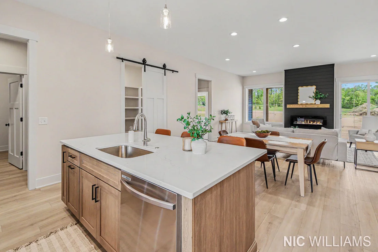
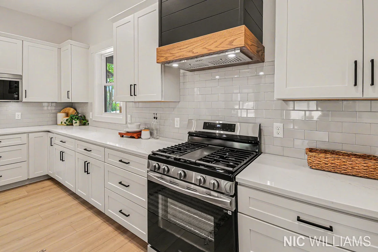
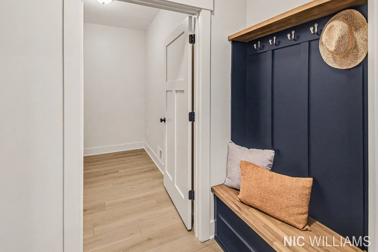
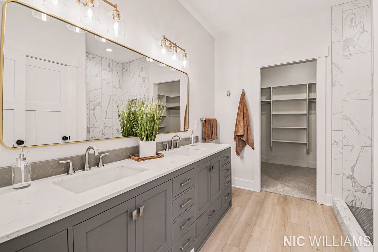
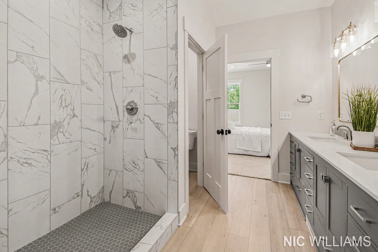
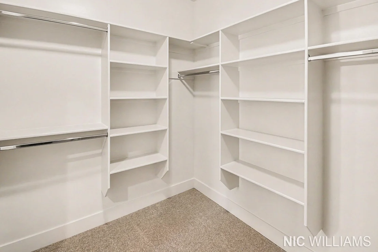
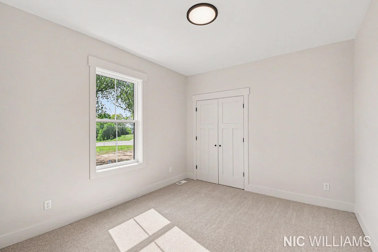
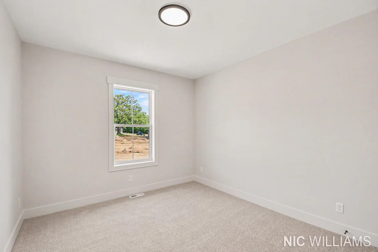
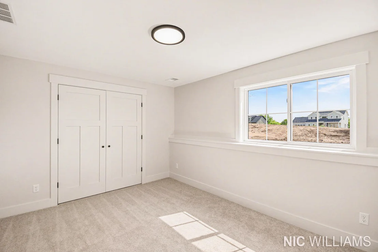
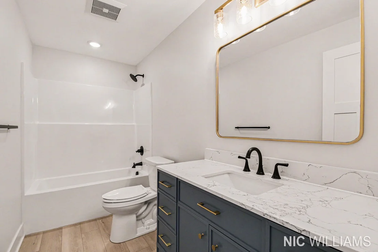
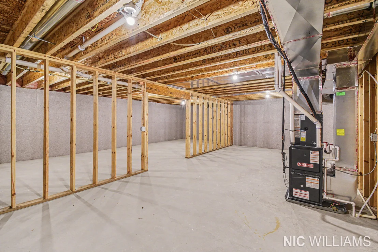
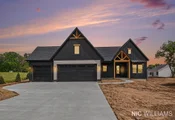
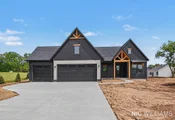
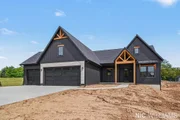
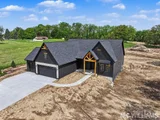
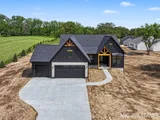
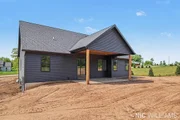
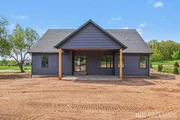
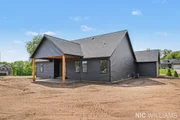
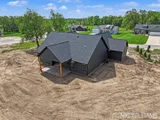
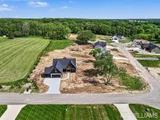
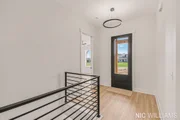
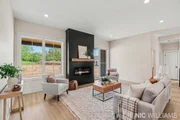
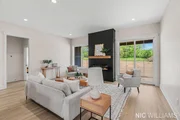
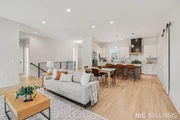
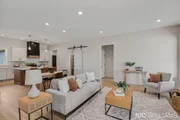
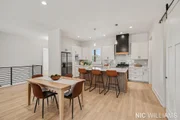
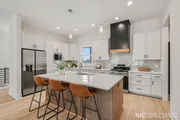
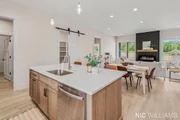
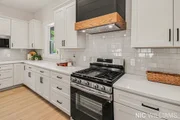
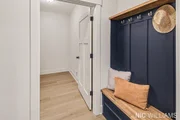
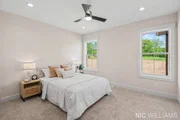
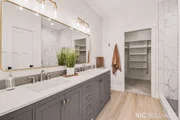
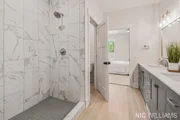
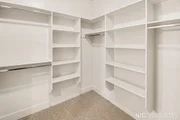
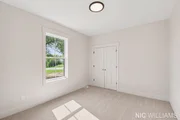
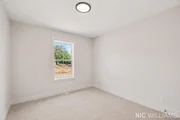
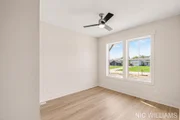
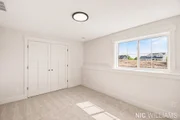
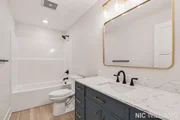
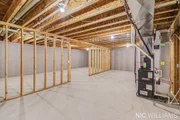
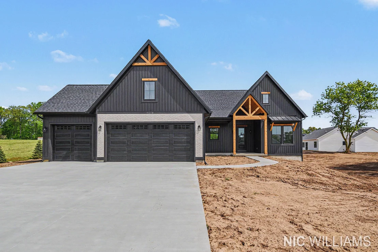
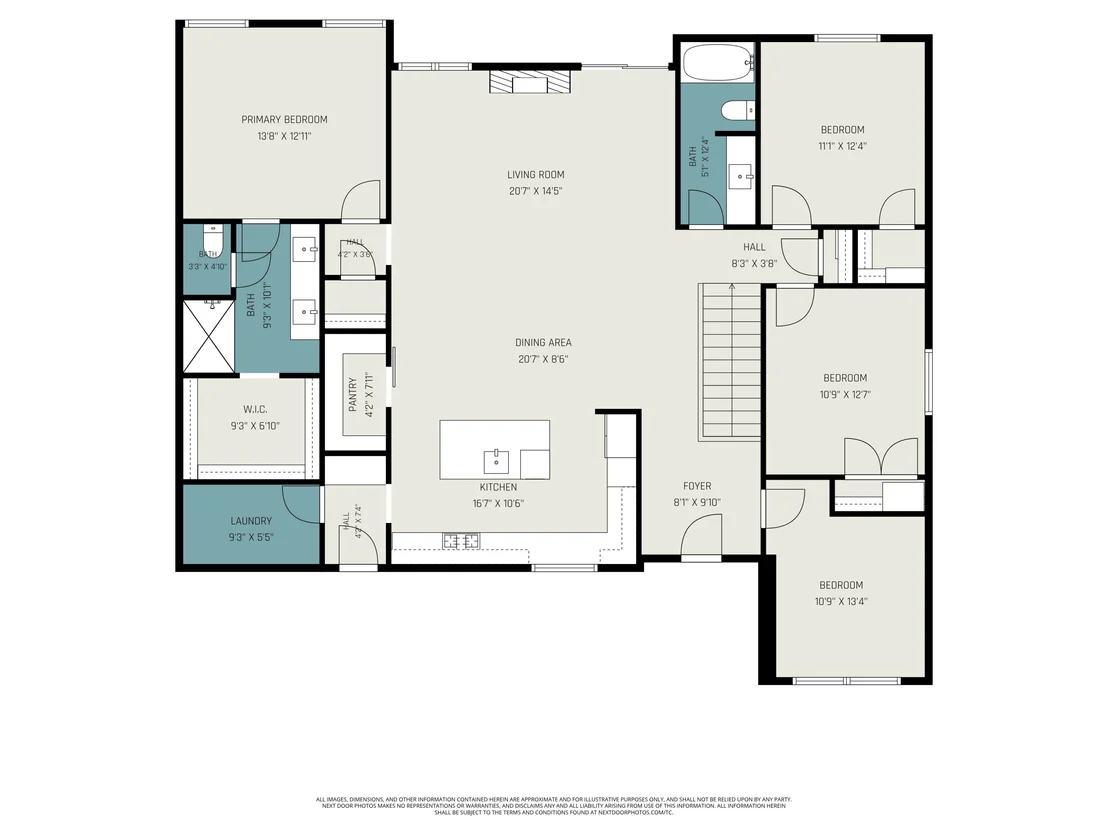
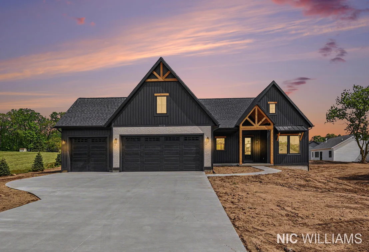
Presenting The Dover, a new-construction home by Bopp Construction. This open-concept Craftsman Ranch design blends timeless appeal with modern luxury, featuring high-end finishes, built-in shelving, and exceptional craftsmanship throughout. Four bedrooms with a bonus office room on the main floor, and three bathrooms offers plenty of space! Enjoy indoor-outdoor living with a covered patio that extends your living space, ideal for entertaining or relaxing. The home sits on a large lot and includes a daylight basement, bringing in abundant natural light and potential for future finishing. A spacious three-car garage provides ample storage and convenience. Located for easy access to the freeway and nearby shopping, this totally move-in-ready home offers a seamless, move-in experience. Don't miss your opportunity to own this standout property in a premier location!
Unit Size
2,536 Ft²
Days on Market
-
Land Size
0.81 acres
Price per sqft
$274
Property Type
House
Property Taxes
-
HOA Dues
$83
Year Built
-

Listed By

Nicholas Williams
Dykstra Real Estate LLC

Payment Calculator

Cap Rate Calculator

Last updated: 2 months ago (MichRIC MLS #26025142)

Price History

Date / Event Date Event Price
Oct 11, 2026 In contract -
In contract
Jun 27, 2026 Price Decreased $694,900
↓ $20K (2.8%)
Price Decreased
May 27, 2026 Listed by Dykstra Real Estate LLC $714,900
Listed by Dykstra Real Estate LLC
Apr 28, 2025 Sold
Sold
Apr 7, 2025 In contract -
In contract
Show More

Property Highlights

Garage
Air Conditioning
Fireplace
Parking Details
Has Garage
Attached Garage
Parking Features: Attached
Garage Spaces: 3
Interior Details
Full Bathrooms: 3
Interior Features: Center Island
Appliances: Dishwasher, Microwave, Range, Refrigerator
Flooring Type: Carpet, Tile, Vinyl
Laundry Features: Gas Dryer Hookup, Main Level
Rooms: 9
Has Fireplace
Fireplaces: 1
Basement: Daylight
Exterior Details
Square Footage: 2536
Security Features: Carbon Monoxide Detector(s), Smoke Detector(s)
Architectural Style: Ranch
Year Built: 2026
Builder Name: Bopp Construction
Building Area Total: 2064
Window Features: Screens, Insulated Windows
Construction Materials: Brick, Vinyl Siding
Patio and Porch Features: Covered, Patio
Lot Features: Corner Lot
Lot Size Area: 0.81
Lot Size Units: Acres
Lot Size Acres: 0.81
Lot Size Square Feet: 35458
Lot Size Dimensions: 120x495.29x123*05x522*53
Water Source: Well
Financial Details
Tax Assessed Value: $3,814
Utilities Details
Cooling Type: Central Air
Heating Type: Forced Air
Sewer : Septic Tank
Location Details
HOA/Condo/Coop Fee Includes: Snow Removal, None
HOA Fee: $83
HOA Fee Frequency: Quarterly

Building Info

Overview

    General

  • Bedroom Count: 0
  • Building Condition: 0
  • Building Quality: 0
  • Construction Type: 0
  • Building Style: 0
  • Exterior Walls Type: 0
  • Interior Walls Type: 0
  • Roof Shape Type: 0
  • Roof Cover Type: 0
  • Floor Cover: 0
  • Basement Type: 0
  • Basement Area: 0
  • Garage Type: 0
  • Parking Space Count: 0
  • Patio Type: 0
  • Porch Type: 0
  • Pool Type: 0

    Dimensions

  • Lot Size Square Feet: 35,458
  • Lot Size Frontage Feet: 0
  • Total Building Area: 0
  • Building Area: 0

    Heating and Cooling

  • Air Conditioning: 0
  • Heating: 0
  • Heating Fuel Type: 0

    Utilities

  • Sewer System: 0
  • Water Service: 0

Building

  • Building Type: 0
  • Property Class: V
  • Subdivision: BANCROFT MEADOWS KENT COUNTY CONDOMINIUM
  • Land Acres: 0000000814
  • Standard Land Use Code: 8001
  • County Land Use Code: 402
  • Legal Description 1: 412404118013 UNIT 13 * BANCROFT MEADOWS KENT COUNTY CONDOMINIUM SUBDIVISION PLAN NO.1146 INSTRUMENT NO.20220614-0048722

Neighborhood

  • School District Name: Caledonia Community Schools
  • School Tax School District: LOWELL
  • Census Tract: 012002

Geography

  • District: 14
  • Parcel: 41-24-04-118-013
  • Municipality: BOWNE TWP
  • Latitude: 42.8553
  • Longitude: -85.3871

    Address

  • Full Address: 11279 Bancroft Way
  • Legal Unit: 13
  • Address - House Number: 11279
  • Address - Street Name: Bancroft
  • Address - Suffix Type: Way
  • State: MI
  • City Name: Alto
  • Carrier Code: R032
  • 4-Digit Zip Code: 8207
  • Zip Code: 49302

Valuation

    Tax

  • Tax Year: 2021
  • Tax Amount: $0
  • Tax Rate Code Area: 14

    Market Valuation

  • Market Total Value: $68,800

    Assessments Valuation

  • Assessed Year: 2023
  • Assessed Total Value: $34,400
Data used for valuation calculations is provided by RealtyHop, and other third party sources

Comparables

Unit
Status
Type
Beds
Baths
ft²
Price/ft²
Asking Price
Listed On
Closing Price
Sold On
HOA + Taxes

About Kent


Similar Homes for Sale

Currently no similar homes around

Nearby Rentals


Frequently Asked Questions

When was property at 11279 Bancroft Way Southeast built and last sold?
The property at 11279 Bancroft Way Southeast was built in and last sold on Jan 1, 1970 for $0.
How much is this home worth?
The estimated value of the home located at 11279 Bancroft Way Southeast is $693,227.
What are some comparable homes to 11279 Bancroft Way Southeast?
There are currently no comparable homes to 11279 Bancroft Way Southeast.