


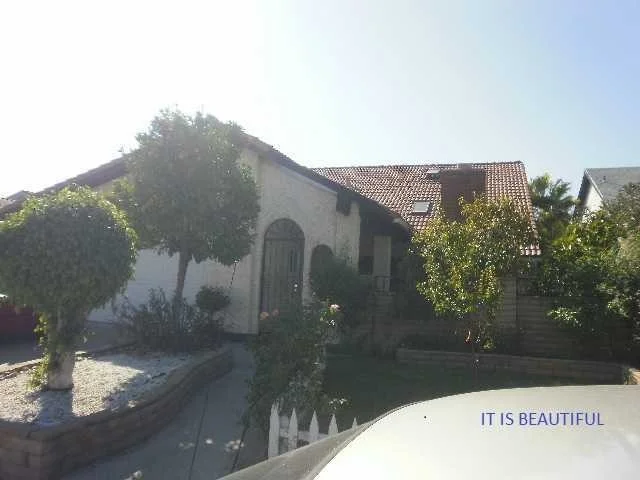
11278 Squamish Road


About This Property
Payment Calculator
Your Estimated Monthly Payment
Cap Rate Calculator
What does this mean?
Based on our analysis, the cap rate of this property is 1.25%. A negative cap rate indicates that the property might not be feasible as an income-producing asset. The median cap rate for a near zip code 11238 is 4.23%.
How much can I actually make?
Actual monthly rental income may vary between $4,760 and $7,140 depending on unit-specific characteristics. You can change the amount using the slider to further explore.
How is cap rate calculated?
Cap Rate = Net Operating Income (NOI) / Property Asset Value.
When calculating the cap rate, we assume 100% occupancy. Leverage (mortgage) is not considered.
Cap Rate provided by RealtyHop and RentHop, learn more about cap rate here.
Price History
| Date / Event | Date | Event | Price |
|---|---|---|---|
| Jul 19, 2019 | Sold | ||
| Sold | |||
| May 12, 2019 | Listed by Nightingale Realty | $745,000 | |
| Listed by Nightingale Realty | |||
 | |||
|
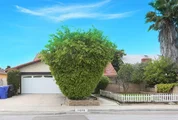
SOLAR PANELS: $0! electricity bill all year!!!! Fall in love with this large, bright, open floor plan with 2,709 square feet, 5 bedrooms/3 full bath Upgrades: - Flattened walls and ceilings throughout - Hard floors: laminate and ceramic tiles everywhere - New vinyl energy saver windows throughout. - Retractable shades on the backyard - Completely remodeled bathrooms (3) - Completely remodeled Kitchen with granite counters and SS appliances: Additional upgrades include Newer Windows, Newer A/C, Solar, Solar panels for energy savings . Additional upgrades include Newer Windows, Newer A/C, Solar, Remodeled Baths with custom tiling. Enjoy the lush manicured front & back yards including fruit trees. Walking distance to Ericson Elementary school, children playground, shops & movie theater. Quiet street. - Fruit trees at the property: figs, lemon, orange, pomegranate, mulberry, loquat - Koi pond - Newer A/C and Furnace - 2 years old Water Heater - Automatic sprinklers - Fully fenced front yard makes it very secure for children. Fall in love with this large, bright, open floor plan with 2,709 square feet, 5 bedrooms/3 full bath Upgrades: - Flattened walls and ceilings throughout - Hard floors: laminate and ceramic tiles everywhere - New vinyl energy saver windows throughout. - Retractable shades on the backyard - Completely remodeled bathrooms (3) - Completely remodeled Kitchen with granite counters and SS appliances: dishwasher Bosch, GE Monogram refrigerator, LG washer and dryer convey, LG oven and Whirlpool Microwave - Koi pond - Newer A/C and Furnace - 2 years old Water Heater - Automatic sprinklers. Neighborhoods: Mira Mesa Equipment: Garage Door Opener, Range/Oven Other Fees: 0 Sewer: Sewer Connected Topography: LL
| |||
| Mar 2, 2012 | Sold | ||
| Sold | |||
| Oct 18, 2011 | Listed by American First Financial Corp | $420,000 | |
| Listed by American First Financial Corp | |||
Property Highlights
Building Info
Comparables
Status
Price/ft²
Listed On
Sold On
About Northeastern San Diego
Similar Homes for Sale
Currently no similar homes aroundNearby Rentals

Last Updated: 4 months ago
Data Source: CRMLS, MLS# 110058757
 Your Privacy Choices
Phone: 425-283-2930
Address: 335 Madison Avenue, New York, NY 10017