See Home Value
$679,000
● House - Off Market

11275 Ranch Pl

Denver, CO 80234
bedrooms
4 Beds
bathrooms
2 Baths, 1 Half Bath
square feet
3,081 Ft²
$3,721
Est. Monthly
$29
HOA / Fees

About This Property

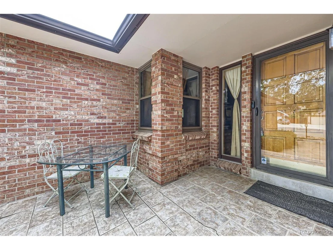
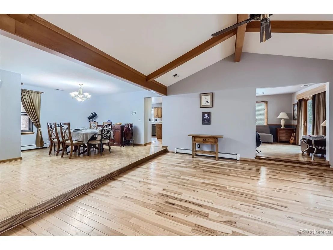
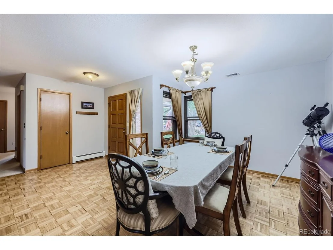
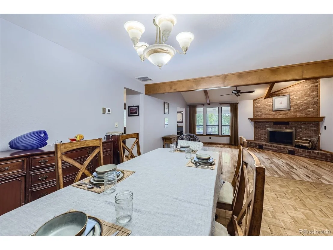
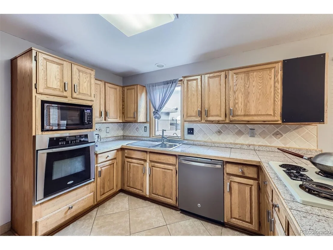
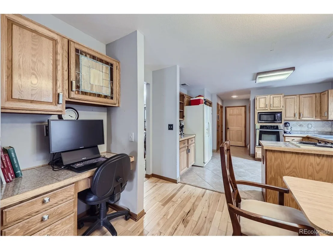
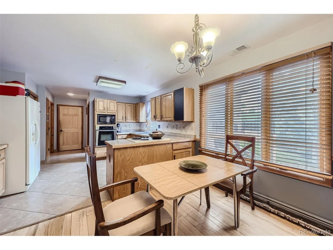
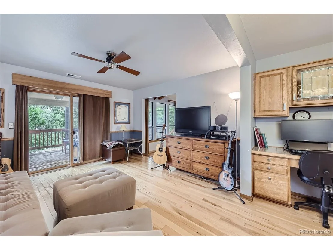
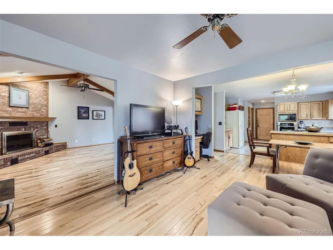
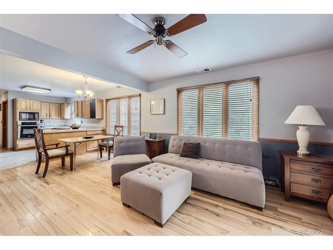
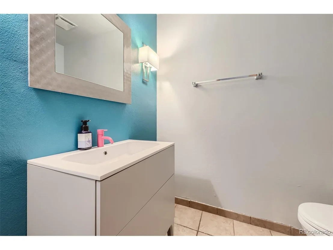
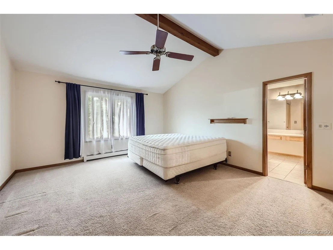
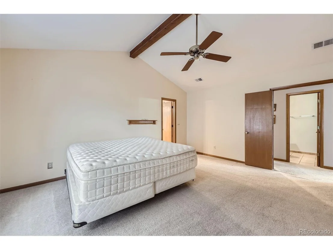
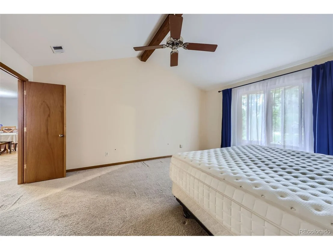
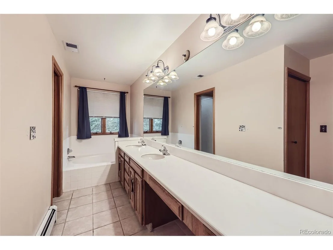
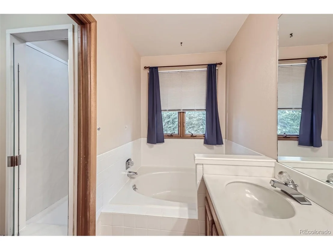
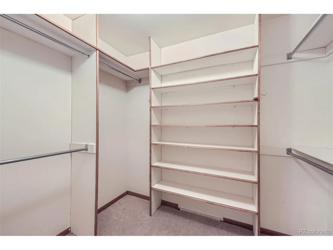
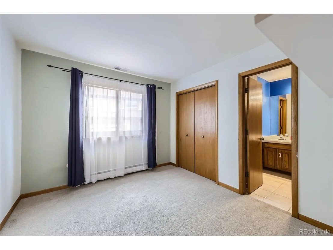
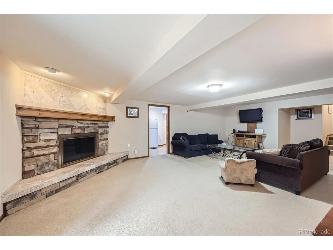
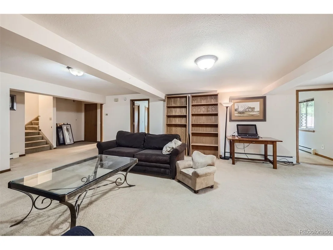
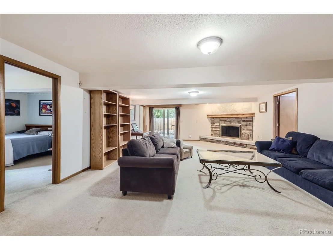
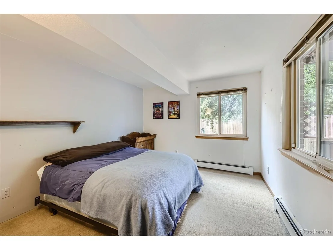
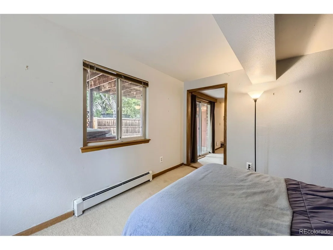
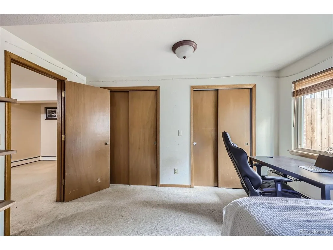
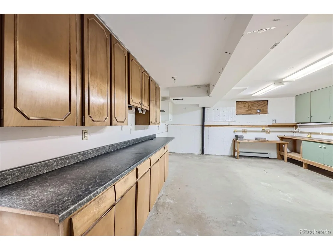
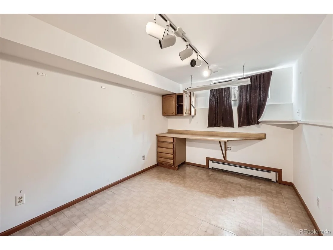
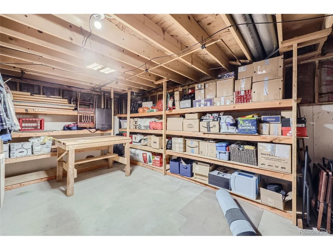
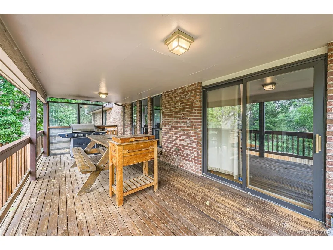
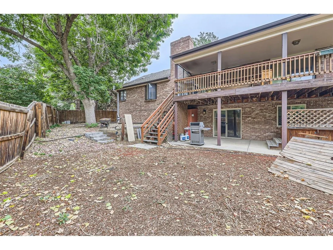
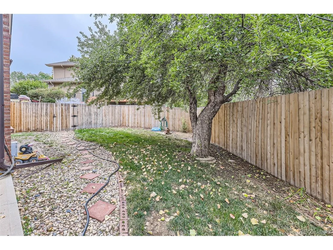
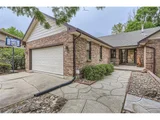
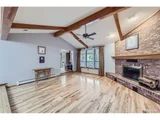
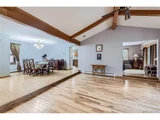
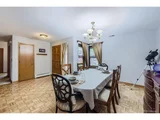
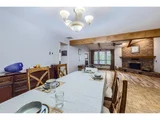
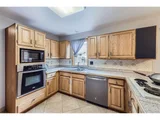
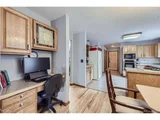
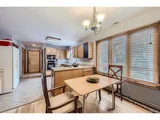
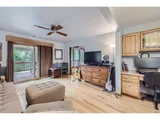
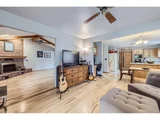
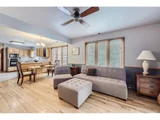
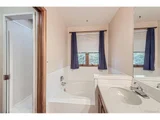
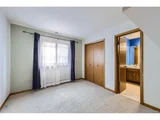
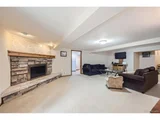
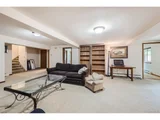
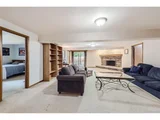
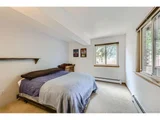
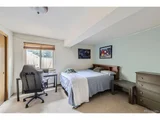
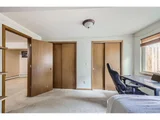
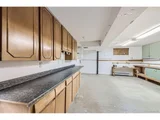
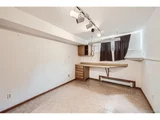
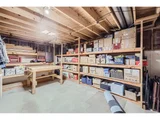
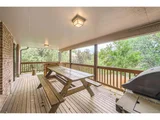
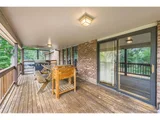
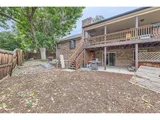
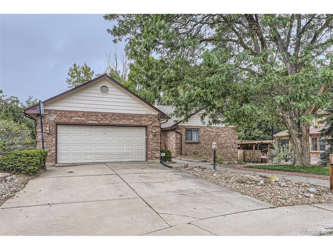
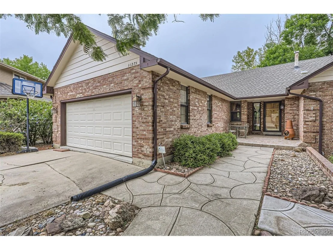
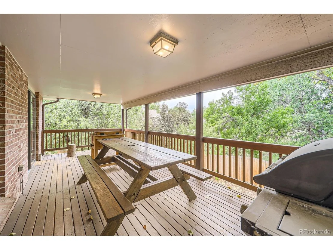
Nestled in the desirable golf course community of The Ranch in north Westminster, this spacious brick ranch-style home offers a harmonious blend of comfort and elegance. With 4 bedrooms and 3.5 bathrooms, this well-maintained residence features beautiful hickory hardwood floors that adorn the main floor. The open and bright living room, with vaulted ceilings, is highlighted by a cozy wood-burning fireplace, creating a welcoming atmosphere. The kitchen, designed for both functionality and style, provides seamless access to a covered back deck, perfect for outdoor dining and relaxation. The walk-out basement extends the living space with a bedroom, a full bath, a woodworking shop, an art studio, and a large mechanical room with built-in shelving. This home is situated in a quiet cul-de-sac and boasts a full privacy fence, offering a peaceful retreat. Enjoy easy access to I-25, making commuting and travel a breeze. Experience the perfect balance of suburban tranquility and urban convenience in this charming home.
Unit Size
3,081 Ft²
Days on Market
-
Land Size
0.24 acres
Price per sqft
$220
Property Type
House
Property Taxes
$357
HOA Dues
$29
Year Built
1980

Payment Calculator

Cap Rate Calculator

Last updated: 3 months ago (REcolorado MLS #IRE3451284)

Price History

Date / Event Date Event Price
Feb 21, 2025 Sold
Sold
Jan 22, 2025 In contract -
In contract
Jan 18, 2025 Listed by Metro 21 Real Estate Group $679,000
Listed by Metro 21 Real Estate Group
Nestled in the desirable golf course community of The Ranch in north Westminster, this spacious brick ranch-style home offers a harmonious blend of comfort and elegance. With 4 bedrooms and 3.5 bathrooms, this well-maintained residence features beautiful hickory hardwood floors that adorn the main floor. The open and bright living room, with vaulted ceilings, is highlighted by a cozy wood-burning fireplace, creating a welcoming atmosphere. The kitchen, designed for both functionality and style, provides seamless access to a covered back deck, perfect for outdoor dining and relaxation. The walk-out basement extends the living space with a bedroom, a full bath, a woodworking shop, an art studio, and a large mechanical room with built-in shelving. This home is situated in a quiet cul-de-sac and boasts a full privacy fence, offering a peaceful retreat. Enjoy easy access to I-25, making commuting and travel a breeze. Experience the perfect balance of suburban tranquility and urban convenience in this charming home.
Dec 12, 2024 Price Decreased $690,000
↓ $20K (2.8%)
Price Decreased
Nov 24, 2024 Price Decreased $710,000
↓ $19K (2.6%)
Price Decreased
Show More

Property Highlights

Garage
Air Conditioning
Fireplace

Building Info

Overview

    General

  • Year Built: 1980
  • Effective Year Built: 1980
  • Building Count: 1
  • Total Rooms: 7
  • Bedroom Count: 4
  • Bathroom Count: 3
  • Full Bathrooms: 2
  • Partial Bathrooms: 3
  • Bathroom Plumbing Fixtures: 12
  • Building Condition: 6
  • Building Quality: 4
  • Construction Type: 6
  • Building Style: 11
  • Exterior Walls Type: 23
  • Interior Walls Type: 3
  • Roof Shape Type: 1
  • Roof Cover Type: 13
  • Floor Count: 100
  • Living Units: 1
  • Floor Cover: 0
  • Basement Type: 6
  • Basement Area: 2,128
  • Garage Type: 1
  • Garage Square Area: 440
  • Parking Space Count: 2
  • Patio Type: 0
  • Porch Type: 8
  • Pool Type: 0

    Dimensions

  • Lot Size Square Feet: 10,450
  • Lot Size Depth Feet: 1,100
  • Lot Size Frontage Feet: 950
  • Total Building Area: 4,696
  • Gross Building Area: 4,696
  • Building Area: 3,081
  • Building Area Measurement: L

    Heating and Cooling

  • Fireplace Count: 1
  • Air Conditioning: 13
  • Heating: 1
  • Heated Square Feet: 3,081
  • Heating Fuel Type: 0

    Utilities

  • Sewer System: 0
  • Water Service: 0

Building

  • Building Type: 0
  • Property Class: R
  • Subdivision: THE RANCH FILING NO 3
  • Land Acres: 0000000240
  • Standard Land Use Code: 1001
  • County Land Use Code: 1112
  • Legal Description 1: SUB:THE RANCH FILING NO 3 BLK:1 LOT:37

Neighborhood

  • School District Name: Northglenn-Thornton School District 12
  • School Tax School District: SD 12
  • Census Tract: 009325

Geography

  • Assessors Map Reference: 193-H
  • Account Number: R0031576
  • Parcel: R0031576
  • Block: 1
  • Lot: 37
  • Meridian: SEC 04 QTR 3 TWN 02S RNG 68W
  • Latitude: 39.9004
  • Longitude: -105.011

    Address

  • Full Address: 11275 Ranch Pl
  • Address - House Number: 11275
  • Address - Street Name: Ranch
  • Address - Suffix Type: Pl
  • State: CO
  • City Name: Denver
  • Carrier Code: C089
  • 4-Digit Zip Code: 2626
  • Zip Code: 80234

Valuation

    Tax

  • Total Area: 4,256
  • Tax Year: 2022
  • Tax Amount: $382,904
  • Tax Rate Code Area: 15-158

    Appraisal Valuation

  • Standard Deviation: 0.1216
  • Valuation Date: May 17, 2023
  • Confidence Score: 86
  • Final Value: 748,538
  • High Value: 839,576
  • Low Value: 657,500

    Market Valuation

  • Market Total Value: $705,000
  • Market Land Value: $141,000
  • Market Improvement Value: $564,000

    Assessments Valuation

  • Assessed Year: 2023
  • Assessed Total Value: $47,690
  • Assessed Land Value: $9,540
  • Assessed Improvements Value: $38,150

    Sales

  • Current Sale Contract Date: Dec 11, 2009
  • Current Sale Recording Date: Dec 14, 2009
  • Current Sale Price:
  • Current Sale Document Type: 71
  • Current Sale Input Document Number: 2009000092160
  • Previous Sale Recording Date: Mar 06, 1998
  • Previous Sale Contract Date: Feb 27, 1998
  • Previous Sale Amount: $220,550
  • Previous Sale Document Type: 71
Data used for valuation calculations is provided by RealtyHop, and other third party sources

Comparables

Unit
Status
Type
Beds
Baths
ft²
Price/ft²
Asking Price
Listed On
Closing Price
Sold On
HOA + Taxes

About North Central Westminster


Similar Homes for Sale

Currently no similar homes around

Nearby Rentals

Unit for rent at 2311 Park Centre Dr, Westminster, CO, 80234

$2,145 /mo

  • 2 Beds
  • 2 Baths
  • 1,254 ft²
2311 Park Centre Dr #Silverton, Westminster, CO, 80234 Listing by Equity Residential


Frequently Asked Questions

When was property at 11275 Ranch Place built and last sold?
The property at 11275 Ranch Place was built in 1980 and last sold on Dec 11, 2009 for $349,000.
How much is this home worth?
The estimated value of the home located at 11275 Ranch Place is $694,368.
What are some comparable homes to 11275 Ranch Place?
There are currently no comparable homes to 11275 Ranch Place.