


40
Map
11272 Belle Meade Dr


About This Property
Payment Calculator
Your Estimated Monthly Payment
Cap Rate Calculator
What does this mean?
Based on our analysis, the cap rate of this property is 1.25%. A negative cap rate indicates that the property might not be feasible as an income-producing asset. The median cap rate for a near zip code 11238 is 4.23%.
How much can I actually make?
Actual monthly rental income may vary between $4,760 and $7,140 depending on unit-specific characteristics. You can change the amount using the slider to further explore.
How is cap rate calculated?
Cap Rate = Net Operating Income (NOI) / Property Asset Value.
When calculating the cap rate, we assume 100% occupancy. Leverage (mortgage) is not considered.
Cap Rate provided by RealtyHop and RentHop, learn more about cap rate here.
Price History
| Date / Event | Date | Event | Price |
|---|---|---|---|
| Dec 18, 2024 | Sold | ||
| Sold | |||
| Nov 30, 2024 | In contract | - | |
| In contract | |||
| Nov 13, 2024 | Listed by Compass - Denver | $1,799,000 | |
| Listed by Compass - Denver | |||
| | |||
|
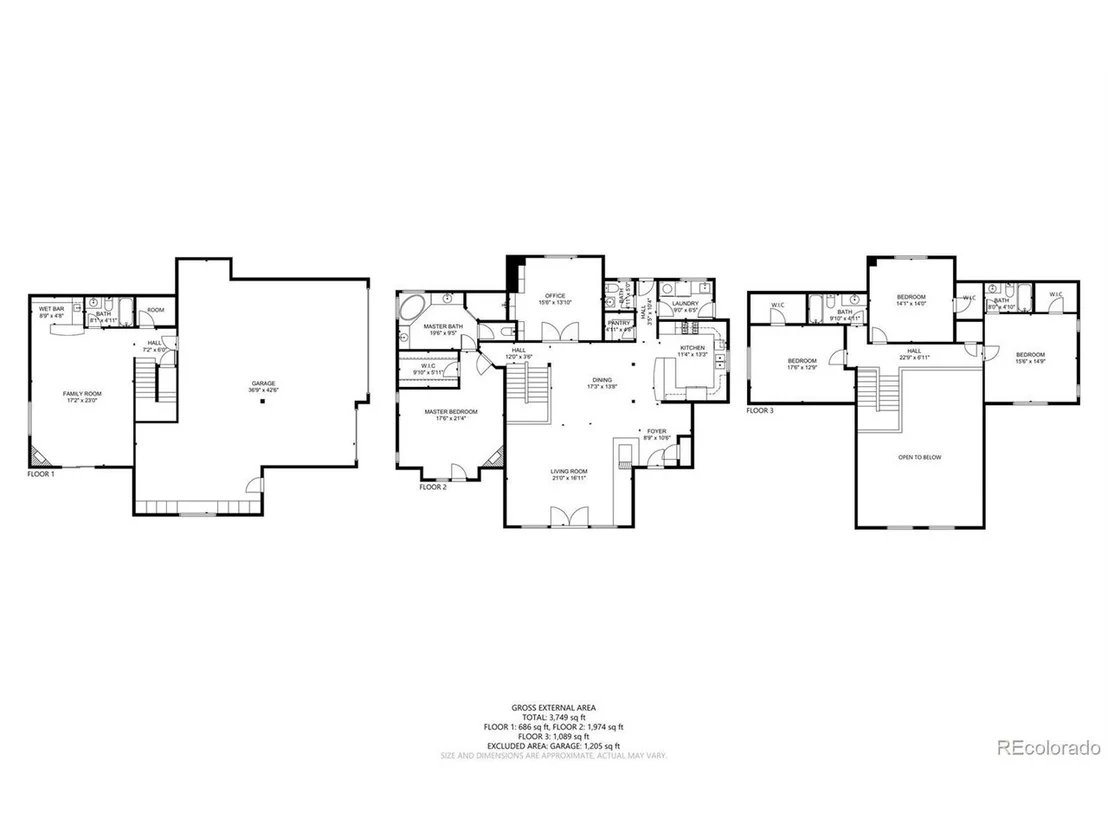
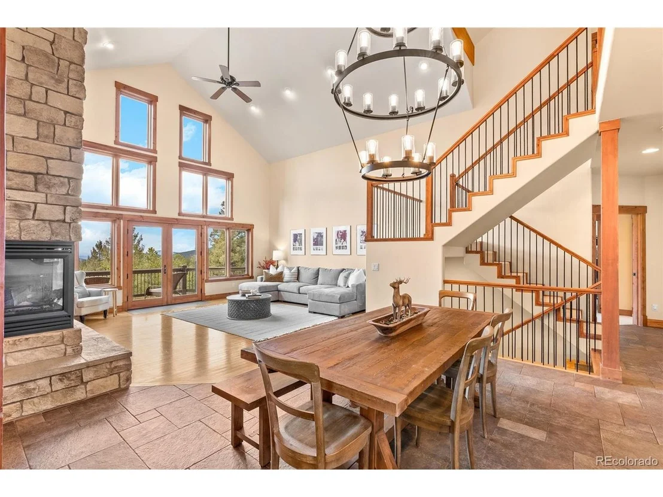
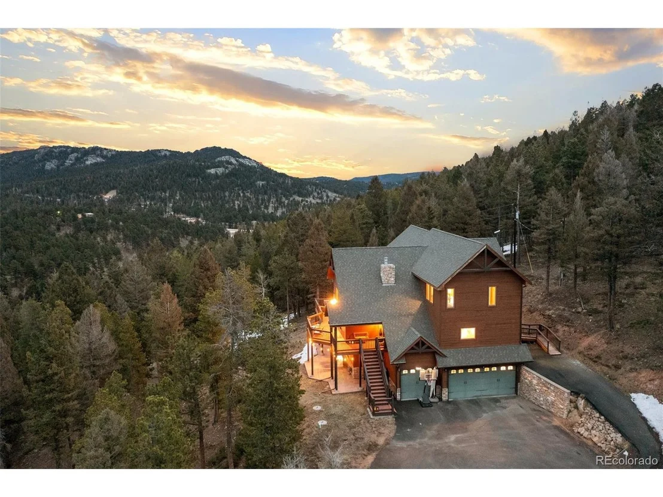
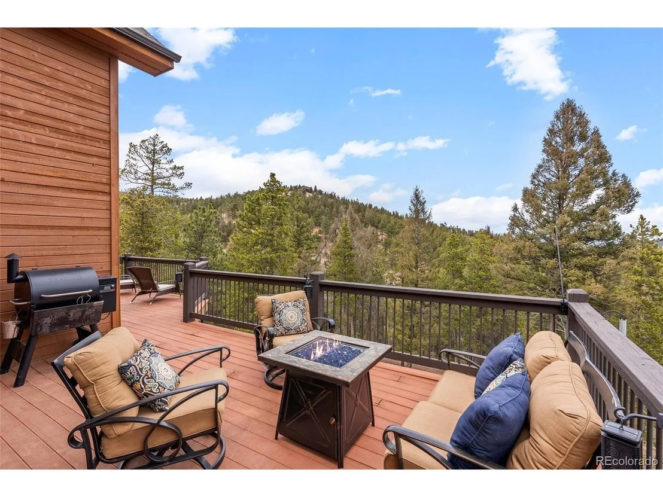
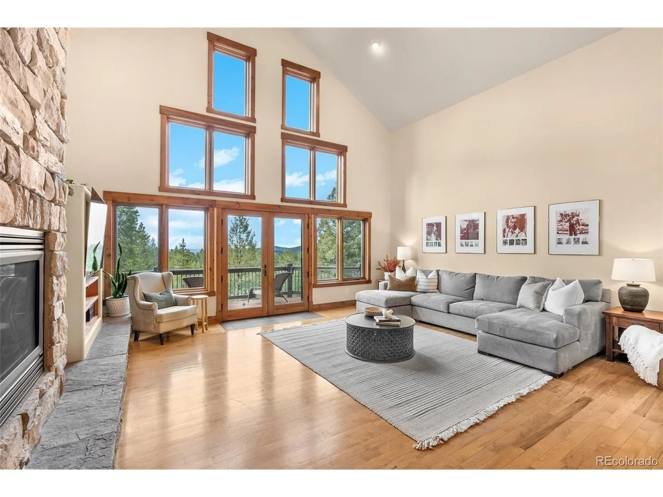
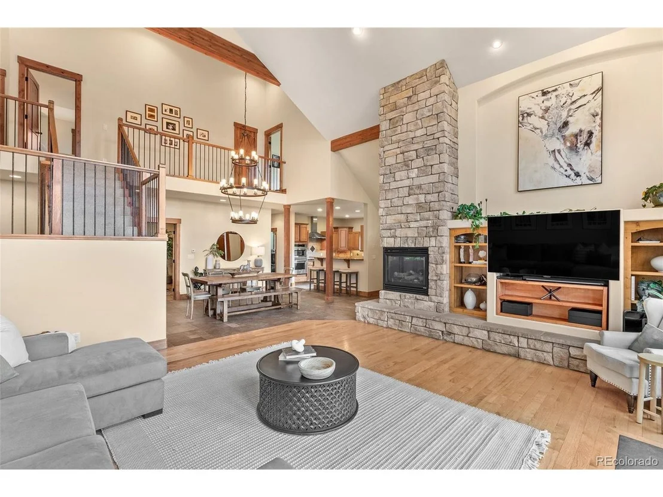
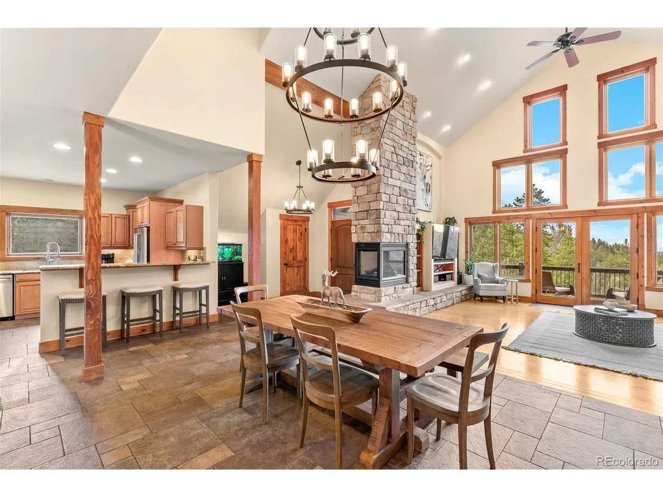
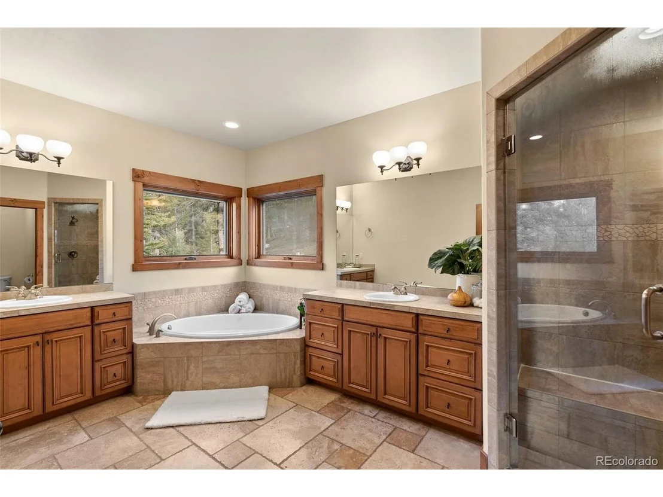
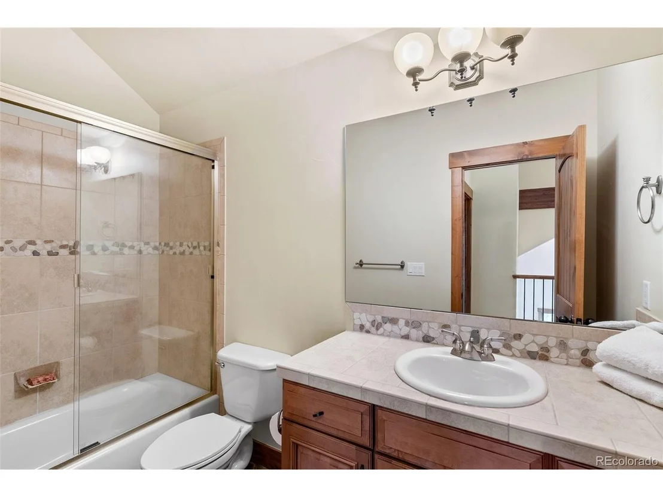
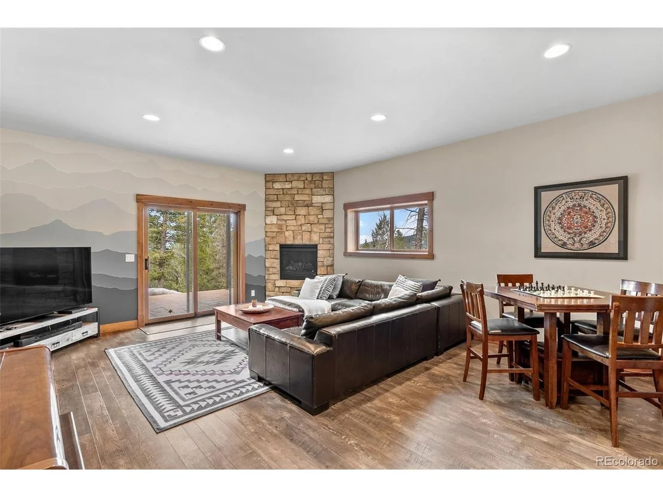
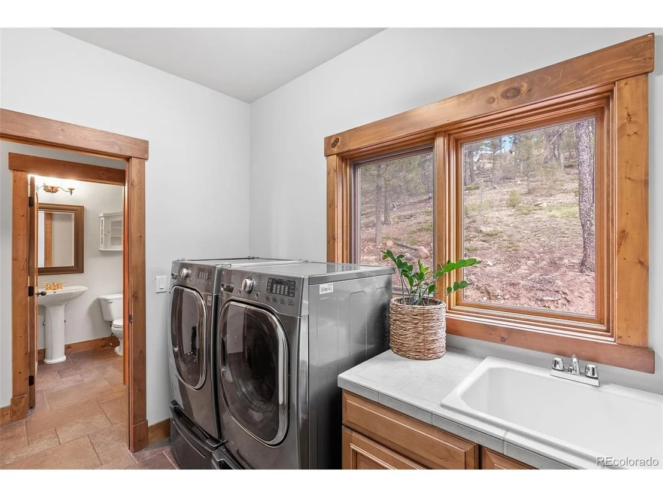
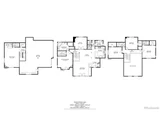
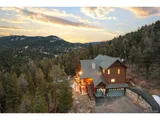
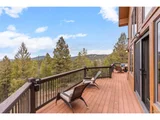
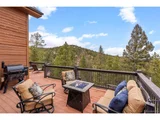
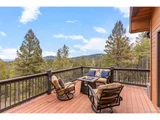
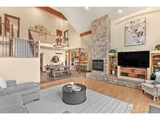
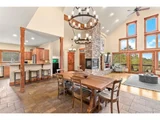
Welcome home, a modern and elegant retreat nestled in the coveted Belle Meade community of Conifer, CO. Experience the epitome of modern luxury living in this meticulously crafted home, where every detail in the remodel reflects exquisite craftsmanship and refined taste. This luxurious home boasts 4 bedrooms, 5 bathrooms, and an expansive 3791 square feet of living space, all set on a sprawling lot of 10.78 acres and oversized 4 car garage.
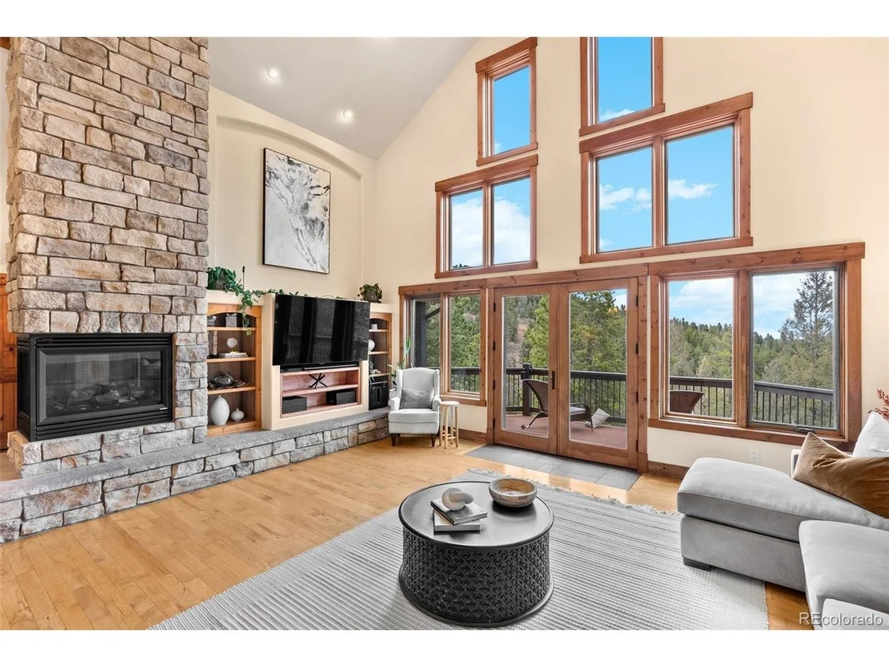
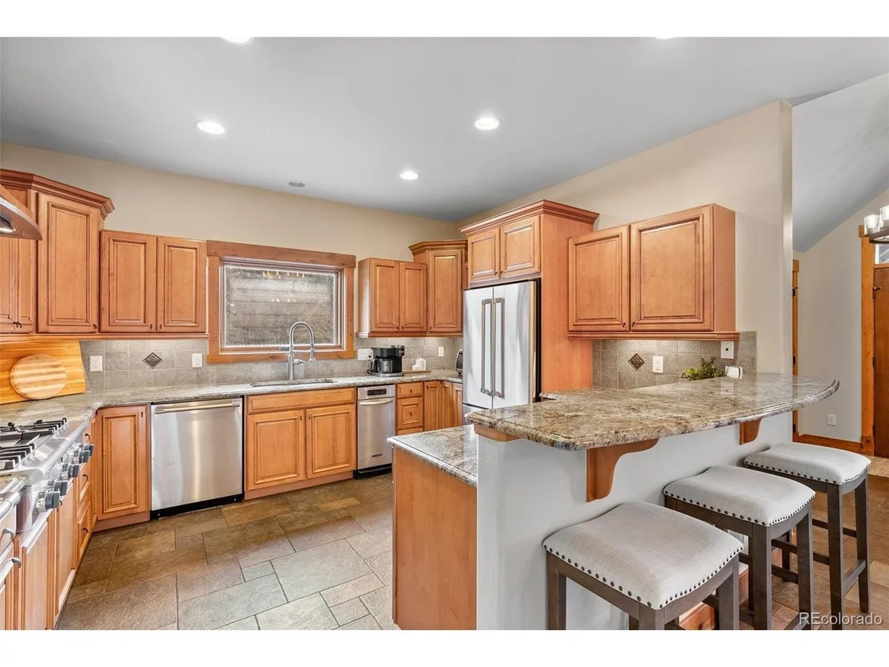
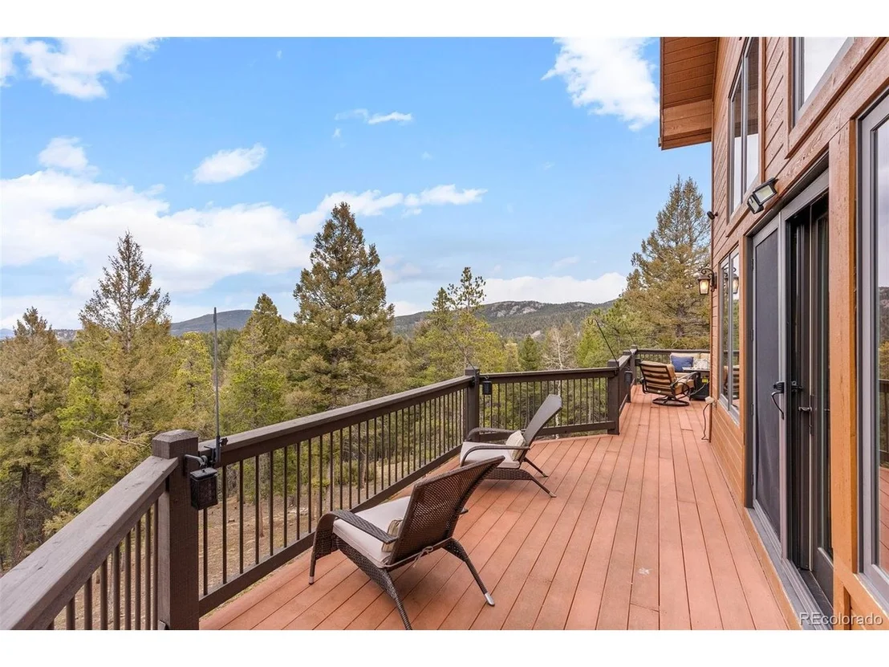
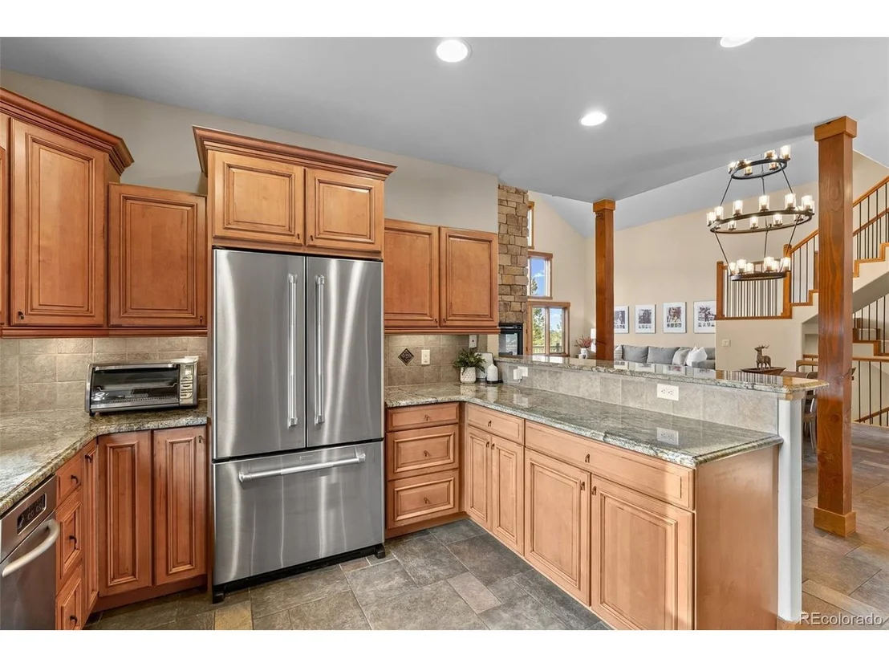
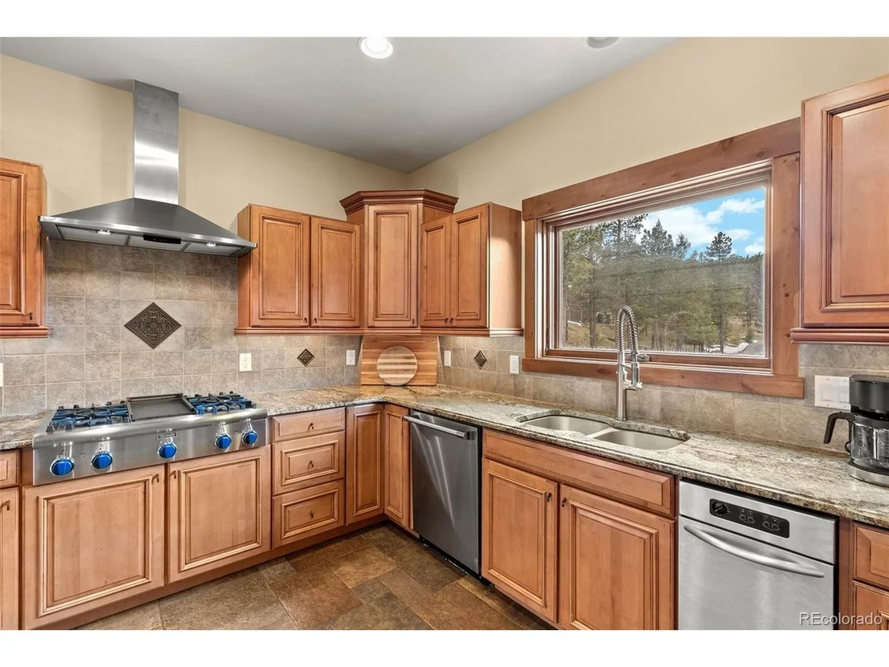
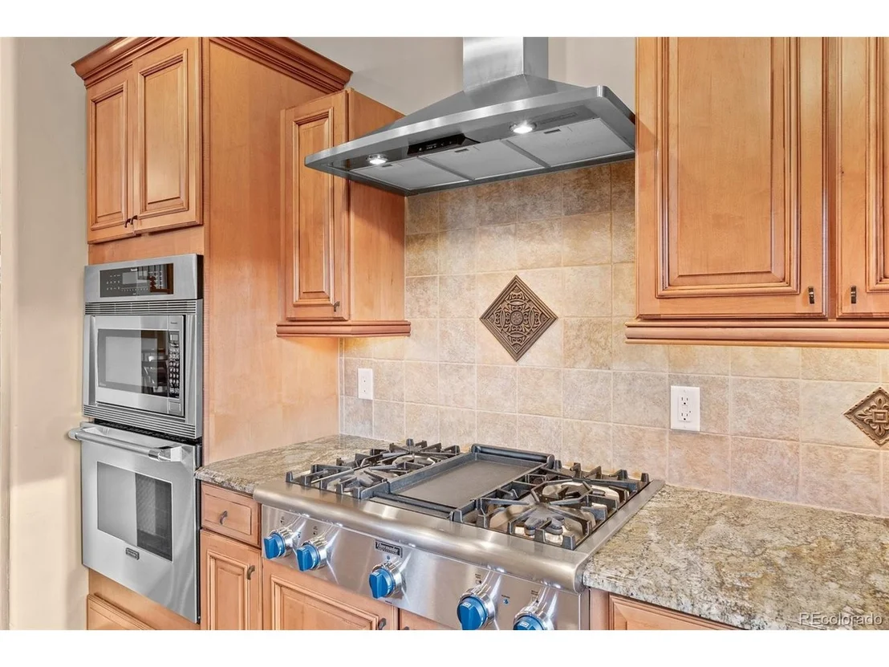
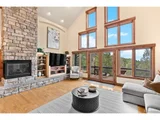
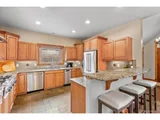
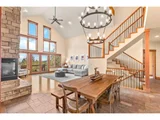
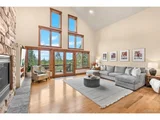
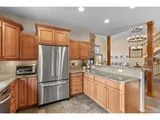
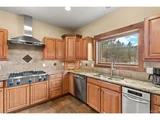
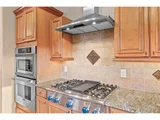
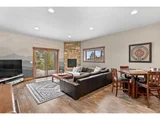
Upon entering, you'll be greeted by high ceilings and floor-to-ceiling windows that flood the home with natural light, offering panoramic mountain views that will leave you in awe. The open floor plan will and 24 ft ceilings cannot be overlooked in this amazing home. the Kitchen is a chefs dream which has been remodeled beautifully which opens to your dining room.
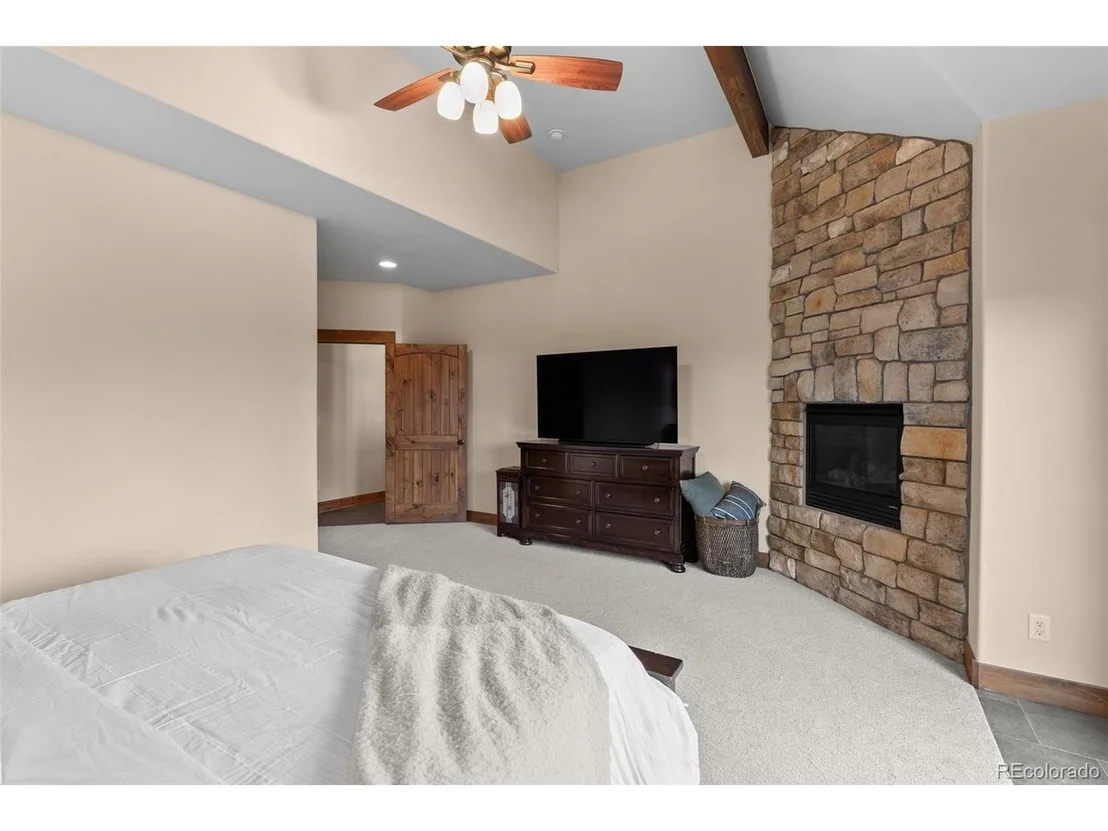
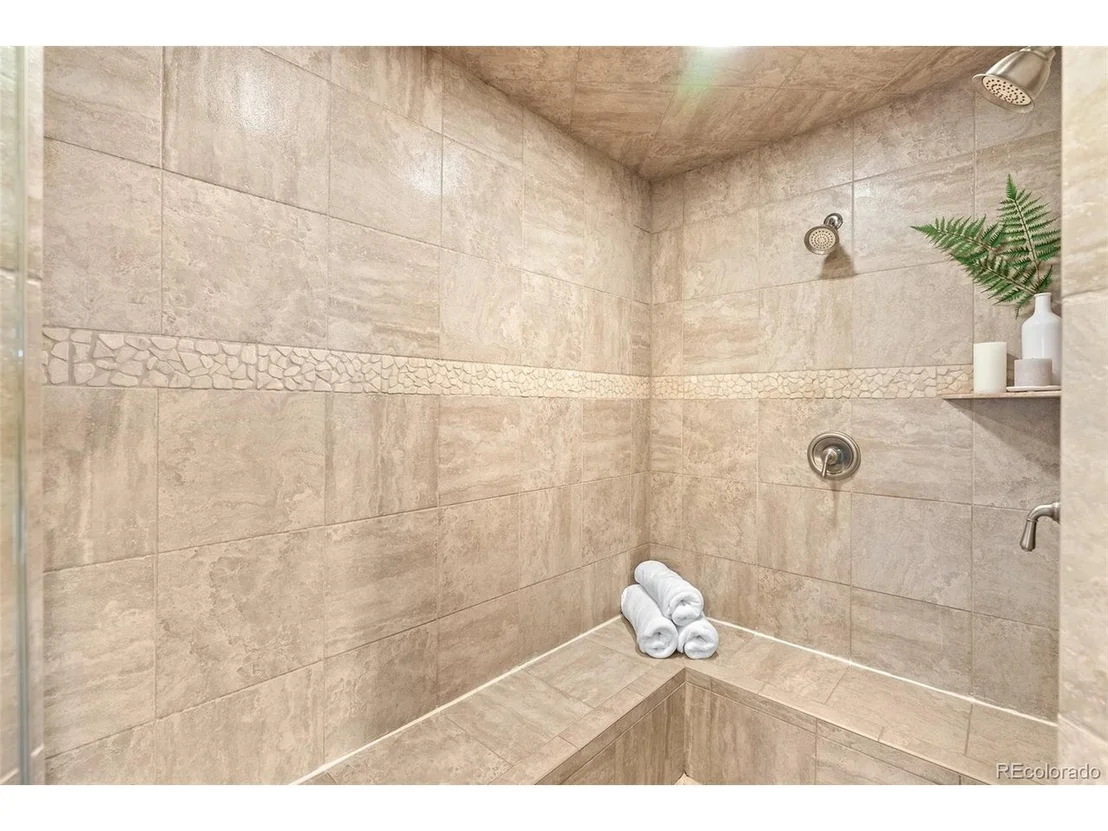
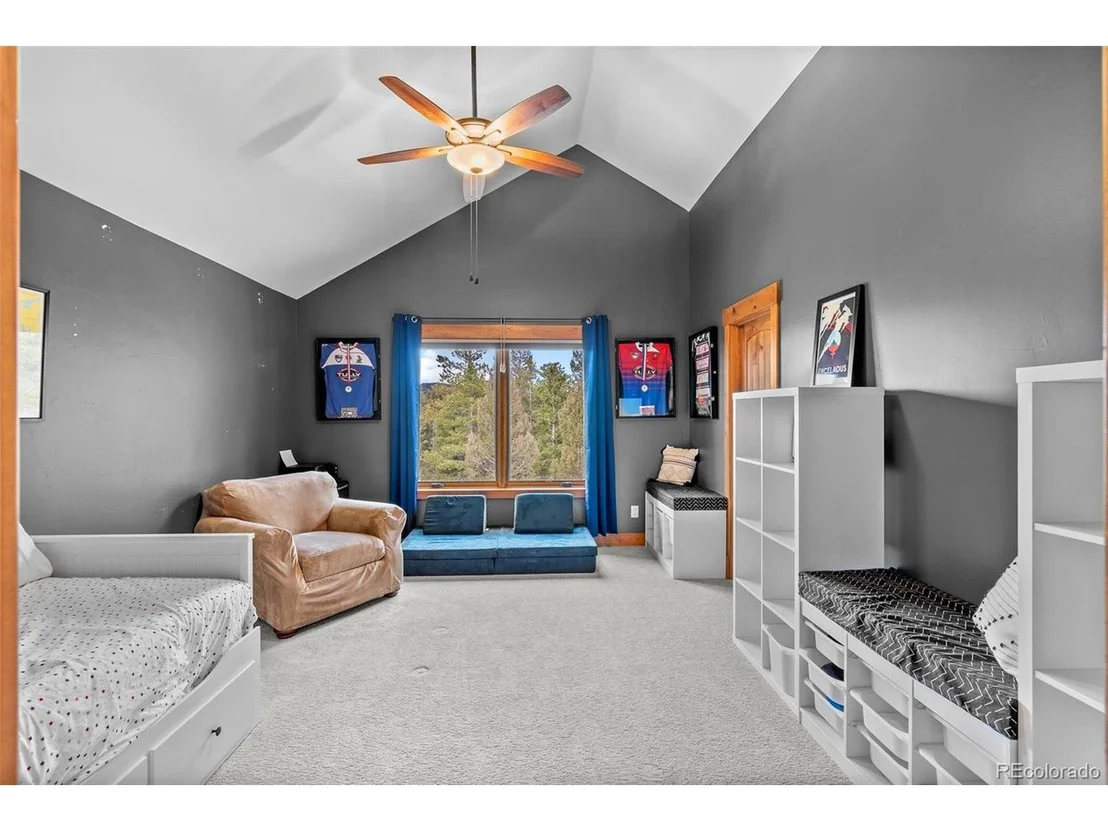
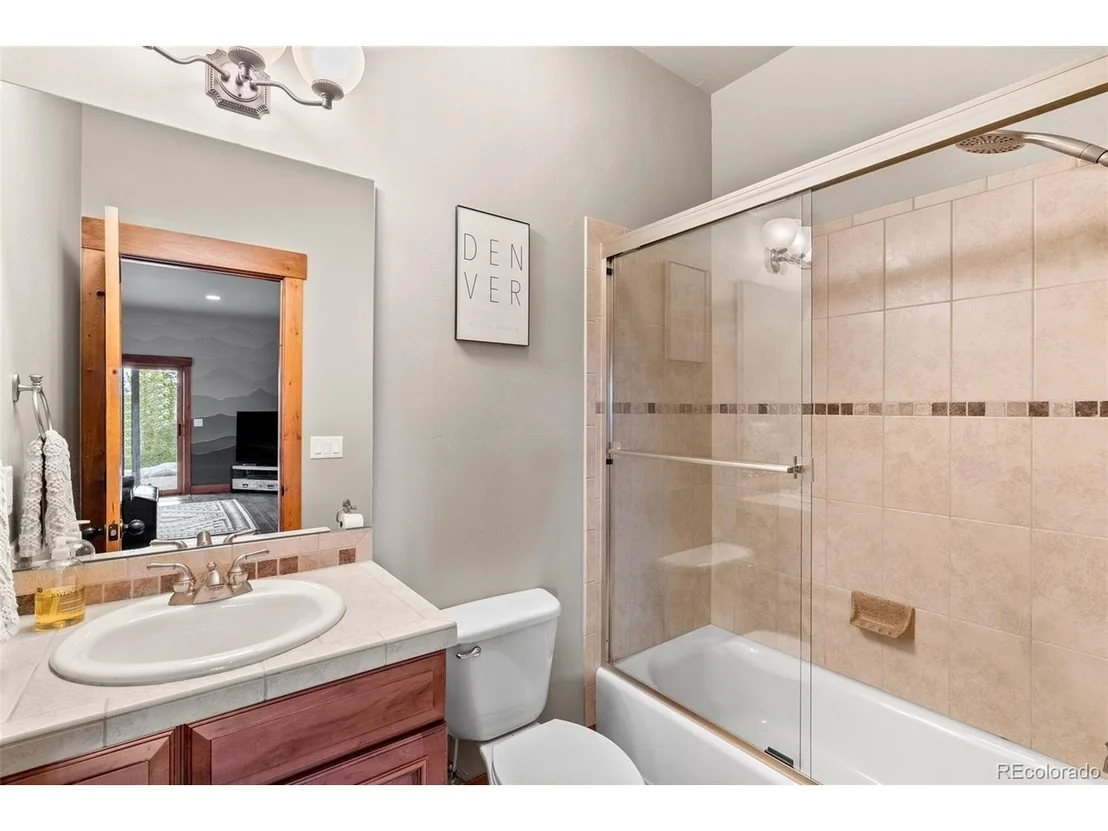
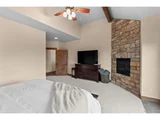
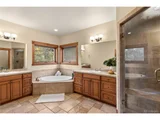
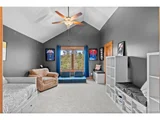
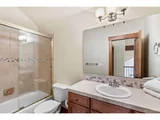
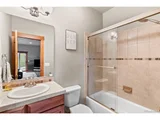
The main floor offers a spacious primary bedroom retreat with a fireplace, a relaxing 5-piece bath En-suite with a steam shower, access to a private deck, and a walk-in closet with built-ins. Additionally, the second floor features another primary bedroom with a fully remodeled En Suite, along with two more bedrooms and a fully remodeled bathroom, each with generous walk-in closets.
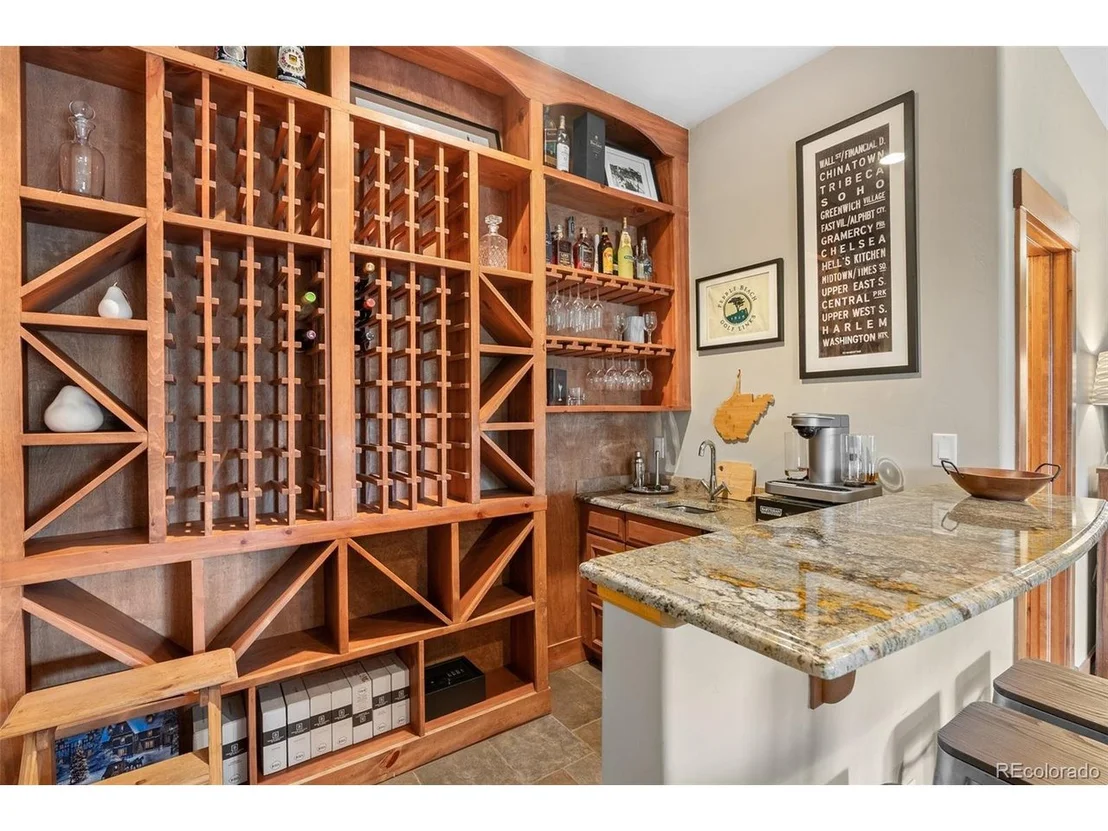
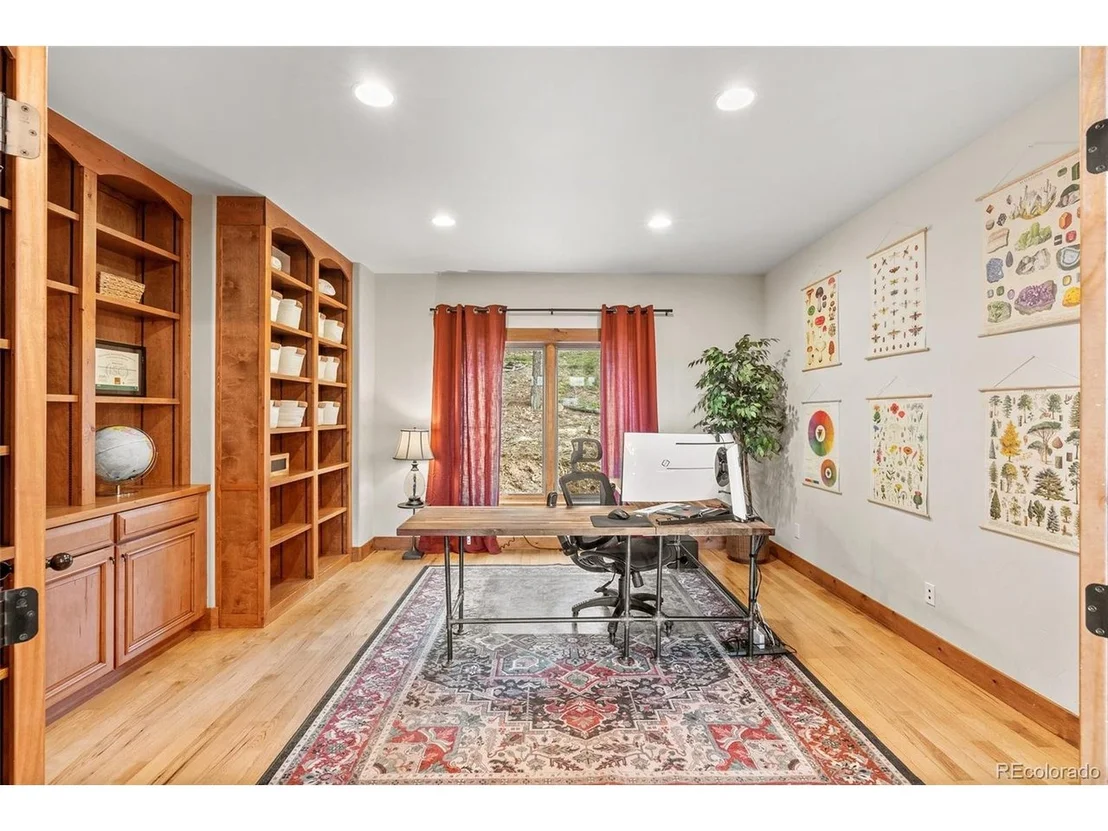
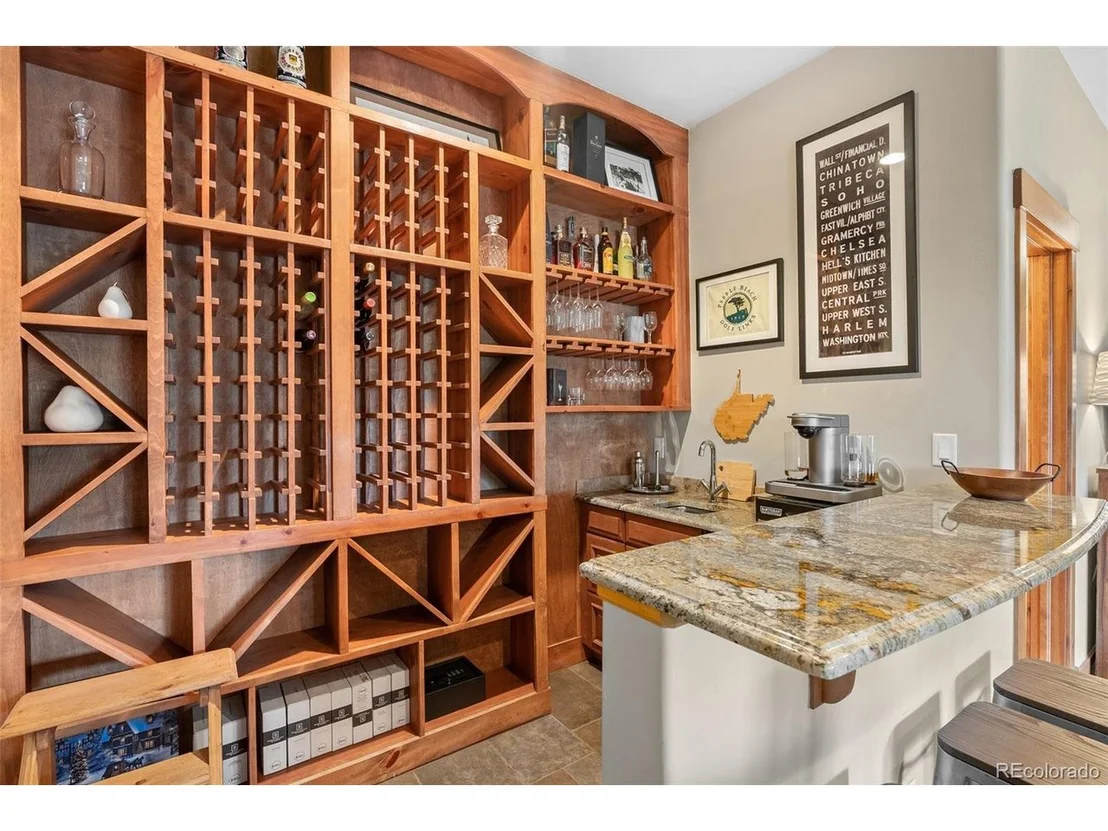
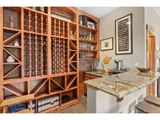
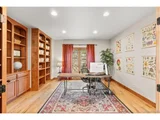
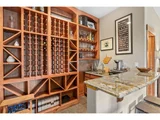
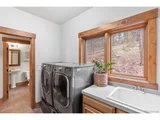
The finished basement presents a fireplace, wet bar holding 96 bottles of wine, full bath, and abundant space that can be customized to serve as a family room, personal gym, or second office, offering endless possibilities. The mechanical room, located on the basement floor, includes a radon mitigation system, water treatment system, and access to the mechanics for the radiant flooring.
This home has seen numerous updates and features added recently by the current owners, including the inclusion of a Generac Generator, ensuring peace of mind and convenience. This home has gone through an overhaul with new bathrooms, kitchen updates, mechanics and more! New Front Landscaping being completed in August 2024.
Don't miss the opportunity to make this stunning residence your own.
| |||
| Oct 3, 2024 | Listed by Compass-Denver | $1,799,000 | |
| Listed by Compass-Denver | |||
| | |||
|
Welcome home, a modern and elegant retreat nestled in the coveted Belle Meade community of Conifer, CO. Experience the epitome of modern luxury living in this meticulously crafted home, where every detail in the REMODEL reflects exquisite craftsmanship and refined taste. This luxurious home boasts 4 bedrooms, 5 bathrooms, and an expansive 3791 square feet of living space, all set on a sprawling lot of 10.78 acres and oversized 4 car garage. Upon entering, you'll be greeted by high ceilings and floor-to-ceiling windows that flood the home with natural light, offering panoramic mountain views that will leave you in awe. The open floor plan will and 24 ft ceilings cannot be overlooked in this amazing home. the Kitchen is a chefs dream which has been remodeled beautifully which opens to your dining room. The main floor offers a spacious primary bedroom retreat with a fireplace, a relaxing 5-piece bath En-suite with a steam shower, access to a private deck, and a walk-in closet with built-ins. Additionally, the second floor features another primary bedroom with a fully remodeled En Suite, along with two more bedrooms and a fully remodeled bathroom, each with generous walk-in closets. The finished basement presents a fireplace, wet bar holding 96 bottles of wine, full bath, and abundant space that can be customized to serve as a family room, personal gym, or second office, offering endless possibilities. The mechanical room, located on the basement floor, includes a radon mitigation system, water treatment system, and access to the mechanics for the radiant flooring. This home has seen numerous updates and features added recently by the current owners, including the inclusion of a Generac Generator, ensuring peace of mind and convenience. This home has gone through an overhaul with new bathrooms, kitchen updates, mechanics, Trek Deck, Landscaping and more! Don't miss the opportunity to make this stunning residence your own!
| |||
| Aug 20, 2024 | In contract | - | |
| In contract | |||

Property Highlights
Building Info
Comparables
Status
Price/ft²
Listed On
Sold On
About Green Valley
Similar Homes for Sale
Currently no similar homes aroundNearby Rentals

Last Updated: 3 months ago
Data Source: REcolorado MLS, MLS# IRE8257452
























 Your Privacy Choices
Phone: 425-283-2930
Address: 335 Madison Avenue, New York, NY 10017