Check Availability
$499,700
↓ $30K (5.7%)
● House - For Sale

1127 Yukon

Lake Arrowhead, CA 92352
bedrooms
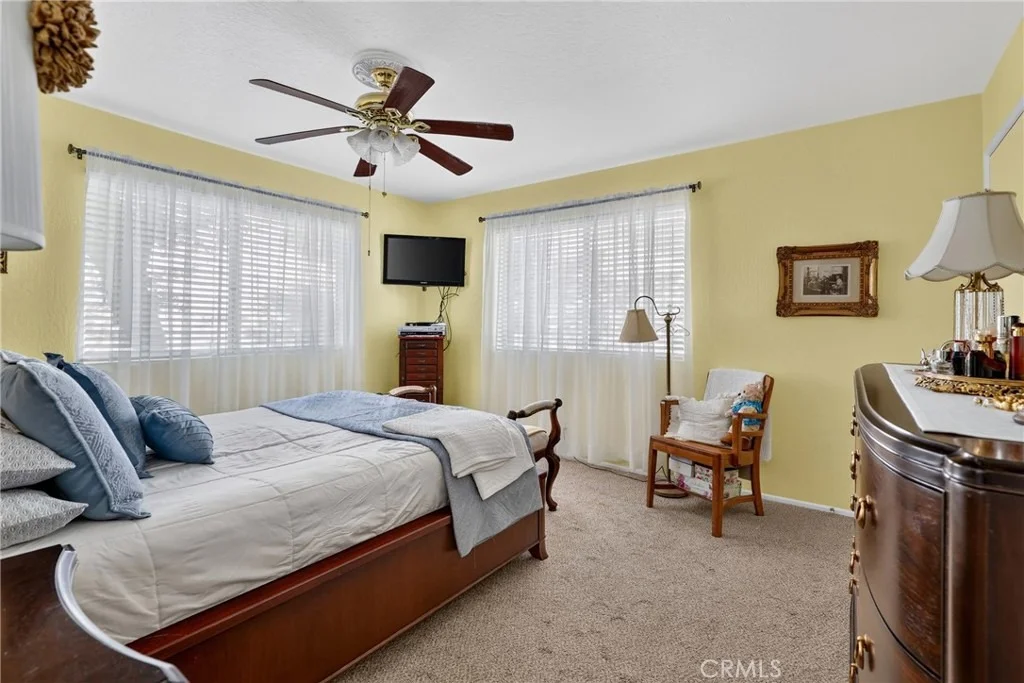
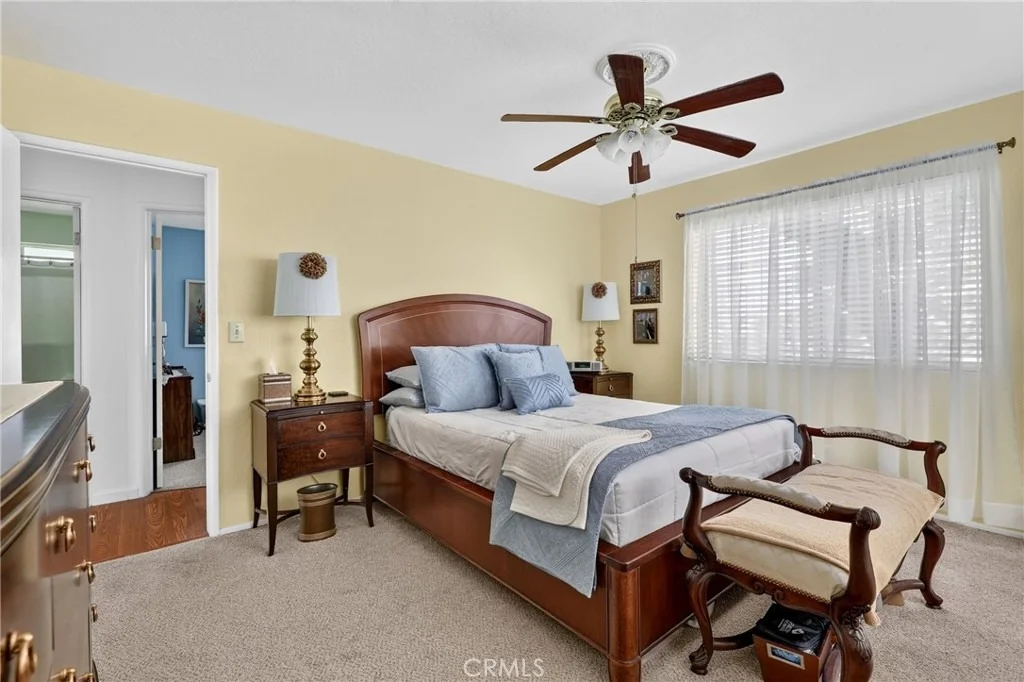
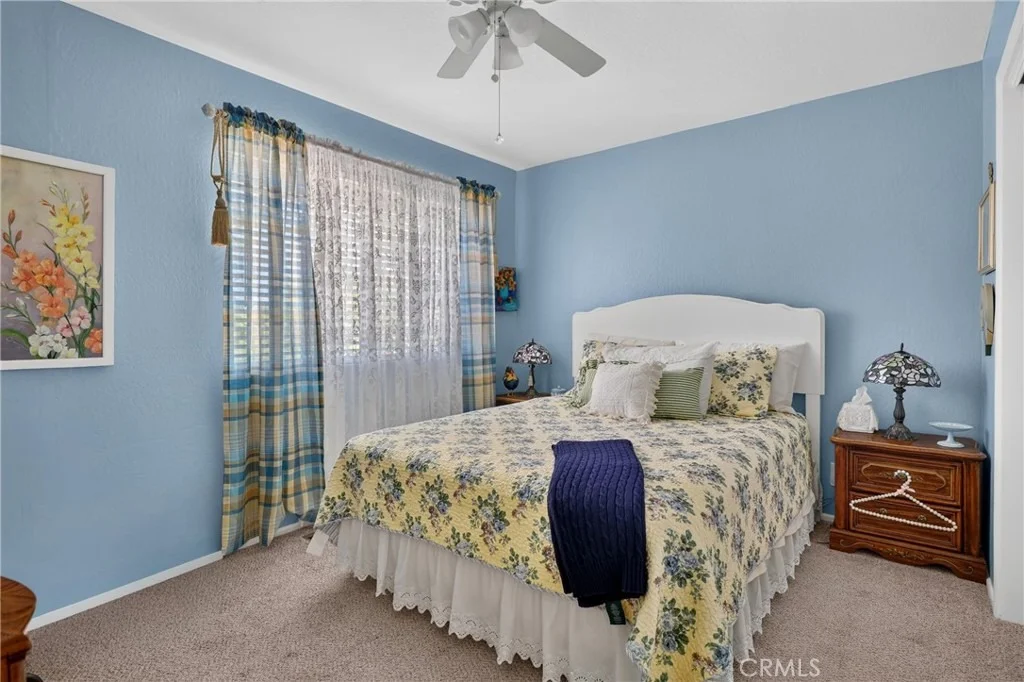
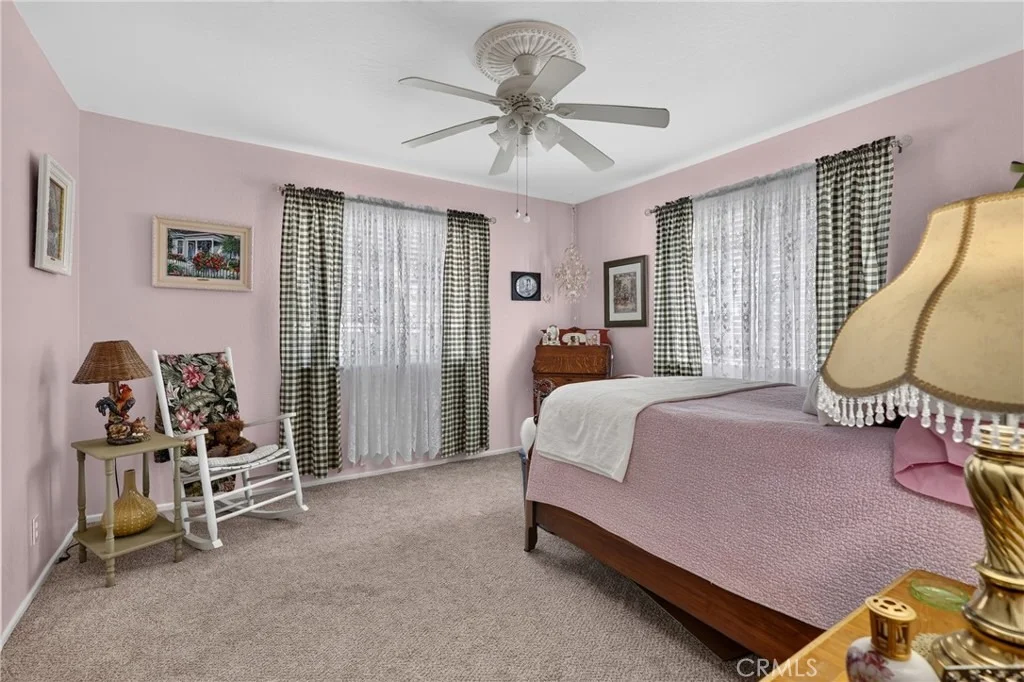
4 Beds
bathrooms
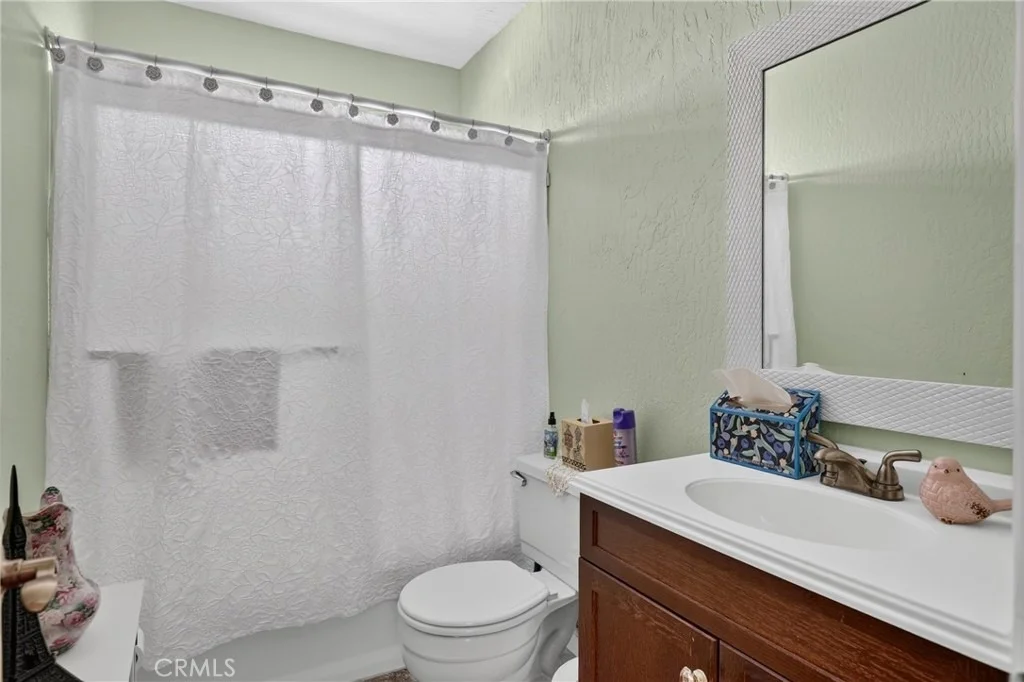
2 Baths
square feet
1,780 Ft²
$2,454
Est. Monthly

About This Property

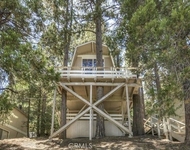
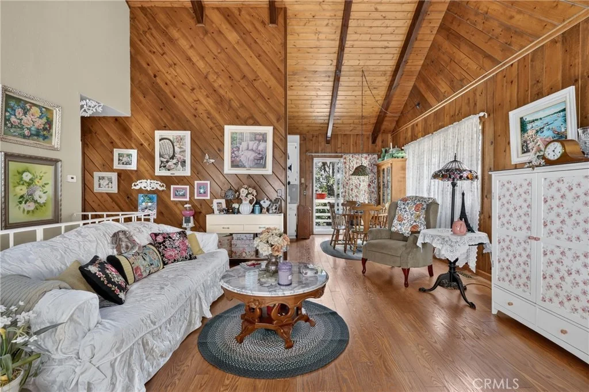
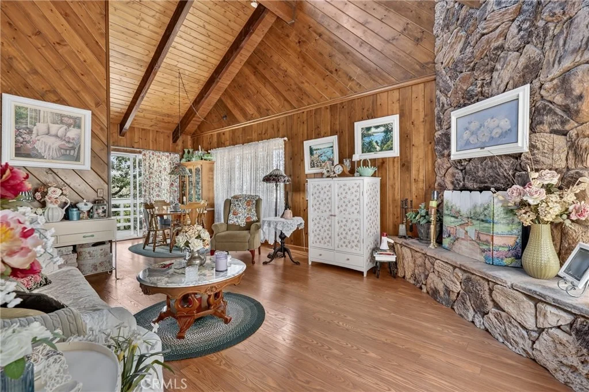
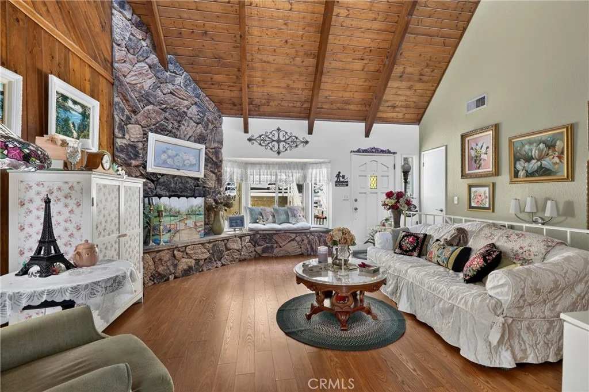
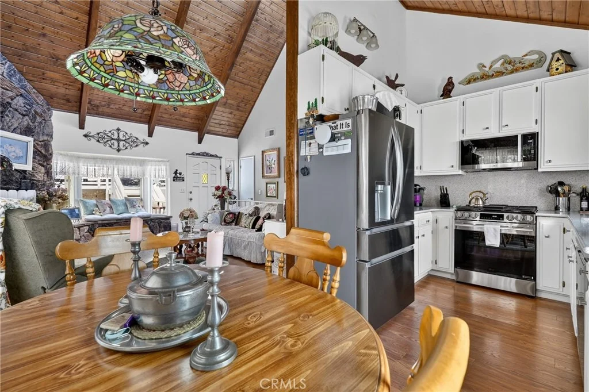
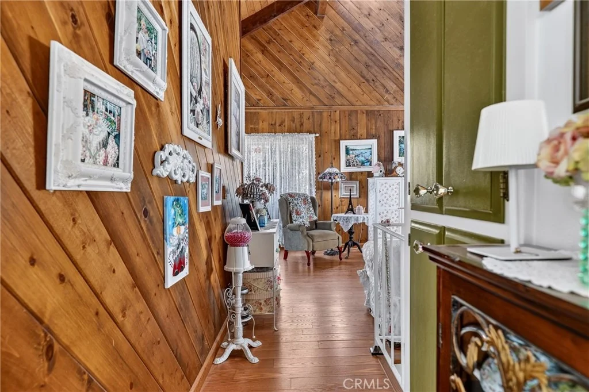
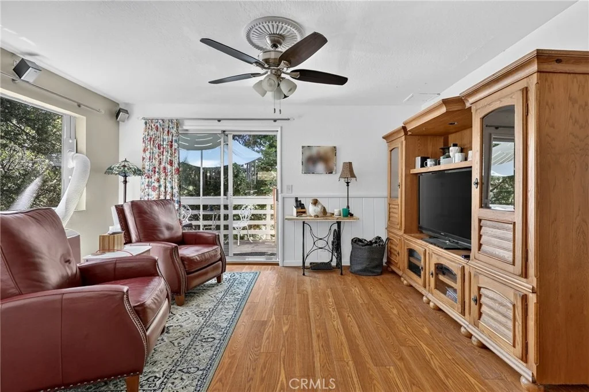
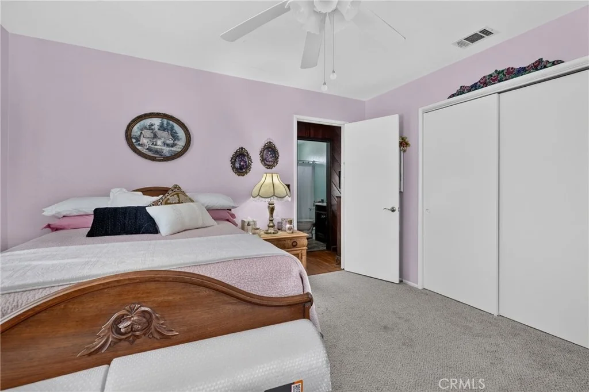
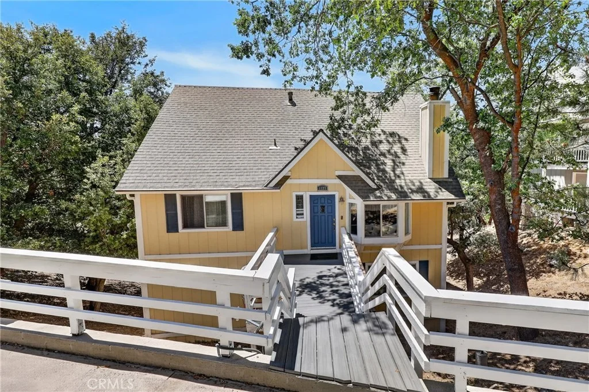
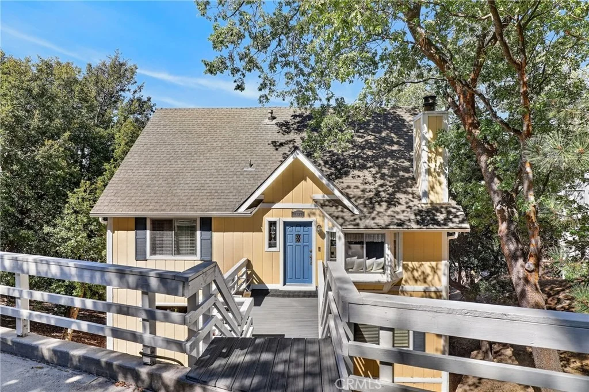
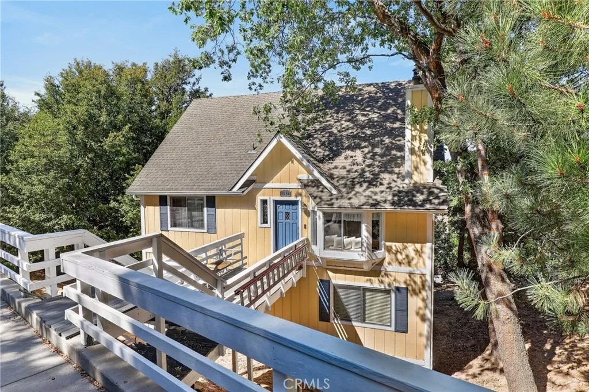
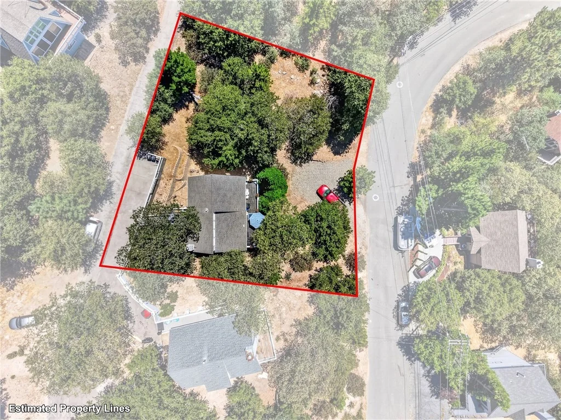
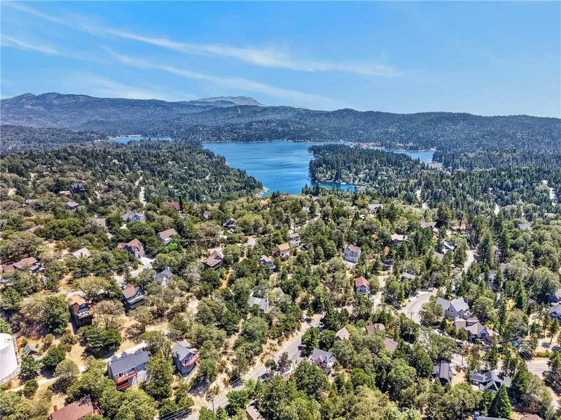
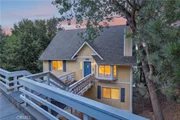
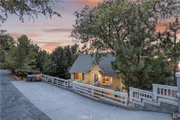
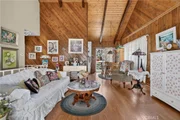
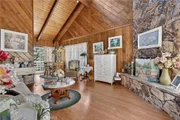
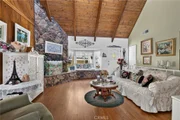
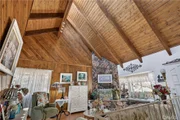
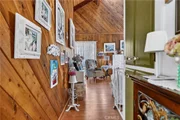
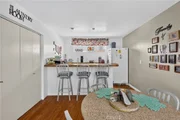
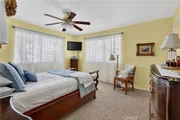
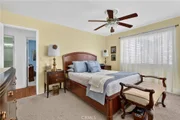
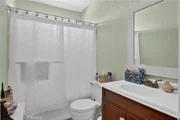
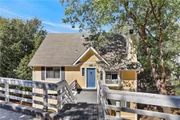
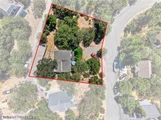
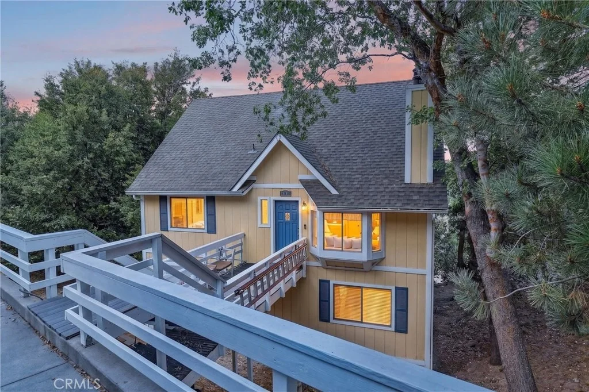
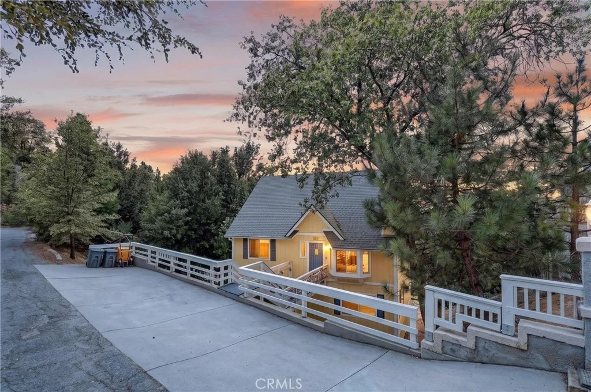
Beautifully maintained mountain home on an oversized parcel with dual street access and outstanding versatility! Offering convenient access from both Yukon Drive and the private access road, this thoughtfully designed home provides an ideal blend of privacy, functionality, and comfortable mountain living.


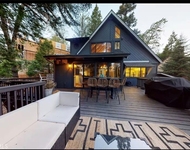
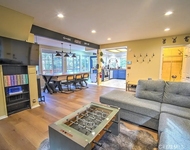
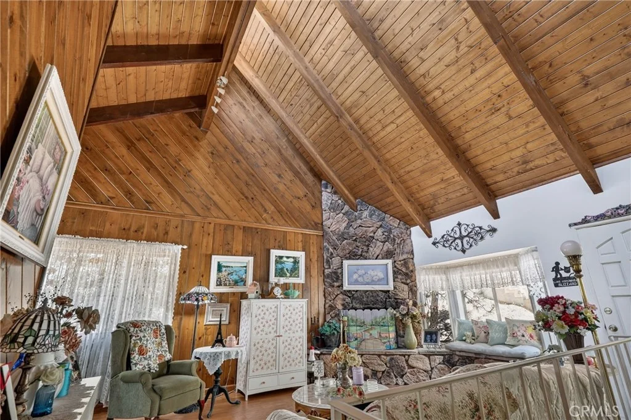
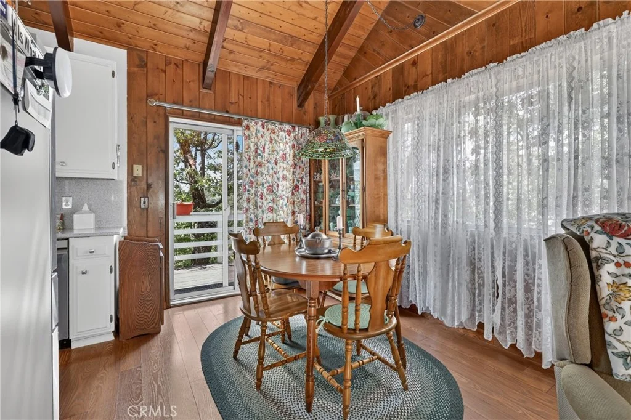
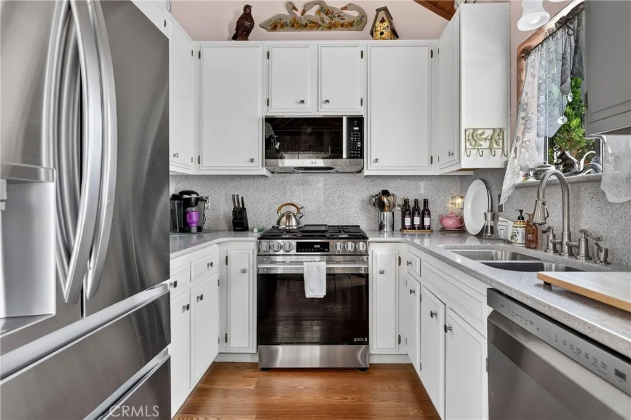
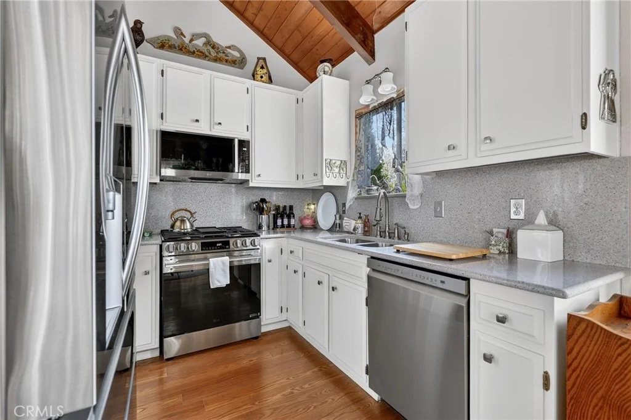
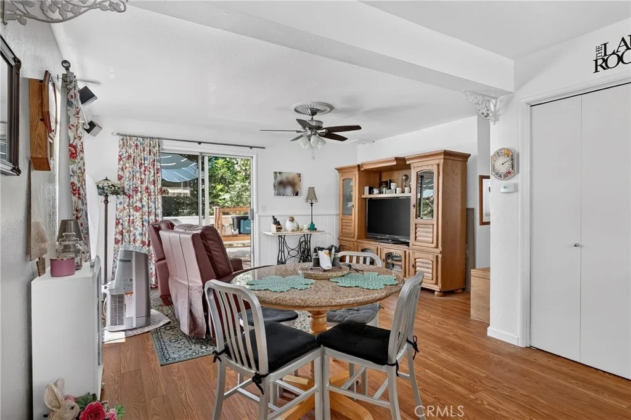
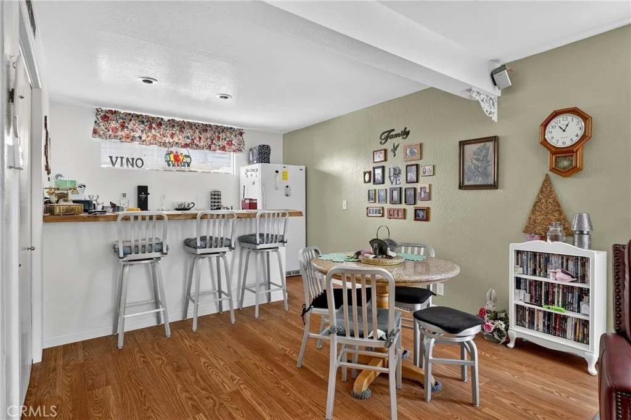
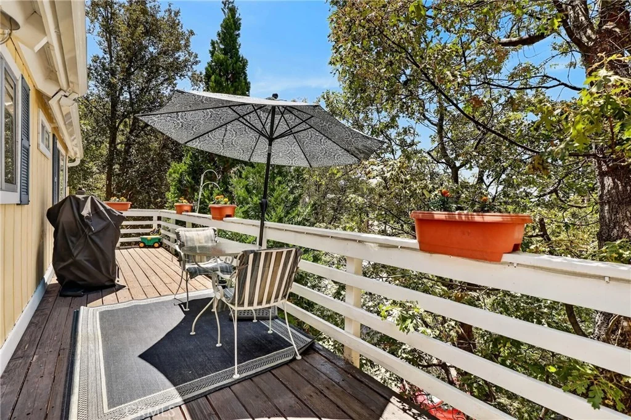
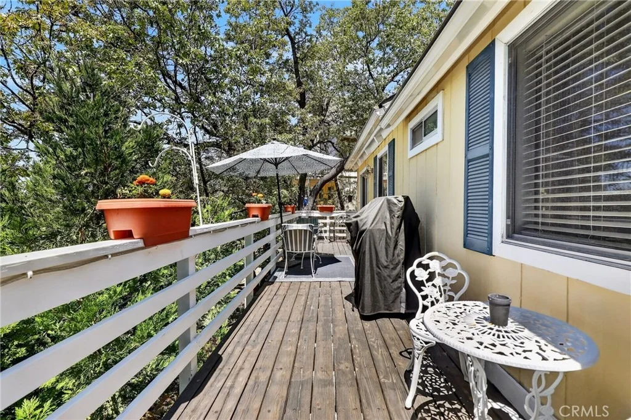
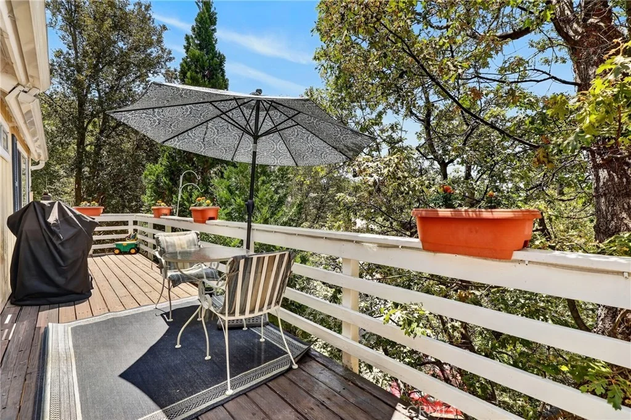
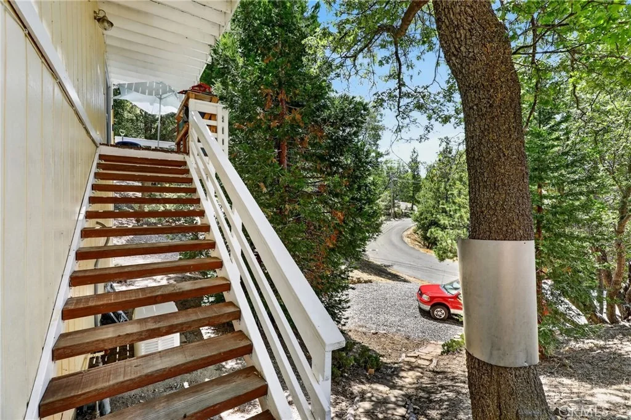
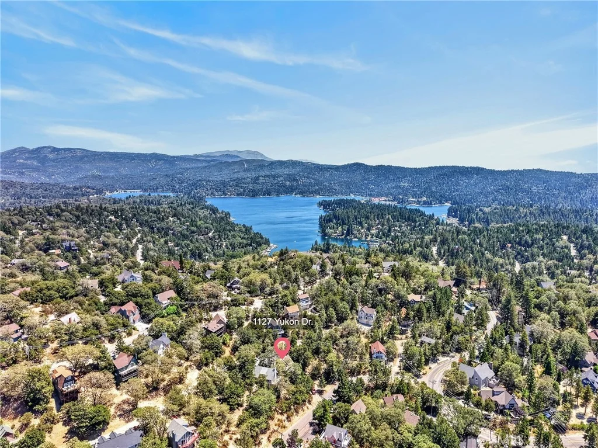
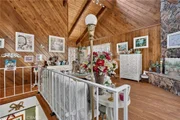
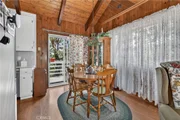
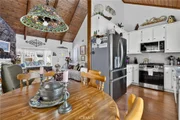
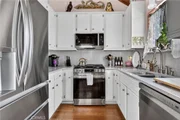
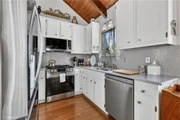
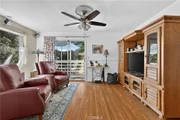
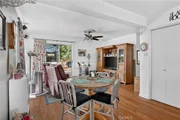
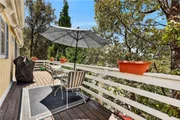
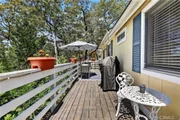
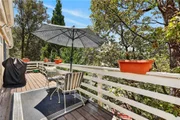
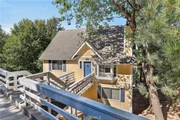
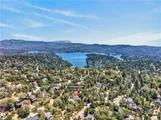
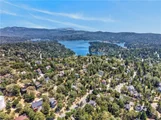
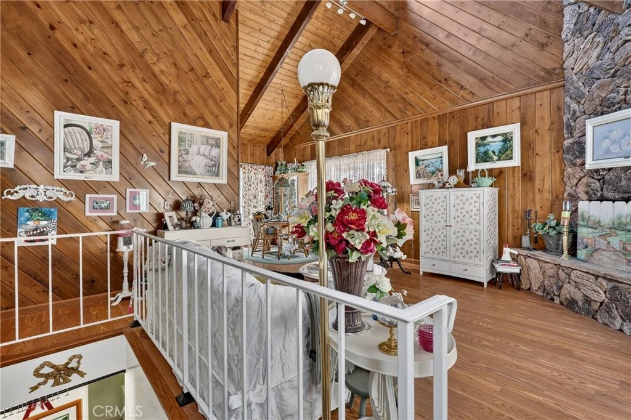
The upper level features an inviting open-concept living room, dining area, and fully remodeled kitchen, beautifully updated with modern finishes and designed for both everyday living and entertaining. Expansive new decking extends the living space outdoors, creating the perfect setting to relax, dine al fresco, entertain family and friends, or simply enjoy the spectacular mountain views and breathtaking sunsets.


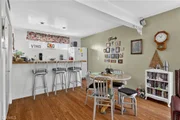
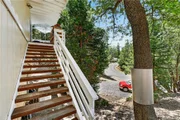
Downstairs, you'll find a spacious bonus room complete with an entertainment area and wet bar, with its own direct access from Yukon Drive. This flexible space offers excellent potential for a guest suite, or multigenerational living.


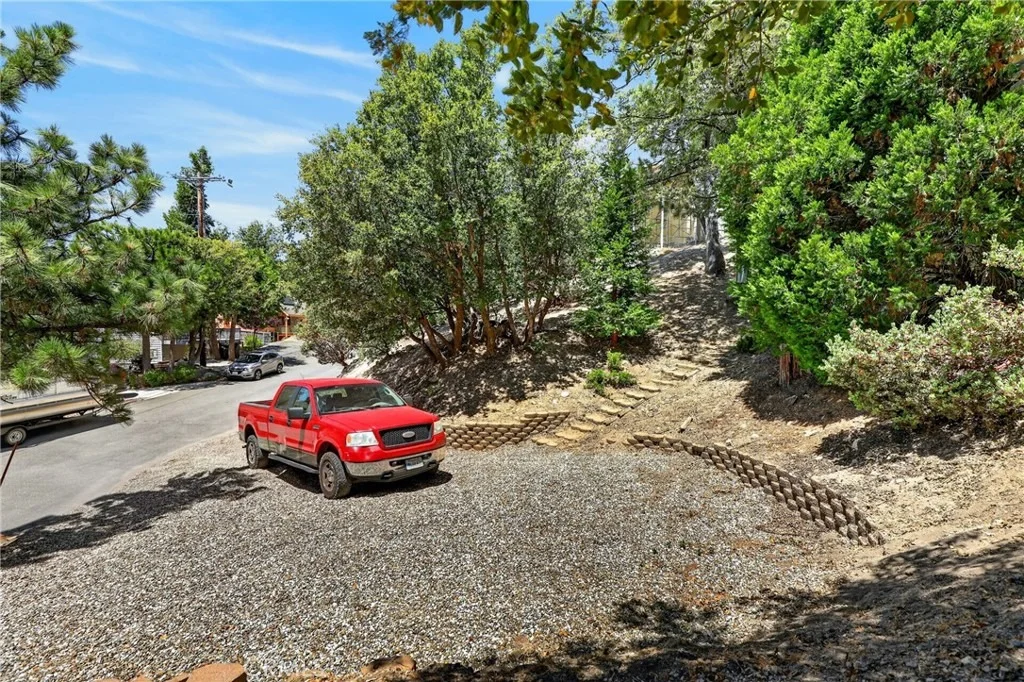
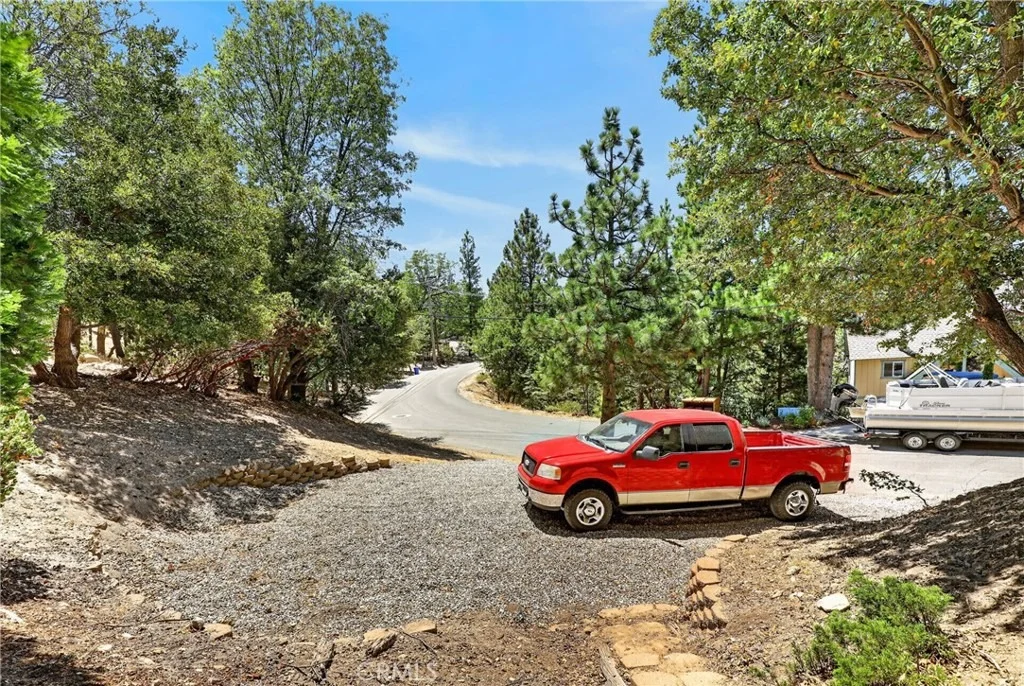
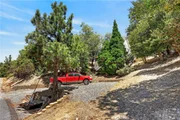
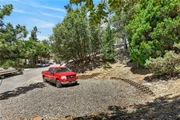
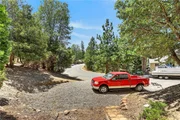
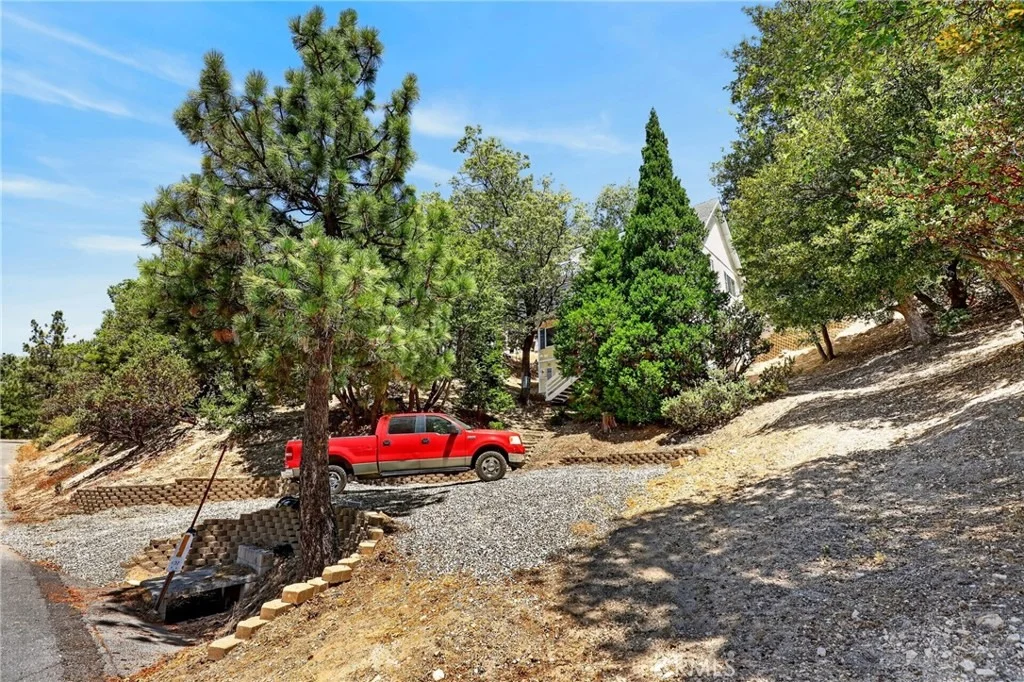
A generous build-up area provides abundant storage and workshop space, while the oversized lot offers exciting possibilities, including potential room for a garage. Ample off-street parking is available from both access points, with plenty of space for vehicles, boats, and RVs.


Numerous upgrades throughout make this home truly move-in ready, including the added peace of mind of a whole-house backup generator, providing reliable comfort during mountain weather and unexpected power outages. The private access road is maintained and snow-plowed through a neighborhood agreement, while Yukon Drive is county maintained for convenient year-round access.
Unit Size
1,780 Ft²
Days on Market
74 days
Land Size
0.40 acres
Price per sqft
$281
Property Type
House
Property Taxes
-
HOA Dues
-
Year Built
1981

Listed By

Steven Keefe
Steven Keefe
Coldwell Banker Sky Ridge

Payment Calculator

Cap Rate Calculator

Last updated: 2 months ago (CRMLS #IG26168473)

Price History

Date / Event Date Event Price
Sep 12, 2026 Price Decreased $499,700
↓ $30K (5.7%)
Price Decreased
Aug 2, 2026 Listed by COLDWELL BANKER SKY RIDGE REALTY $529,700
Listed by COLDWELL BANKER SKY RIDGE REALTY

Property Highlights

Fireplace
Interior Details
Full Bathrooms: 2
Interior Features: Cathedral Ceiling(s), Eat-in Kitchen
Appliances: Dishwasher, Microwave
Laundry Features: Washer Hookup, Gas Dryer Hookup, Laundry Closet
Has Fireplace
Fireplace Features: Living Room
Exterior Details
Square Footage: 1780
Square Footage Source: $0
Year Built Source: Assessor
Year Built: 1981
Levels: One
Pool Features: None
Lot Features: ZeroToOneUnitAcre
Lot Size Area: 17207
Lot Size Units: Square Feet
Lot Size Acres: 0.395
Lot Size Square Feet: 17207
Tax Lot: 231
Water Source: Public
Utilities Details
Cooling Type: Wall/Window Unit(s)
Heating Type: Central
Sewer : Public Sewer

Building Info

Overview

    General

  • Year Built: 1981
  • Effective Year Built: 1982
  • Building Count: 1
  • Total Rooms: 7
  • Bedroom Count: 4
  • Bathroom Count: 2
  • Full Bathrooms: 2
  • Partial Bathrooms: 2
  • Building Condition: 6
  • Building Quality: 7
  • Construction Type: 6
  • Building Style: 50
  • Exterior Walls Type: 0
  • Interior Walls Type: 0
  • Roof Shape Type: 0
  • Roof Cover Type: 3
  • Floor Count: 100
  • Floor Cover: 0
  • Basement Type: 9
  • Basement Area: 884
  • Garage Type: 0
  • Parking Space Count: 0
  • Patio Type: 0
  • Porch Type: 137
  • Pool Type: 0
  • Location Influence Type: 224

    Dimensions

  • Lot Size Square Feet: 17,207
  • Total Building Area: 1,780
  • Gross Building Area: 1,780
  • Building Area: 896
  • Building Area Measurement: L

    Heating and Cooling

  • Fireplace Count: 1
  • Air Conditioning: 1
  • Heating: 3
  • Heated Square Feet: 896
  • Heating Fuel Type: 0

    Utilities

  • Sewer System: 1
  • Water Service: 2

Building

  • Building Type: 0
  • Property Class: R
  • Subdivision: ARROWHEAD WOODS
  • Land Acres: 0000000395
  • Standard Land Use Code: 1001
  • County Land Use Code: 0510
  • Legal Description 1: TRACT NO 7515 ARROWHEAD WOODS TR NO 110 LOTS 231 AND 232

Neighborhood

  • School District Name: Rim of the World Unified School District
  • Census Tract: 010906

Geography

  • Assessors Map Reference: 93-F1
  • District: 17
  • Subdivision Tract Number: 7515,110
  • Parcel: 0333-781-19-0000
  • Lot: 231
  • Municipality: TWIN PEAKS
  • Latitude: 34.2704
  • Longitude: -117.207

    Address

  • Full Address: 1127 Yukon Dr
  • Address - House Number: 1127
  • Address - Street Name: Yukon
  • Address - Suffix Type: Dr
  • State: CA
  • City Name: Lake Arrowhead
  • Zip Code: 92352

Valuation

    Tax

  • Tax Year: 2022
  • Tax Amount: $222,075
  • Tax Rate Code Area: 105-017

    Appraisal Valuation

  • Standard Deviation: 0.1869
  • Valuation Date: Feb 14, 2024
  • Confidence Score: 75
  • Final Value: 552,705
  • High Value: 656,038
  • Low Value: 449,371

    Assessments Valuation

  • Assessed Year: 2023
  • Assessed Total Value: $331,938
  • Assessed Land Value: $132,568
  • Assessed Improvements Value: $199,370

    Sales

  • Current Sale Contract Date: Aug 16, 2006
  • Current Sale Recording Date: Aug 25, 2006
  • Current Sale Price:
  • Current Sale Document Type: 36
  • Current Sale Input Document Number: 2006-0582027
  • Previous Sale Recording Date: Feb 07, 2006
  • Previous Sale Contract Date: Jan 19, 2006
  • Previous Sale Amount: $260,000
  • Previous Sale Document Type: 36
Data used for valuation calculations is provided by RealtyHop, and other third party sources

Comparables

Unit
Status
Type
Beds
Baths
ft²
Price/ft²
Asking Price
Listed On
Closing Price
Sold On
HOA + Taxes

About Lake Arrowhead


Similar Homes for Sale

Currently no similar homes around

Nearby Rentals

Unit for rent at 353 Mittry, LAKE ARROWHEAD, CA, 92352

$4,500 /mo

  • 3 Beds
  • 3 Baths
  • 2,771 ft²
353 Mittry, LAKE ARROWHEAD, CA, 92352 Listing by Christian Fuentes
Unit for rent at 582 Rose, TWIN PEAKS, CA, 92391

$2,900 /mo

  • 3 Beds
  • 3 Baths
  • 1,116 ft²
582 Rose, TWIN PEAKS, CA, 92391 Listing by Clare Lenza
Unit for rent at 565 Rose, TWIN PEAKS, CA, 92391

$2,000 /mo

  • 2 Beds
  • 1 Bath
  • 928 ft²
565 Rose, TWIN PEAKS, CA, 92391 Listing by Laura Spencer


Frequently Asked Questions

When was property at 1127 Yukon Drive built and last sold?
The property at 1127 Yukon Drive was built in 1981 and last sold on Aug 16, 2006 for $370,000.
How much is this home worth?
The estimated value of the home located at 1127 Yukon Drive is $511,245.
What are some comparable homes to 1127 Yukon Drive?
There are currently no comparable homes to 1127 Yukon Drive.