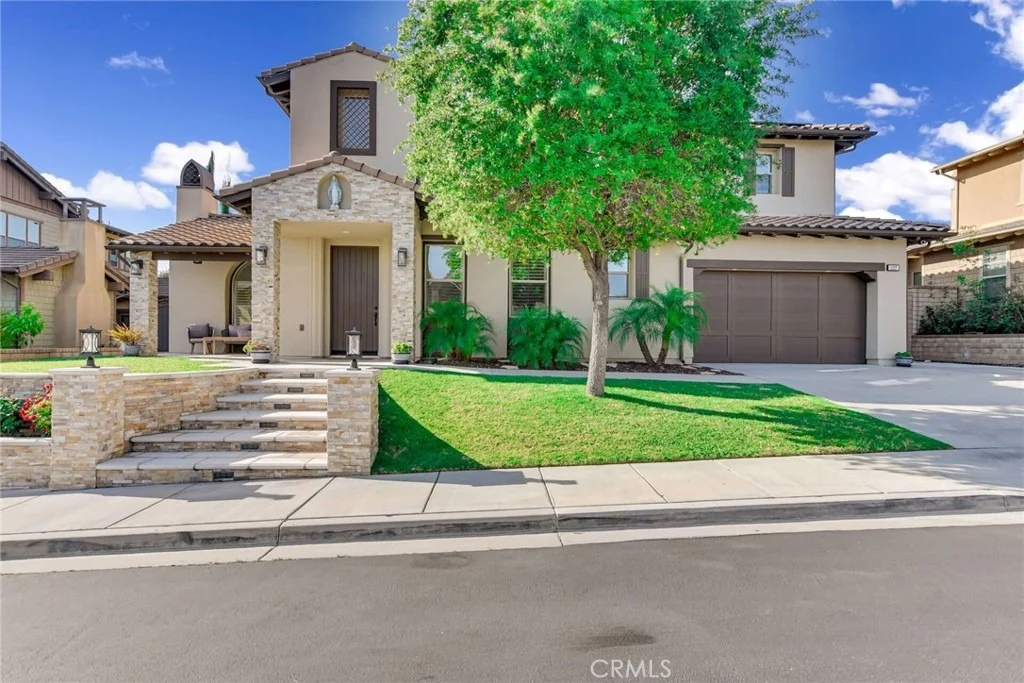
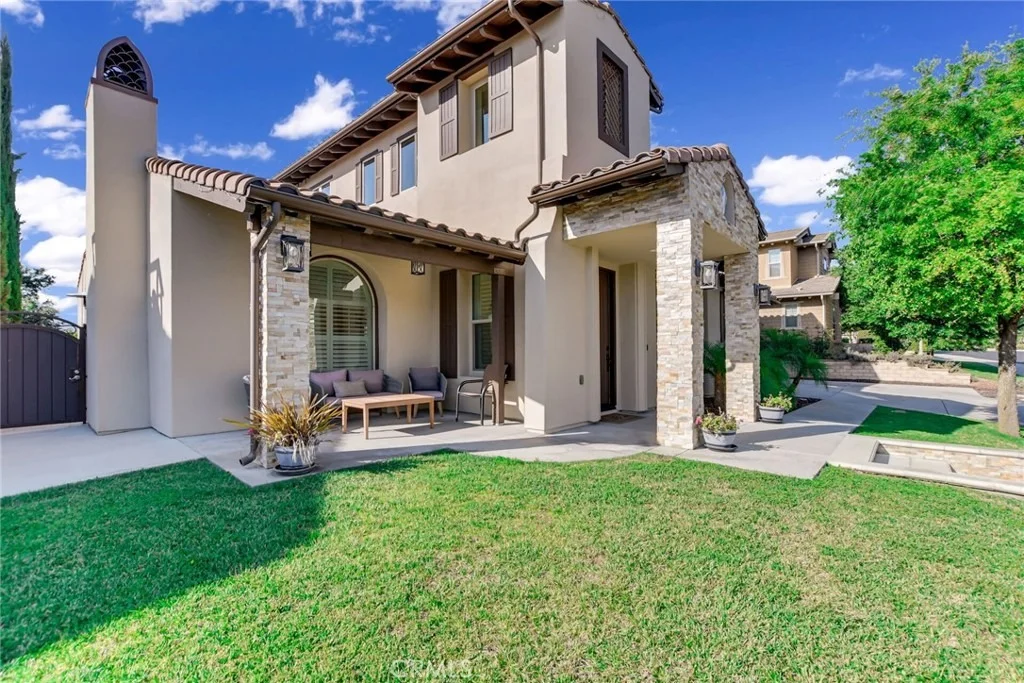
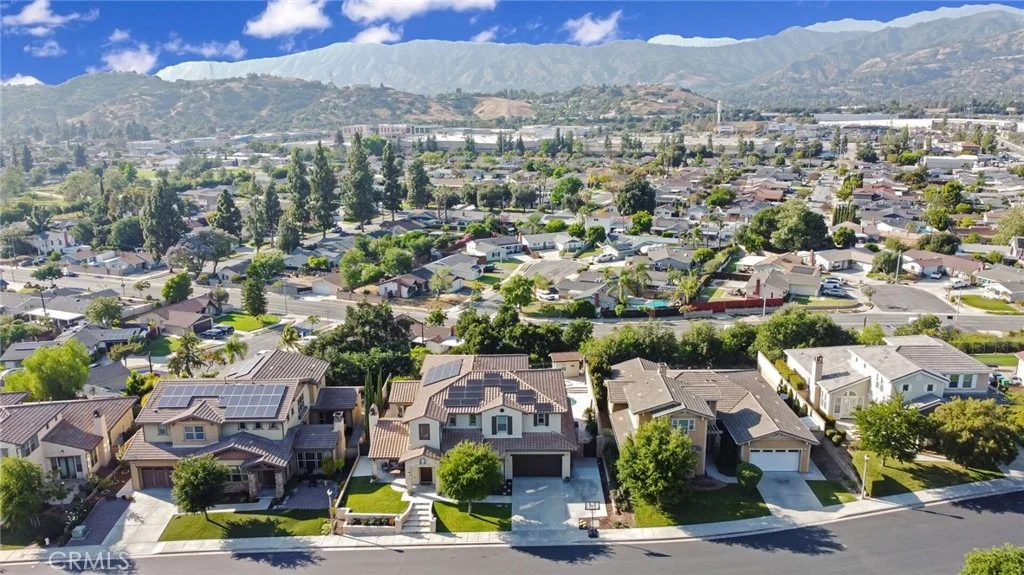
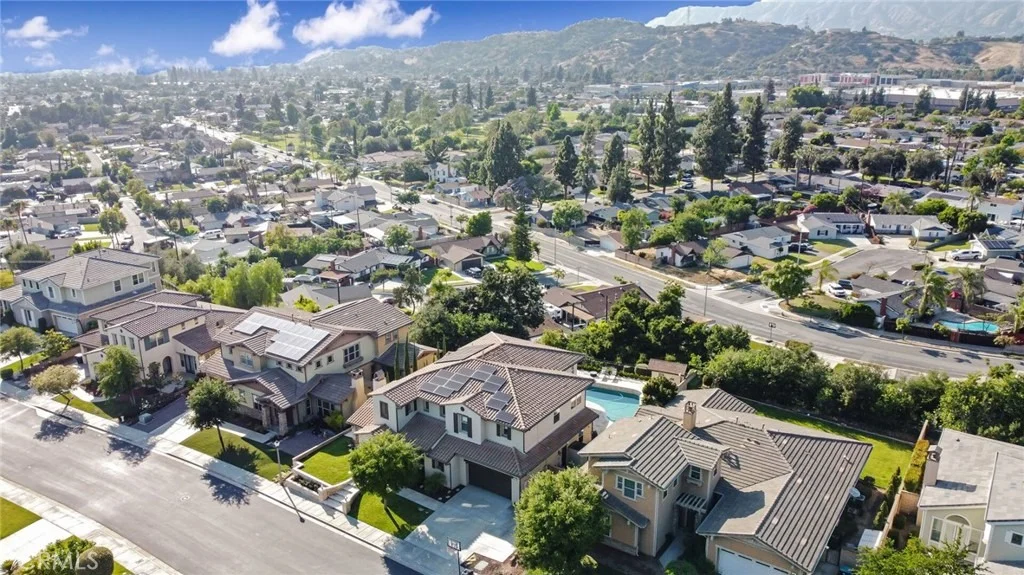
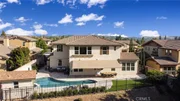
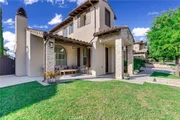
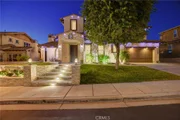
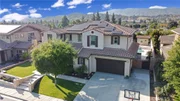
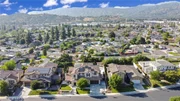
Exclusive Gated Pool Estate with Mountain & City Light Views!
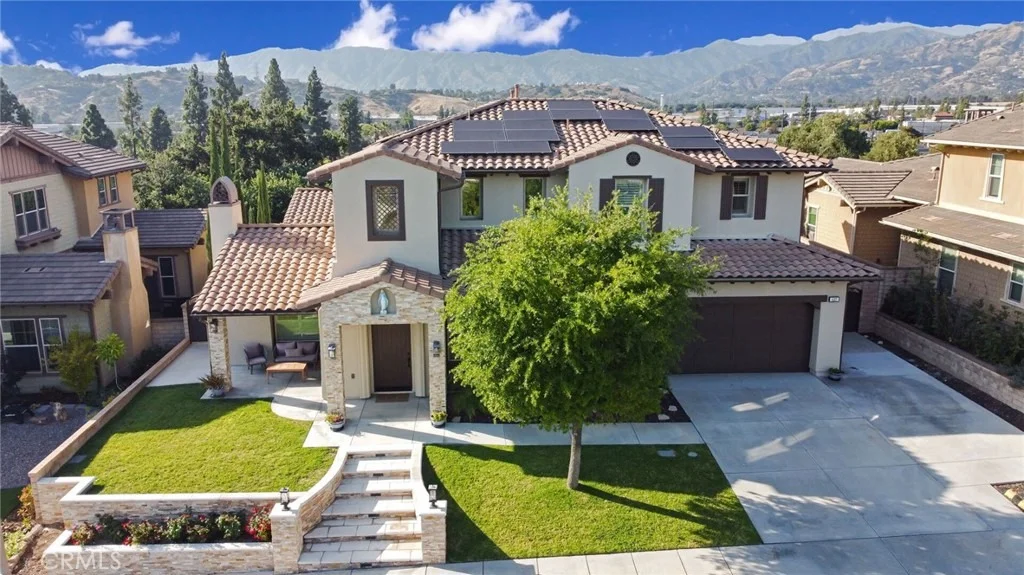
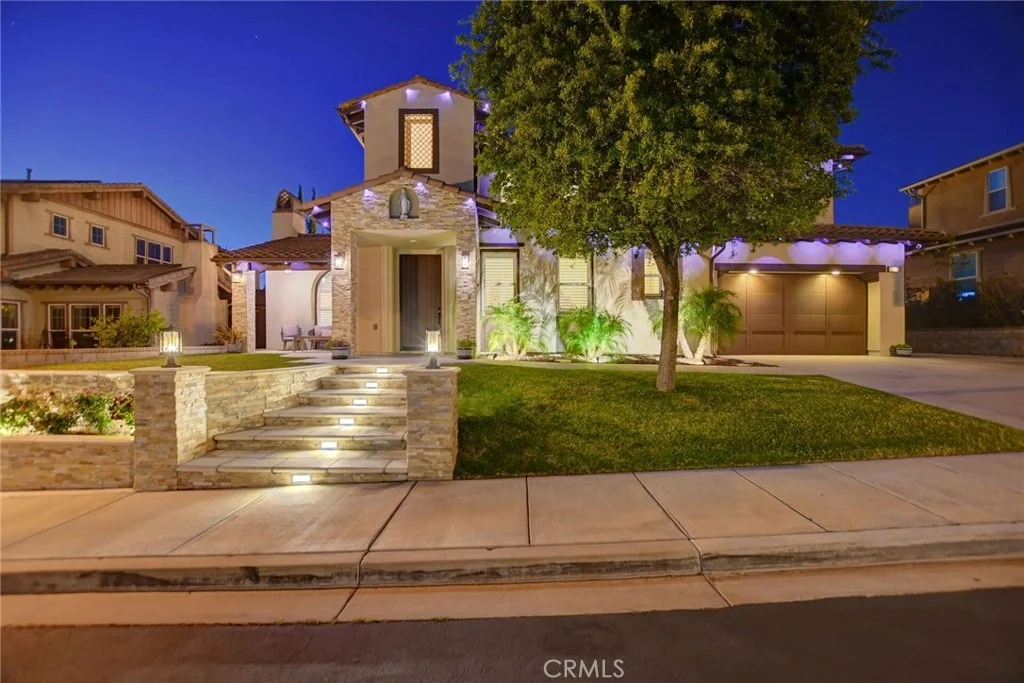
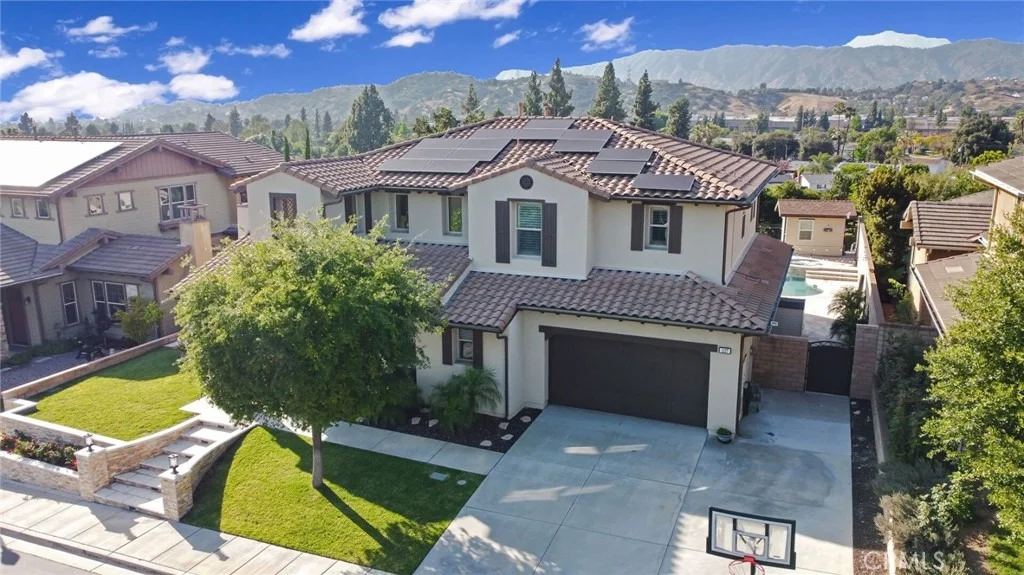
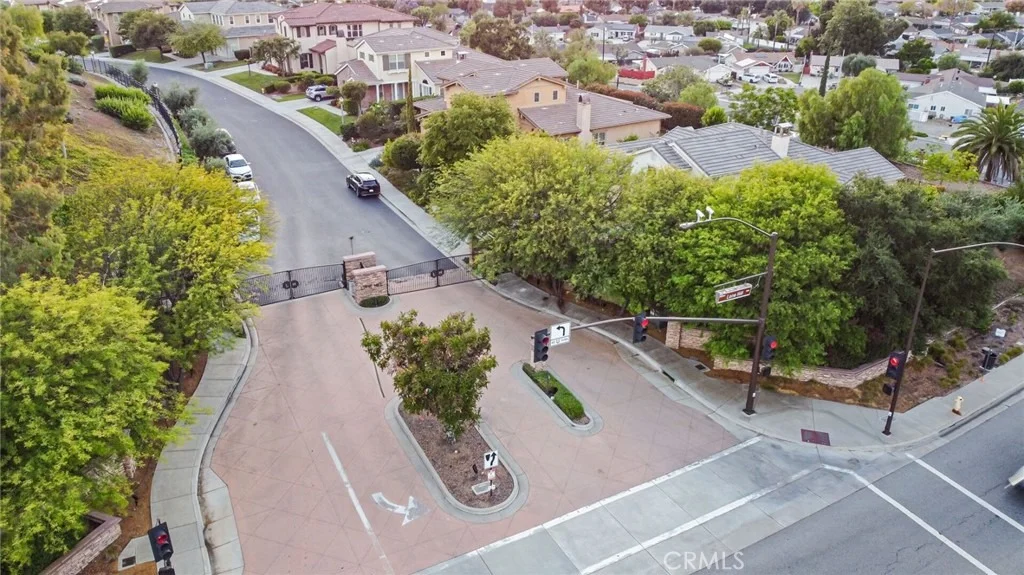
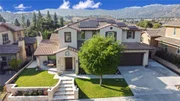
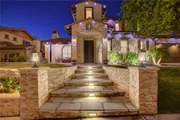
Nestled within a coveted gated enclave of the Lone Hill with
just 18 distinguished residences, this masterfully upgraded estate
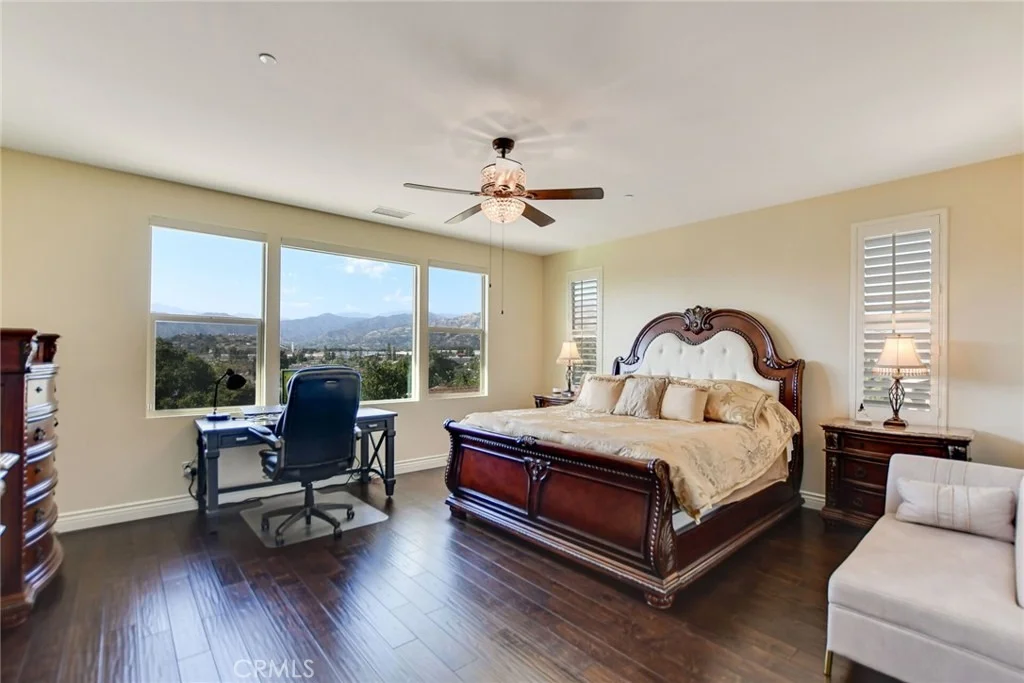
commands a premier position offering sweeping mountain and city
light views. Showcasing over $550,000 in thoughtfully curated
upgrades and improvements throughout the property, every detail has
been designed to elevate both comfort and functionality. Spanning
approximately 4,037 square feet of thoughtfully curated living
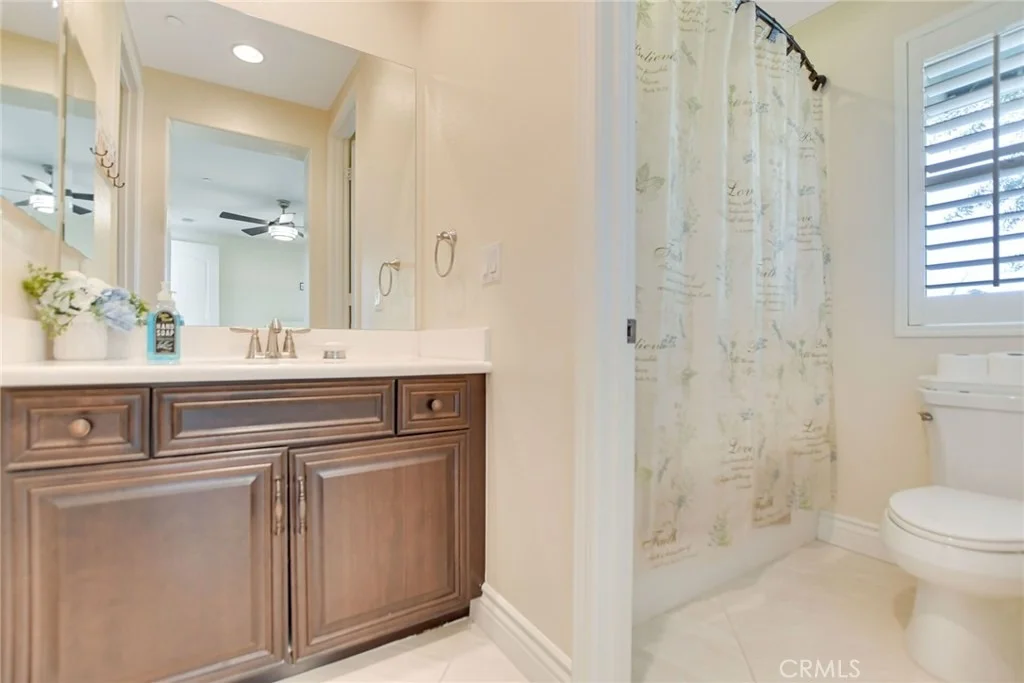
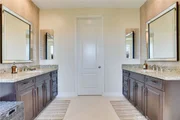
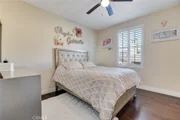
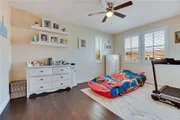
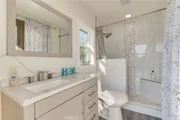
space, the home presents 5 bedrooms and 6 bathrooms, seamlessly
blending sophisticated design with effortless functionality.
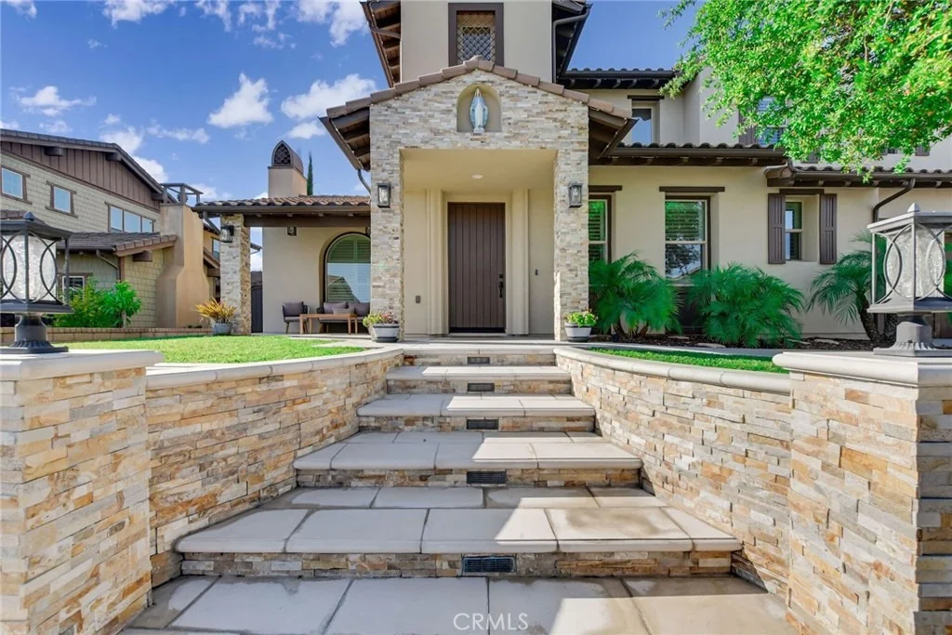
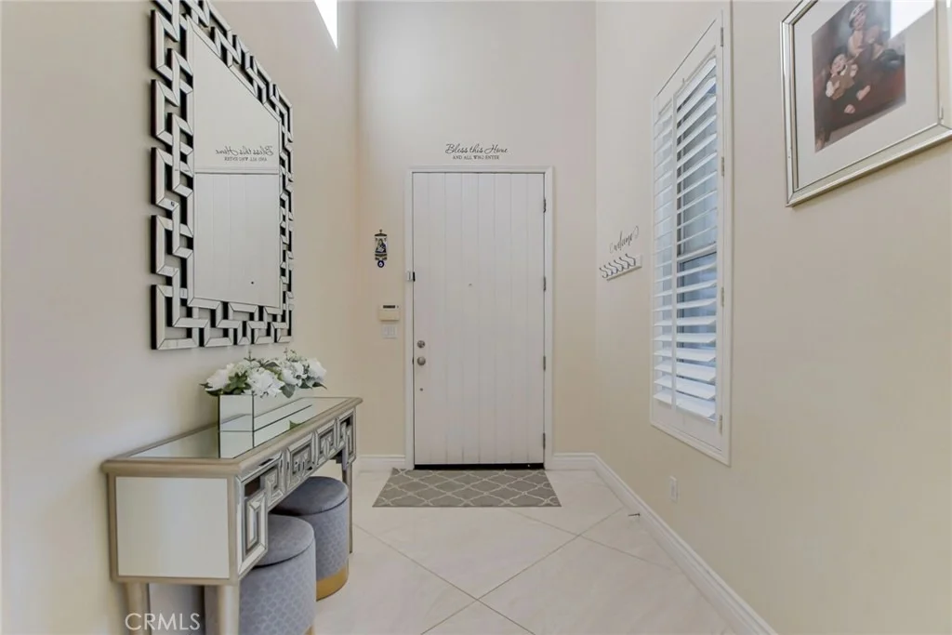
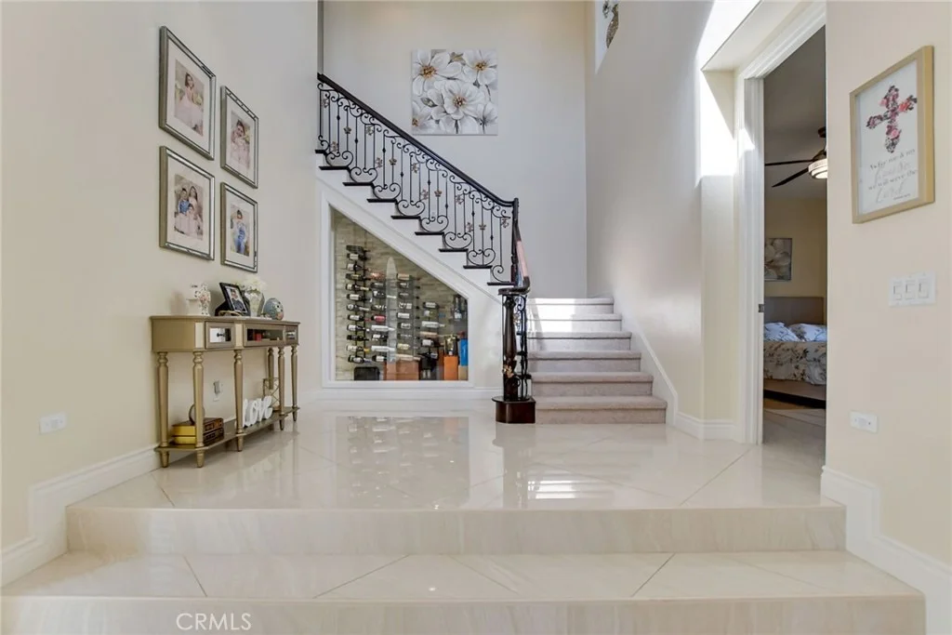
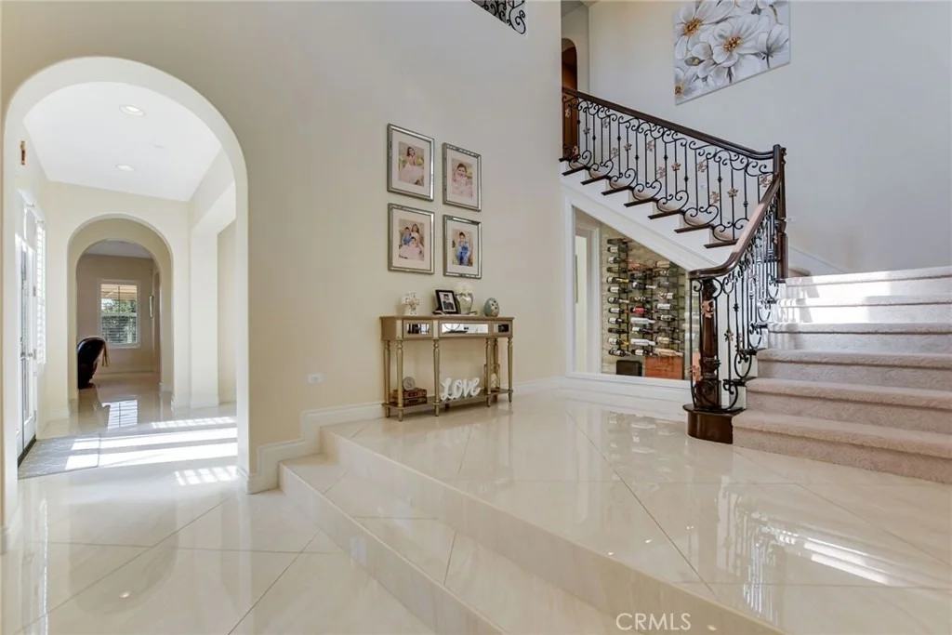
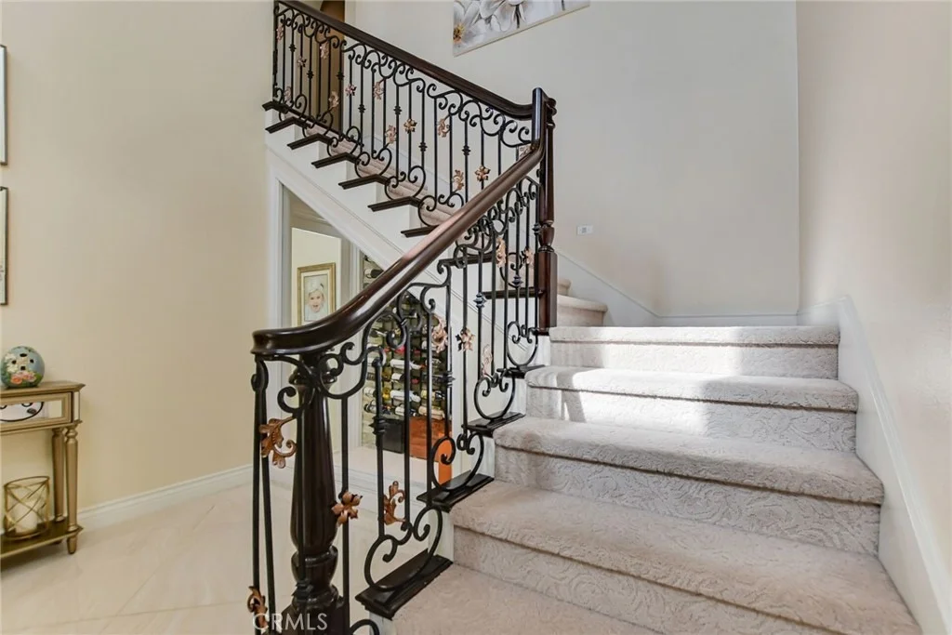
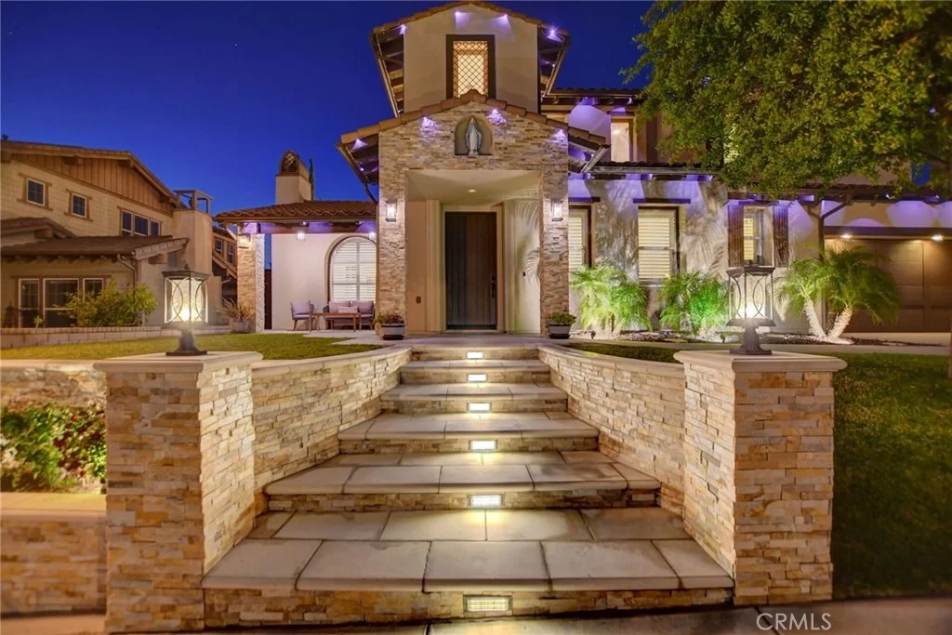
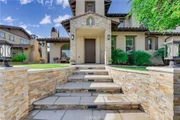
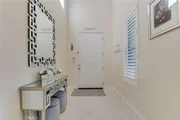
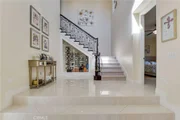
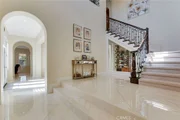
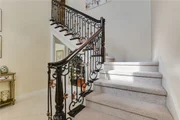
A grand two-story entry sets an immediate tone of elegance,
showcasing soaring ceilings, designer flooring, and a striking
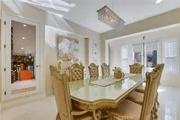
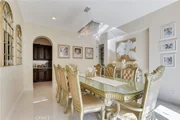
custom iron staircase. The expansive open-concept floor plan flows
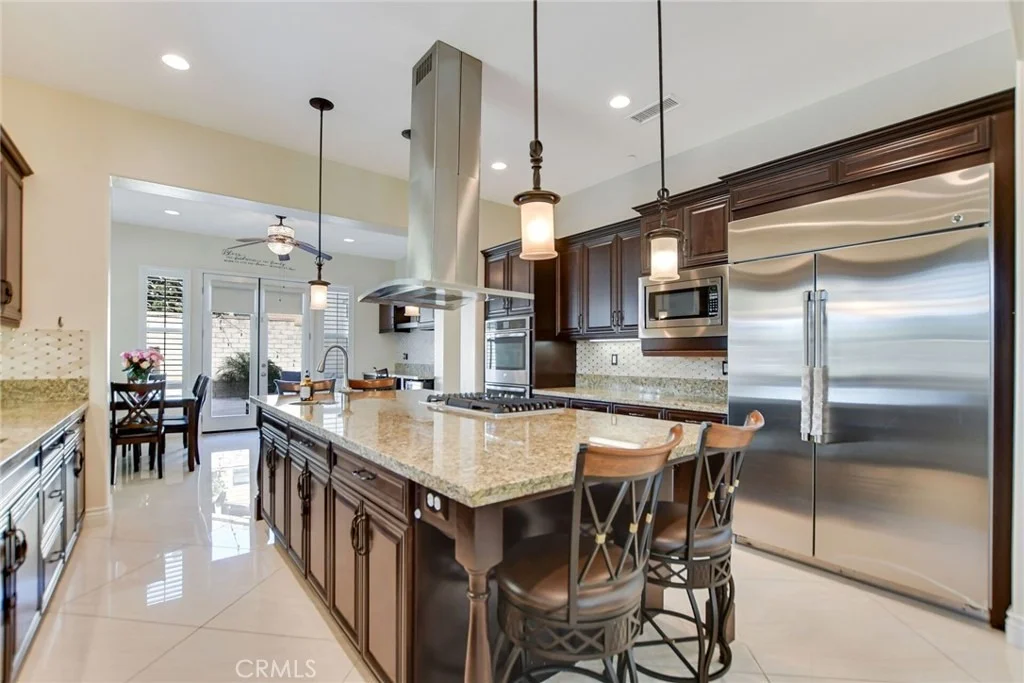
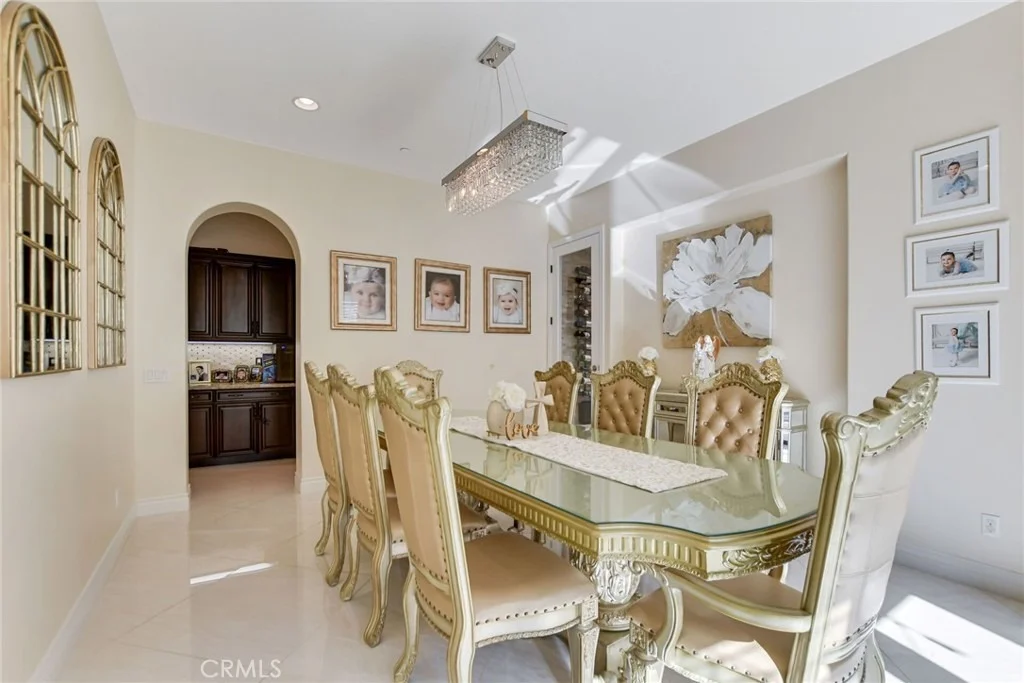
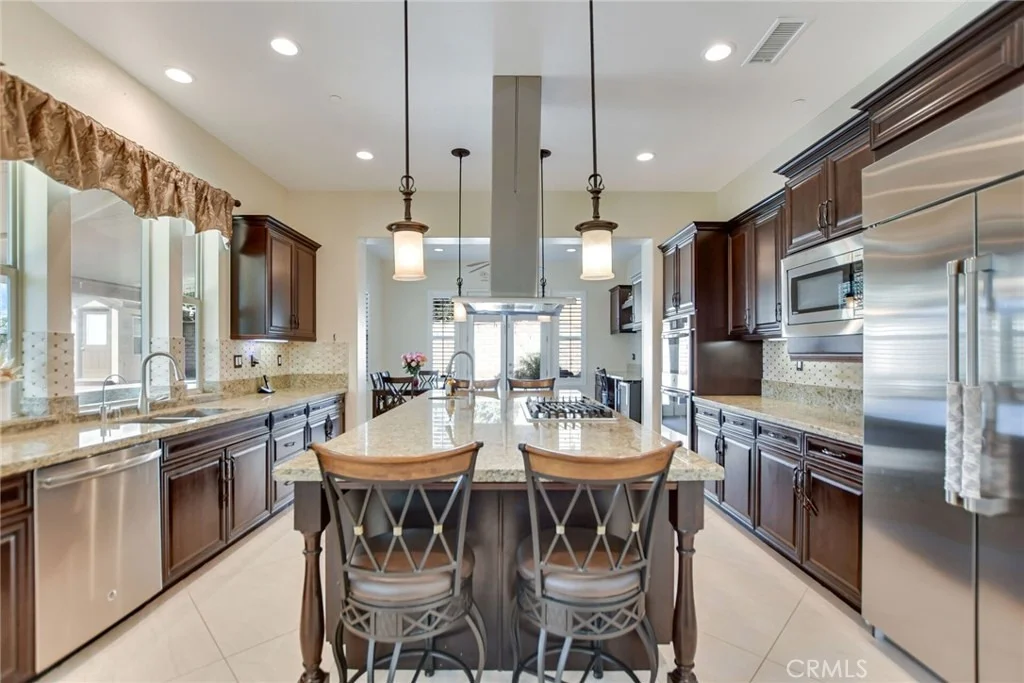
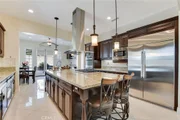
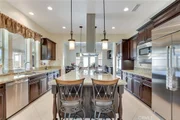
naturally from the formal living areas into the gourmet kitchen,
creating an ideal environment for refined entertaining and relaxed
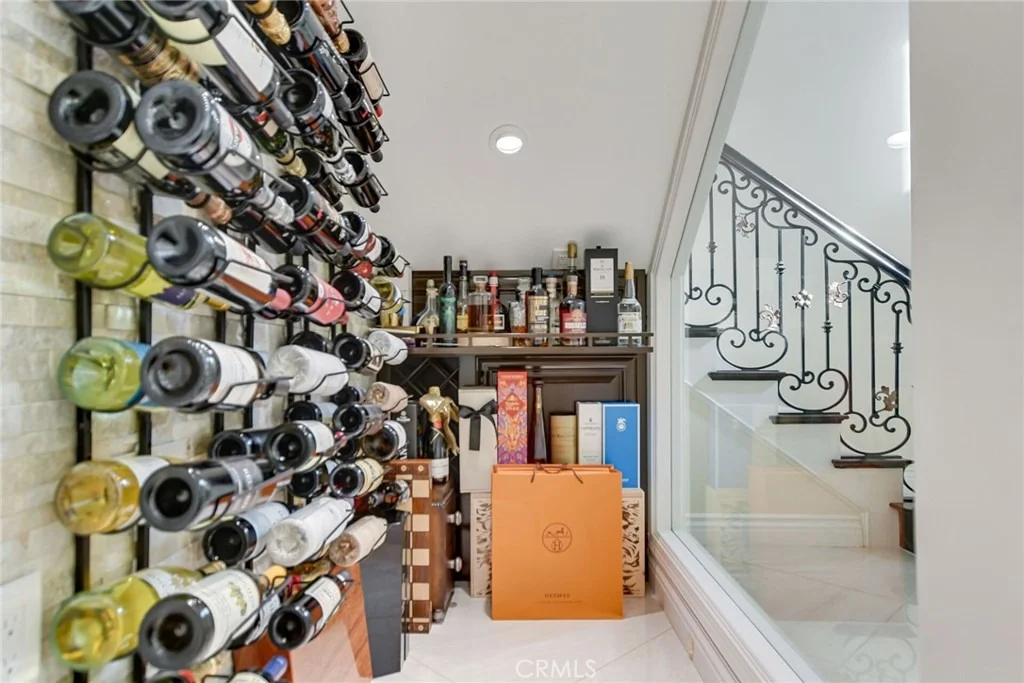
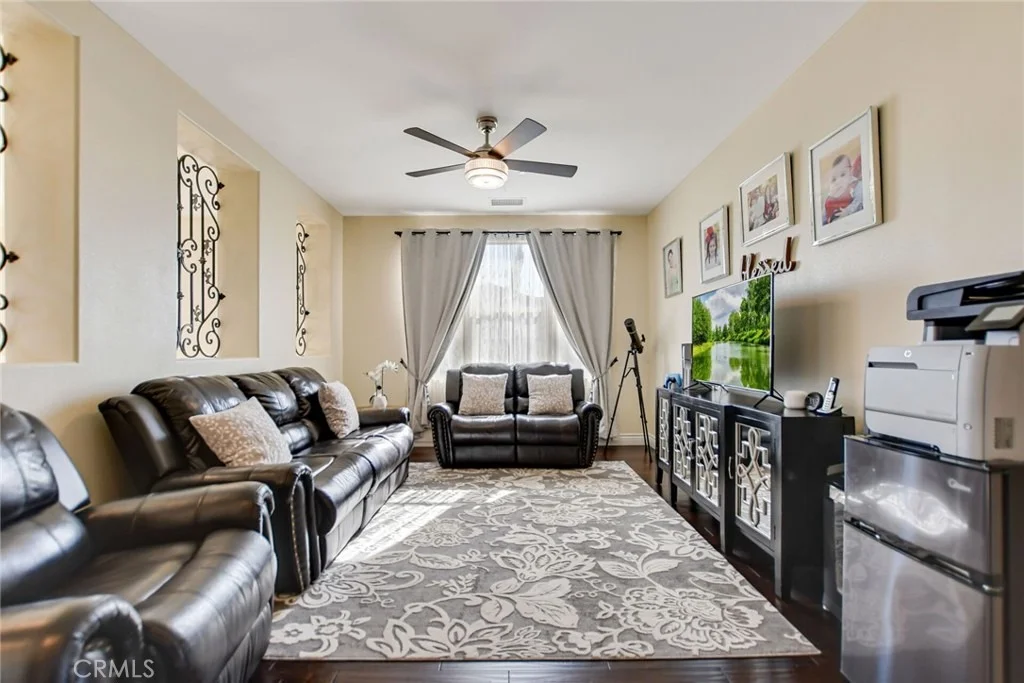
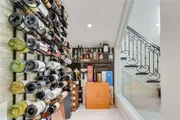
daily living alike. A custom built-in entertainment wall and
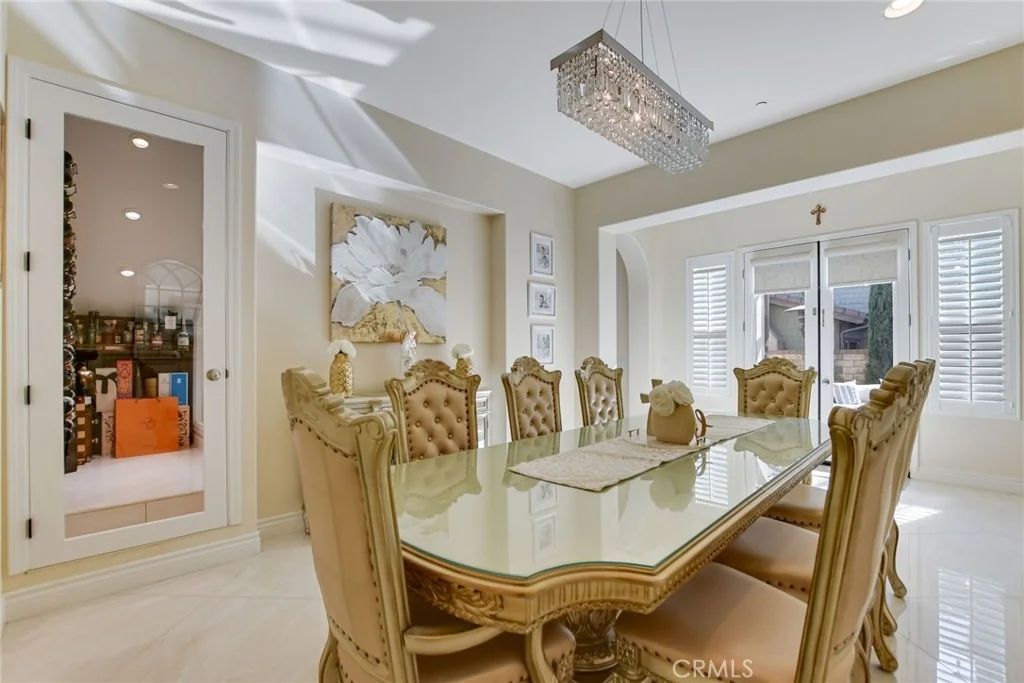
dedicated wine bar elevate the home's social spaces, while a
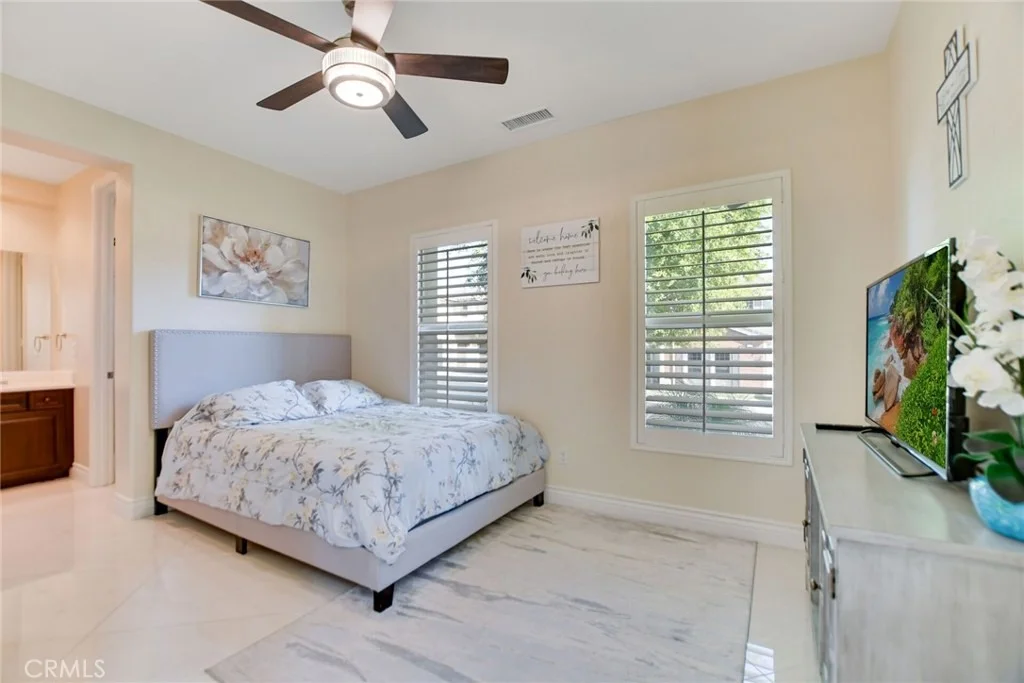
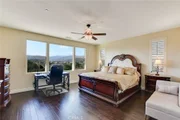
conveniently located main-level bedroom and full bathroom offer
exceptional versatility for guests or multi-generational living
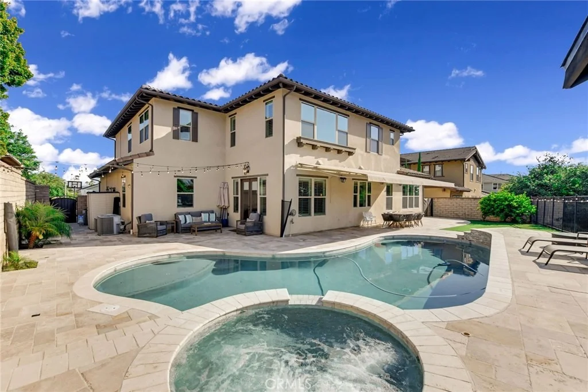
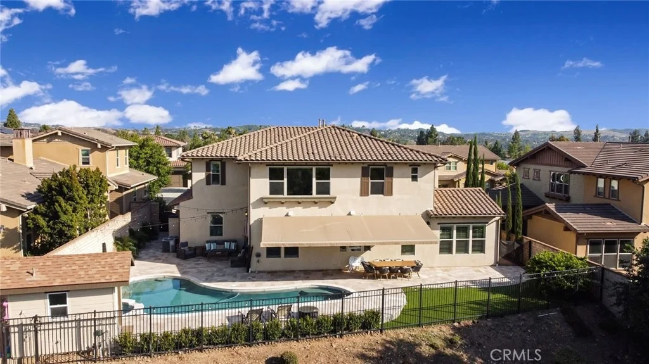
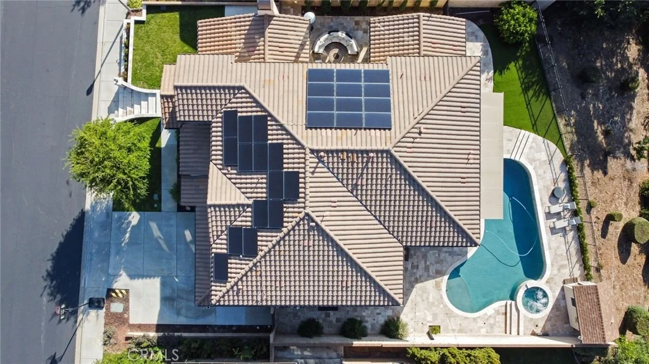
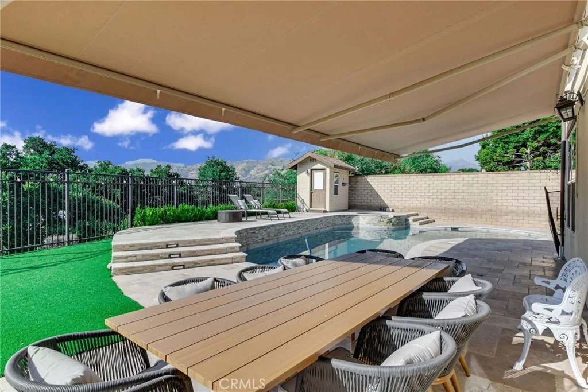
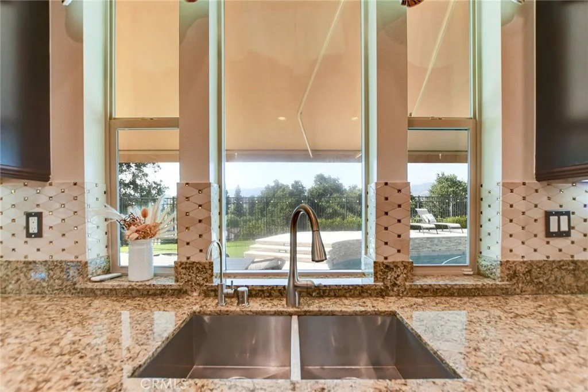
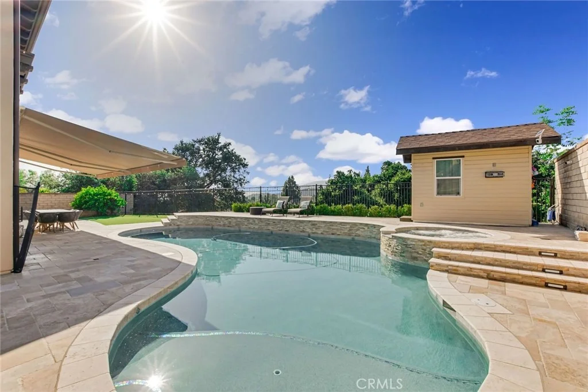
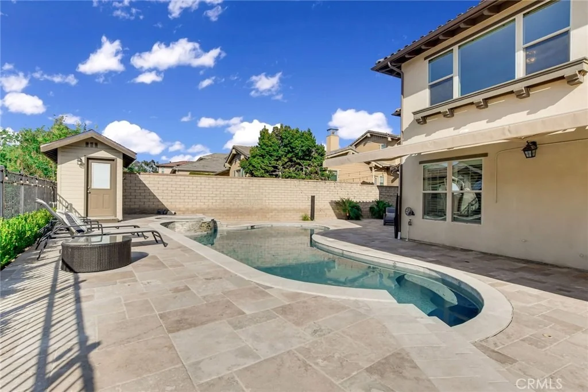
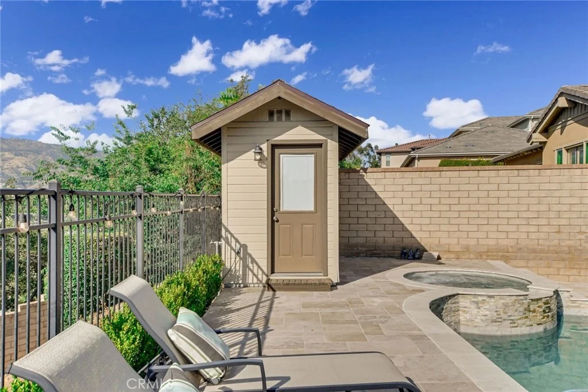
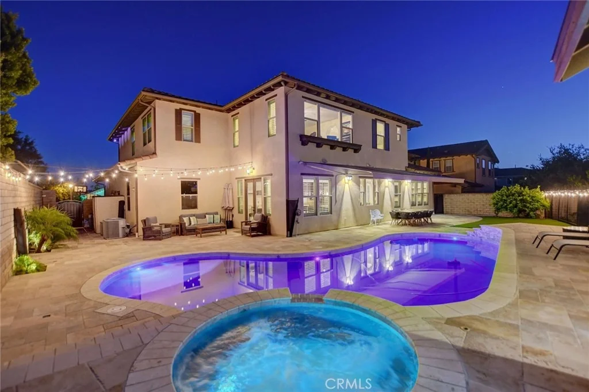
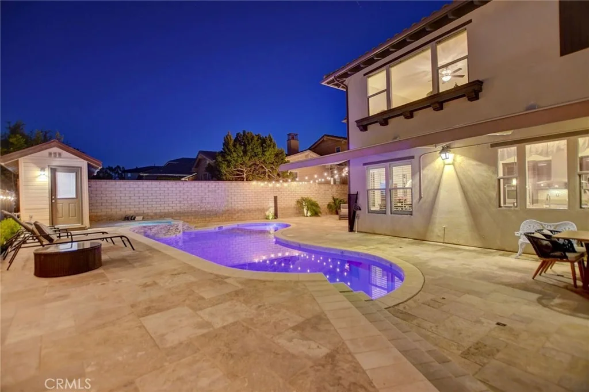
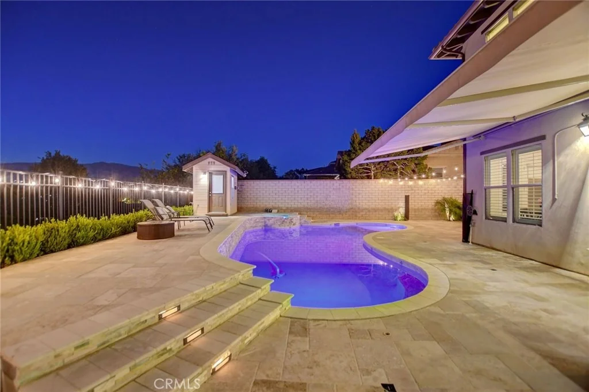
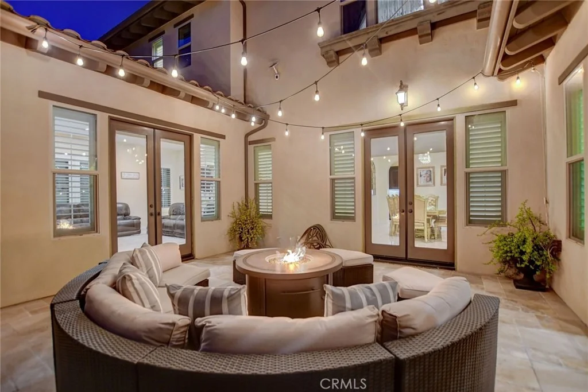
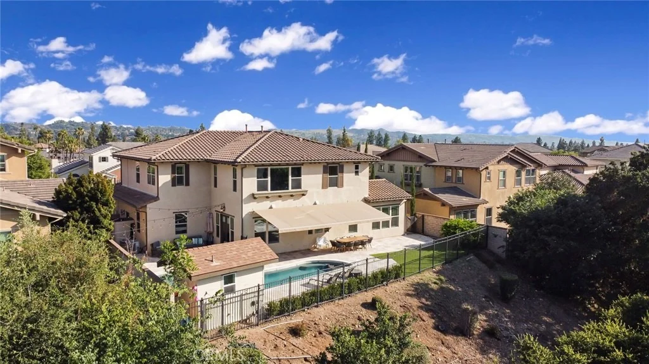
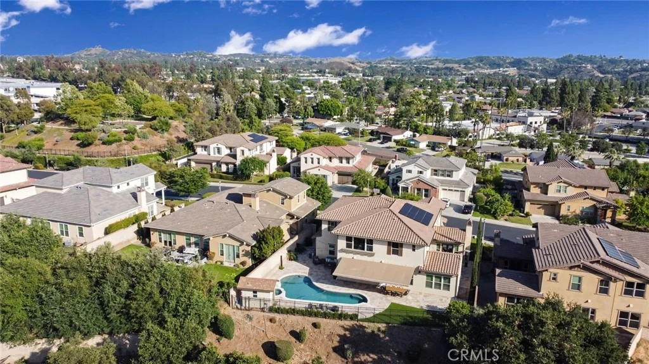
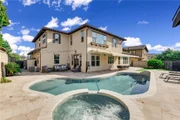
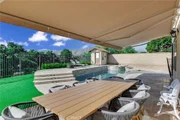
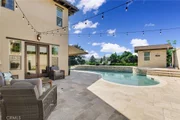
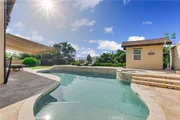
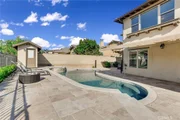
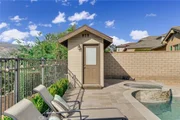
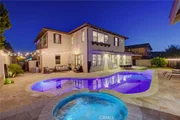
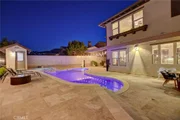
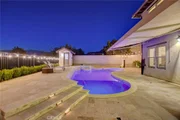
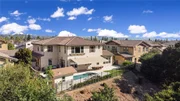
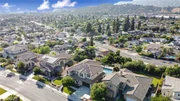
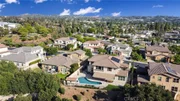
arrangements. The resort-inspired backyard is a private
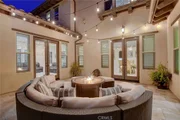
sanctuary, appointed with a sparkling pool, multiple al fresco
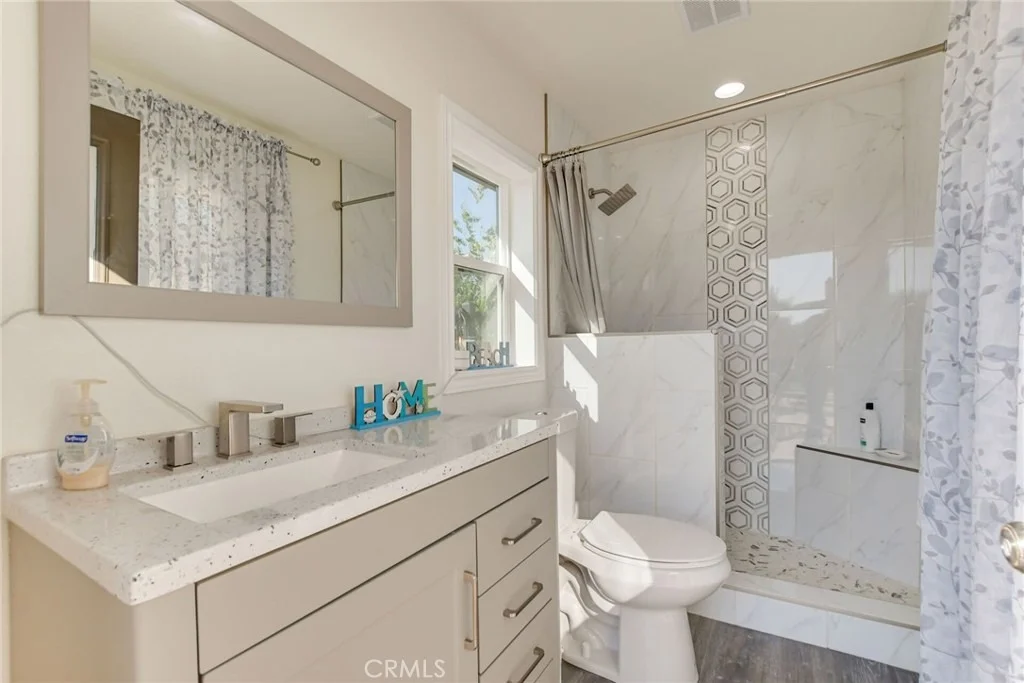
lounging and dining areas, and a detached structure with endless
possibilities as a guest suite, studio, or private retreat. A
motorized awning extends seamlessly over the outdoor living space,
ensuring comfort and enjoyment throughout every season. Among
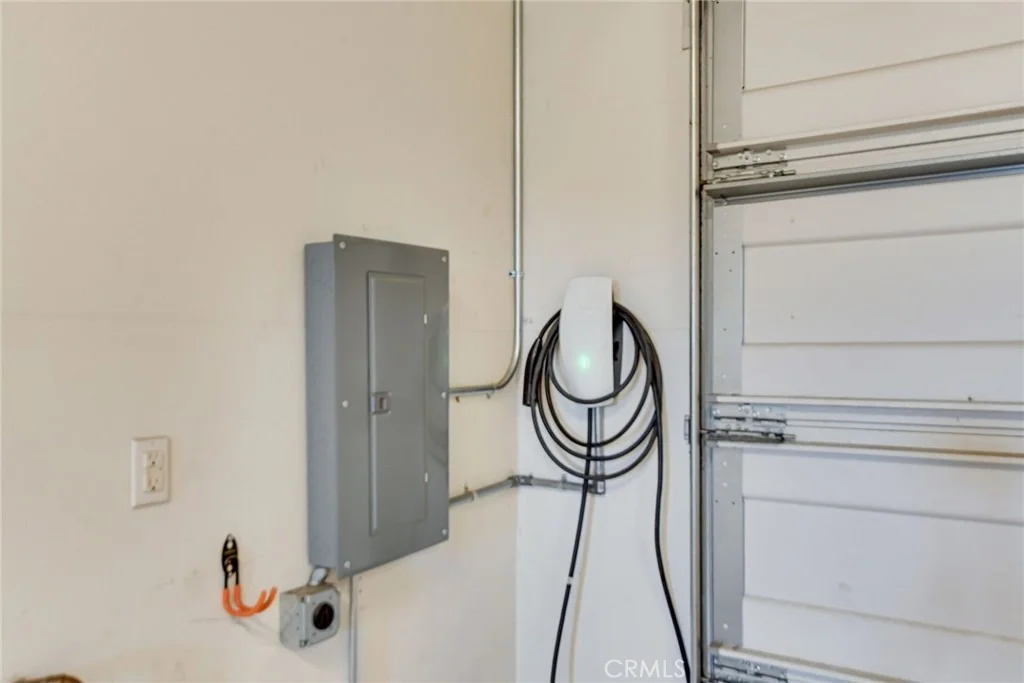
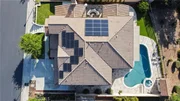
the home's many premium upgrades: a fully owned 26-panel solar
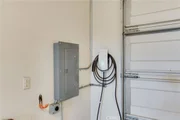
energy system, Tesla charging station with additional EV outlets
installed in the garage, whole-home water filtration and reverse
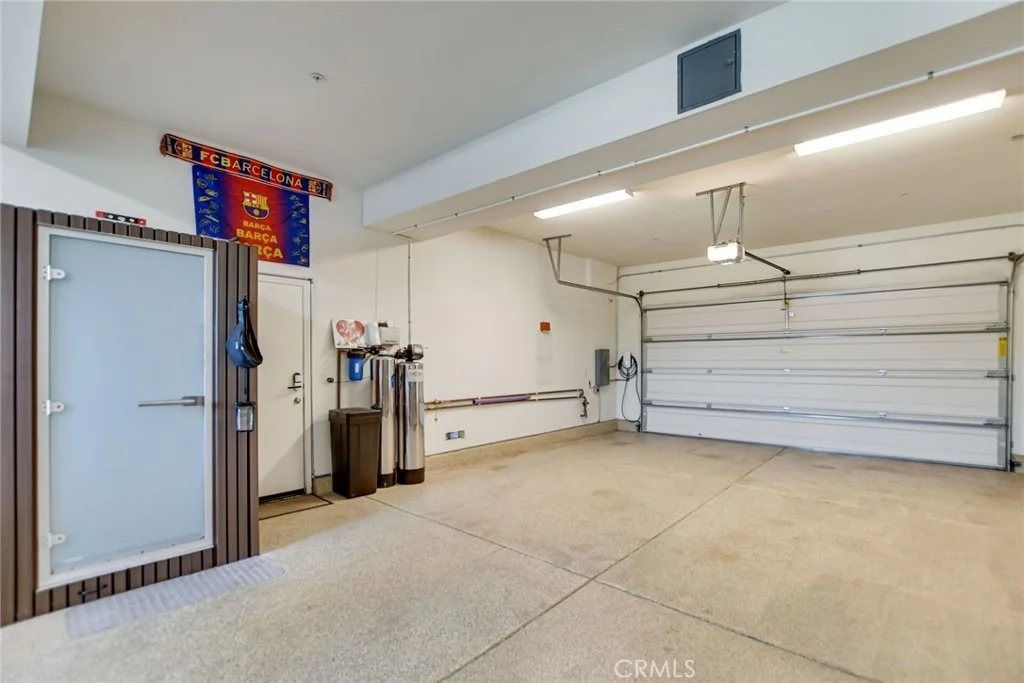
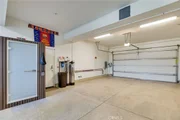
osmosis system, and an expansive 4-car garage finished with epoxy
flooring. Every detail has been considered for the discerning buyer
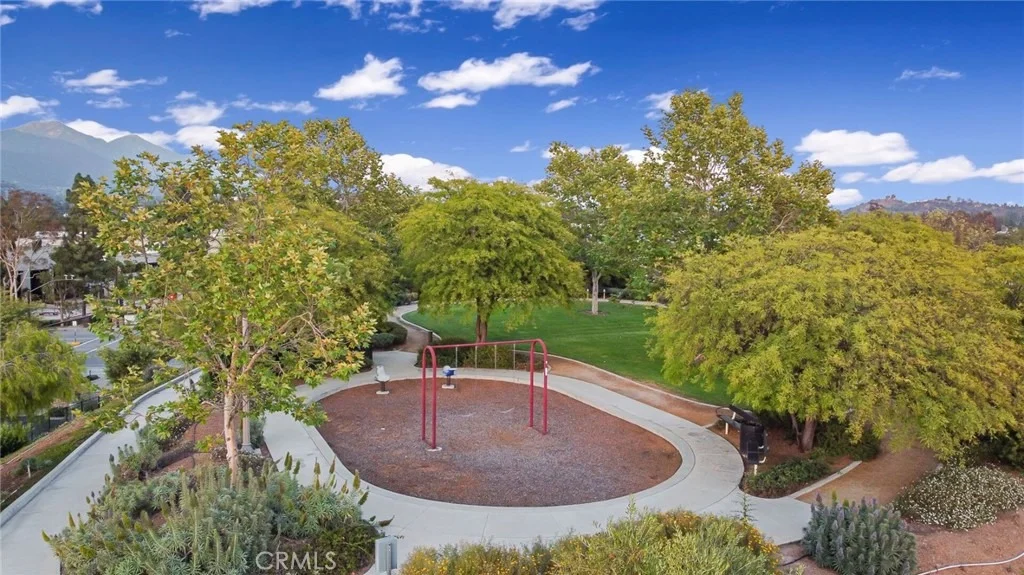
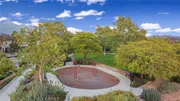
seeking both luxury and long-term value. Ideally situated
with convenient access to top-rated schools, community parks, and
major transportation corridors. This home is a MUST SEE! A
detailed list of upgrades and improvements is available upon
request.
Based on our analysis, the cap rate of this property is 1.25%. A negative cap rate indicates that the property might not be feasible as an income-producing asset. The median cap rate for a near zip code 11238 is 4.23%.
How much can I actually make?
Actual monthly rental income may vary between $4,760 and $7,140 depending on unit-specific characteristics. You can change the amount using the slider to further explore.
How is cap rate calculated?
Cap Rate = Net Operating Income (NOI) / Property Asset Value.
When calculating the cap rate, we assume 100% occupancy. Leverage (mortgage) is not considered.
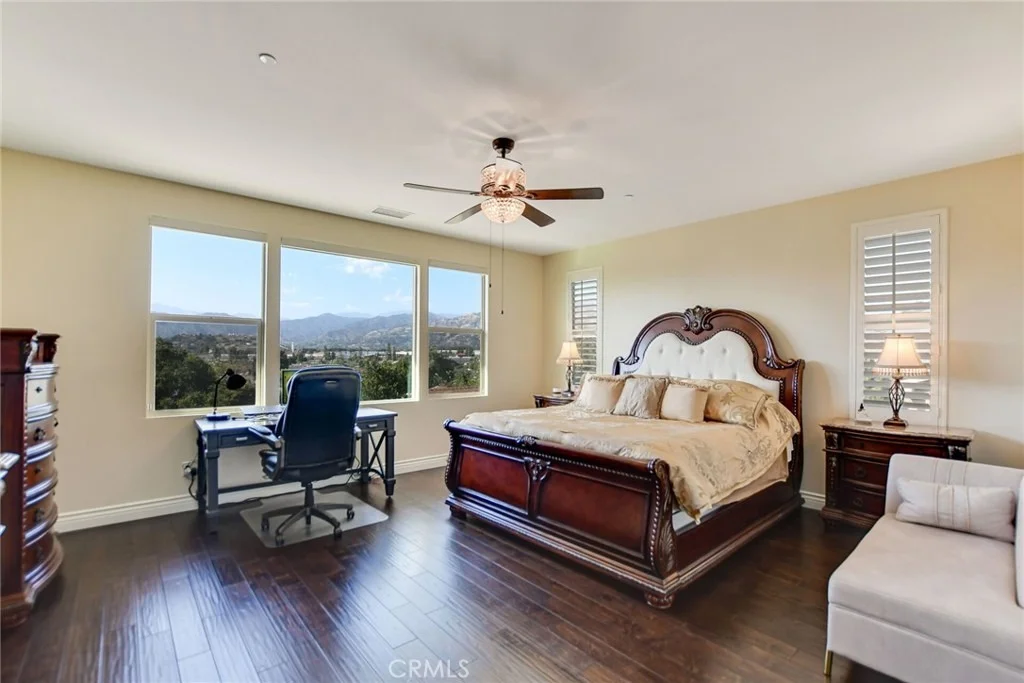
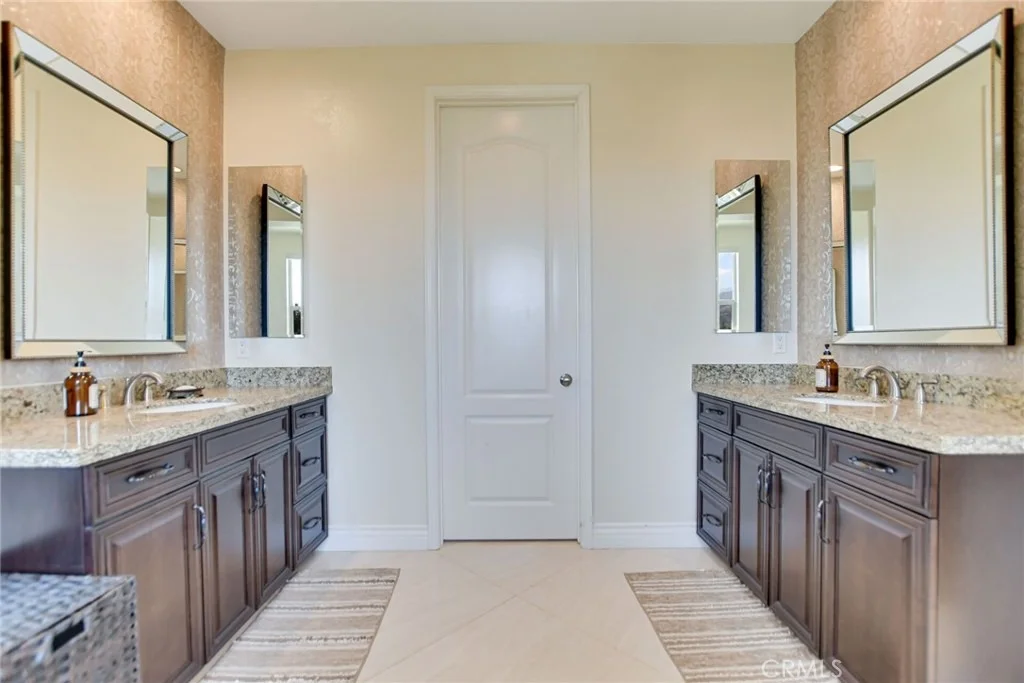
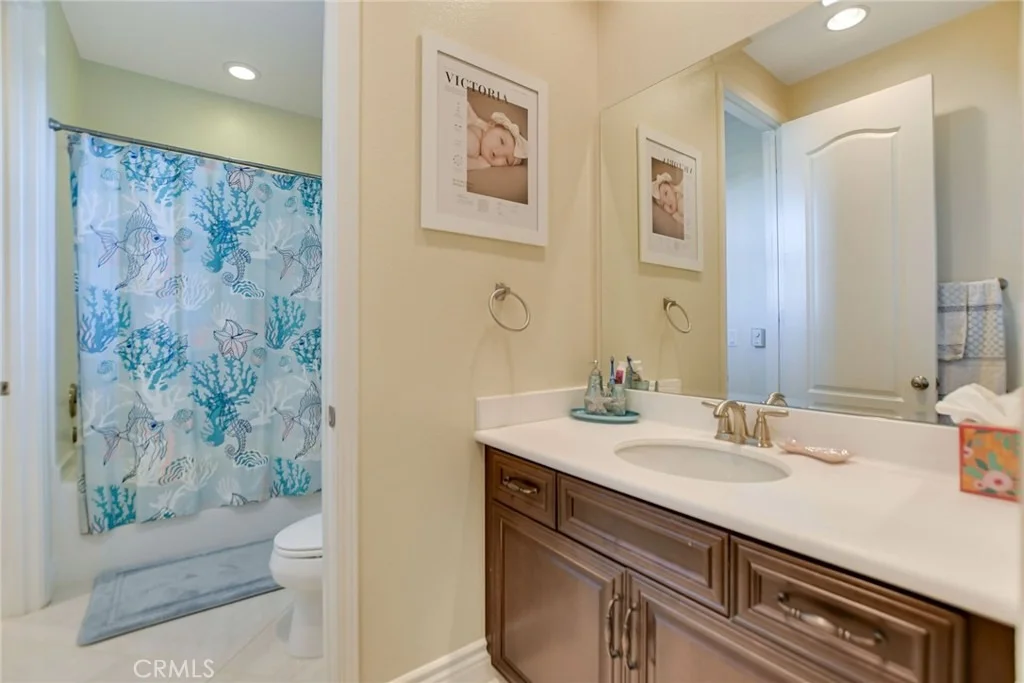
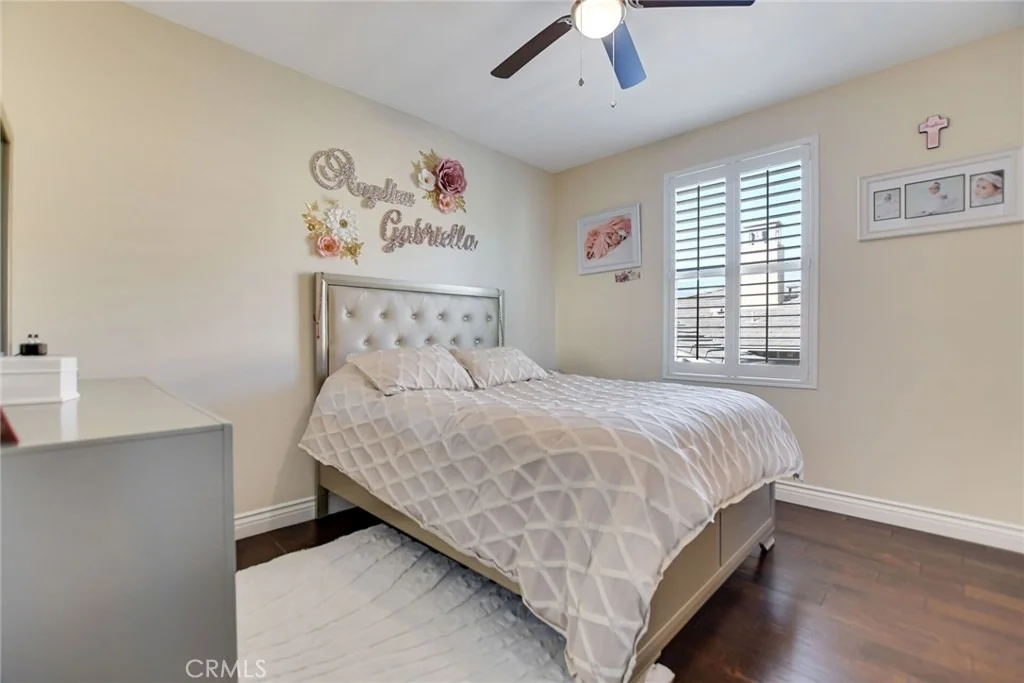
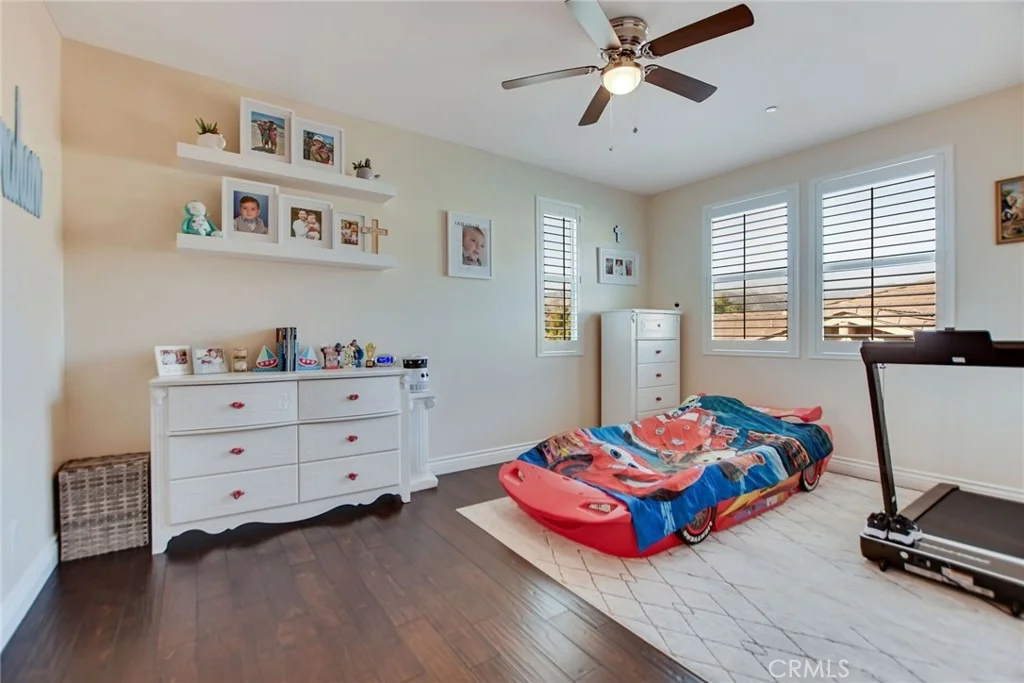
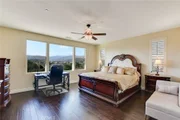
Looking for a luxury home in a private gated neighborhood of only 18 homes of similar quality in San Dimas? Look no further! This hidden gem of a community is located on a hill top offering lovely views from the north of the San Gabriel Mountains. Soaring ceilings greet you on entering where from the first moment you will know this is a home of distinction. From the quality hardwood floors and fireplace in the living room, spacious dining and family room to the cook’s kitchen with many premium upgrades and adjoining powder room to the Four-Car Tandem Garage. This location is close to the distinguished Gladstone Elementary, Lone Hill Middle, and San Dimas High School Low property Tax. This home is perfect for you, you will find everything the discerning person would desire. A bedroom and full bath ideal for guests or extended family complete the first floor. Ascending the elegant stairs takes you to a large sitting room surrounded by the master bedroom with mountain views and spa style bath. Two additional bedrooms and full bath finish the second floor. Must see !!
Property Highlights
Garage
Air Conditioning
Fireplace
Parking Details
Has Garage
Attached Garage
Has Open Parking
Parking Features: Direct Access, Driveway, Electric Vehicle Charging Station(s), Garage Faces Front, Garage, Oversized, Tandem, DrivewayUpSlopeFromStreet
Garage Spaces: 4
Interior Details
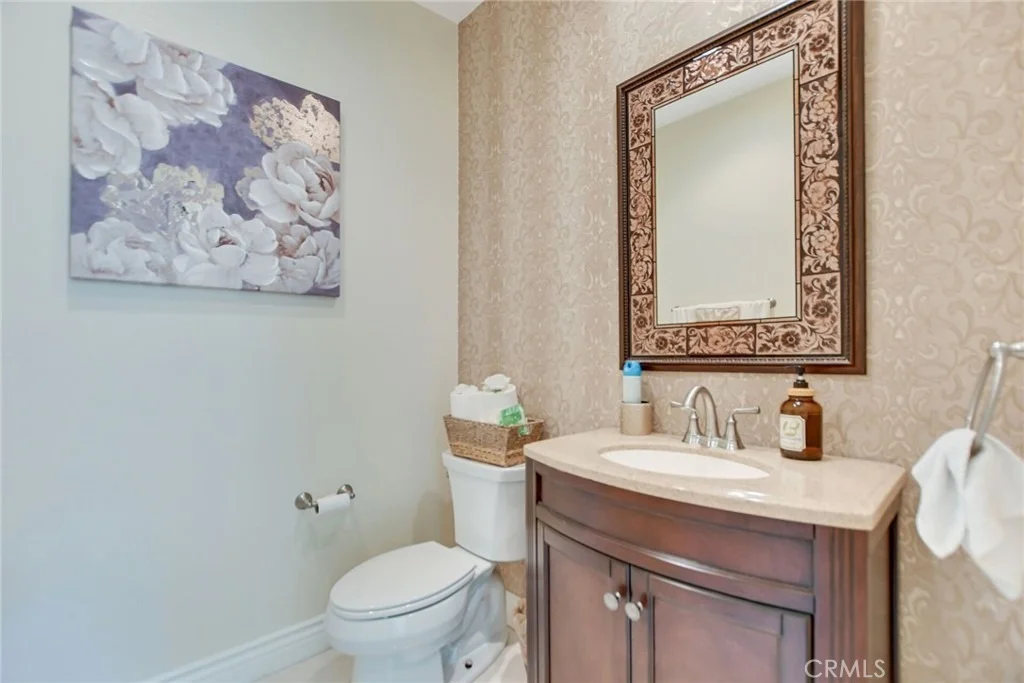
Half Bathrooms: 1
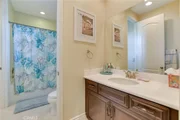
Full Bathrooms: 5
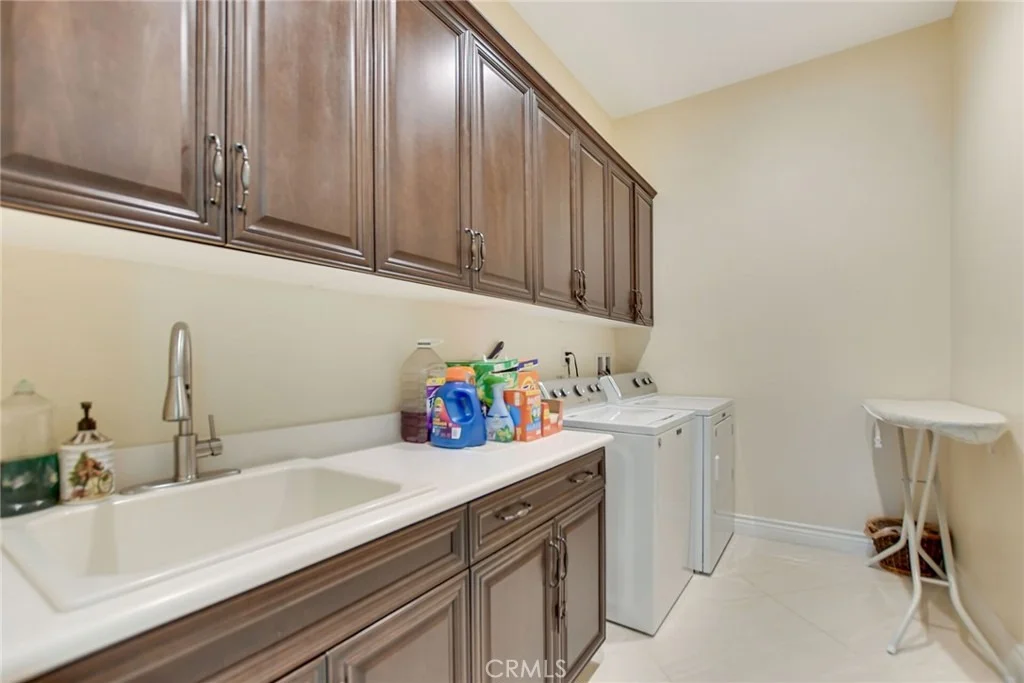
Interior Features: Breakfast Bar, Built-in Features, Crown Molding, Eat-in Kitchen, Granite Counters, High Ceilings, Open Floorplan, Pantry, Recessed Lighting, Storage, Walk-In Closet(s), BreakfastArea, SeparateFormalDiningRoom, TwoStoryCeilings, JackAndJillBath, Loft, MainLevelPrimary, PrimarySuite, WineCellar
Appliances: Built-In Range, Double Oven, Dishwasher, Exhaust Fan, Gas Cooktop, Disposal, Gas Oven, Microwave, Refrigerator, Range Hood, Water Softener, Tankless Water Heater, Water Purifier
By proceeding, you consent to receive calls and texts at the number you provided, including marketing by autodialer and prerecorded and artificial voice, and email, from realtor.com and others about your inquiry and other home-related matters, but not as a condition of purchase (More...)California Privacy Notice
By submitting your information, you agree RealtyHop can share your information with its network of real estate &
mortgage professionals (or through their agents) and consent to receive marketing emails, calls, & texts related
to your inquiry (including via automatic telephone dialing system, or artificial or pre-recorded voice technology)
from Movoto or their affiliates to the email address or number you provided.
By proceeding, you agree to our Terms of Service. California Privacy Notice






















































 Your Privacy Choices
Phone: 425-283-2930
Address: 335 Madison Avenue, New York, NY 10017