About This Property
A rare opportunity to own a masterfully upgraded residence in the
sought-after Estates Collection of Naper Commons, offering a level
of finish that surpasses new construction. Built in 2023, this
exceptional Willwood model presents five bedrooms, three-and-a-half
baths, and a truly uncommon backdrop - directly overlooking the
protected beauty of Herrick Lake Forest Preserve, delivering
uninterrupted, picturesque views year-round. Spanning more than
3,500 square feet of thoughtfully designed living space above
grade, the home is complemented by a deep-pour 9-foot basement with
rough-in plumbing for a future bath, allowing for effortless
expansion. Sophisticated millwork, polished Moen chrome accents
throughout, and designer selections elevate every interior detail.
Its prime location places you moments from Downtown Naperville and
Downtown Wheaton, Danada Square, Costco, Metra access, and I-88,
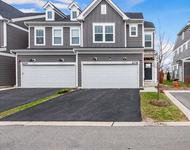
blending accessibility with everyday ease. From the moment you
arrive, the home's elevated facade, professionally curated
landscaping, refined hardscaping, and architectural outdoor
lighting create an impressive presence, especially after dusk.
Inside, white oak flooring extends from the welcoming foyer through
the private main-level office and formal dining room, continuing
into the heart of the home - the kitchen and dramatic two-story
great room. Here, floor-to-ceiling architectural detailing and a
contemporary statement chandelier anchor the space, while expansive
windows frame breathtaking views. Solar powered motorized shades
enhance comfort throughout the main level and primary suite.
Additional builder enhancements include ample recessed lighting,
four-foot garage extension for added storage, dual-zone HVAC, and a
first-floor guest or in-law suite with a private en-suite bath. The
kitchen is both striking and highly functional, outfitted with
upgraded stainless steel appliances, a Zephyr range hood, pot
filler, premium cabinetry with roll-out shelving, quartz
countertops, a tiled backsplash, and an oversized island with a
Blanco sink. A walk-in pantry with custom built-ins adds
organization and style. Nearby, a versatile command center, custom
mudroom enhanced with built-ins, and a dining room accented by a
tray ceiling and butler's pantry create seamless flow for daily
living and entertaining. Designed for memorable gatherings and
quiet moments alike, the outdoor living spaces impress just as
much. A Trex deck captures serene sunrise views, while the paver
patio surrounds a gas fire pit - perfect for evenings under the
stars. A built-in grill completes the alfresco experience. Enjoy
lower maintenance landscaping with the added multi zoned custom
irrigation system, Upstairs, the primary suite offers a calming
retreat with white oak flooring, a spacious custom-organized
walk-in closet, and a spa-caliber bath featuring dual vanities, a
jetted soaking tub, and a separate walk-in shower. A second-floor
laundry room with custom cabinetry adds everyday practicality.
Three additional generously sized bedrooms include walk-in closets
and share a well-appointed hall bath. A large loft rounds out the
upper level, offering flexibility for work, relaxation, or
entertainment. A whole-home water purification and softening system
has been thoughtfully installed, elevating everyday living with
refined comfort and quality. Set within acclaimed Wheaton School
District 200 - serving Whittier Elementary, Edison Junior High, and
Wheaton Warrenville South High - this residence delivers an
exceptional combination of design, setting, and lifestyle.




 Your Privacy Choices
Phone: 425-283-2930
Address: 335 Madison Avenue, New York, NY 10017